


Luxury, Bespoke Garden Annexes in Chigwell
Bespoke Garden Annexes, Built Around You
Create beautifully designed extra space with a luxury garden annexe tailored to your Chigwell home, lifestyle and needs with Hawksbeck. From initial concept to final build, we deliver exceptional craftsmanship, thoughtful design and a seamless end-to-end service.
When a Chigwell family starts looking at a garden annexe, it is rarely because they simply want “more space”. In this part of Essex, the enquiry is often more specific: an older parent who wants independence without moving too far away, adult children needing a self-contained place to stay, or a large garden that could work much harder as a private guest suite, long-term family accommodation or high-quality home office with facilities.
Hawksbeck Annexes designs and builds premium, self-contained garden annexes for homes in and around Chigwell, including properties near Chigwell Village, Chigwell Row, Grange Hill, Buckhurst Hill and the wider Epping Forest area. Our work includes one-bedroom annexes, two-bedroom annexes, studio annexes, luxury guest accommodation and bespoke layouts with kitchens, bathrooms, electrics, heating, cooling, drainage and year-round specification.

Garden Annexes in Chigwell Designed Around Real Family Needs
Chigwell has a mix of generous detached homes, private roads, mature plots, tighter suburban gardens and properties close to green, wooded settings. That variety matters. A garden annexe that works beautifully in a wide, open plot near Chigwell Golf Club may need a very different approach to one behind a period home closer to the High Road or a narrower garden near Grange Hill.
Our role is to turn a practical requirement into a building that looks settled, performs properly and feels like a genuine extension of the home. That may mean a compact one-bedroom annexe for independent living, a larger two-bedroom garden annexe for visiting family, or a studio layout with a luxury kitchen, wet room and open-plan living space.
If you are still comparing layout options, our garden annexe range is a useful starting point. From there, we can tailor the footprint, roofline, glazing, cladding, internal finishes and services to suit your Chigwell plot and the way the annexe will be used.
Chigwell Gardens: What We Commonly Design Around
Many Chigwell properties have excellent potential for a garden annexe, but the best results come from understanding the garden before deciding on the building. We regularly consider:
- Mature boundary trees and screening: useful for privacy, but important for foundation planning, roof height, guttering, light and long-term maintenance.
- Long rear gardens: ideal for creating separation between the main house and annexe, especially where the building is for independent living or guest accommodation.
- Sloping or uneven lawns: common on some Essex plots and important when setting finished floor levels, step-free access and drainage runs.
- Side access restrictions: a key detail for build logistics, especially around gated entrances, garages, mature hedging and neighbouring boundaries.
- Overlooked gardens: often solved through careful window positioning, rooflights, angled glazing, planting and patio placement.
- Clay-heavy ground conditions: something we consider early when advising on foundations, drainage and long-term stability.
Rather than forcing a standard garden annexe into the available space, we design the building around the garden’s shape, privacy, access and family use. This is particularly important in Chigwell, where many homes have premium external spaces and the annexe needs to enhance the property rather than feel added on.
Local Projects Near Chigwell
Chigwell is close to several of our Essex annexe projects, including completed buildings in Theydon Bois and Upminster. These examples are useful because they show the different ways a garden annexe can be designed for real family life, long-term comfort and flexible use.

Two-Bedroom Garden Annexe, Theydon Bois
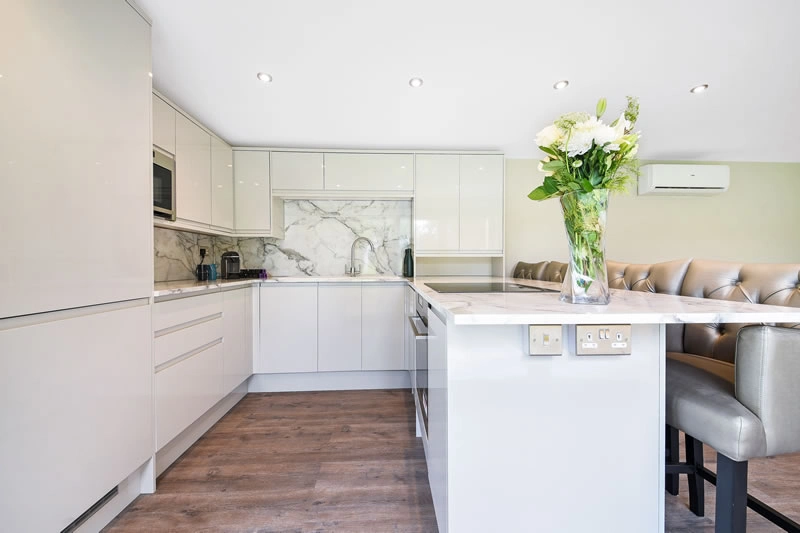
This approximately 60sqm L-shaped annexe combines two bedrooms, a spacious kitchen-lounge, central bathroom and private patio. It is a strong reference for Chigwell families wanting guest space, home-office flexibility and a genuine indoor-outdoor living feel. View the two-bedroom annexe project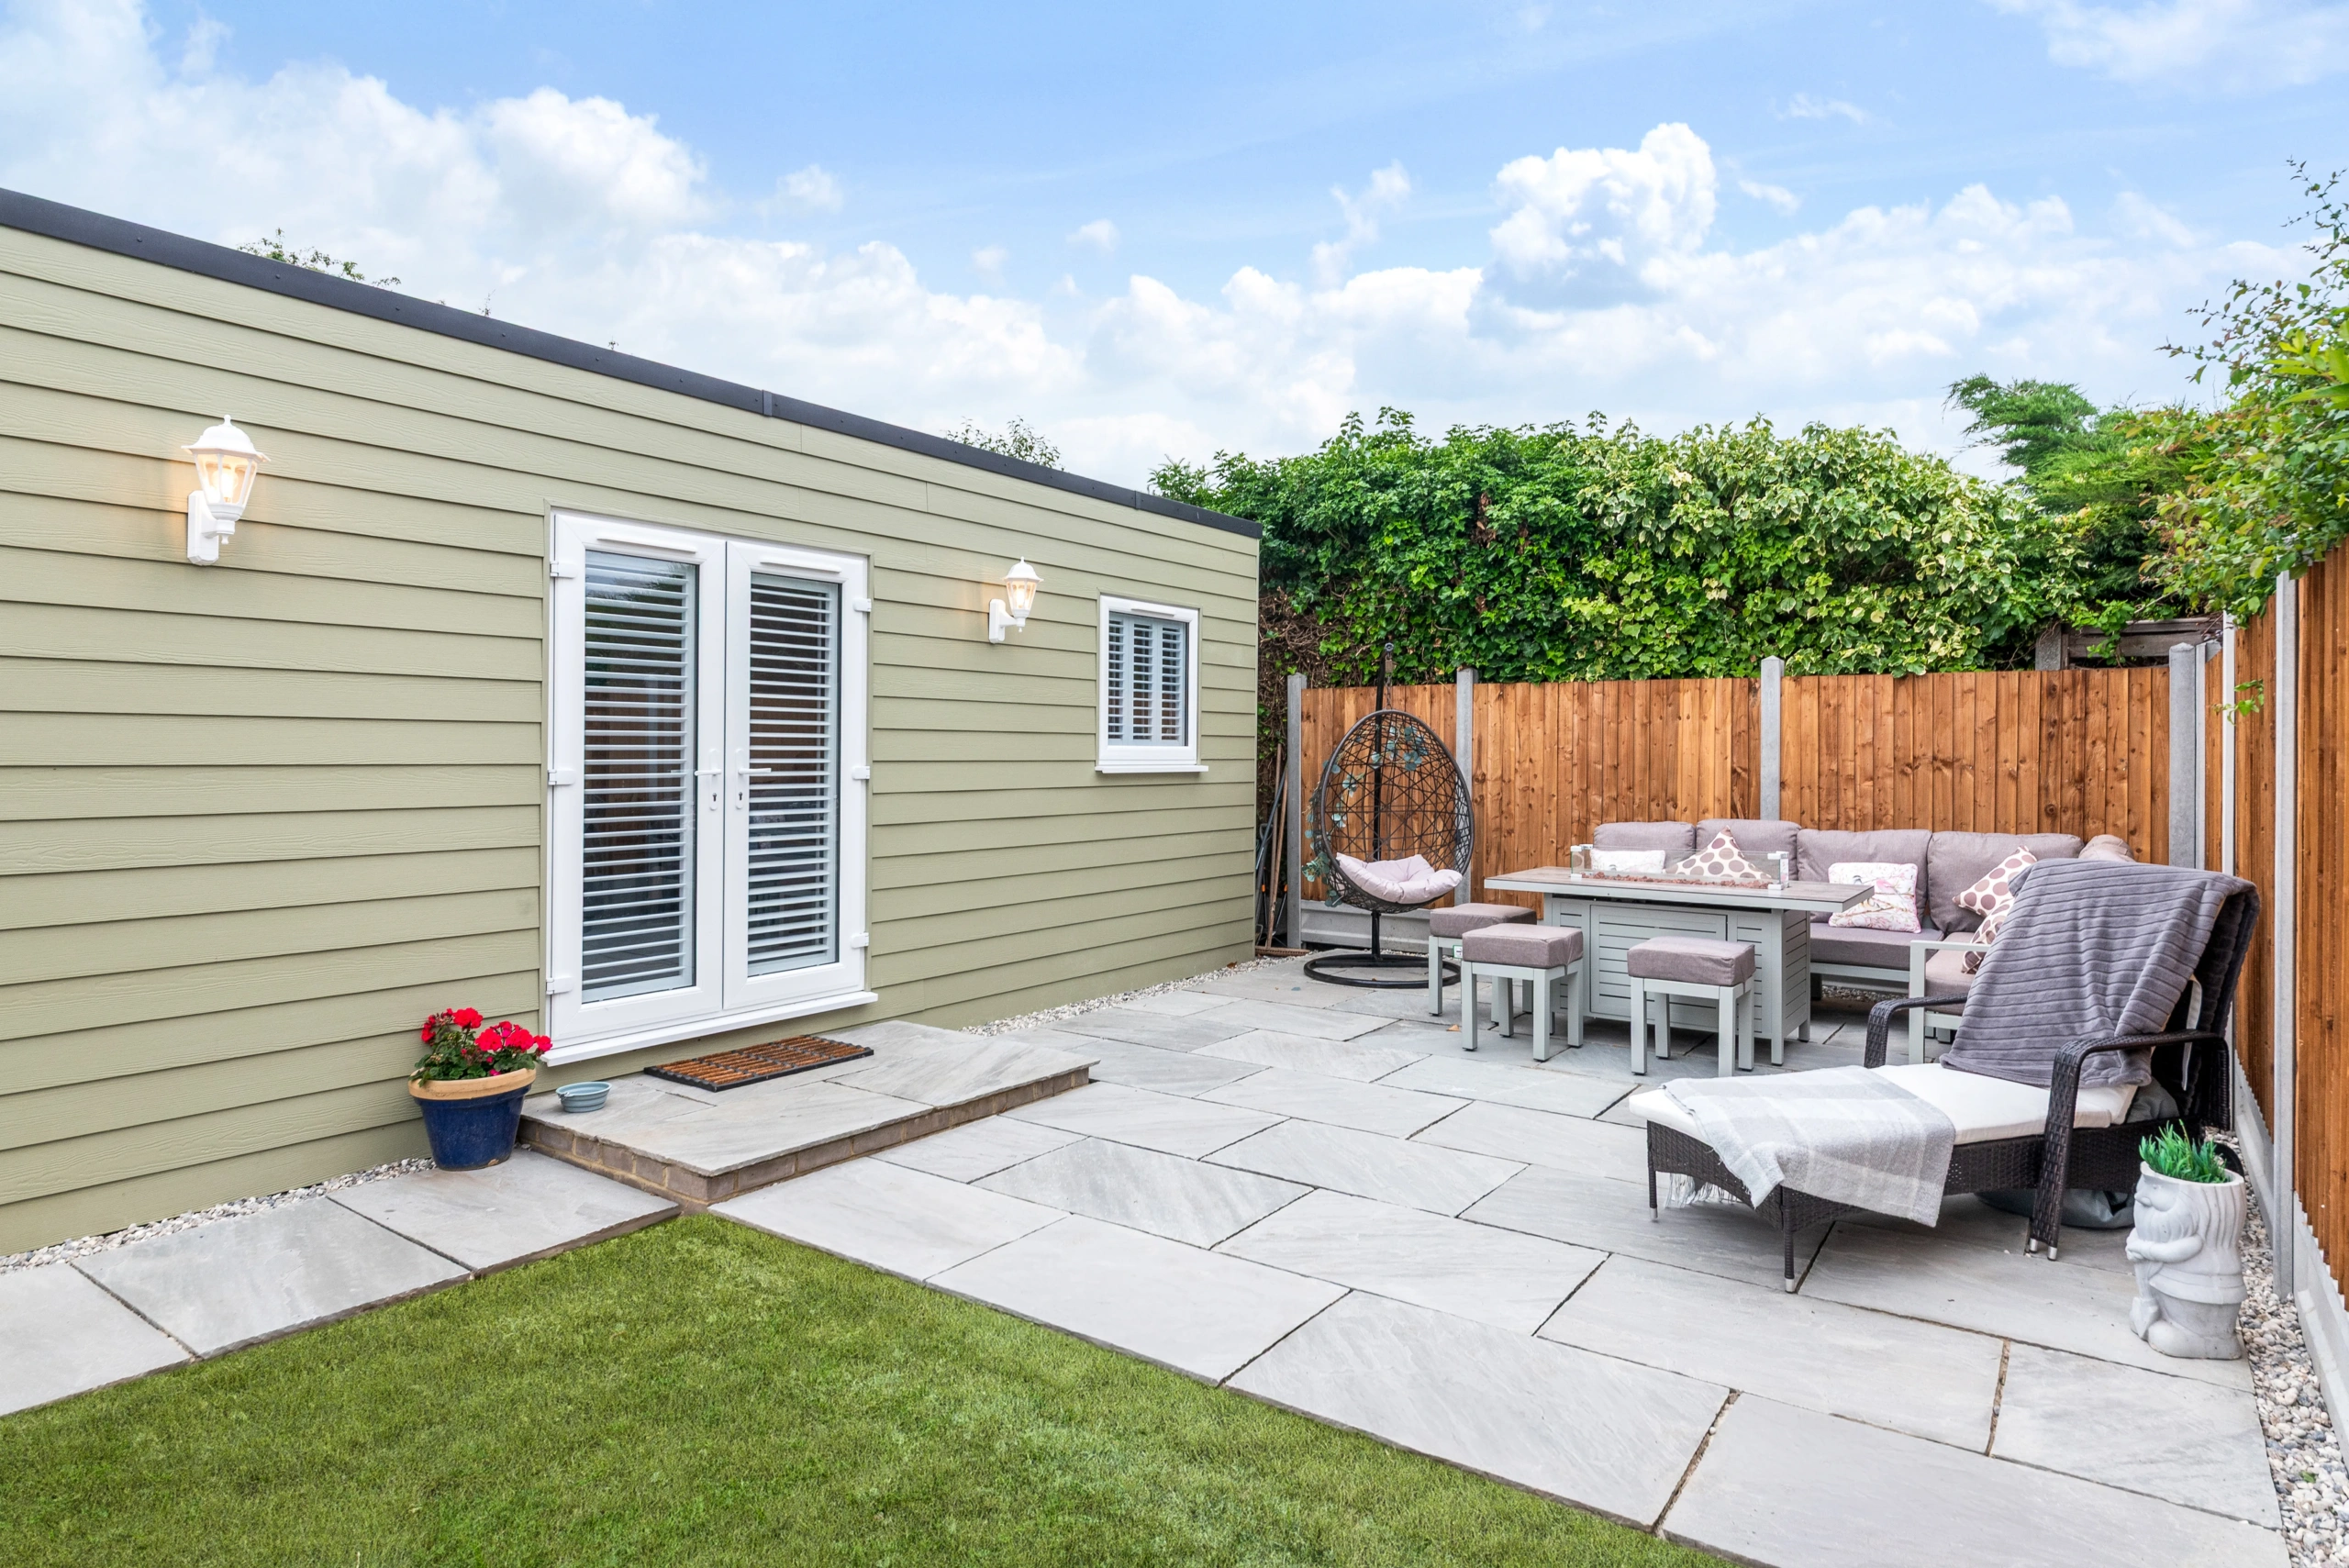
Independent Living Annexe, Upminster
A 30sqm one-bedroom annexe created for elderly relatives who wanted privacy while staying close to family. It includes an open-plan lounge and kitchen, bedroom storage, ensuite, French doors and a welcoming garden seating area. View the Upminster projectPlanning for a Garden Annexe in Chigwell
Most Chigwell garden annexe projects are dealt with by Epping Forest District Council. The right route depends on the size, use, position, services and relationship between the annexe and the main house. This is where early advice is valuable, because a garden annexe is not judged in exactly the same way as a simple garden room.
What Hawksbeck Looks at Before Recommending a Planning Route
When we assess a Chigwell property, we look at how the annexe will actually be used. Is it occasional guest accommodation? A permanent home for a parent? A building with its own kitchen, bathroom and sleeping space? Will it share utilities with the main house? Could it be viewed as a separate dwelling? These details can affect whether planning permission, permitted development or a lawful development certificate is the safest route.
We also check local constraints that are common in and around Chigwell, including:
- Conservation areas: parts of Chigwell include sensitive settings where design, visibility and materials may receive closer scrutiny.
- Listed buildings and nearby heritage assets: period homes and historic settings can influence annexe positioning, scale and external finish.
- Green Belt considerations: relevant around parts of Epping Forest District, particularly where domestic curtilage, openness and visual impact need careful handling.
- Tree constraints: mature trees, root protection areas and established hedges can affect foundations, drainage and the exact annexe footprint.
- Neighbouring amenity: overlooking, overshadowing, boundary proximity, noise and lighting are all considered during design.
Planning Permission, Permitted Development and Building Regulations
Planning permission is about whether a development is acceptable in planning terms, considering matters such as use, scale, siting, design, neighbouring amenity and local policy.
Permitted development can allow certain outbuildings without a full planning application, but it has limitations. A self-contained garden annexe with sleeping accommodation, kitchen facilities and regular residential use needs careful review because the use can be more important than the structure itself.
Building regulations are separate. They deal with how the building is constructed and whether it meets relevant standards for safety, insulation, structure, electrics, drainage, ventilation, fire safety and accessibility. A properly designed annexe for year-round living should be approached with these standards in mind from the beginning.
When We May Recommend a Lawful Development Certificate
For some Chigwell homeowners, a lawful development certificate can provide useful written confirmation that a proposed building or use is lawful. We may suggest this where a client wants additional certainty before investing, particularly if the annexe sits close to permitted development limits, the garden has sensitive constraints, or future property sale confidence is important.
An Example of a Local Planning Issue We Have Solved
On an Essex project close to the Chigwell area, the first concept placed a self-contained annexe too visibly within the garden and close to mature boundary planting. We revised the footprint, adjusted the roof profile, changed the external finish to sit more naturally with the setting and improved the access route. The result was a more practical building with a calmer planning position and a better relationship with the garden.
Recommended Garden Annexe Features for Chigwell Homes
Many Chigwell clients are not looking for a basic outbuilding. They want something that feels permanent, comfortable and properly finished. For higher-value homes, the specification needs to match the main property and remain practical for daily use.
Features we often recommend for Chigwell garden annexes include:
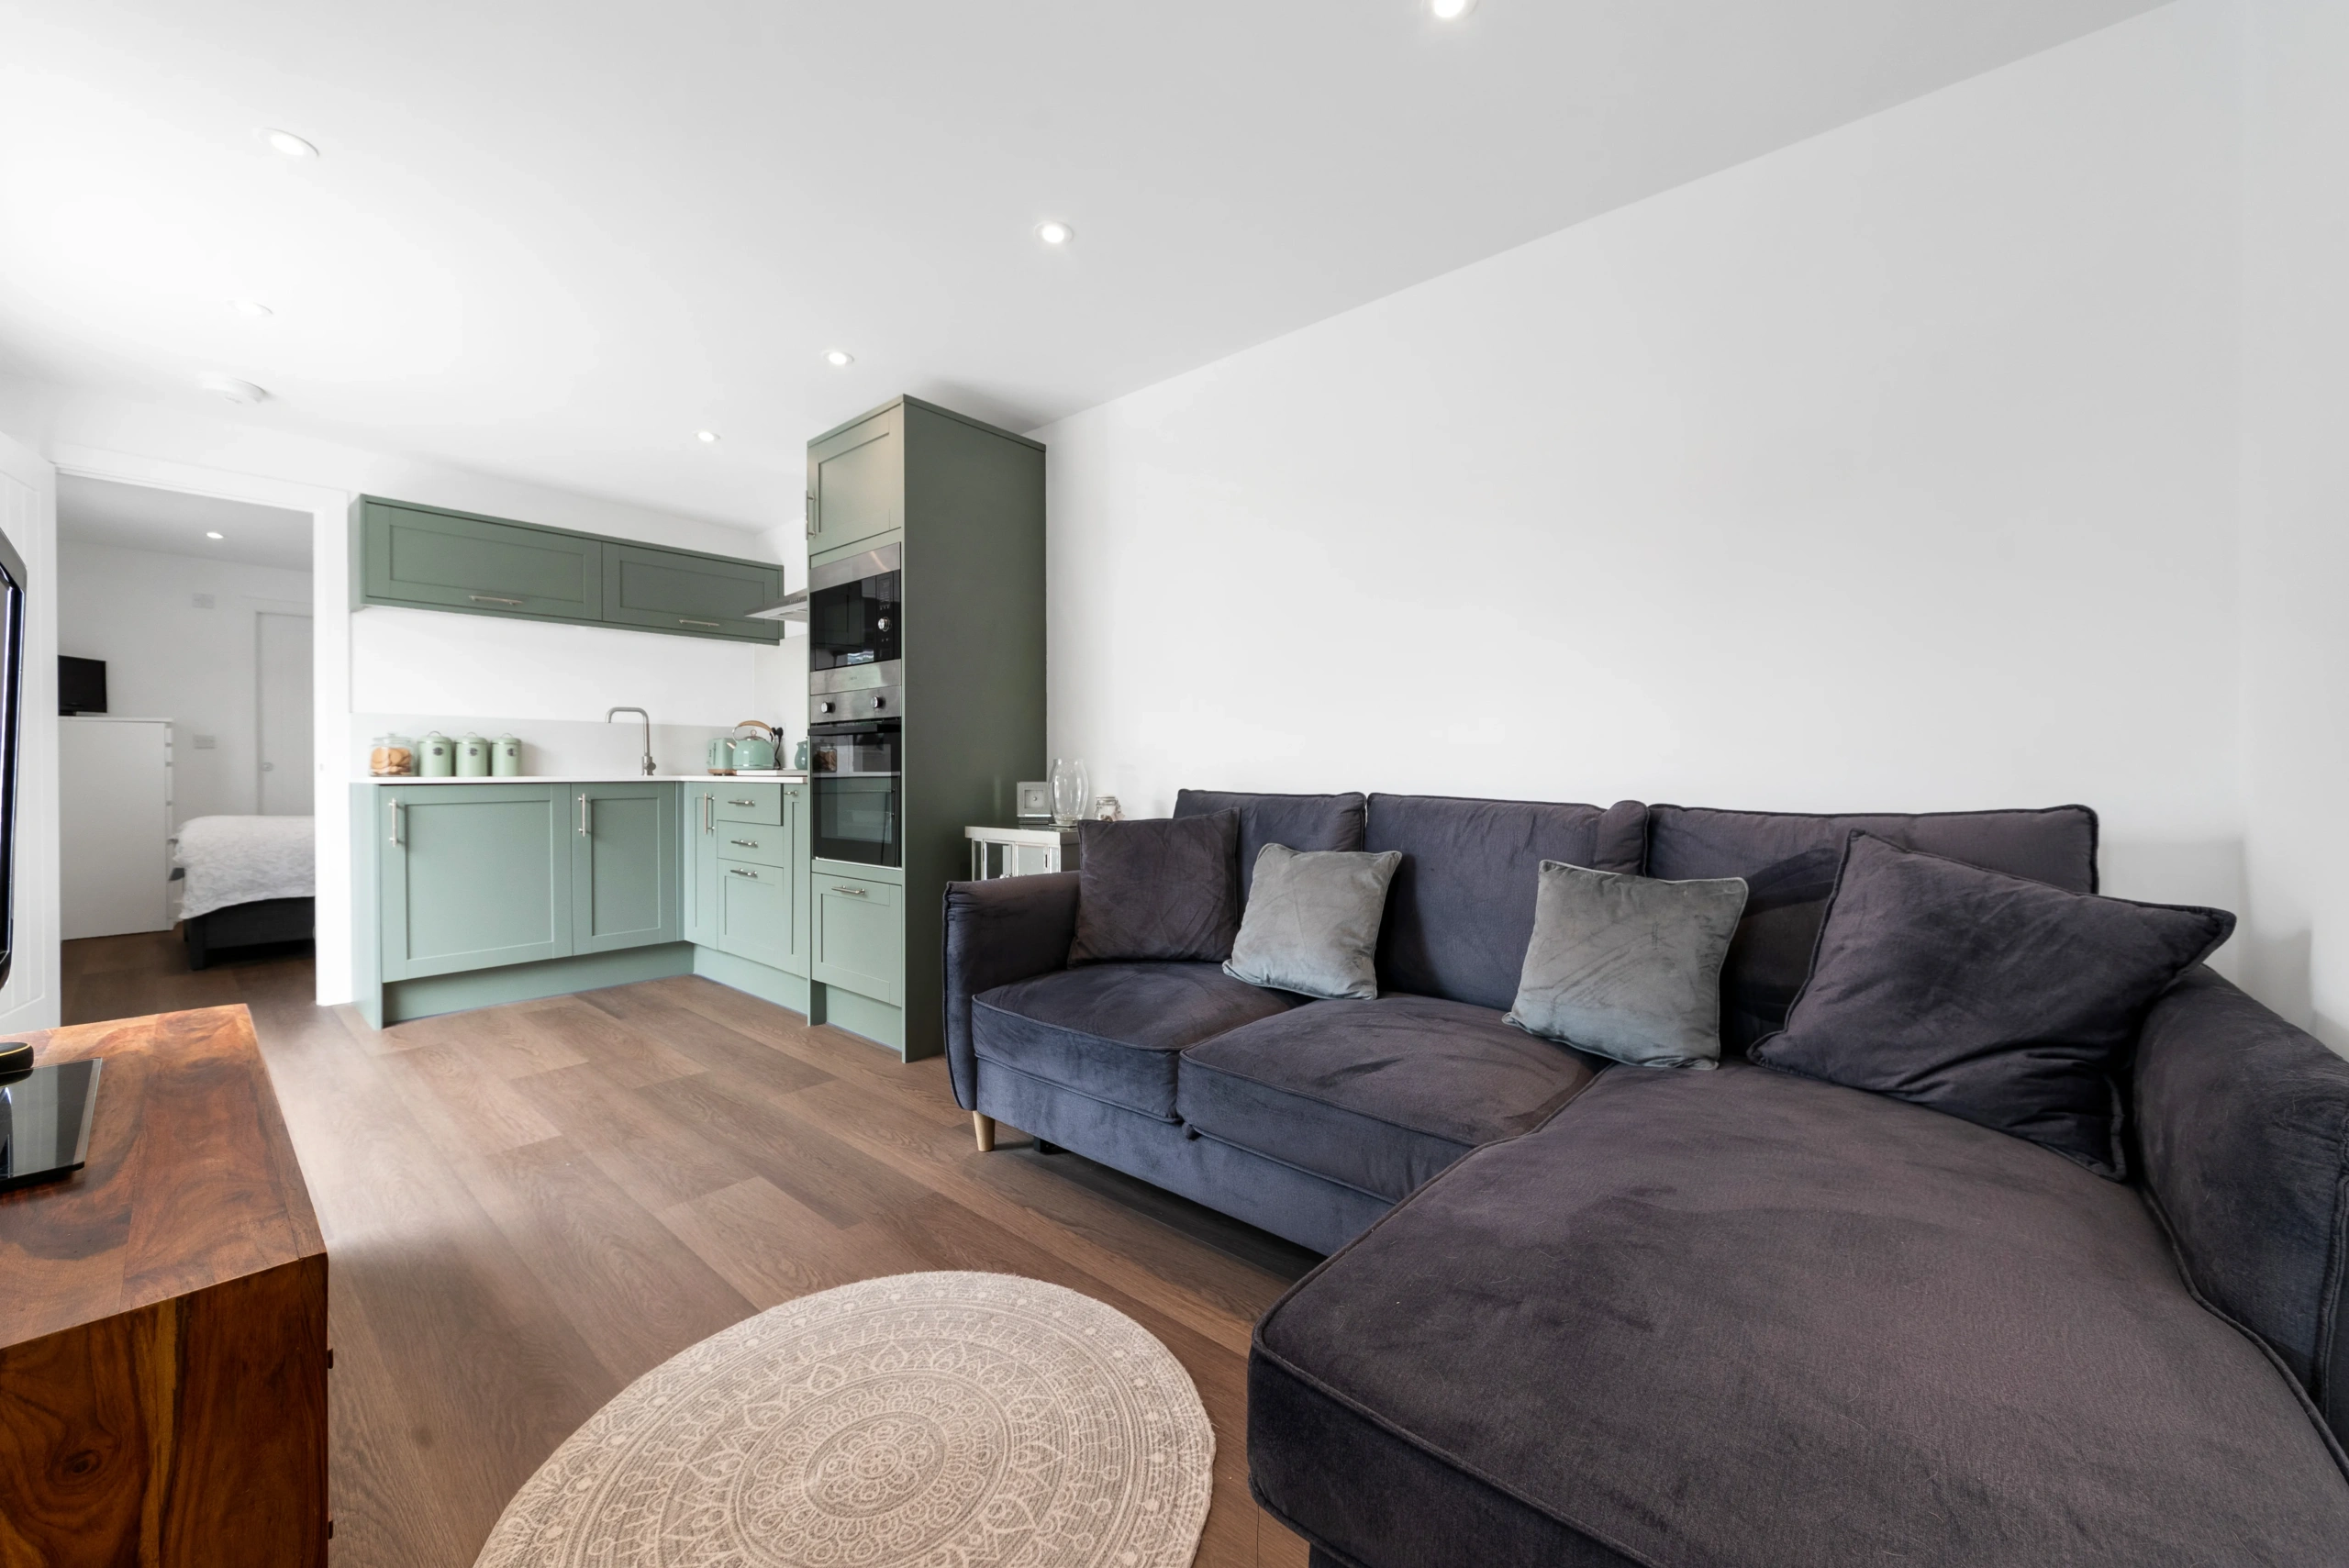
- High-quality kitchen areas with integrated appliances, durable worktops and storage designed around the person using the annexe.
- Wet rooms or accessible shower rooms for elderly relatives, guests or future-proofed family accommodation.
- Bifold or sliding doors to create a strong connection with patios, landscaped gardens and private seating areas.
- Air conditioning and efficient heating so the annexe remains comfortable throughout the year.
- Acoustic and thermal upgrades where the annexe is used daily or positioned near neighbouring homes.
- Canadian cedar, Hardie Board or other premium cladding options chosen to suit the main house and garden setting.
- Integrated storage including fitted wardrobes, utility cupboards and hidden plant space.
- Low-threshold access for families planning later-life living or step-free movement between the house, garden and annexe.
- Carefully planned exterior lighting that improves safe access without creating unnecessary glare for neighbours.
Choosing the Right Annexe Type
The best annexe for your Chigwell home depends on who will use it and how independent the space needs to be. A compact studio can be ideal for occasional guests or a flexible work-and-sleep arrangement, while a one-bedroom annexe gives a relative their own private bedroom, bathroom, living area and kitchen. Larger plots may suit a two-bedroom layout for visiting family, carers, older children or multi-generational living.
Our garden annexe range includes different footprints and layouts, but each project can be adapted. We can alter window positions for privacy, adjust the shape to suit a boundary, add a utility space, rework the kitchen, include an ensuite, or create a larger open-plan living area with direct access to the garden.
If you are comparing a garden annexe with a simpler garden room, it is worth thinking about services early. A true garden annexe commonly needs more detailed planning for water, waste, electrics, heating, ventilation, insulation, kitchen installation and bathroom design. That is where Hawksbeck’s experience as specialist garden annexe designers and builders becomes especially important.
How We Approach a Chigwell Annexe Project
- Initial conversation: we discuss who the annexe is for, how often it will be used, your budget, timescale and any planning concerns.
- Site and garden review: we consider access, levels, privacy, trees, neighbouring properties, services and the most suitable position.
- Layout design: we create a plan that works for daily life, not just a drawing that fits on the lawn.
- Specification: kitchens, bathrooms, cladding, glazing, heating, cooling, flooring and accessibility details are selected around the user.
- Planning guidance: where required, we help identify the most appropriate planning route and design with local constraints in mind.
- Build and completion: we deliver a finished annexe designed for long-term comfort, usability and property value.
Useful Questions Chigwell Homeowners Ask Us
Can I build a garden annexe in a Chigwell garden for an elderly parent?
Often, yes, but the correct planning and design route depends on the proposed use, whether the annexe is self-contained, where it sits in the garden and any local constraints. We regularly design annexes for independent living with private bedrooms, bathrooms, kitchens and accessible layouts.
Will Epping Forest District Council treat my annexe as a separate house?
That depends on the level of independence. A building with its own kitchen, bathroom, sleeping space and separate occupation can receive more scrutiny. We design the annexe and supporting information to clearly explain its relationship with the main home.
Are Chigwell gardens usually large enough for a two-bedroom annexe?
Some are, particularly larger detached plots and longer rear gardens. The key is not just size, but access, privacy, distance from boundaries, drainage, trees and how much usable garden you want to retain after the build.
What annexe style suits homes near Chigwell Village or more traditional properties?
We often recommend a quieter, more considered design: balanced glazing, warm cladding, softer external colours and a roofline that does not dominate the garden. The annexe should feel high quality without competing with the main house.
Can a Chigwell garden annexe include a proper kitchen and bathroom?
Yes. Many of our annexes include a fitted kitchen, shower room or wet room, heating, electrics and full internal finishes. The services need planning carefully, especially drainage routes, water, ventilation and year-round insulation.
Would you recommend a lawful development certificate for my Chigwell annexe?
In some cases, yes. If the project is close to permitted development limits, the property has constraints, or you want extra certainty before building, a lawful development certificate can be a sensible step.
Can the annexe be used as both guest accommodation and a home office?
Yes. Many Chigwell clients want flexible space. A studio or one-bedroom annexe can include a desk area, sofa bed, fitted storage, kitchenette and shower room, allowing it to work for guests, work, hobbies and occasional longer stays.
How do you make an annexe feel private when neighbouring houses overlook the garden?
We use careful window placement, angled views, rooflights, screening, planting, boundary-aware layouts and patio positioning. Privacy is designed into the plan rather than treated as an afterthought.
Start Planning Your Chigwell Garden Annexe
A well-designed garden annexe can give your family more independence, flexibility and long-term value without leaving the home you already love. Whether you are planning for an elderly relative, regular guests, adult children or future-proofed family living, Hawksbeck can help you shape the right building for your garden and your local planning context.
To explore layouts, finishes and specification options, view our full garden annexe range, request a brochure or contact Hawksbeck Annexes to discuss your Chigwell project.