


Luxury, Bespoke Garden Annexes in Braintree
Bespoke Garden Annexes, Built Around You
Create beautifully designed extra space with a luxury garden annexe tailored to your Braintree home, lifestyle and needs with Hawksbeck. From initial concept to final build, we deliver exceptional craftsmanship, thoughtful design and a seamless end-to-end service.
Garden annexes in Braintree designed around real Essex living
For many Braintree homeowners, the need for more space does not always mean moving. It might be an elderly parent who wants independence without being isolated, a grown-up child saving for their first home, regular guests, or a private place to work away from the main house. A well-designed garden annexe can solve those needs without compromising the way the garden is used day to day.
Hawksbeck designs and builds high-specification annexes across Essex, including Braintree, Bocking, Great Notley, Rayne, Cressing, Panfield, Gosfield and the surrounding villages. Our work ranges from compact studio annexes with shower rooms and kitchenettes through to fully bespoke one-bedroom garden accommodation with vaulted ceilings, premium glazing, storage, heating, cooling and carefully planned utility connections.

Why Braintree gardens suit a bespoke annexe approach
Braintree is not one single type of property area, and that matters when planning a garden annexe. Around the town centre and Bocking, we often see more established gardens where access, boundaries, mature planting and neighbouring outlooks need careful consideration. In Great Notley and newer residential areas, plots can be more regular in shape but may need sensitive screening, privacy-led window placement and a design that does not feel overbearing from upstairs windows.
In the villages around Braintree, the opportunities can be very different again. Larger gardens around Rayne, Panfield, Gosfield, Cressing and Finchingfield may allow for more generous designs, but they can also bring planning sensitivities, protected trees, listed-building settings, conservation-area constraints or long service runs from the main house. That is where Hawksbeck’s design-led approach becomes valuable: the annexe should feel like it belongs to the property, not like a standard outbuilding has simply been dropped into the garden.
Our role is to look at the whole setting: how the sun moves through the garden, where privacy is needed, how the building will be approached, how drainage and electrics will be routed, what can be seen from neighbouring homes, and how the internal layout will work in real life. A garden annexe is not just a room in the garden; it is living accommodation, so comfort, compliance and long-term usability all need to be designed in from the start.
Annexe projects in Essex that help inform Braintree designs
Every project below is within Essex and gives useful design ideas for Braintree homeowners considering an annexe for family, guests, work, retirement or leisure use.
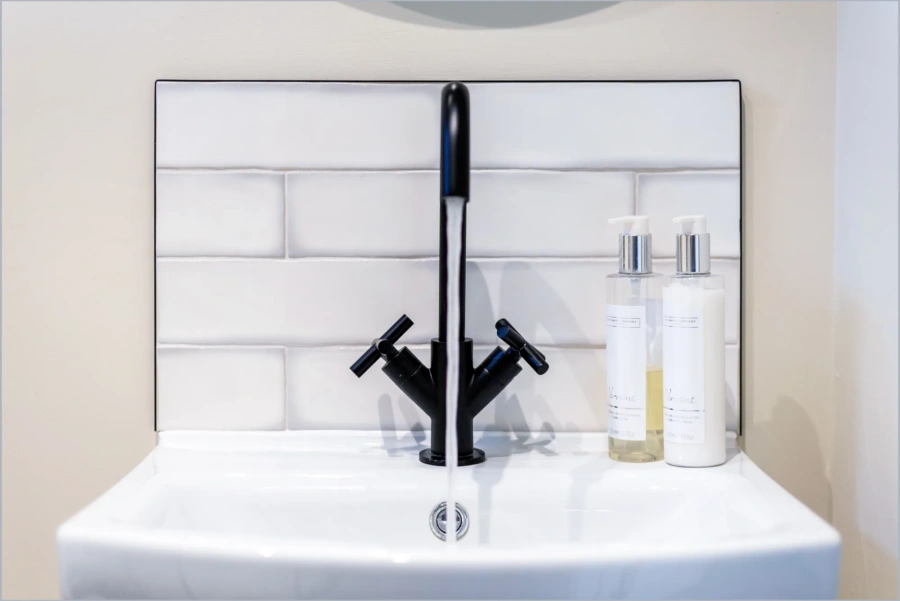
Holiday-let studio annexe, Ingatestone
This 35.5sqm studio combines open-plan living, dining and kitchen space with a separate bathroom. The vaulted ceiling, cedar cladding, tiled roof and bifold doors make it a strong reference for Braintree clients wanting guest accommodation with character. View the Ingatestone project
Luxury annexe and gym, Ongar
A substantial leisure-focused project combining a 60sqm one-bedroom annexe with a separate 38sqm gym. The kitchen, bedroom, poolside setting, outdoor kitchen and specialist gym specification show what is possible for larger Braintree District gardens. View the Ongar projectChoosing the right annexe style for a Braintree home
The best annexe for a Braintree property depends on who will use it, how often it will be occupied and how independent it needs to be from the main house. A small studio can be ideal for guests, hybrid working or occasional overnight stays. A larger one-bedroom annexe may be better for a parent, relative or long-term family accommodation. For homes with generous gardens, a bespoke layout can combine accommodation with a gym, office, cinema room, hobby space or entertaining area.
Hawksbeck’s garden annexe range is a useful place to start because it shows the different possibilities before we tailor the final design to your site. Some Braintree clients come to us with a clear layout in mind; others simply know the problem they need to solve. We can help turn that brief into a practical design with the right balance of living space, storage, insulation, glazing, services and external finish.
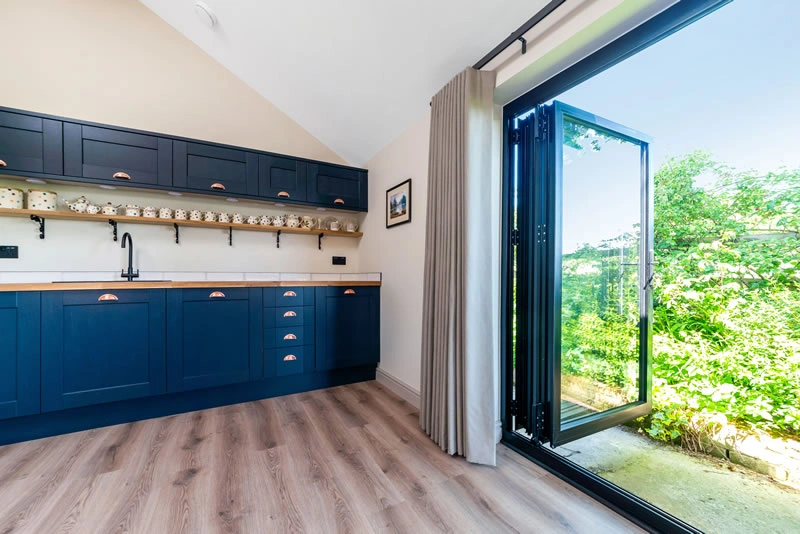
Garden types we commonly design around in and around Braintree
Established Bocking and town gardens
Older gardens can have mature hedges, sheds, level changes, shared boundaries and limited access. We look closely at build routes, foundation design, overshadowing and how to position doors and windows so the annexe feels private without dominating the plot.
Newer estates around Great Notley
Modern gardens often need excellent privacy planning. We may recommend high-level glazing, rooflights, carefully placed bifold or sliding doors, acoustic upgrades and landscaping that makes the annexe feel settled rather than exposed.
Village plots near Rayne, Cressing and Panfield
Larger gardens give more design freedom, but service runs, drainage, tree roots, access for materials and local character become more important. A pitched-roof annexe, cedar cladding or softer external palette can work especially well in these settings.
Rural and heritage-sensitive locations
Where a property is close to a listed building, conservation area or open countryside, the annexe needs to respond to its surroundings. Scale, roof form, external materials and sightlines from public viewpoints are all considered early in the design process.
Local planning considerations for garden annexes in Braintree
Planning in Braintree is normally handled by Braintree District Council. The design route will depend on the property, the intended use of the annexe, its size, its position in the garden and whether the home is affected by any local constraints. Hawksbeck does not treat planning as an afterthought; we consider it from the first stages because it can influence the annexe footprint, roof height, cladding, glazing and relationship with neighbouring properties.
In and around Braintree, planning sensitivity is more likely where a property sits within or close to a conservation area, listed building, protected tree, rural edge, heritage village or visually prominent boundary. Areas such as Braintree town centre, Bocking, Coggeshall, Kelvedon, Finchingfield and other historic settlements in the wider district can require a more considered design response than a typical suburban garden.
Planning permission, permitted development and building regulations are not the same thing
Planning permission deals with whether the development is acceptable in its location, including matters such as appearance, scale, use, neighbour impact and local character. Permitted development is a separate route where certain works may be allowed without a full planning application, provided all relevant criteria are met. Building regulations deal with technical performance and safety, including structure, insulation, electrics, drainage, ventilation, fire safety and accessibility considerations.
For a true garden annexe used as living accommodation, it is important not to assume it can be treated like a simple shed or garden office. If the building includes sleeping accommodation, bathroom facilities, cooking facilities or independent day-to-day use, the planning and building control position needs proper review.
When we may recommend a lawful development certificate
Where a Braintree homeowner wants certainty that a proposed annexe or outbuilding falls within permitted development, Hawksbeck may recommend applying for a Lawful Development Certificate. This can be particularly useful before investing in a high-value build, selling the property in future, or where neighbours may have questions about the annexe’s status.
A local-style issue we have designed around
On heritage-sensitive Essex plots similar to those found around Braintree District villages, a common challenge is balancing useful internal head height with an external form that does not appear too tall from neighbouring gardens or public viewpoints. In one anonymised example, the solution was to revise the roof profile, reduce the visual bulk, use a more sympathetic external finish and adjust glazing so the building remained bright inside while sitting more comfortably in its setting.
If you are unsure which route your project may need, speak to us early. We can review the site, discuss the intended use and advise whether a planning application, permitted development route, lawful development certificate or building regulations approval is likely to be relevant.
Luxury features we recommend for Braintree garden annexes
A garden annexe should be comfortable throughout the year, not just attractive on the day it is finished. Braintree sees cold, damp winters and warm periods in summer, so specification matters. We often recommend high-performance insulation, quality glazing, efficient heating and cooling, and considered ventilation to keep the building pleasant in all seasons.
- Step-free or low-threshold access for relatives, guests and future retirement use.
- Underfloor heating or efficient climate control for everyday comfort.
- Acoustic insulation where the annexe will be used for work, music, fitness or guest accommodation.
- Integrated storage to keep compact studio layouts uncluttered.
- Wet rooms or generous shower rooms for accessibility and ease of cleaning.
- Kitchenettes or full kitchens depending on the level of independence required.
- Large glazed openings positioned carefully for light, privacy and garden views.
- Low-maintenance cladding such as Cedral, composite or carefully detailed timber finishes.
- Smart lighting, data and security for work, guest and family use.
- External landscaping links such as paths, terraces, pergolas and discreet lighting.
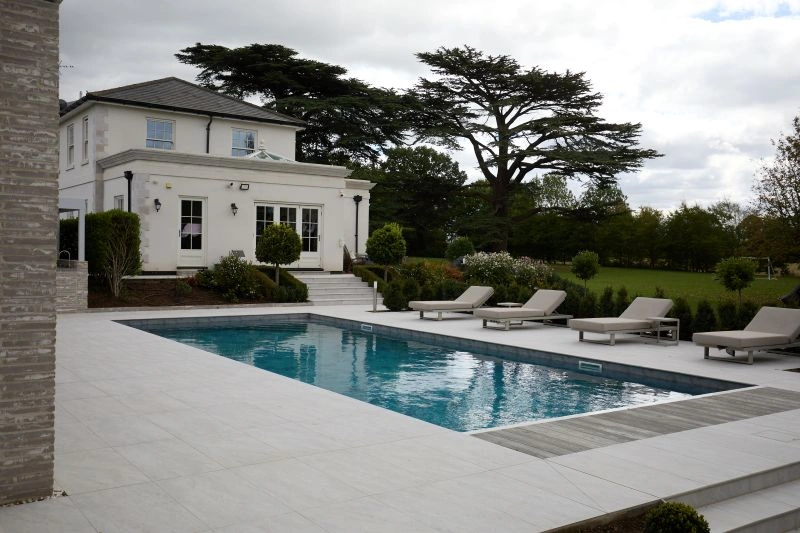
How Hawksbeck makes an annexe feel part of the property
The most successful annexes do not feel separate in a negative way. They have their own privacy and purpose, but they also look connected to the home and garden. We consider the route from the house, lighting after dark, how bins and deliveries might work, where visitors will park, and how the annexe can be used without disturbing the main household.
For some Braintree families, the priority is independence for an older relative. For others, it is creating a premium guest suite, a private work-from-home space, or accommodation that can adapt as family circumstances change. Our completed annexe projects show how varied these buildings can be, from compact studios through to larger bespoke living spaces with leisure facilities.
As garden annexe specialists, Hawksbeck can help with the full journey: early feasibility, design, specification, planning considerations, manufacture and build. The result is a high-quality annexe that is tailored to your garden, your property and the way you want to live.
Frequently asked questions from Braintree homeowners
Can I build a garden annexe in Braintree for an elderly parent?
Often, yes, but the correct planning and building regulations route needs to be reviewed carefully. If the annexe includes sleeping, washing and cooking facilities, it should be designed as living accommodation rather than treated like a basic outbuilding. Hawksbeck can advise on layout, access, privacy and the likely approval route.
Who deals with planning applications for garden annexes in Braintree?
Most applications in Braintree, Bocking, Great Notley, Rayne, Cressing, Panfield and nearby villages are handled by Braintree District Council. If the property has heritage constraints, sits in a conservation area or is close to a listed building, the design may need additional sensitivity.
Will a garden annexe work in a smaller Braintree garden?
It can, provided the design is proportionate. A compact studio annexe with a shower room and kitchenette can work well where the layout is efficient, storage is integrated and glazing is placed to protect privacy. We would also consider access, drainage, boundary distances and how much usable garden remains.
Are newer homes in Great Notley suitable for annexes?
Many are, but the design often needs to account for overlooked gardens, estate layouts and close neighbours. We may recommend privacy-focused glazing, acoustic upgrades, low-maintenance cladding and careful positioning so the annexe feels natural within the plot.
Do I need building regulations approval as well as planning?
Planning and building regulations are separate. Even where planning permission is not required, a habitable annexe may still need to meet relevant building regulations for structure, insulation, electrics, drainage, ventilation and fire safety. Hawksbeck can explain what applies to your project.
Can a Braintree annexe include a kitchen and bathroom?
Yes. Many Hawksbeck annexes include kitchenettes, full kitchens, shower rooms or wet rooms. The inclusion of these facilities can affect planning considerations, drainage design, ventilation and building regulations, so they should be planned properly from the outset.
What if my property is near a conservation area or listed building?
The annexe may still be possible, but design choices become more important. Roof shape, height, cladding, window placement and visibility from public areas can all influence the best approach. Hawksbeck can design with these sensitivities in mind before a planning submission is made.
Can you design an annexe that could later become a retirement space?
Yes. Many clients want a building that works now as a guest suite or office but could later support easier living. We can consider wider doorways, accessible shower rooms, low thresholds, practical storage, efficient heating and layouts that avoid unnecessary steps or tight circulation.
Start planning your Braintree garden annexe
If you are considering a garden annexe in Braintree or the surrounding Essex villages, the best first step is to talk through the property, the garden and the intended use. From there, Hawksbeck can help you understand the right size, layout, specification and planning route for your home.
Browse our garden annexe range, request a brochure or contact the team to discuss a bespoke design for your Braintree property.