
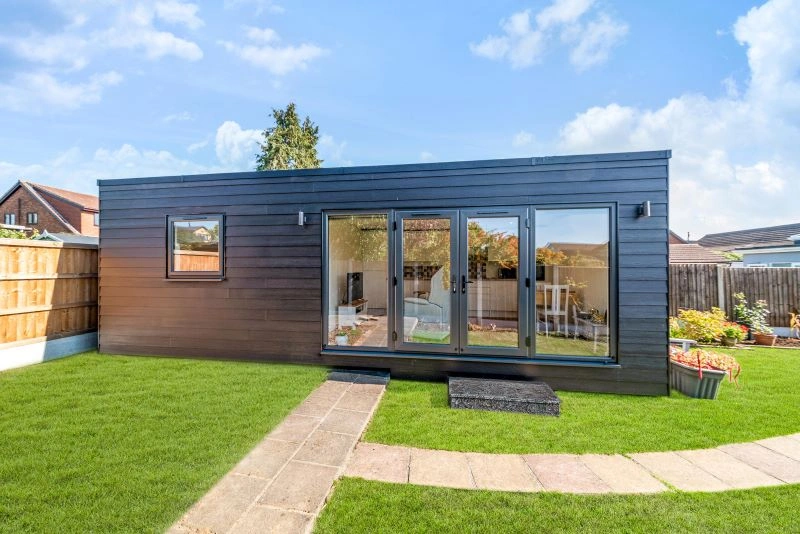

Luxury, Bespoke Garden Annexes in Basildon
Bespoke Garden Annexes, Built Around You
Create beautifully designed extra space with a luxury garden annexe tailored to your Basildon home, lifestyle and needs with Hawksbeck. From initial concept to final build, we deliver exceptional craftsmanship, thoughtful design and a seamless end-to-end service.
When a Basildon family starts looking at an annexe, it is often because the house itself is no longer working hard enough: an adult child needs independence, an older parent needs to be close by, or regular guests need proper privacy rather than a spare room. The challenge is turning a garden in Pitsea, Laindon, Wickford, Langdon Hills, Billericay or central Basildon into a comfortable, self-contained living space without making the plot feel cramped.
Hawksbeck designs and builds high-quality detached annexes for real day-to-day living, not just occasional use. That means careful thought around access, outlook, drainage, insulation, kitchen layouts, ensuite space, storage, natural light and how the annexe will sit alongside the main home. If you are comparing options for a garden annexe in Basildon, the most useful starting point is understanding what your garden can realistically support and which design route gives you the smoothest planning and build process.
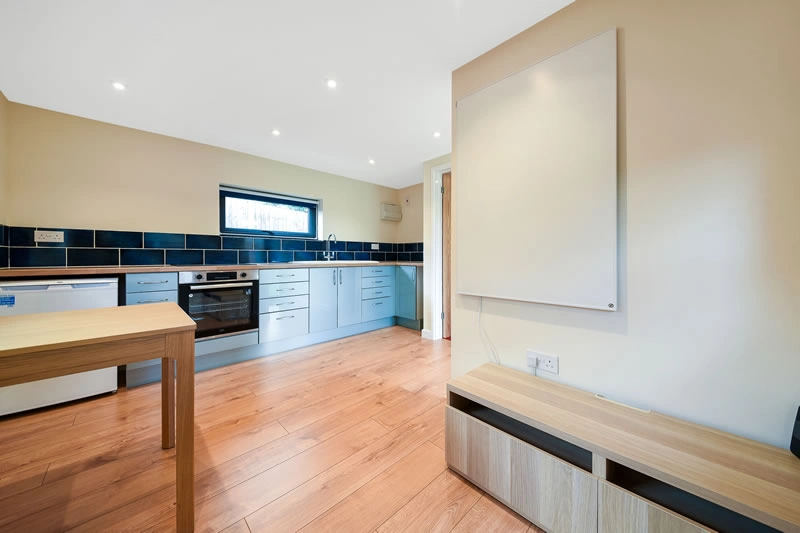
Garden annexes designed around Basildon homes and Essex lifestyles
Basildon gardens vary much more than many people expect. Around the post-war estates of Basildon, Pitsea and Laindon, we often look at long but relatively narrow rear gardens where privacy, neighbour outlook and boundary positioning need careful attention. In areas such as Langdon Hills and parts of Billericay, plots may be more spacious but can introduce level changes, mature trees, established landscaping and more sensitive street-scene considerations.
For most clients, the aim is not simply to “fit a building in the garden”. It is to create a building that feels residential, warm, private and practical throughout the year. That is why we spend time looking at where morning and evening light falls, how the entrance will be reached from the main house, where utility runs are most sensible, and whether the annexe should face back towards the home, open onto a private patio, or use angled glazing to reduce overlooking.
Annexe projects near Basildon
The examples below are from nearby Essex locations and show the type of compact, self-contained living spaces that often work well for Basildon homeowners considering a bespoke annexe.
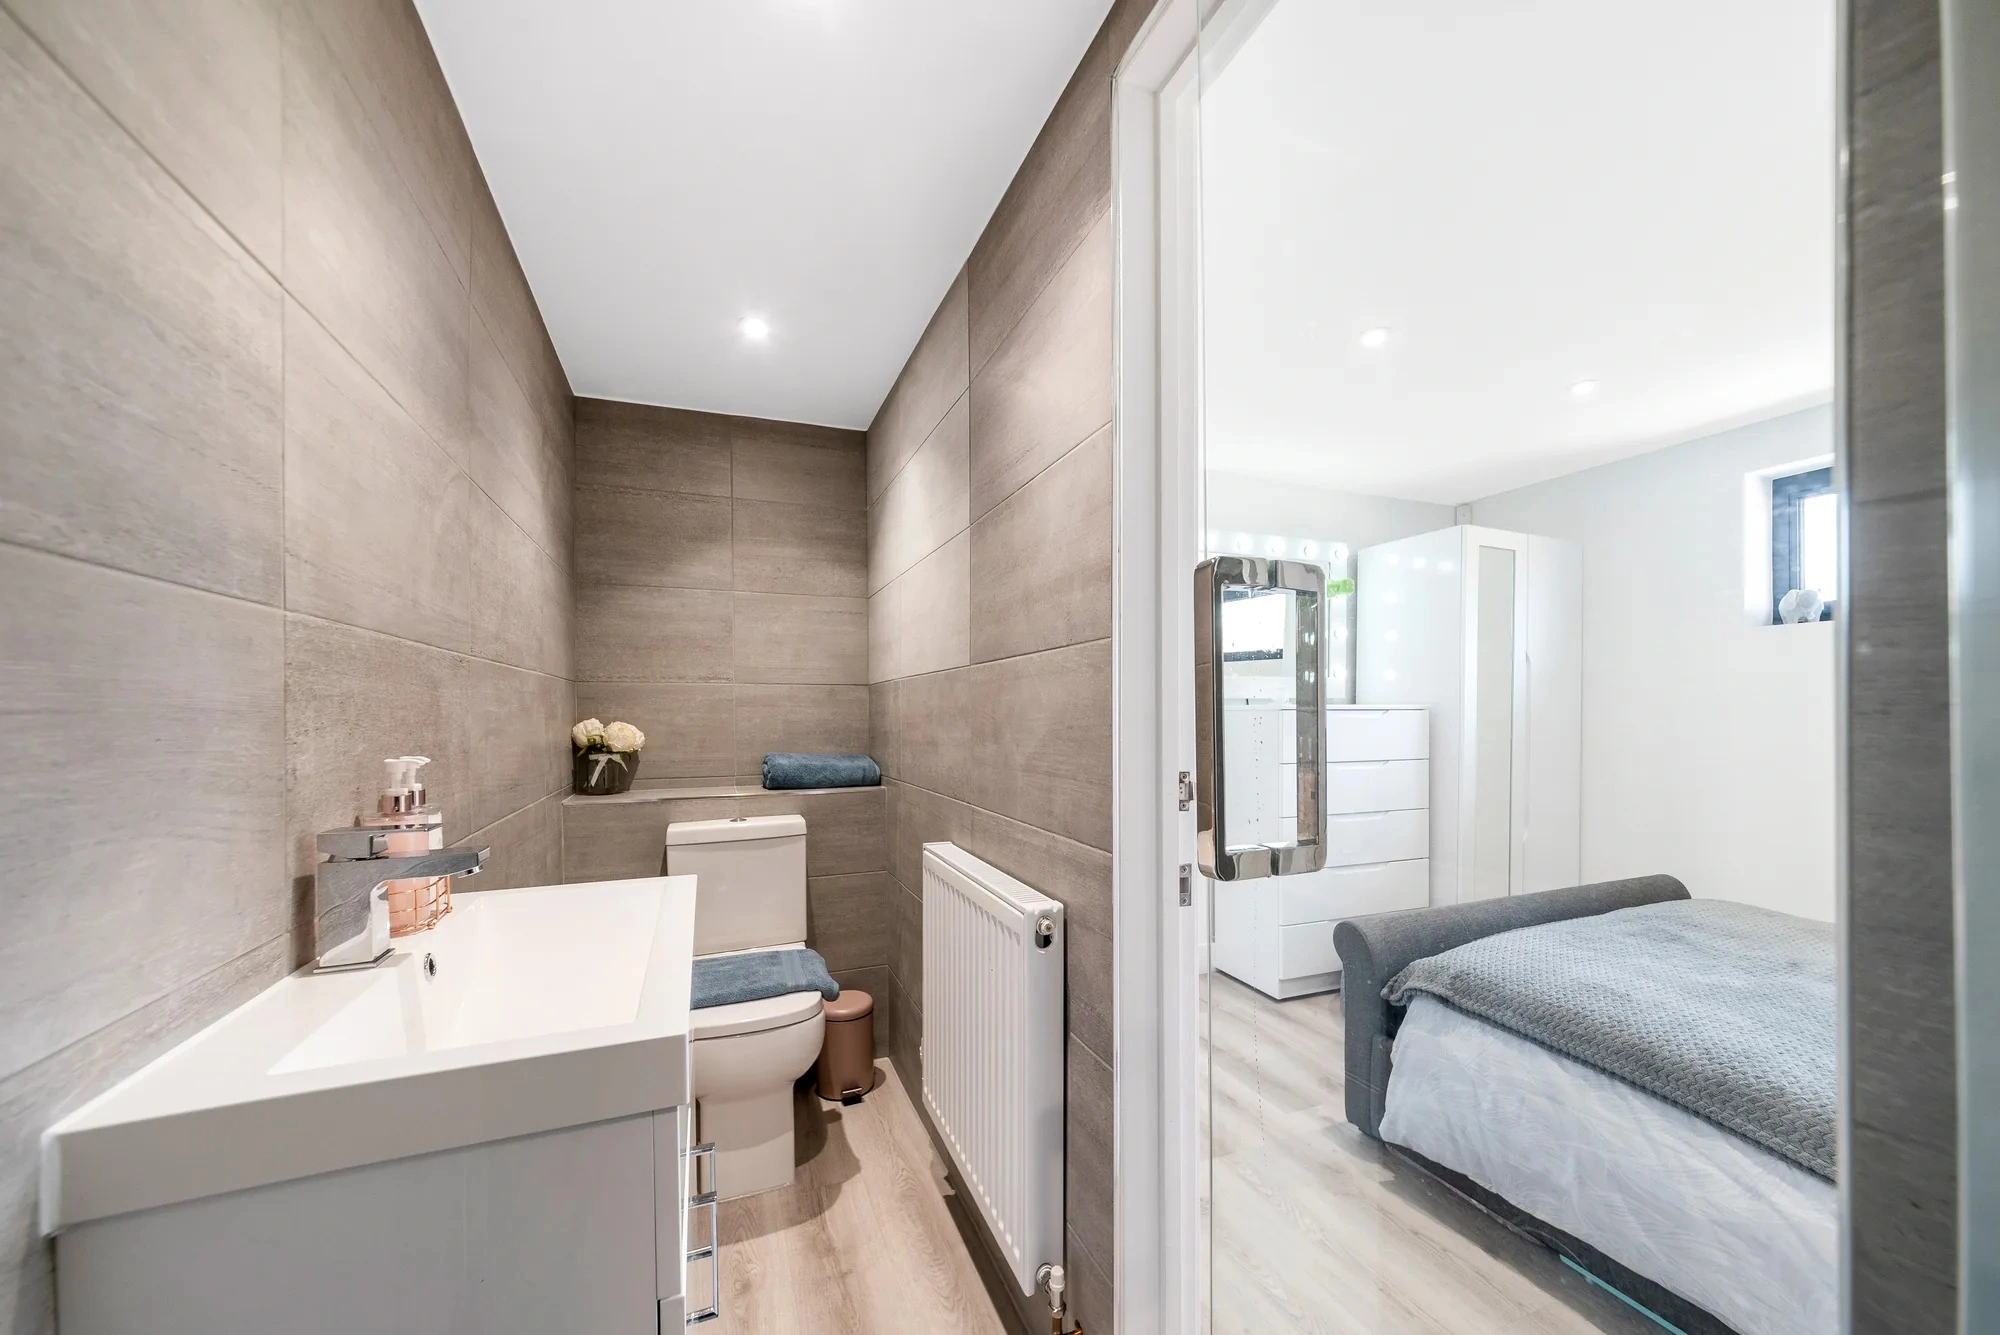
Luxury guest annexe, Benfleet
At approximately 37sqm, this Benfleet annexe provides independent guest accommodation with a kitchen-dining area, bedroom and ensuite. Cedar cladding, bifold doors and a bespoke overhang offer relevant ideas for Basildon homeowners wanting a warm, premium finish. View the Benfleet guest annexe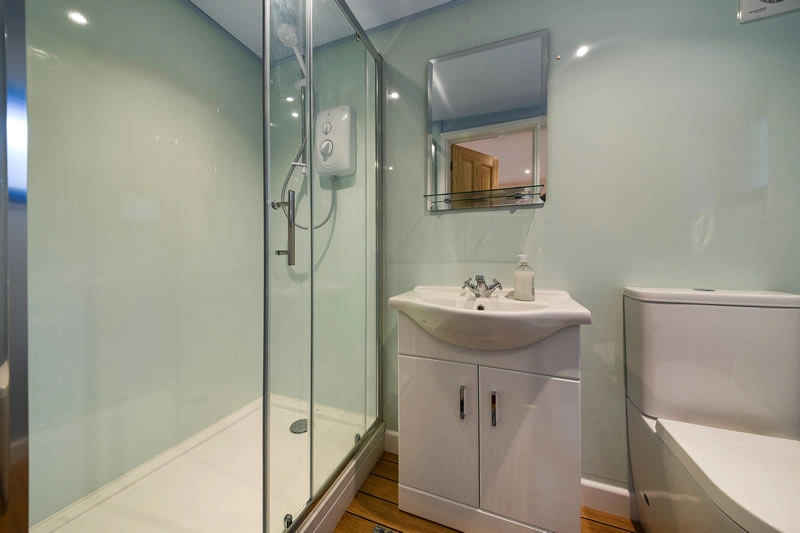
Modern one-bedroom annexe, Benfleet
This 29sqm annexe demonstrates how three distinct rooms can be delivered within a modest footprint: kitchen-diner, double bedroom and ensuite. Its white cedar lap cladding, glazed doors and decked entrance suit Basildon gardens needing a clean contemporary appearance. View the modern Benfleet annexeWhat we look for in Basildon gardens before designing an annexe
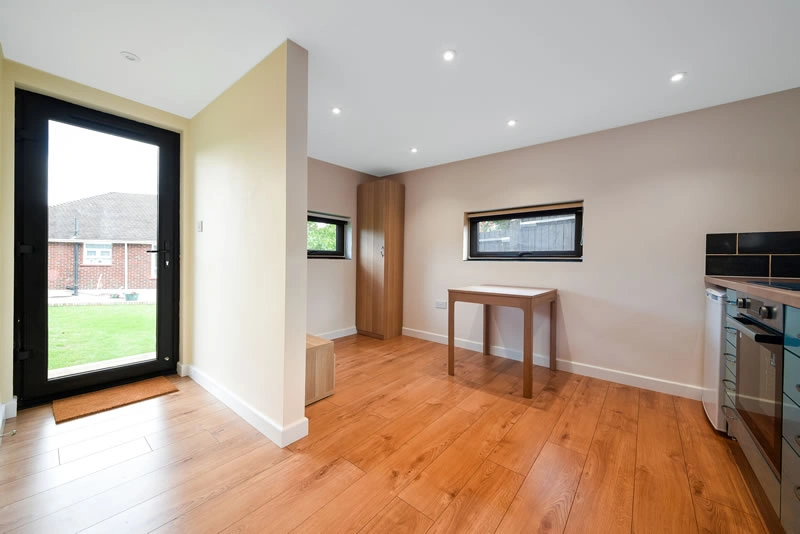
A successful annexe starts with the garden, not the floor plan. In Basildon, the details we commonly review include:
- Access from the road to the rear garden: many Basildon homes have side access, but width, turns, gates, steps and neighbour boundaries can affect how materials are brought in.
- Orientation and privacy: long gardens can work beautifully, but window placement matters where neighbouring homes overlook the site.
- Boundary distances: the relationship between the annexe, fences and neighbouring gardens can influence design, fire considerations and planning comfort.
- Ground conditions and drainage: parts of south Essex can have heavier clay soils, so foundation strategy and rainwater management should be considered early.
- Existing outbuildings, patios and trees: many clients already have sheds, garages or garden rooms that need replacing, relocating or designing around.
- The day-to-day route: an annexe for a parent may need a safe, well-lit path from the main house, while guest accommodation may benefit from a more independent entrance.
Planning considerations for annexes in Basildon
Most annexe enquiries in Basildon fall under Basildon Borough Council for planning purposes. The right route will depend on the size, use, position and relationship to the main dwelling. A detached annexe used as separate sleeping accommodation with a kitchen and bathroom is treated more carefully than a simple garden office, so it is important to get advice before assuming the easiest route.
Planning permission, permitted development and building regulations are not the same thing
One point we regularly clarify for clients is the difference between the permissions involved:
- Planning permission considers the principle, appearance, impact on neighbours, use of the building and how it relates to the main dwelling and surrounding area.
- Permitted development is a planning route that may allow certain outbuildings without a full planning application, but it has limits and is not always suitable for annexe-style accommodation.
- Building regulations deal with safety and performance, including structure, insulation, drainage, electrics, heating, ventilation and fire safety. These can still apply even where planning permission is not required.
When we would recommend a lawful development certificate
For Basildon clients, Hawksbeck may recommend applying for a lawful development certificate where the proposal appears to sit within permitted development but the use, size or future resale position would benefit from written confirmation. This can be especially useful where the annexe is intended for a dependent relative, where it includes bathroom or kitchenette facilities, or where the property may be remortgaged or sold later.
Conservation areas, listed buildings and sensitive parts of the borough
While many Basildon homes are outside conservation areas, the wider borough includes more sensitive locations such as parts of Billericay, Great Burstead, Little Burstead and Noak Bridge. If your property is listed, close to a listed building, inside a conservation area or affected by special local designations, the external finish, roof form, height, visibility and setting of the annexe may require a more considered design approach.
We have seen situations locally where a client’s preferred position at the end of the garden looked simple at first, but the combination of boundary proximity, neighbouring outlook and a more visible roofline made a revised layout the better option. In that type of scenario, we would rather adapt the design early than push forward with a plan that creates avoidable planning friction.
Choosing the right annexe layout for a Basildon property
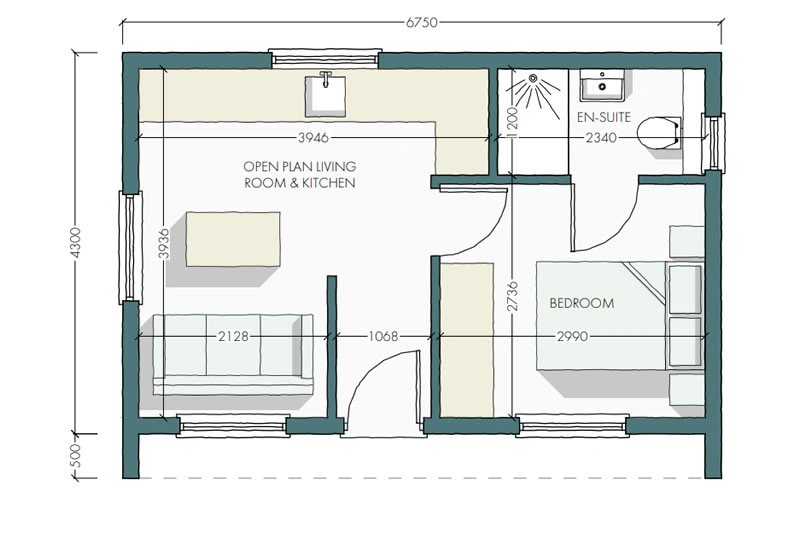
The most suitable annexe is usually shaped by who will use it. A parent moving closer to family may need easy circulation, strong insulation, an accessible shower and space for familiar furniture. An adult child may need a more independent studio-style arrangement with a practical kitchen, workspace and storage. Guest accommodation may prioritise comfort, privacy and a high-end finish over maximum floor area.
The Hawksbeck garden annexes range gives clients a clear starting point, but every design can be adapted around the garden, planning position and intended use. Basildon homeowners often ask us to help them compare compact one-bedroom layouts against larger designs with a more generous lounge, increased storage, a utility cupboard or a more spacious ensuite.
Luxury and bespoke features we recommend for Basildon annexes
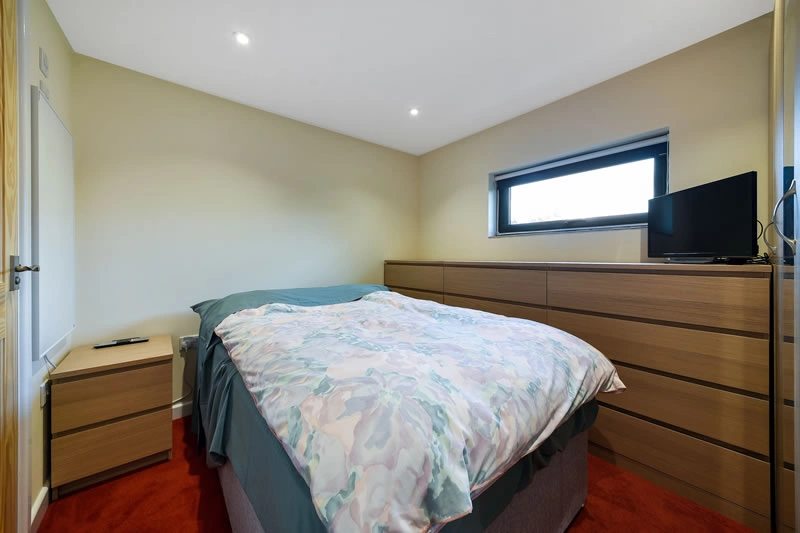
A well-designed annexe should feel like a small home, not a compromise. For Basildon properties, we regularly recommend features that improve comfort, reduce maintenance and make the building easier to live in throughout the year:
- Large glazed doors positioned carefully: bifold or French doors can bring in light, but we consider privacy and neighbour sightlines before deciding where they go.
- Durable external cladding: cedar and other high-quality cladding options give the annexe a premium finish while helping it relate naturally to the garden.
- Bespoke roof overhangs: useful for softening the appearance of the building, creating shelter and making the entrance feel more architectural.
- Comfortable year-round specification: insulation, heating, ventilation and glazing choices should support daily residential use, not occasional summer use.
- Proper kitchen planning: compact does not have to mean awkward. We look at appliance position, worktop space, storage and dining arrangements early.
- Ensuite design that feels residential: walk-in showers, quality wall finishes and clever storage can make a small bathroom feel much more comfortable.
- Integrated lighting and sockets: especially important where the annexe will include a desk, television area, mobility equipment or overnight guests.
- Decking or a small terrace: helpful for connecting the annexe to the garden and creating a usable outdoor threshold.
How an annexe can support multi-generational living in Basildon
One of the strongest reasons to invest in an annexe is the balance it creates between closeness and independence. For families in Basildon, that might mean an older relative living safely nearby without moving into the main house, or a young adult gaining privacy while staying connected to family support. It can also reduce the pressure of moving, extending the house or trying to make an unsuitable spare room work long term.
Designing for multi-generational living requires more than adding a bed and bathroom. We look at how the occupier will use the space in winter, how groceries and laundry will work, whether evening lighting is adequate, how visitors will enter, and whether the internal layout will still feel usable if mobility needs change later.
Why Basildon clients choose Hawksbeck
Hawksbeck brings together design, specification knowledge and practical build experience, helping clients avoid the common mistakes that can make an annexe feel too small, too dark or difficult to approve. Our role is to help you understand what is achievable, what is sensible for your property, and where a bespoke approach will deliver better long-term value.
You can explore completed work in our annexe projects, review options in the garden annexes range, or speak to the team about a Basildon property using our contact page.
FAQs about garden annexes in Basildon
Who normally deals with annexe planning applications in Basildon?
Most properties in Basildon, Pitsea, Laindon, Langdon Hills, Wickford and Billericay fall under Basildon Borough Council. The exact planning route depends on the annexe size, proposed use, location in the garden and any local constraints affecting the property.
Can a Basildon garden annexe include a kitchen and bathroom?
Yes, a properly designed annexe can include a kitchen, bathroom, bedroom and living area. However, including self-contained facilities can affect how the proposal is assessed, so the planning and building regulations position should be reviewed before design is finalised.
Is a long, narrow Basildon garden suitable for an annexe?
Often, yes. Long gardens can work very well, but the design needs to consider width, boundary distances, access, outlook and natural light. A compact one-bedroom layout may be more effective than trying to force in a larger footprint.
Would you recommend a lawful development certificate for a Basildon annexe?
In many cases, yes. If the annexe is being considered under permitted development, a lawful development certificate can provide useful written confirmation. We particularly recommend discussing this where the building includes residential-style facilities or will be used by a family member.
Can you design an annexe for an elderly parent in Basildon?
Yes. We can design around comfort, privacy and accessibility, including practical ensuite layouts, safe access routes, good lighting, efficient heating and enough space for everyday living rather than occasional use.
What size annexe works best for Basildon homes?
It depends on the garden and intended use. Many clients consider compact one-bedroom annexes from around 29sqm to 37sqm, while larger gardens may support a more generous living area, increased storage or a more spacious bedroom and ensuite.
Can the annexe match a modern Basildon home?
Yes. External finishes such as cedar cladding, clean rooflines, glazed doors, bespoke overhangs and anthracite detailing can create a contemporary annexe that complements modern homes while still feeling warm and garden-focused.
What if my property is in Billericay, Noak Bridge or a more sensitive part of the borough?
Design sensitivity becomes more important where conservation areas, listed buildings or local character considerations are involved. We would look carefully at visibility, materials, roof form, scale and positioning before recommending the best route.
Start planning your Basildon annexe
If you are considering a garden annexe in Basildon, the best next step is to look at your garden, intended use and planning position together. Hawksbeck can help you understand the options, compare layouts and decide whether a compact one-bedroom annexe, guest annexe or more bespoke design is the right fit.
Contact Hawksbeck to discuss your Basildon property, or request a brochure to explore the annexe options in more detail.