


Luxury, Bespoke Garden Annexes in Epping
Bespoke Garden Annexes, Built Around You
Create beautifully designed extra space with a luxury garden annexe tailored to your Epping home, lifestyle and needs with Hawksbeck. From initial concept to final build, we deliver exceptional craftsmanship, thoughtful design and a seamless end-to-end service.
A self-contained annexe that suits Epping gardens, family life and long-term plans
Many Epping homeowners come to us with the same practical challenge: they have a generous garden, a changing family situation and a need for high-quality living space that feels permanent, private and comfortable. It might be for an elderly parent who wants independence close to family, adult children saving for a first home, visiting relatives, a live-in carer, or a flexible guest suite that can also work as an office, gym or quiet retreat.
Hawksbeck designs and builds premium garden annexes that look considered within their setting rather than added as an afterthought. Around Epping, that often means thinking carefully about boundaries, mature trees, neighbouring properties, access from the side of the house, and how the building will look from the main home and garden. A well-designed garden annexe should be easy to live in all year round, not just a summer building at the end of the lawn.

Garden annexes designed for Epping’s homes and plots
Epping has a broad mixture of property styles, from town-centre period homes and character cottages to larger detached properties towards Coopersale, Bell Common, Ivy Chimneys and the edges of Epping Forest. That mix creates very different design requirements. Some gardens need a compact studio annexe that maintains space for planting and entertaining, while others can accommodate a larger one or two-bedroom layout with a kitchen, bathroom and private patio.
What matters is that the annexe is planned around the way the garden is actually used. In Epping, we frequently consider:
Long gardens behind period homes
Many older Epping properties have long, narrow gardens where the annexe needs to sit neatly at the end without feeling disconnected. In these cases, glazing positions, pathway lighting, cladding colour and roof form can make a major difference to how natural the building feels from the house.
Mature boundaries and established trees
Gardens close to Epping Forest and the surrounding villages often have mature hedges, protected trees or deep-rooted planting. We look at root protection areas, daylight, drainage and build access early, so the annexe specification works with the site rather than against it.
Larger family gardens needing privacy
For detached homes around Epping, the best annexe layouts often create a separate living zone while keeping a visual connection to the main house. L-shaped designs, screened patios and carefully angled bifold doors can provide independence without making the annexe feel isolated.
Sloping or stepped plots
Some Epping gardens rise or fall away from the house. We assess levels before design, because floor height, steps, ramps, drainage and foundation choices all affect how comfortable the annexe is to access and use every day.
Choosing the right Hawksbeck annexe range for an Epping property
Every project starts with the intended use. A guest annexe for occasional stays has different requirements from a long-term living space for a relative, and a two-bedroom annexe needs a different flow to a studio with open-plan living. Our garden annexes range gives homeowners a clear starting point, while still allowing the design to be adapted to the plot, planning context and specification.
For Epping homes, we are often asked to design:
- Studio garden annexes for guest accommodation, independent living or occasional overnight use.
- One-bedroom annexes with a separate sleeping area, kitchen, shower room and comfortable lounge space.
- Two-bedroom garden annexes for family members, visiting guests or flexible living with a second room for work or hobbies.
- L-shaped annexes that create privacy, define an outdoor terrace and make better use of corner plots.
- Bespoke luxury annexes including home gyms, poolside lounges, home offices, accessible bathrooms and premium interior finishes.
Relevant Hawksbeck projects near Epping
We have completed high-specification annexe projects in nearby Essex locations, including Theydon Bois and Ongar. These are useful references for Epping homeowners because the plots, planning considerations and garden styles are often similar: mature boundaries, generous gardens, premium homes and a need for buildings that feel residential rather than temporary.

Two-bedroom garden annexe, Theydon Bois
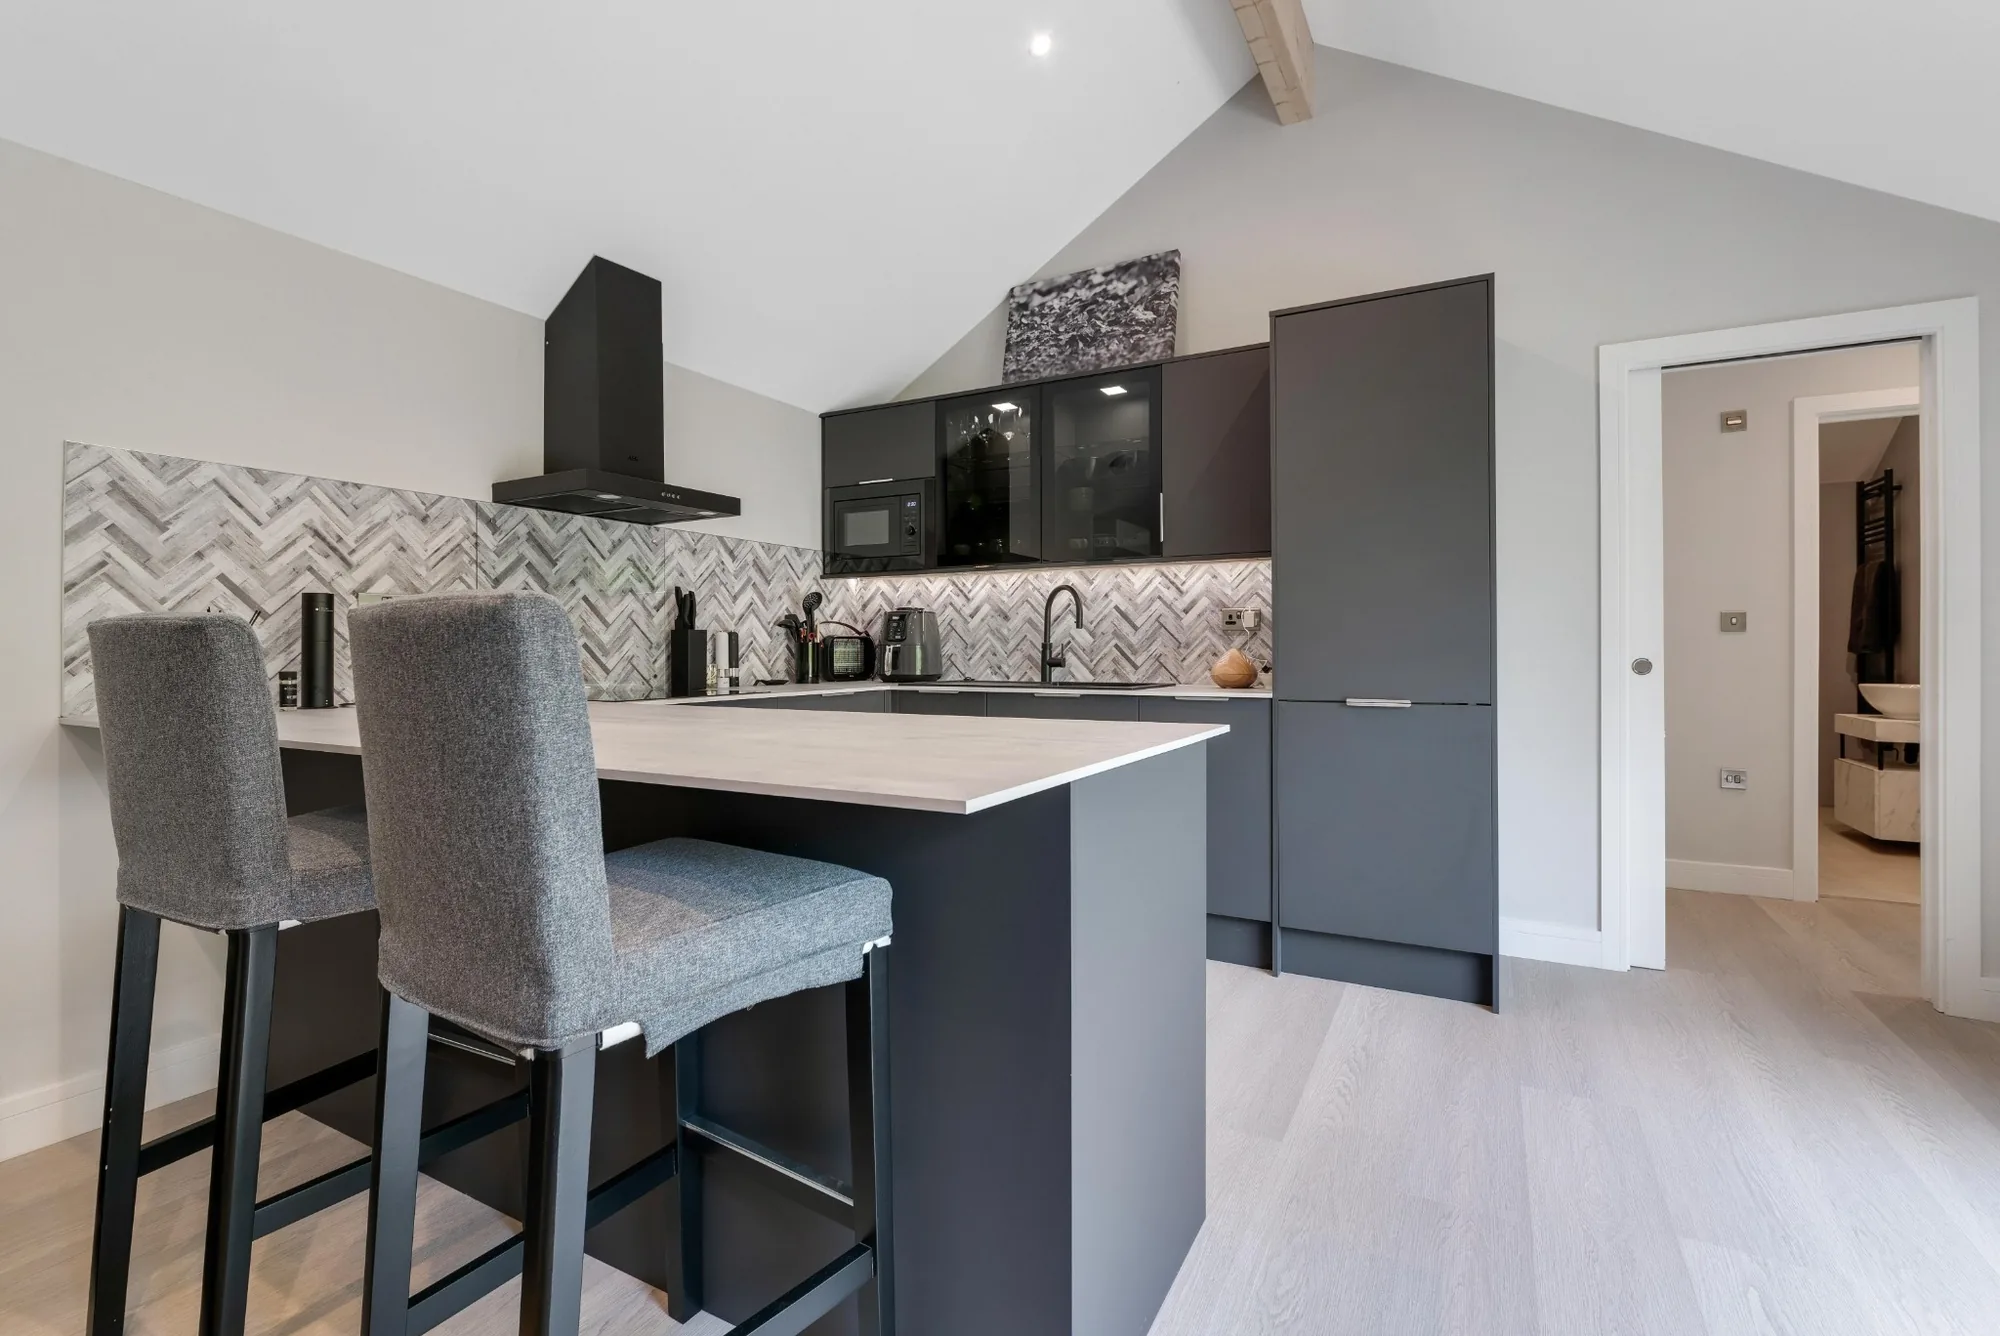
This approximately 60sqm L-shaped annexe gives Epping clients a useful example of a larger self-contained layout. It includes two bedrooms, a central bathroom, open-plan kitchen and lounge, kitchen island, bifold doors and a private patio for everyday independence. View the two-bedroom project
Garden annexe and gym, Ongar
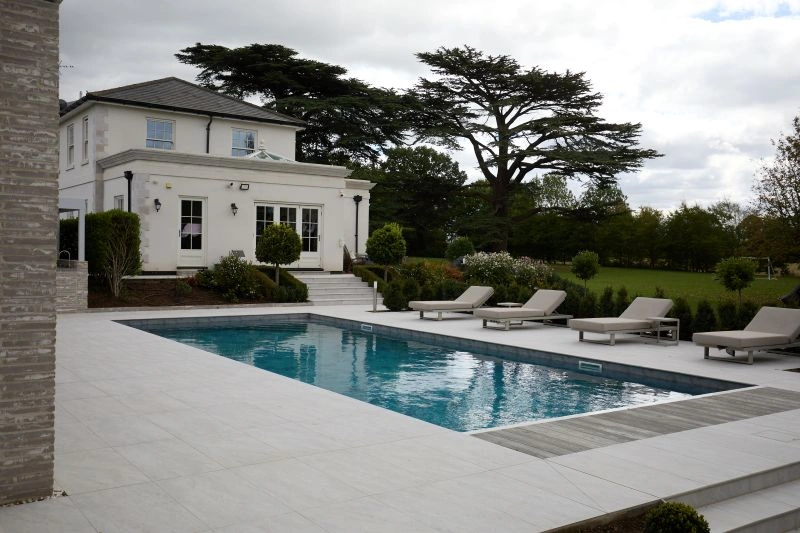
A large Essex project combining a 60sqm one-bedroom annexe with a 38sqm private gym. The poolside setting, brick cladding, glazed openings, outdoor kitchen and landscaped entertaining areas are valuable inspiration for Epping homes planning a lifestyle-led annexe. View the Ongar projectPlanning considerations for garden annexes in Epping
Planning around Epping needs proper care. Most residential applications in the area are handled by Epping Forest District Council, and local context can be important. The district includes Green Belt land, conservation areas, listed buildings, protected trees and sensitive settings close to Epping Forest. Even where a garden building might appear straightforward, a residential annexe with sleeping accommodation, bathroom facilities and a kitchen should be assessed correctly before work starts.
Hawksbeck’s approach is to identify the planning route early, so clients understand the difference between what can be designed, what can be built, and what should be formally confirmed. These are separate issues:
Planning permission
Planning permission is about whether the local authority accepts the development in its setting. For Epping annexes, the questions often include scale, relationship to the main house, use, privacy, Green Belt impact, conservation setting and whether the building could be considered a separate dwelling.
Permitted development
Permitted development can sometimes apply to outbuildings, but it is not a shortcut for every annexe. The intended use, facilities, position, garden constraints and property history all matter. In Epping, we prefer to check the facts before assuming permitted development is suitable.
Lawful development certificates
Where a project appears to fall within permitted development, we often recommend applying for a Lawful Development Certificate. This gives homeowners written confirmation, which can be useful for future sale, remortgage, family arrangements or simply peace of mind before investing in a high-quality annexe.
Building regulations
Building regulations are separate from planning. They deal with safety, structure, insulation, ventilation, electrics, drainage, fire safety and other technical standards. A year-round annexe with sleeping, washing and kitchen facilities needs to be designed as a proper building, not a basic garden room.
What we commonly check on Epping sites
- Conservation areas: homes in and around Epping’s older streets may need more sensitive design, especially where the annexe could affect the character of the plot or views from surrounding properties.
- Listed buildings: if the main house is listed, the garden setting can be just as important as the building itself. Materials, scale and positioning need careful consideration.
- Green Belt context: Epping Forest District contains significant Green Belt land, so large or residential-style outbuildings need a well-considered planning strategy where relevant.
- Tree constraints: mature trees, Tree Preservation Orders and root protection areas can influence the foundation approach, exact siting and access route for construction.
- Neighbouring privacy: wide glazing and patios can be designed to avoid overlooking, particularly in narrower gardens or plots with close side boundaries.
An example of a local planning issue we have helped solve
On a project in the Epping area, the client wanted a self-contained garden annexe near a mature boundary with limited side access and nearby trees. The first layout would have created unnecessary planning risk because of its position, height and relationship to the boundary. We redesigned the footprint, altered the glazing orientation, reduced visual impact from neighbouring land and recommended formal confirmation before build. The result was a more practical annexe and a smoother planning route.
If you are unsure whether your Epping property needs planning permission, a Lawful Development Certificate or a more detailed design assessment, you can speak to Hawksbeck before committing to a layout.
Luxury features we recommend for Epping garden annexes
A garden annexe in Epping is often a long-term family investment, so the specification should make daily use easy. The most successful projects combine residential comfort with garden-room flexibility: warm in winter, cool in summer, private when occupied, and visually appealing from the main house.
Open-plan living with proper kitchen space
For relatives or long-stay guests, a token kitchenette is rarely enough. We often recommend a well-planned kitchen with full-height storage, integrated appliances, durable worktops and a layout that allows the living space to feel calm rather than cramped.
Accessible wet rooms and futureproof bathrooms
For multi-generational living, level-access showers, wider doorways and sensible circulation space can be designed in from the start. These details are especially useful where the annexe may support an elderly parent now or in the future.
Bifold or sliding doors onto a private terrace
Many Epping gardens suit an indoor-outdoor layout, but privacy matters. We can angle glazing, create side returns, add screening and use L-shaped forms so the terrace feels like part of the annexe rather than an exposed patio.
Air conditioning and year-round insulation
A self-contained annexe should be comfortable in every season. High-quality insulation, heating and air conditioning make the space more usable for guests, family members and anyone working or relaxing there during the day.
Cladding that suits the garden setting
Canadian cedar, Thermowood-style finishes, composite materials or brick detailing can all work well depending on the property. In Epping, we often consider how the annexe will sit against mature planting, fencing, the main house and neighbouring views.
Secondary uses: office, gym or wellness space
A bedroom does not need to be used as a bedroom every day. Many clients choose a second room that can work as a study, Pilates space, dressing room or hobby room, making the annexe valuable even when guests are not staying.
How we make the design feel at home in Epping
The best annexe designs are not just about floor area. They are about how the building works with the garden and the household. Before finalising the design, we consider the route from the house, the view from key rooms, where morning and evening sun falls, whether the annexe needs its own seating area, and how services can be connected with as little disruption as possible.
For Epping homes, this often includes:
- Positioning the annexe to preserve the best part of the lawn or garden outlook.
- Using L-shaped layouts to create sheltered courtyards or private terraces.
- Designing rooflines and cladding to reduce visual impact in sensitive settings.
- Planning discreet service runs for electrics, water, drainage and internet.
- Considering side access, crane access or phased construction where the plot is constrained.
- Balancing natural light with privacy for neighbours and the main home.
You can explore more examples of completed work in our garden annexe projects, or request our brochure if you are comparing layouts and specifications for an Epping property.
Frequently asked questions about garden annexes in Epping
Can I build a garden annexe in Epping for an elderly parent?
Often, yes, but the design and planning route need to be assessed properly. If the annexe includes sleeping accommodation, a bathroom and kitchen facilities, the council will want to understand its relationship to the main home and whether it is ancillary accommodation rather than a separate dwelling.
Who deals with garden annexe planning applications in Epping?
Most residential planning matters in Epping are handled by Epping Forest District Council. Hawksbeck can help you understand whether your project is likely to need planning permission, a Lawful Development Certificate or a more detailed submission due to local constraints.
Are Epping gardens affected by Green Belt rules?
Some properties in and around Epping are within or close to Green Belt land. That does not automatically prevent an annexe, but it can affect the design strategy, scale, siting and planning justification. We check this early so the design is realistic from the beginning.
Can an annexe be used as both guest accommodation and a home office?
Yes. Many Epping clients want a flexible layout where a second bedroom can also work as a study, treatment room or hobby space. We can design storage, sockets, lighting, heating and acoustics around mixed daily use rather than only occasional overnight stays.
Will a garden annexe need building regulations approval?
A self-contained annexe for year-round use will usually need to be designed with building regulations in mind. This is separate from planning and covers technical matters such as structure, insulation, fire safety, ventilation, electrics, drainage and energy performance.
Can you design an annexe for a narrow Epping garden?
Yes. Narrow plots can work very well when the layout is planned carefully. We may recommend a studio or linear one-bedroom design, controlled glazing, clever storage and an entrance position that avoids wasting valuable internal space.
Should I apply for a Lawful Development Certificate?
If the project appears to fall under permitted development, we often recommend a Lawful Development Certificate for certainty. It can be especially helpful in Epping where property history, conservation considerations, Green Belt context or future resale questions could otherwise create uncertainty.
Can the annexe have its own kitchen and bathroom?
Yes, many Hawksbeck annexes include a full kitchen and bathroom or wet room. The key is ensuring the overall use remains appropriate for the property and that planning, drainage and building regulations are considered before the design is finalised.
Start planning a garden annexe in Epping
If you are considering a garden annexe in Epping, the most useful first step is to understand what your garden can comfortably accommodate and which planning route is most appropriate. Hawksbeck can help you compare layout options, review local constraints and develop a specification that feels genuinely residential.
Whether you are looking for a compact guest studio, a one-bedroom annexe for a family member, a two-bedroom layout with home-office flexibility, or a bespoke luxury annexe with gym, terrace or poolside space, we can guide you from early design through to completion.