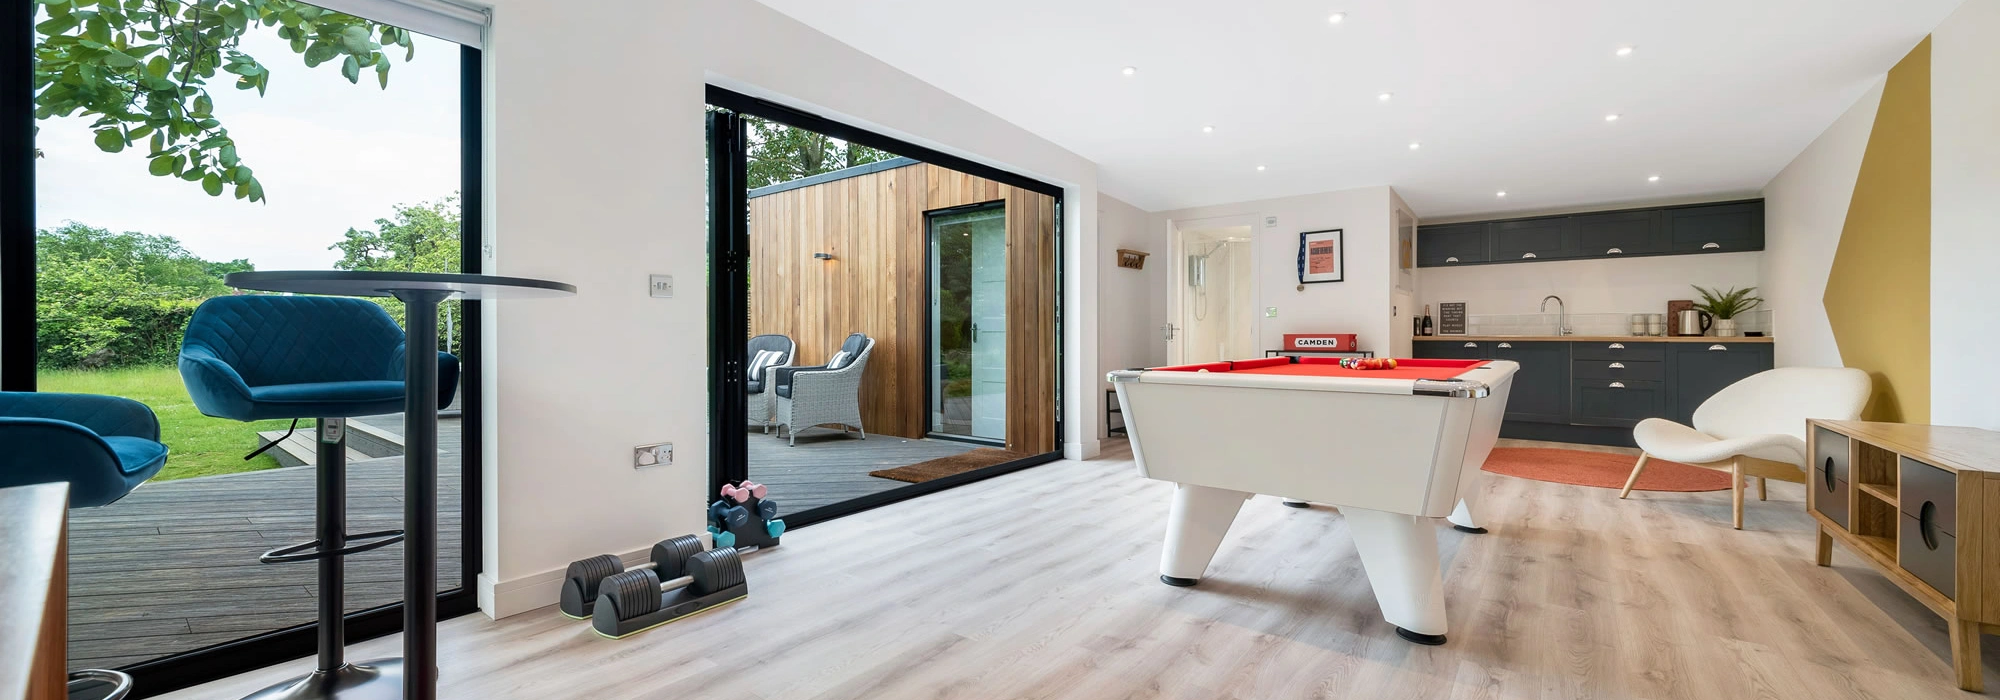
Request Brochure
Garden annexes in Colchester, designed around real local homes
Colchester has a wider spread of property types than many Essex locations. A design that works in a detached Lexden family home will not necessarily suit a Wivenhoe plot, a rural garden towards Great Bentley, a compact Prettygate property or a listed home close to the city centre. Hawksbeck designs each annexe around how it will be used, how the garden is accessed and how the finished building will relate to the main house.
Our work covers fully self-contained garden annexes, guest accommodation, accommodation for parents or adult children, garden living spaces, retirement-ready layouts and multifunctional buildings that combine living, working and entertaining. You can explore the options in our garden annexes range, or speak to us about a completely bespoke layout if your garden or family circumstances need something more tailored.
Recent annexe projects relevant to Colchester homeowners
These projects show the type of practical decisions that matter when commissioning a high-quality annexe: layout, access, appearance, privacy, day-to-day comfort and long-term flexibility.
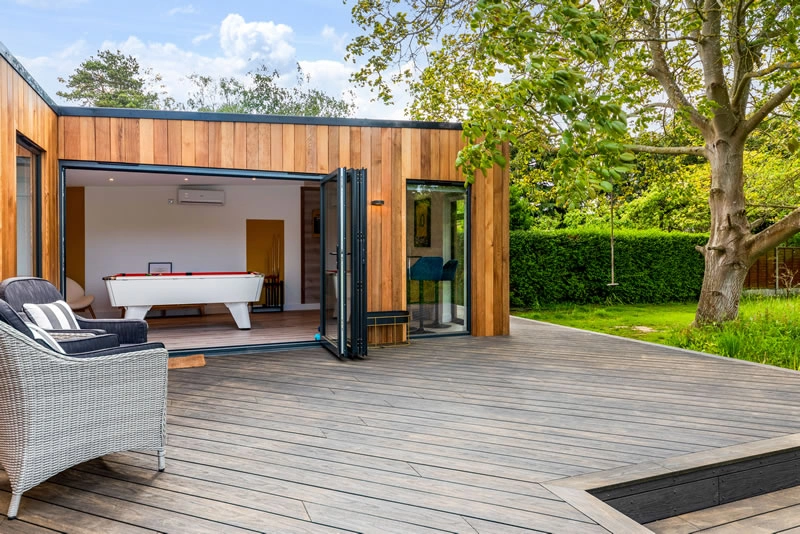
Luxury L-shaped annexe, Great Bentley
A 58sqm L-shaped annexe near Colchester, designed for entertaining and guest stays. The plan separates the kitchenette and games area from the living and sleeping zone, helping the building feel generous, sociable and well connected to the surrounding garden.
View the Great Bentley project
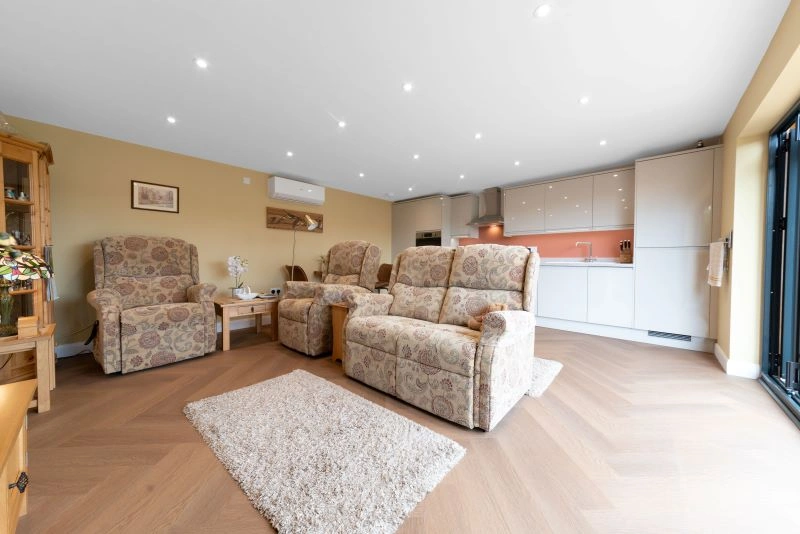
Accessible annexe for elderly living, Stowmarket
This 45sqm annexe is a useful reference for Colchester families planning independent accommodation for a parent. It includes an open-plan kitchen and lounge, separate bedroom, accessible bathroom, cedar cladding and bifold doors that make garden access straightforward.
View the Stowmarket project

Bespoke studio annexe, Chelmsford
A compact 30sqm Essex studio annexe with a kitchenette, separate shower room, integrated storage and low-maintenance Cedral cladding. It is relevant for Colchester homes needing flexible space for work, guests, future retirement use or occasional independent living.
View the Chelmsford project
What we often find in Colchester gardens
Colchester gardens can be wonderfully varied, but that variety makes early planning important. Around Lexden and the older residential roads, mature planting, brick boundary walls and neighbouring windows often influence where an annexe should sit. In Wivenhoe and parts of the Hythe, access can be tighter and the relationship with nearby homes needs careful thought. Larger plots towards Great Bentley, West Bergholt, Stanway and the villages can allow more ambitious footprints, but may introduce landscaping, drainage or visibility considerations.
Long gardens and privacy
Many Colchester homes have gardens that are long rather than wide. We often recommend offset glazing, carefully positioned entrance doors, roof overhangs, boundary planting and internal layouts that avoid overlooking while still giving the annexe natural light.
Established trees and roots
Older gardens around Colchester frequently contain mature trees. Their canopies and root protection areas can affect the footprint, foundation approach and service routes. Early survey work helps avoid costly redesigns once a project has started.
Clay soil and drainage
Across parts of Essex, ground conditions can vary through the seasons. We consider drainage, finished floor levels and suitable foundations so the annexe feels permanent, dry and comfortable rather than like a temporary garden building.
Restricted side access
Terraced, semi-detached and older city properties can have narrow access into the rear garden. Where this is an issue, we plan the build method, material deliveries and installation sequence around the practical limitations of the site.
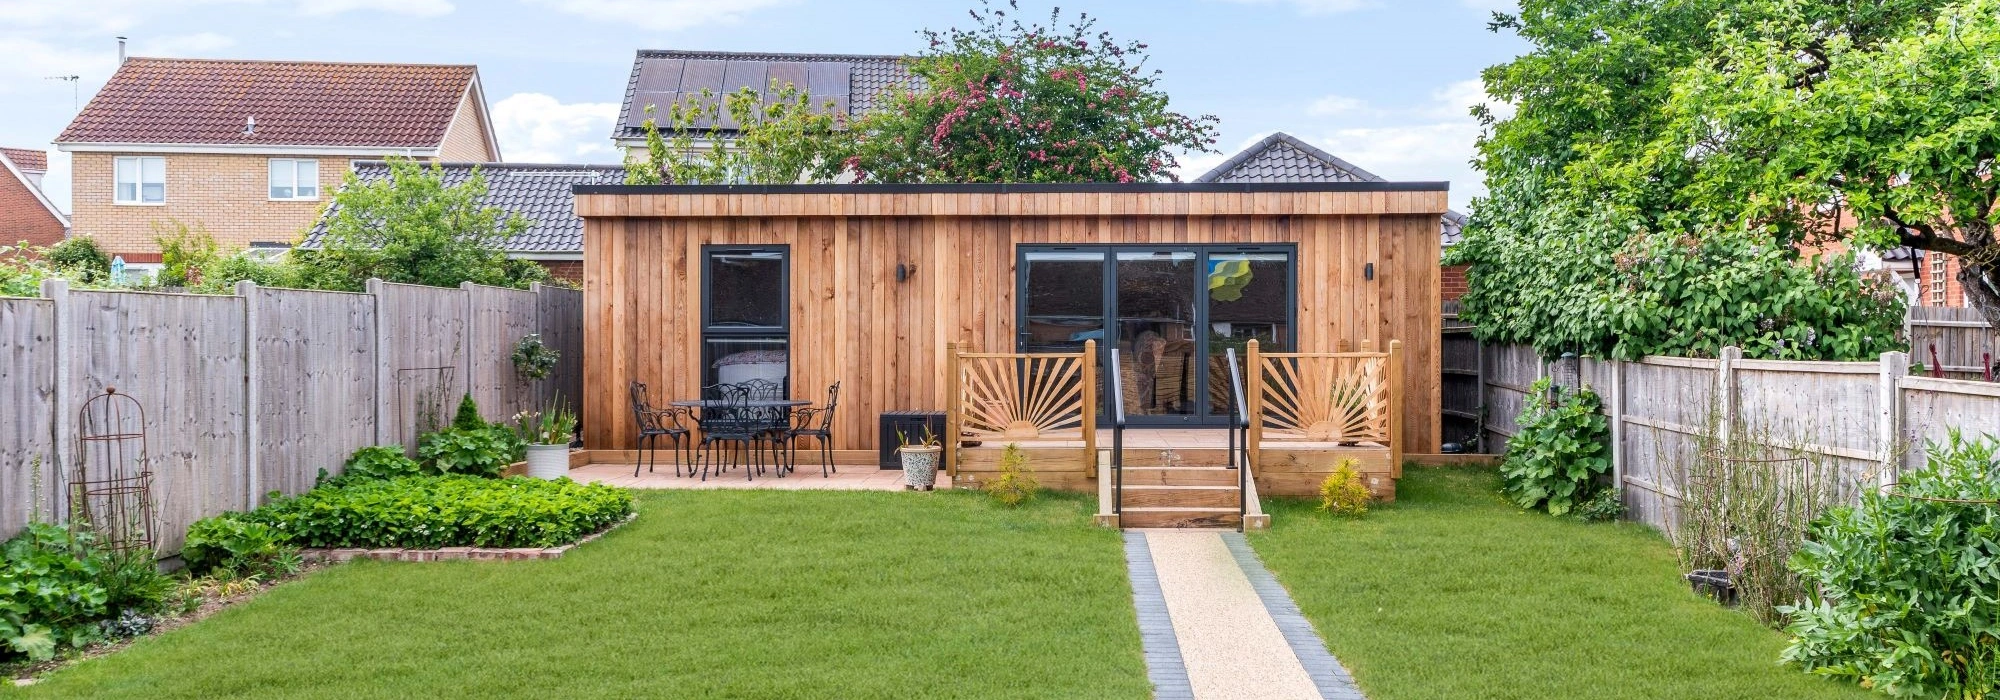

Planning considerations for garden annexes in Colchester
Most planning matters in Colchester are handled by Colchester City Council. Whether an annexe needs a planning application, can be approached through permitted development, or would benefit from a lawful development certificate depends on the site, the intended use and the relationship between the annexe and the main dwelling.
In practice, the planning questions we look at for Colchester clients are rarely answered by a single rule. The age of the property, conservation area status, listed-building setting, neighbour relationships, access, scale and whether the building is genuinely ancillary to the main house can all matter.
Conservation areas and heritage settings
Parts of Colchester and the surrounding villages include conservation areas, listed buildings and sensitive historic settings. This can be particularly relevant around the city centre, Lexden, Wivenhoe and older village locations. In these areas, the external appearance of a garden annexe, its visibility from public viewpoints and its relationship with boundary walls or historic structures may need closer attention.
Where heritage sensitivity is likely, Hawksbeck would normally look at more than the layout alone. We consider roof form, cladding tone, window proportions, night-time lighting, screening and whether the annexe should sit quietly within the garden rather than compete with the main house.
When we may recommend a lawful development certificate
For some Colchester homes, a garden annexe may appear straightforward, but we may still suggest applying for a lawful development certificate. This can be helpful when a homeowner wants written confirmation before investing, when the property may be sold in future, where neighbours are close, or where there is any doubt about previous alterations to the property.
A lawful development certificate is not the same as planning permission. It is a formal confirmation that a proposed development is lawful based on the information submitted. For families investing in a high-quality garden annexe, that extra certainty can be very worthwhile.
An example of a local issue we have solved
On a project near Colchester, the initial idea was to position an annexe at the far end of a mature garden. The obvious location gave the client the most open space, but it also created potential concerns around overlooking, boundary proximity and the visibility of the building from neighbouring upper-floor windows. We adjusted the orientation, reduced the visual impact of the elevation facing the boundary and used the internal layout to place private rooms where they worked best. The result was a more comfortable annexe and a design that responded better to the site.
Planning permission, permitted development and building regulations
These three areas are often confused, so it is worth separating them:
- Planning permission is about whether the development is acceptable in planning terms, including its use, scale, appearance and effect on the surrounding area.
- Permitted development is a route that may allow some works without a full planning application, provided the proposal meets the relevant criteria and no restrictions apply.
- Building regulations deal with how the annexe is constructed, including areas such as structure, insulation, fire safety, ventilation, drainage and electrical safety.
A properly specified garden annexe for year-round use should not be treated like a basic shed. If it is being used for living accommodation, sleeping, washing facilities or regular independent occupation, the technical design must be taken seriously from the outset.
Luxury annexe features we recommend for Colchester homes
The most successful annexes in Colchester are not always the largest. They are the ones where the details have been chosen around the people who will use the space every day. Depending on the property and budget, we may recommend:
- Accessible layouts with wider circulation, level thresholds and bathrooms planned for long-term comfort.
- Open-plan kitchen and living areas that make a compact annexe feel spacious without wasting floor area.
- Separate bedrooms for privacy, particularly when the annexe is intended for a parent, adult child or regular guests.
- High-performance glazing to bring in light while maintaining warmth and comfort throughout the year.
- Low-maintenance cladding such as Cedral or carefully selected timber finishes, chosen to suit the main house and garden setting.
- Integrated storage so the space remains calm, practical and uncluttered.
- Air conditioning and heating for comfortable daily use through winter and summer.
- Acoustic consideration for music rooms, entertainment spaces or annexes close to neighbouring properties.
- External lighting and landscaping that make the annexe feel connected to the home without creating glare or visual intrusion.
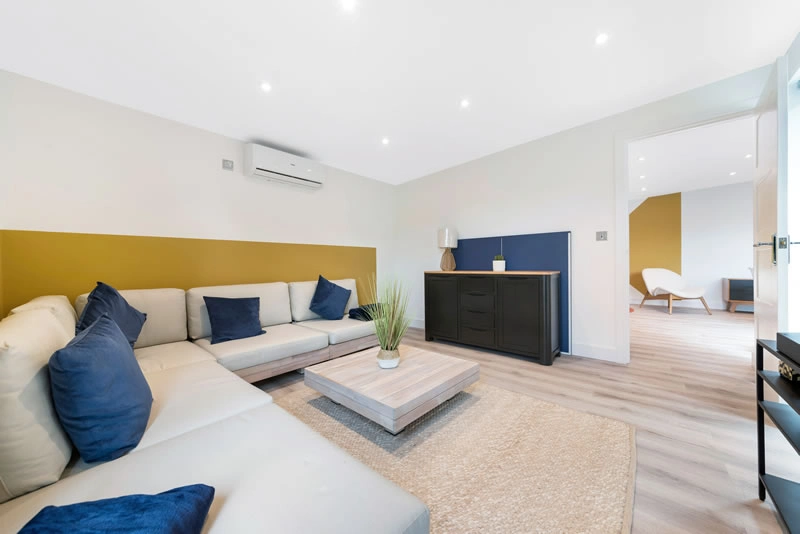
Choosing the right annexe from the Hawksbeck range
Our garden annexe range gives Colchester homeowners a strong starting point, whether the requirement is a compact guest suite, a one-bedroom annexe, a larger independent living space or an L-shaped building that creates separate zones for relaxing, sleeping and entertaining.
Some clients come to us with a clear footprint in mind. Others know the problem they need to solve but are unsure what size or layout will work. We can help compare options, including studio-style annexes, one-bedroom layouts, accessible annexes, multifunctional guest spaces and larger bespoke designs. The goal is to create a building that feels intentional, not squeezed into the garden as an afterthought.
If you are still comparing possibilities, our brochure is a useful place to start. If you already have a site in mind, you can contact Hawksbeck to discuss the property, planning position and the way you want the annexe to be used.
Useful questions before planning a garden annexe in Colchester
Who will use the annexe most of the time?
A parent, adult child, guests and short-stay family members all need different layouts. For elderly living, we would place more emphasis on accessibility, bedroom privacy, bathroom design and easy movement between the annexe and the main house.
How independent does the space need to be?
A guest annexe may only need a kitchenette and shower room, while a more permanent living arrangement may require a fuller kitchen, more storage, dedicated sleeping space and a more detailed look at services and regulations.
Can services reach the annexe easily?
Electricity, water, drainage and internet should be considered early. In some Colchester gardens, the route from the main house to the proposed annexe position can influence both cost and layout.
Will the annexe affect neighbours?
Window placement, height, lighting, sound and boundary distance are all important. A well-designed building can reduce neighbour concerns by facing the right way, using suitable screening and avoiding unnecessary overlooking.
Does the garden have good access for construction?
Access through side passages, gateways and shared drives can affect the build approach. We consider this before finalising the specification so the installation is practical, not just attractive on paper.
FAQs from Colchester annexe enquiries
Can I build a garden annexe for a parent in Colchester?
Yes, many Colchester families look at annexes for elderly parents or relatives who need independence with support nearby. The key points are the proposed use, planning position, accessibility, services and building regulations. Hawksbeck can advise on the most suitable route for your property.
Will Colchester City Council need to approve my annexe?
It depends on the site and proposal. Some garden buildings may fall under permitted development, while others need planning permission or would benefit from a lawful development certificate. If the annexe includes living accommodation, the planning and regulatory position should be checked carefully.
Are conservation areas a problem for garden annexes in Colchester?
Not necessarily, but they do require more care. In conservation areas or near listed buildings, design, materials, visibility and setting can carry more weight. We would normally review the constraints early and shape the annexe accordingly.
Can an annexe be built in a narrow Colchester garden?
Often, yes. Narrow gardens need thoughtful design rather than a standard plan. We may recommend a linear layout, carefully positioned glazing, built-in storage and a compact shower room or kitchenette to make the floor area work harder.
What size annexe is best for a Colchester family home?
There is no single best size. A 30sqm studio can work well for guests or flexible use, while a 45sqm to 60sqm annexe may be better for independent living or a more generous guest suite. The right answer depends on the user, plot and planning context.
Can the annexe include a bedroom, kitchen and bathroom?
Yes, many Hawksbeck annexes include sleeping, cooking and washing facilities. Once an annexe becomes more self-contained, however, it is especially important to consider planning, drainage, building regulations and how the use relates to the main house.
Do you design annexes for homes outside central Colchester?
Yes. We can help homeowners in and around Colchester, including areas such as Lexden, Stanway, Wivenhoe, Great Bentley, West Bergholt, Marks Tey, Tiptree and surrounding Essex villages.
Speak to Hawksbeck about a Colchester garden annexe
If you are considering a garden annexe in Colchester, the most useful first step is to talk through the property, the garden and the person who will use the space. From there, Hawksbeck can help you understand the design options, likely planning considerations and the type of annexe that will give you the best long-term value.
Explore our full garden annexe range, request a brochure or get in touch to discuss a Colchester project in more detail.
Areas We Cover in Essex