


Luxury, Bespoke Garden Annexes in Saffron Walden
Bespoke Garden Annexes, Built Around You
Create beautifully designed extra space with a luxury garden annexe tailored to your Saffron Walden home, lifestyle and needs with Hawksbeck. From initial concept to final build, we deliver exceptional craftsmanship, thoughtful design and a seamless end-to-end service.
One of the most common Saffron Walden briefs is not simply “add more space”. It is usually more personal than that: a parent who wants independence without leaving the family, an adult child priced out of the local market, or a homeowner with a generous garden who wants a self-contained building that feels permanent, warm and beautifully made rather than temporary.
Hawksbeck designs and builds high-quality garden annexes for those situations: fully insulated, year-round living spaces with proper kitchens, shower rooms, bedrooms, storage, heating, electrics and carefully considered exterior finishes. Around Saffron Walden, the best result is rarely a standard box. The town’s mix of historic streets, listed homes, long cottage gardens, rural edge plots and newer family houses means the annexe has to be designed around the garden, the view from the main house, access, planning context and how the space will genuinely be used.

Garden annexes designed for the way Saffron Walden homes are actually used
Saffron Walden has a very particular property mix. In and close to the town centre, we often see deeper gardens behind period homes, sometimes with narrow side access, boundary walls, established planting and neighbouring windows to consider. In the surrounding villages and rural lanes, the opportunity is often different: more space, longer driveways, views across open land, and a need for the annexe to sit comfortably beside an older farmhouse, barn conversion or substantial detached family home.
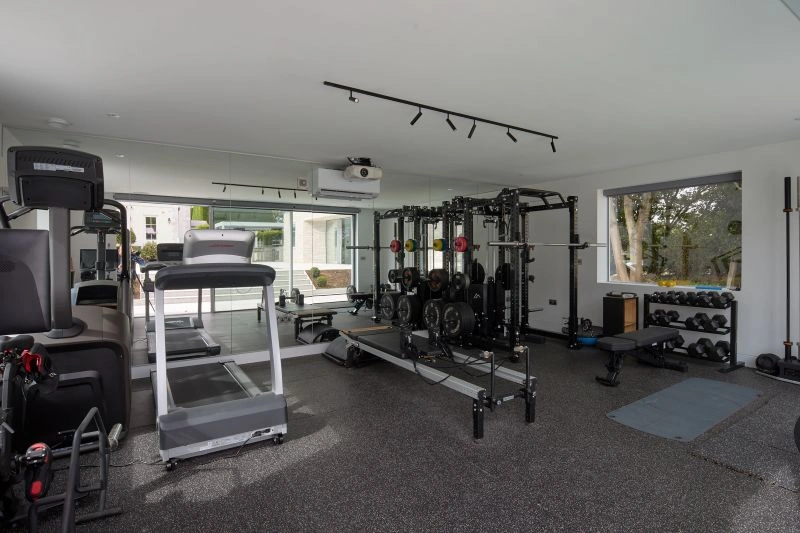
That local variety affects almost every design decision. A compact studio annexe might be ideal for a town garden near the centre, especially where privacy and low visual impact matter. A one-bedroom garden annexe may work better for a relative who needs genuine independence, with a separate sleeping area, shower room, kitchenette and comfortable living space. On larger plots around Saffron Walden, we are also asked about multi-use annexes that combine guest accommodation with a gym, office, hobbies room or poolside entertaining space.
You can explore typical layouts and specification options on our garden annexe range page, but every Hawksbeck project can be adapted. The important question is not just “what size can we fit?” but “what will make this easy to live in five, ten or fifteen years from now?”
What we look for during a Saffron Walden garden annexe survey
A good garden annexe starts with the site, not the brochure. When looking at a Saffron Walden property, we would typically consider:
- Access through older streets and side passages: many period homes have limited side access, so the construction method, delivery route and sequencing need to be planned carefully.
- Neighbour privacy: window positions, roofline, boundary distance and external lighting can make a significant difference in tighter gardens.
- Established trees and mature planting: older gardens often have root protection considerations, shaded areas and planting that homeowners want to retain.
- Ground conditions: parts of north-west Essex can involve heavier clay soils, so foundation design, drainage and levels should be assessed properly.
- Views from the main house: the annexe should enhance the garden, not dominate it. Cladding colour, glazing proportions and roof form all matter.
- Services: bringing water, drainage, electrics and data to the building needs early planning, especially where the annexe is intended for daily living.
Recent Essex annexe projects relevant to Saffron Walden homeowners
The projects below are not in Saffron Walden itself, but they show the kind of design detail, construction quality and functional thinking we regularly bring to Essex homes. Each has elements that are particularly useful when planning a bespoke garden annexe in or around Saffron Walden.

Bespoke garden annexe, Chelmsford
This 30sqm studio annexe is a practical reference for tighter Saffron Walden plots. It combines flexible living, office or guest use with a kitchenette, shower room, integrated storage, low-maintenance Cedral cladding and bifold doors for natural light without unnecessary footprint. View the Chelmsford project
L-shaped garden annexe, Theydon Bois
A 55sqm L-shaped studio with kitchen, wet room, air conditioning and Canadian cedar cladding. The layout is relevant for Saffron Walden gardens where the annexe needs to create privacy, frame an outdoor area or sit neatly around existing boundaries and planting. View the Theydon Bois projectPlanning considerations for garden annexes in Saffron Walden
Most planning matters in Saffron Walden are handled by Uttlesford District Council. The exact route depends on the property, the size and use of the annexe, its position in the garden and whether the building is intended as incidental space, ancillary accommodation or a more independent dwelling-style arrangement.
Saffron Walden is not a place where planning should be treated as an afterthought. The town has significant historic character, a well-known conservation area, many listed buildings and sensitive settings near older streets, boundary walls, mature gardens and landmark views. Properties close to Audley End, the historic town core, or in villages such as Newport, Debden, Wendens Ambo, Ashdon, Radwinter and Great Chesterford can involve additional design considerations.
What Hawksbeck commonly checks before recommending a planning route
- Whether the property is listed or within the setting of a listed building: even a garden building can raise heritage questions if it affects the character of the property or its surroundings.
- Conservation area position: roof form, materials, visibility from public viewpoints and relationship to boundary treatments can all matter.
- The intended use: a gym, office or occasional guest space may be viewed differently from a self-contained annexe for permanent family accommodation.
- Height and boundary relationship: low-profile designs are often preferable where neighbouring gardens are close or the site is visually sensitive.
- Services and internal specification: kitchens, shower rooms and sleeping accommodation can change how an annexe is assessed.
Planning permission, permitted development and building regulations are not the same thing
Planning permission is about whether the development is acceptable in planning terms. It considers use, scale, design, heritage, neighbour impact and local policy.
Permitted development is a national planning route that may allow certain outbuildings without a full planning application, but it is not always suitable for an annexe, particularly where sleeping accommodation, self-contained living or sensitive locations are involved. Restrictions can also apply if the property is listed, in a conservation area, has had permitted development rights removed, or sits within a constrained plot.
Building regulations are separate. They deal with safety, insulation, structure, fire protection, electrics, drainage, ventilation and overall construction standards. A garden annexe intended for year-round living will usually need proper building regulation consideration, even where the planning route appears straightforward.
When we would suggest a lawful development certificate
For some Saffron Walden homeowners, the most sensible step is a lawful development certificate. This can be useful where a client wants formal confirmation that a proposed building falls within permitted development, especially before investing in a high-specification annexe. We would normally recommend this where the site is close to a conservation boundary, the building will include significant facilities, or the homeowner wants stronger evidence for future sale or mortgage conversations.
An anonymised local planning issue we have handled
On a property in the wider Uttlesford area, the initial annexe position looked straightforward on paper, but the garden sat close to a listed building setting and had a long view from a public lane. The solution was not simply to make the building smaller. We adjusted the orientation, reduced visual mass through roof design, selected a more sympathetic external finish and repositioned glazing away from the most sensitive view. That type of early design thinking can save time, reduce planning risk and produce a better-looking annexe.

Recommended garden annexe features for Saffron Walden homes
The right specification depends on the property and the person who will use the annexe, but Saffron Walden projects often benefit from features that combine luxury with long-term practicality.
- Low-profile rooflines: helpful where neighbouring homes overlook the garden or where the plot sits near a conservation setting.
- Natural or heritage-sensitive cladding: cedar, muted composite cladding, brick slips or softer exterior tones can help the annexe settle into older gardens.
- Large but carefully positioned glazing: bifold or sliding doors are excellent, but privacy, solar gain and the view back to the main house need consideration.
- Proper kitchen and shower room design: essential for relatives, guests or longer stays, particularly if the annexe will be used daily.
- Excellent insulation and climate control: a garden annexe should feel comfortable in January as well as July.
- Integrated storage: especially important in compact studio annexes where every metre matters.
- Acoustic comfort: useful where the annexe will include a gym, music space, office or multigenerational accommodation.
- Discreet exterior lighting: important in rural-edge gardens and heritage-sensitive settings where harsh lighting can feel out of place.
Choosing the right annexe from our range
Our garden annexes range is a useful starting point if you are comparing layout ideas, sizes and finish levels. For Saffron Walden homes, we often discuss three broad directions:
Compact studio annexes
Best for smaller town gardens, flexible guest use, a private workspace with occasional accommodation, or future-proofed independent space. A well-designed studio can still include a kitchenette, shower room, storage and a comfortable living/sleeping area.
One-bedroom garden annexes
Often the preferred choice for a parent, relative or adult child who needs a proper place to live while remaining close to the main house. These layouts can provide a separate bedroom, living area, kitchen and bathroom without feeling like temporary accommodation.
Bespoke lifestyle annexes
Ideal for larger gardens around Saffron Walden, where the building may combine guest accommodation with a gym, office, wellness space, hobby room or poolside entertaining area. These projects need careful design so the annexe feels connected to the garden rather than placed in it as an afterthought.
If you are still deciding what type of building suits your home, our team can talk through options, likely planning considerations and specification choices. You can request a brochure or contact Hawksbeck to discuss your Saffron Walden property.
Useful questions we are asked by Saffron Walden homeowners
Can I build a garden annexe in a Saffron Walden conservation area?
Possibly, but the design and planning route need careful thought. Visibility, materials, roof height, boundary treatment and the relationship with the original house can all matter. In conservation areas, we would rather assess the site properly than assume a standard approach will be accepted.
Will a listed house stop me having an annexe?
Not automatically, but listed-building context is important. Even if the annexe is physically separate, its impact on the setting of the listed property may be considered. A sympathetic design, good siting and the right planning advice are essential.
Our Saffron Walden garden has narrow side access. Can you still build?
Often, yes. Many older homes have restricted access, so we look at delivery, construction sequence and the most practical building method early on. A site survey helps establish what is realistic before the design is finalised.
Can the annexe be used by an elderly parent full time?
Yes, provided it is designed and approved for that intended use. We would discuss bedroom layout, bathroom access, heating, insulation, storage, step-free access, external paths, lighting and how independent the accommodation needs to be.
Would an annexe be better than extending the main house?
For many families, yes. An annexe can provide privacy and independence that a traditional extension may not achieve. It can also avoid major disruption to the main house, although planning, services and regulation requirements still need proper consideration.
Can you make the annexe match an older Saffron Walden property?
We can design the exterior to complement the main house without trying to create a poor imitation of it. Depending on the property, that might mean muted cladding, brick detailing, a softer roofline, heritage-inspired proportions or carefully positioned glazing.
Do garden annexes need building regulations approval?
If the building is intended for sleeping, regular living, washing facilities or high levels of year-round use, building regulations will usually be relevant. This is separate from planning and is one of the reasons a properly designed annexe is very different from a basic garden room.
Can we include a home office as well as accommodation?
Yes. Many Saffron Walden clients want dual-purpose space: a guest annexe that also works as a weekday office, studio or treatment room. The key is designing storage, acoustics, data, heating and layout so one use does not compromise the other.
Start planning your Saffron Walden garden annexe
A well-designed garden annexe should feel like a natural extension of the home, even when it sits separately in the garden. In Saffron Walden, that means giving proper attention to planning context, heritage sensitivity, access, garden character and the day-to-day needs of the person using the space.
Whether you are considering a compact studio, a one-bedroom annexe for a family member, or a bespoke luxury building with leisure space included, Hawksbeck can help you shape the idea into a practical, buildable design.
Speak to Hawksbeck about your Saffron Walden garden annexe or view the full garden annexe range to compare possible layouts and specifications.