

Luxury, Bespoke Garden Annexes in Benfleet
Bespoke Garden Annexes, Built Around You
Create beautifully designed extra space with a luxury garden annexe tailored to your Benfleet home, lifestyle and needs with Hawksbeck. From initial concept to final build, we deliver exceptional craftsmanship, thoughtful design and a seamless end-to-end service.
Many Benfleet enquiries start with the same practical question: “Can this garden give us proper, independent living space without making the main house feel compromised?” In South Benfleet, Thundersley-side plots, homes near the Downs and the quieter residential roads towards Hadleigh, the answer often depends less on sheer garden size and more on layout, access, ground levels, privacy and how the annexe will be used day to day.
Hawksbeck designs and builds fully self-contained garden annexes for families who want high-quality accommodation in the garden, whether that is for a parent, adult child, long-stay guests or flexible future use. Around Benfleet we have seen strong demand for compact one-bedroom layouts, private ensuite facilities, easy garden access and refined external finishes that feel suited to established Essex homes rather than looking like an afterthought.
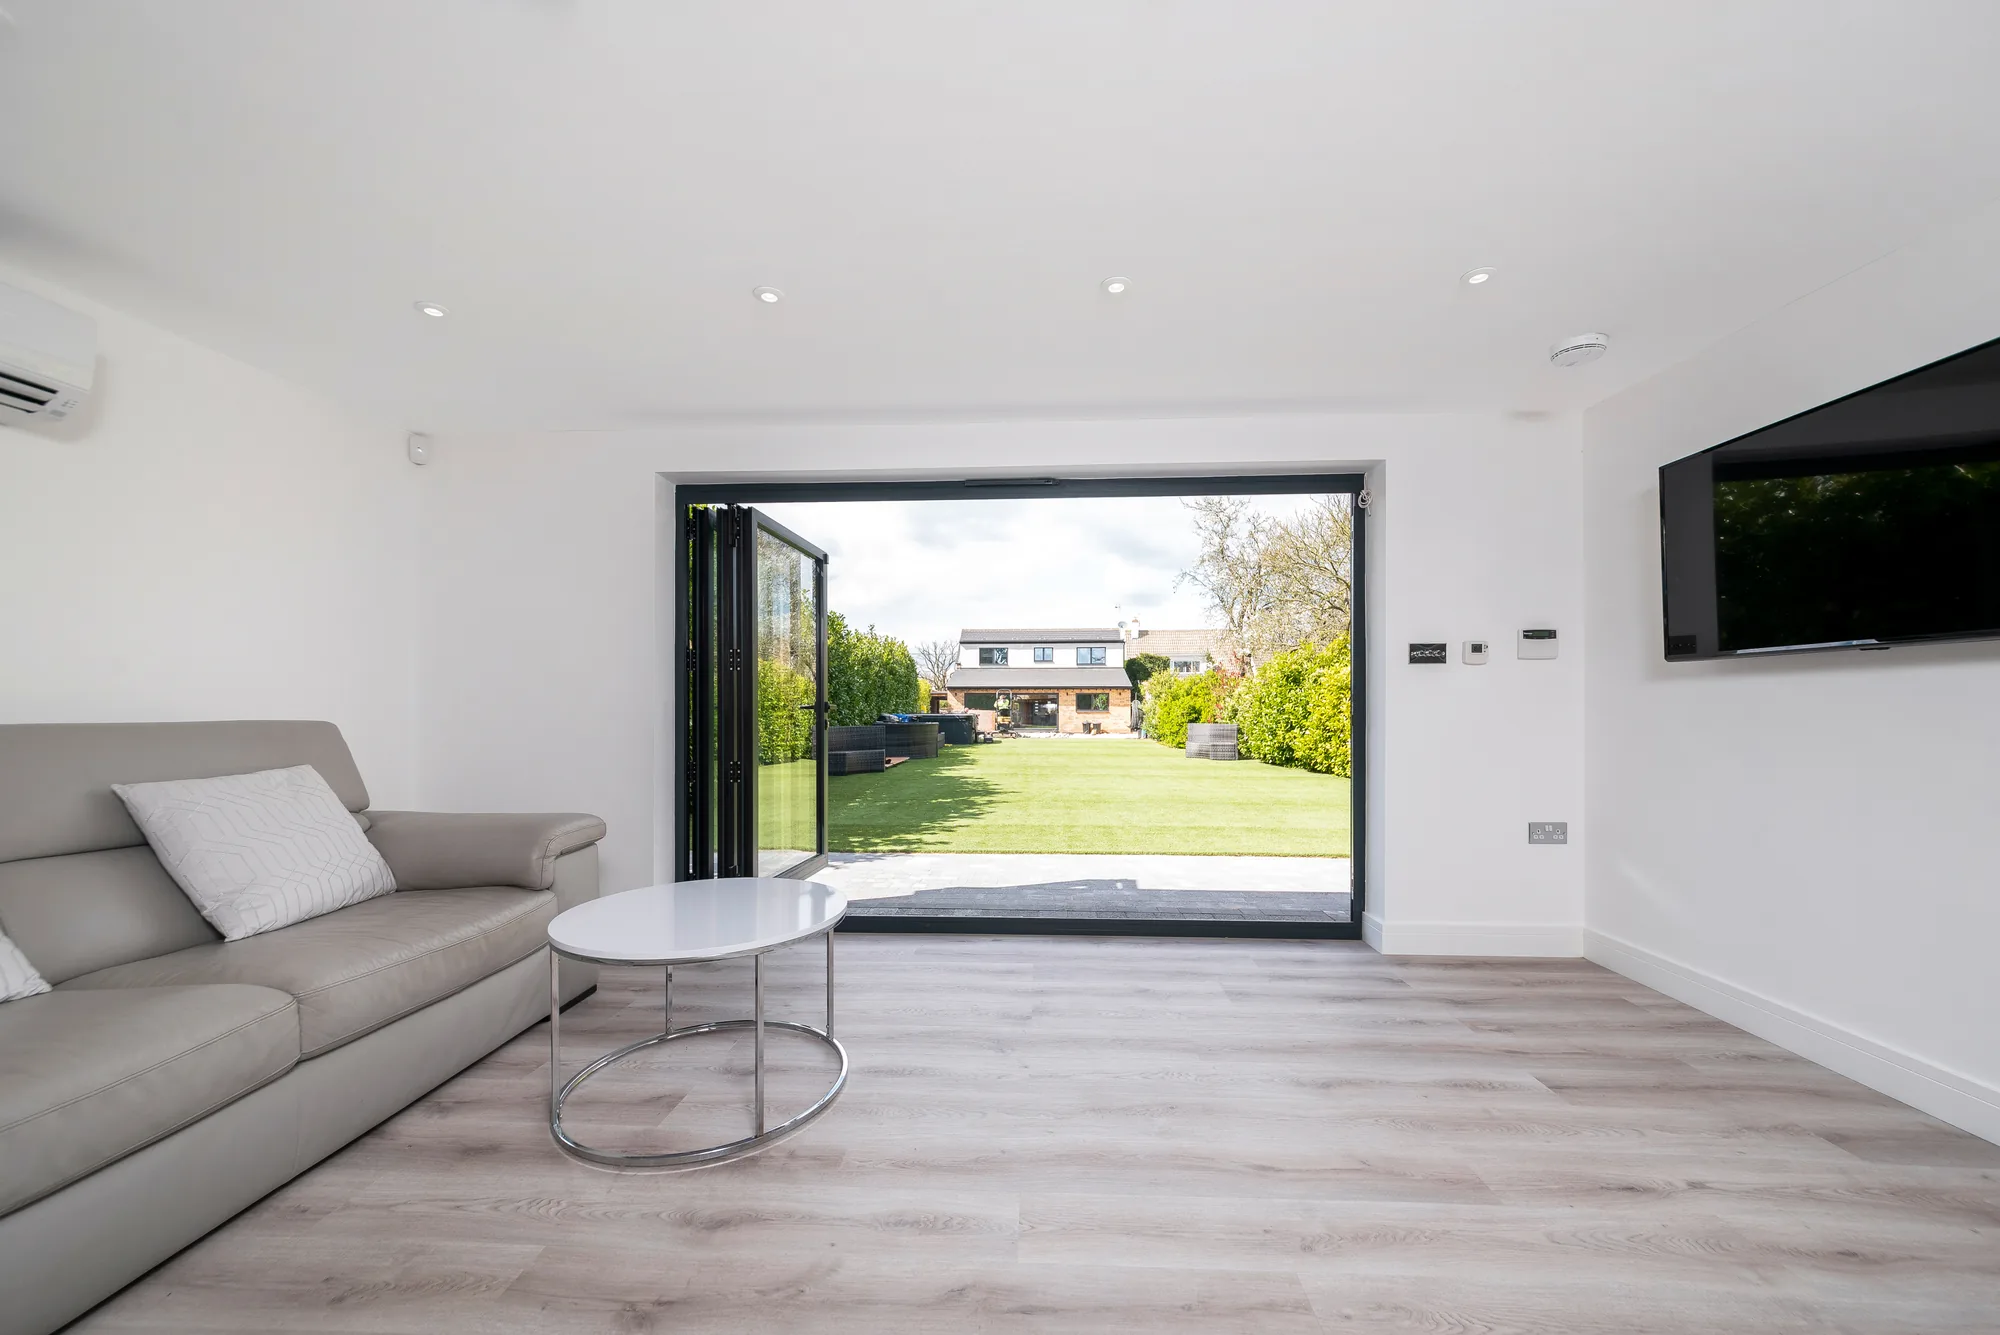
Garden annexes in Benfleet designed around real local homes
Benfleet has a varied mix of property types, from traditional family houses and bungalows to extended homes with deep rear gardens. That variety is one of the reasons a garden annexe here needs proper design input early on. A narrow side passage, an existing garage, a raised patio, mature boundary planting or a neighbouring property sitting at a different level can all affect the best position for the building.
Where a plot is long and level, a one-bedroom annexe can often sit comfortably at the rear of the garden with glazing facing back towards the main house. On more elevated plots around Benfleet and nearby Hadleigh, privacy becomes a bigger design consideration. We may recommend angled glazing, careful screen planting, an adjusted deck height or a roof overhang that gives shade and shelter without increasing the visual impact of the structure.
For anyone comparing options, our garden annexes range is a useful starting point. It shows how different layouts can work for independent living, guest use and family support, while still allowing the final design to be tailored to your available space, budget and planning position.
Recent annexe projects in and near Benfleet
These examples show the kind of self-contained accommodation Hawksbeck has already delivered locally. Each project had a different brief, but all demonstrate the importance of a considered layout, attractive materials and a building that feels genuinely usable throughout the year.
Modern one-bedroom annexe, Benfleet
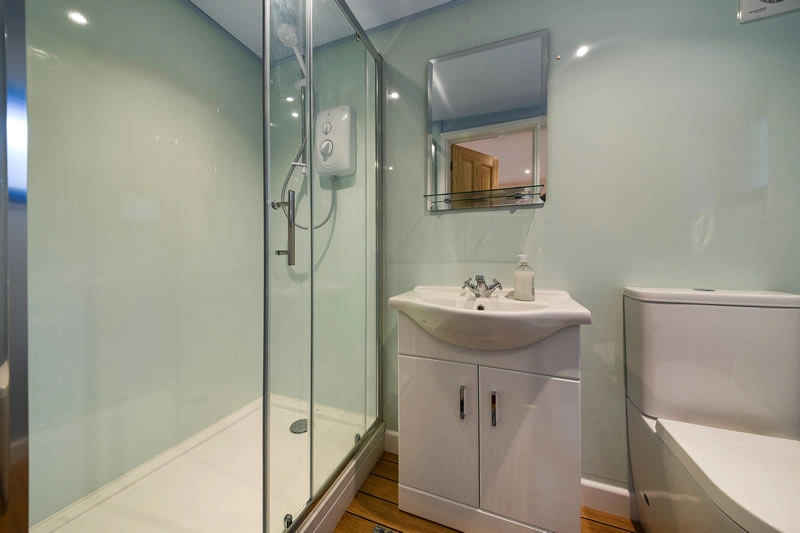
A compact 29sqm annexe with three distinct rooms: kitchen-diner, double bedroom and ensuite shower room. White cedar lap cladding, glazed doors and a decked entrance made the building feel crisp, practical and well suited to a smaller residential garden. View the one-bedroom annexe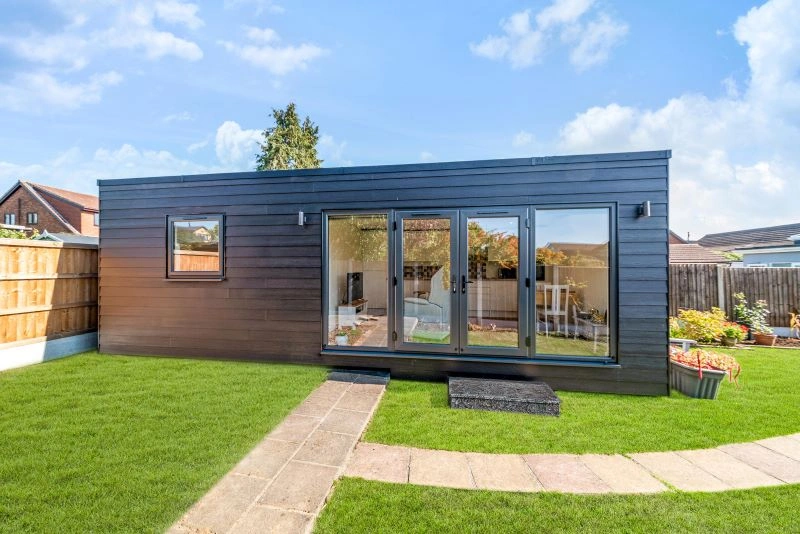
Minimalist annexe, Wickford
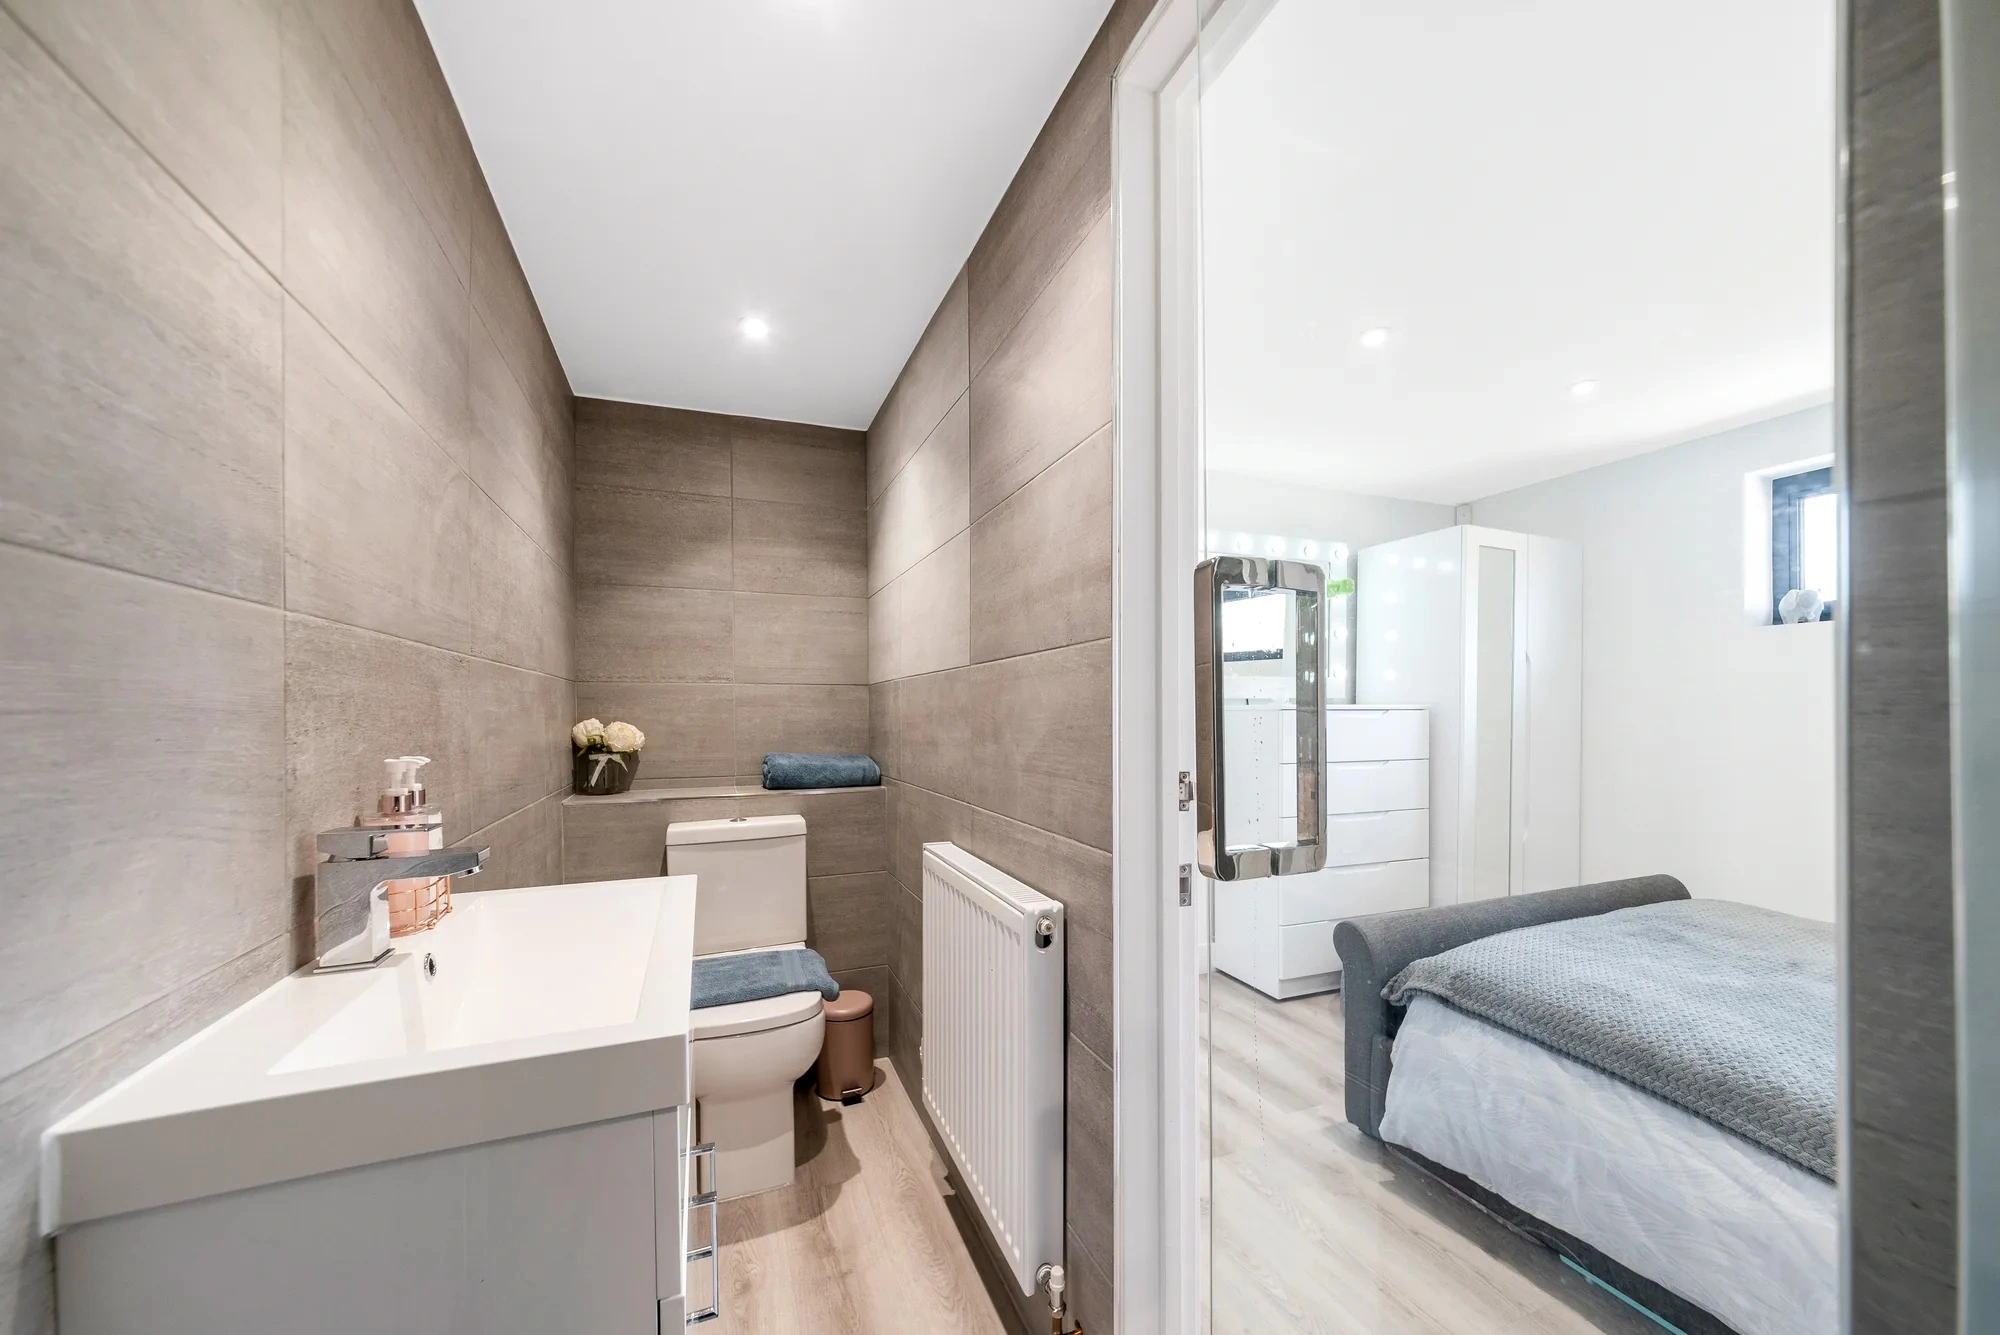
Close to Benfleet, this 32sqm annexe shows how a calm open-plan kitchen and living space can work alongside a generous bedroom and marble-effect ensuite. French doors, a colourful splashback and simple furniture kept the compact footprint feeling bright and uncluttered. View the Wickford projectWhat we often find in Benfleet gardens
Benfleet gardens can be very rewarding for annexes, but they are rarely identical. We commonly look at:
- Sloping gardens and split levels: parts of Benfleet and the surrounding areas sit on changing ground levels. This can influence foundation design, drainage, entrance steps and how overlooking is handled.
- Established boundaries: mature hedges, fences, trees and neighbouring outbuildings often shape where the annexe should sit and which direction doors and windows should face.
- Shared or narrow access: many homes have side access that needs checking for delivery, materials and construction planning. Where access is tight, we plan the build sequence carefully.
- Existing patios and garden structures: garages, sheds, raised decks and old outbuildings may need to be cleared or designed around before the new annexe can be positioned properly.
- Drainage runs and services: for self-contained accommodation, the route for foul drainage, water, electrics and data is just as important as the floor plan.
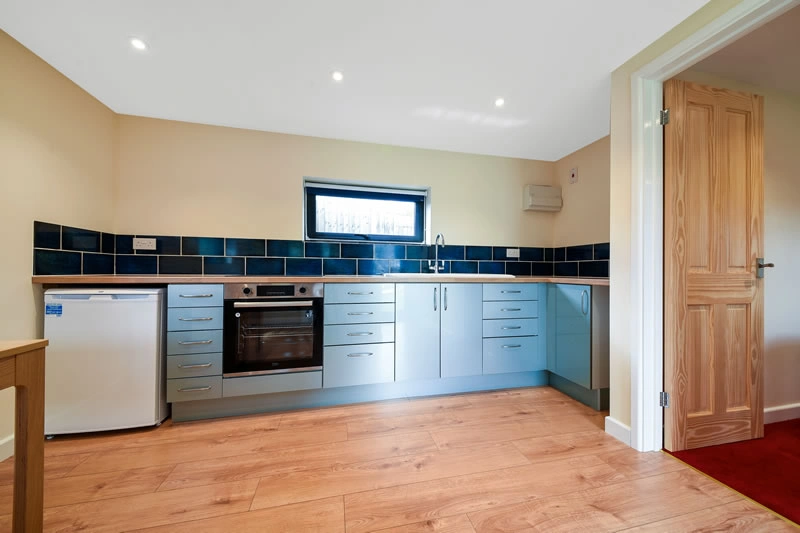
A well-designed annexe should make the garden more useful, not simply take space away from it. In Benfleet, we often recommend preserving a usable lawn or patio area between the house and annexe, so both the main home and the new accommodation keep a sense of privacy and breathing room.
Planning considerations for a garden annexe in Benfleet
For Benfleet properties, planning matters are normally handled by Castle Point Borough Council. The correct route will depend on how the annexe is intended to be used, where it will sit, its size, its height, proximity to boundaries and whether the property has any special constraints.
One point we always make clear is the difference between planning permission, permitted development and building regulations:
- Planning permission considers land use, appearance, scale, neighbour impact and local planning policy.
- Permitted development is a form of pre-approved planning permission, but only if every relevant condition is met. It is not a shortcut for every annexe.
- Building regulations deal with safety, structure, insulation, drainage, ventilation, electrics, fire safety and other technical standards. A habitable annexe will usually need to be considered against building regulations, whether or not a planning application is required.
Because garden annexes are used as accommodation, we take a careful view. If a Benfleet client wants confidence before committing, we may recommend applying for a Lawful Development Certificate. This can be especially useful where the annexe is being designed as incidental accommodation to the main house, where the property has been extended before, or where there is any uncertainty around height, position or previous planning restrictions.
Conservation areas, listed buildings and local designations
Some properties in and around Benfleet, South Benfleet, Hadleigh and Thundersley may have extra heritage or local character considerations. If a home is listed, close to a listed building, within a conservation area, or affected by specific planning conditions from a previous approval, the design approach may need to be more sensitive.
In practical terms, that can affect the annexe’s roof form, cladding choice, visibility from the street, boundary treatment and how the building sits within the garden. A cedar-clad annexe might be entirely appropriate in one setting, while a more understated finish, reduced glazing to a particular elevation or a revised roofline may be better in another.
A local-style planning issue we have solved
On one Benfleet-area project, the first design position looked simple on paper, but the garden level meant the proposed deck and main glazing would have felt too prominent from a neighbouring property. Rather than force the original layout, we reconsidered the annexe orientation, adjusted the entrance arrangement and used the overhang and glazing placement to reduce perceived overlooking. The result was a more comfortable building for the client and a more considerate relationship with the boundary.
This is where experience matters. A garden annexe is not just a product placed in a garden; it is a small dwelling-style building that needs to work with the site, the neighbours, the main house and the planning context.
Luxury features that work particularly well for Benfleet homes
Benfleet clients often want an annexe that feels refined and permanent, rather than temporary. The most suitable features depend on the user, but the following are often worth considering:
- Cedar or high-quality timber cladding for a warm architectural finish that suits leafy, established gardens.
- Bifold or French doors to bring daylight into the main living space and give easy access to a patio or deck.
- A bespoke roof overhang to provide shade, weather protection and a more considered external profile.
- Level or low-threshold access for older relatives or anyone wanting future-proofed accommodation.
- Ensuite shower rooms with durable finishes, good ventilation and layouts that are simple to maintain.
- Compact kitchen-diners that provide independence without using unnecessary floor area.
- Integrated storage to keep one-bedroom annexes feeling calm and uncluttered.
- Heating, insulation and ventilation designed for year-round use, not just occasional summer stays.
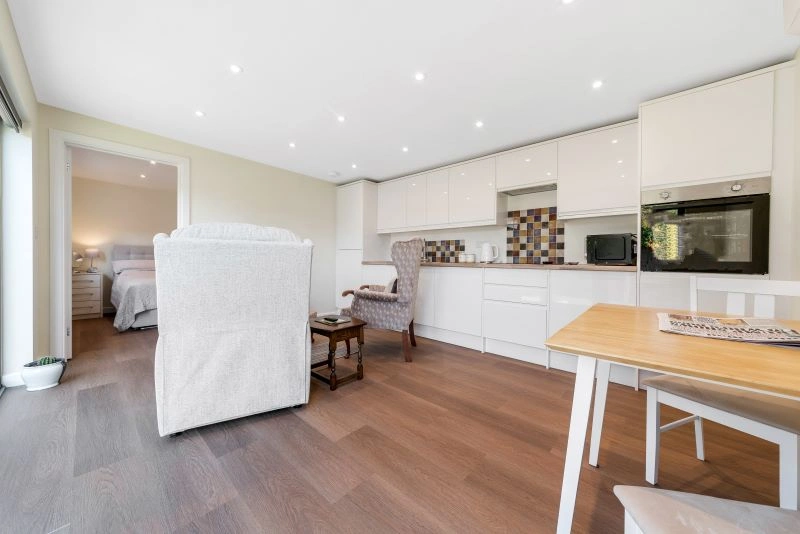
If the annexe is for an older parent, practical decisions become even more important: door widths, shower access, lighting, appliance positions, floor finishes and the route from the main house all need thought. If it is for guests or a returning adult child, the priorities may be more about privacy, a comfortable bedroom, a sociable kitchen-living area and a finish that complements the garden.
Choosing the right garden annexe from our range
The Hawksbeck garden annexe range includes options for compact one-bedroom accommodation through to larger bespoke layouts. For many Benfleet homes, a one-bedroom annexe is the most efficient choice because it can provide everything needed for independent living without overwhelming the garden.
A 29sqm to 37sqm layout, similar to the Benfleet projects above, can often include a proper bedroom, ensuite and open-plan kitchen-dining area. Where the garden allows, a larger footprint can introduce a more generous lounge, additional storage, utility space or a layout that feels closer to a small bungalow.
Our role is to help you choose the specification that genuinely fits the use. A guest annexe does not always need the same storage or accessibility features as accommodation for a parent. Likewise, a long-term living space needs more careful thought around cooking, laundry, privacy, heating and day-to-day comfort.
You can also explore completed work in our annexe case studies to see how different layouts, cladding styles and interiors work in real gardens.
How the process usually works for Benfleet clients
- Initial enquiry: tell us where you are in Benfleet, how you want to use the annexe and any known site constraints.
- Design discussion: we look at size, layout, access, services, privacy and the best position in the garden.
- Planning route review: we consider whether planning permission, a lawful development certificate or another approach is likely to be appropriate.
- Specification: we refine materials, glazing, heating, kitchen, bathroom and internal finishes.
- Build planning: we plan the construction sequence around access, deliveries, services and disruption to the household.
If you are at the early stage, requesting a brochure is a good way to compare sizes and ideas before deciding what your garden can sensibly accommodate. If you already have a clear brief, you can contact Hawksbeck to discuss your Benfleet annexe project in more detail.
Benfleet garden annexe FAQs
Can a one-bedroom annexe fit in a typical Benfleet rear garden?
Often, yes. We have delivered compact one-bedroom annexes locally in the region of 29sqm to 37sqm. The key checks are garden depth, boundary distances, access, drainage routes, privacy and how much usable garden you want to retain after the annexe is built.
Will Castle Point Borough Council need to approve my garden annexe?
Castle Point Borough Council normally handles planning applications for Benfleet. Some annexes may need planning permission, while others may be assessed under permitted development or supported by a lawful development certificate. The intended use, size, position and property constraints all matter.
Is a lawful development certificate worth getting in Benfleet?
It can be. We may recommend one where a client wants formal confirmation that the proposed annexe is lawful under permitted development. It is particularly useful if the annexe is substantial, close to a boundary, intended for regular accommodation or the property has previous planning conditions.
Can the annexe be used by an elderly parent?
Yes, many Hawksbeck annexes are designed for family support. For an older parent, we would look carefully at access, internal circulation, shower design, lighting, heating controls, trip hazards and the walking route between the main house and annexe.
What if my Benfleet garden slopes?
A sloping garden does not rule out an annexe, but it changes the design conversation. We may need to adjust floor levels, foundations, steps, ramps, decking, drainage and window positions so the building is comfortable to use and considerate to neighbouring homes.
Can you connect the annexe to water, drainage and electrics?
Yes. A self-contained annexe usually needs proper service connections. Before the design is finalised, we consider the likely routes for electrics, water, foul drainage and any data requirements, as these can influence the best position and layout.
How private can a garden annexe feel?
Very private when designed properly. In Benfleet gardens, privacy is often improved through building orientation, carefully placed glazing, roof overhangs, fencing, planting and sensible separation from the main house. We design the annexe around how it will actually be lived in.
Do your annexes meet building regulations?
Habitable garden annexes need to be designed with building regulations in mind. This is separate from planning and covers technical matters such as structure, insulation, ventilation, fire safety, drainage and electrics.
What is the best cladding for a Benfleet garden annexe?
Cedar is a popular choice because it gives a warm, high-end finish and suits established gardens. The right cladding depends on the setting, maintenance expectations, budget and planning context. We can advise on finishes that complement your home and garden.
Where can I see suitable annexe designs before enquiring?
You can start with our garden annexe range for layout ideas, or browse our completed annexe projects to see real examples, including projects already built in Benfleet and nearby Essex locations.