
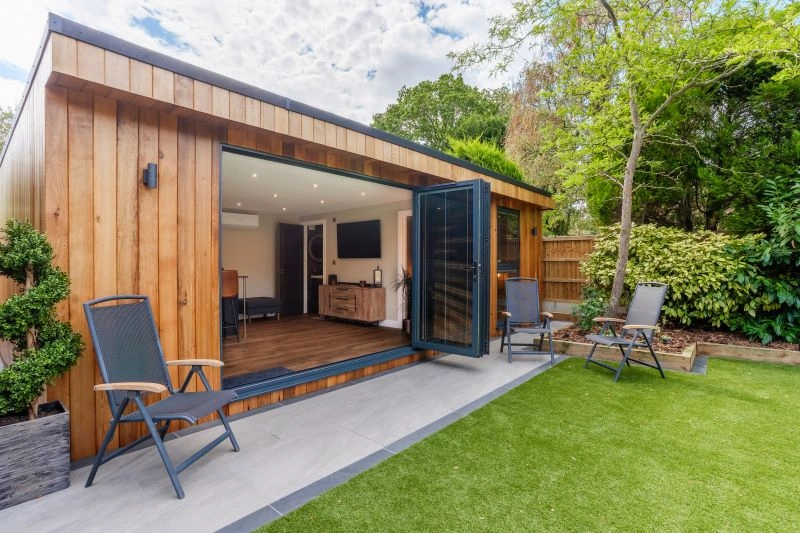

Luxury, Bespoke Garden Annexes in Hutton
Bespoke Garden Annexes, Built Around You
Create beautifully designed extra space with a luxury garden annexe tailored to your Hutton home, lifestyle and needs with Hawksbeck. From initial concept to final build, we deliver exceptional craftsmanship, thoughtful design and a seamless end-to-end service.
In Hutton, the most common conversation we have is not “can an annexe fit?” but “how do we make it feel like a proper home without overwhelming the garden?” Many properties here have useful rear plots, mature boundaries and established neighbouring homes, so the best result usually comes from careful positioning, measured glazing and a layout that gives independence without making the building feel separate from family life.
Hawksbeck designs and builds high-quality garden annexes and luxury garden rooms for homes in and around Hutton, Brentwood and Shenfield. Whether you are planning accommodation for a parent, adult child, visiting family, a home office with guest facilities, or a self-contained one-bedroom annexe, we help you consider the garden, access, planning route, services and interior specification from the start.
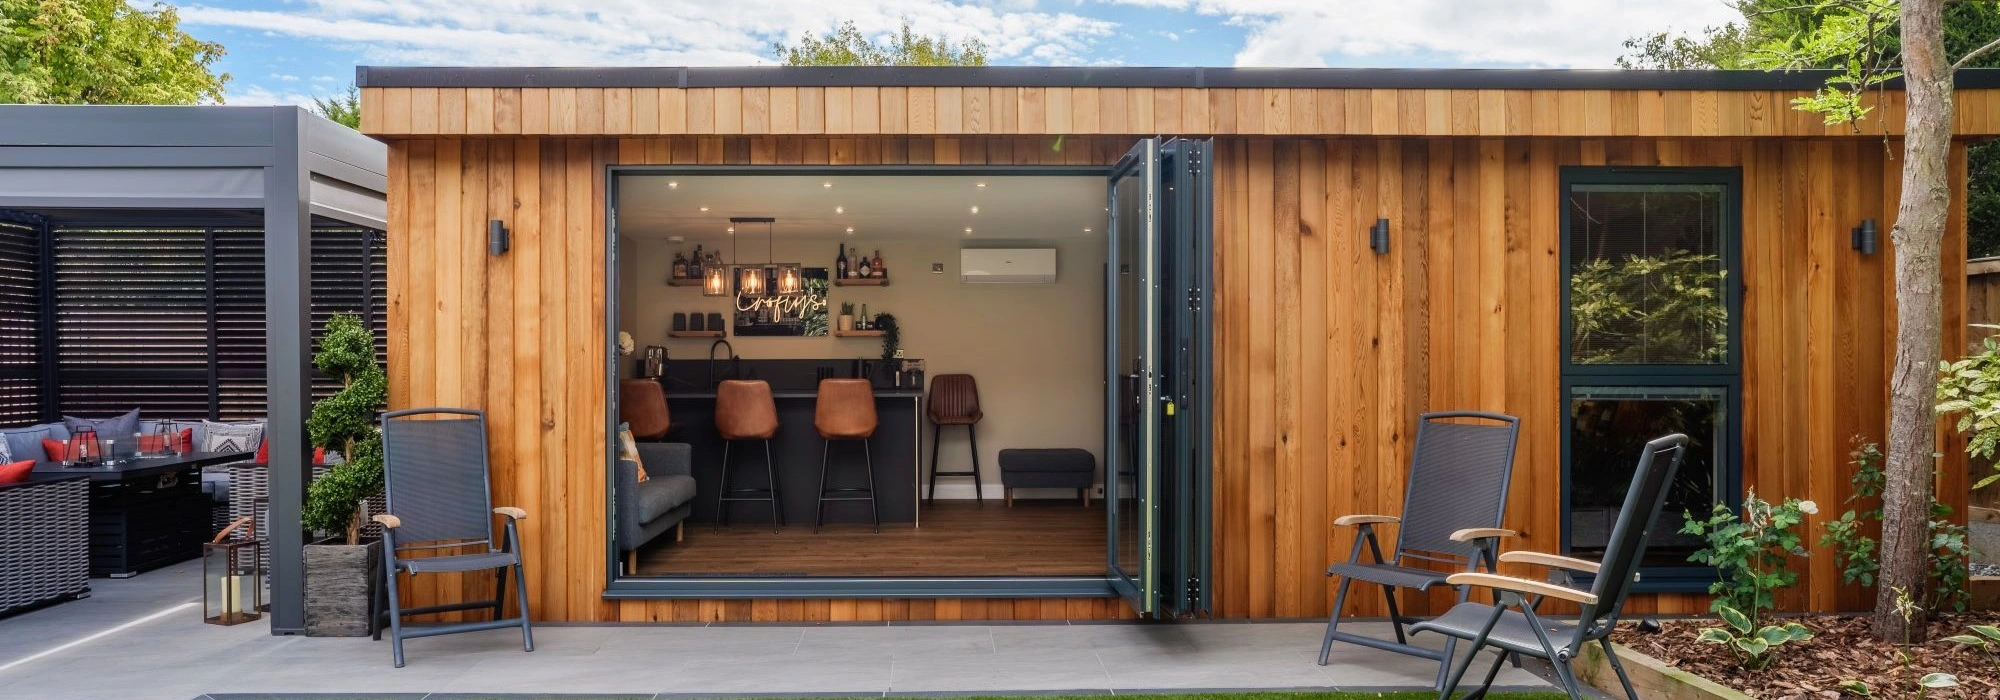
Garden annexe design for Hutton homes
Hutton has a varied mix of garden settings. Around Hutton Mount and some of the quieter residential roads, we often see larger detached plots with mature trees, long lawns and good opportunities to create a substantial annexe that still feels tucked away. In other parts of Hutton, particularly closer to Shenfield and the railway, gardens can be more compact or overlooked, which makes the shape, roofline and window placement especially important.
For a garden annexe in Hutton, we would normally look closely at:
- Privacy: using side-facing solid walls, carefully placed rooflights, recessed entrances or angled glazing where neighbouring windows are close.
- Garden proportion: creating a building that feels generous inside but still leaves usable lawn, planting and patio space outside.
- Access during the build: checking side returns, driveway width, parking restrictions and whether materials need to be brought through in smaller sections.
- Mature trees and roots: common in established Hutton gardens, particularly on larger plots, and important for foundation design and positioning.
- Services: planning sensible routes for drainage, water, electrics, heating and internet before the design is fixed.
The goal is a building that works well every day, not just one that looks good on a plan. A parent may need level access and a calm bedroom; a returning adult child may need a proper kitchen and workspace; a guest annexe may need flexible furniture, storage and a bathroom that feels more like a small home than an occasional outbuilding.
Local projects near Hutton
We have completed relevant annexe and garden building projects in Hutton and nearby Brentwood, giving us practical experience of the plot sizes, local design expectations and family uses that are common in this part of Essex.
Luxury two-bedroom annexe, Brentwood
This approximately 50sqm L-shaped annexe provides independent family accommodation with an open-plan kitchen and lounge, two rooms and a full bathroom. Its cedar cladding, patio connection and flexible second room are useful references for larger Hutton plots. View the Brentwood annexe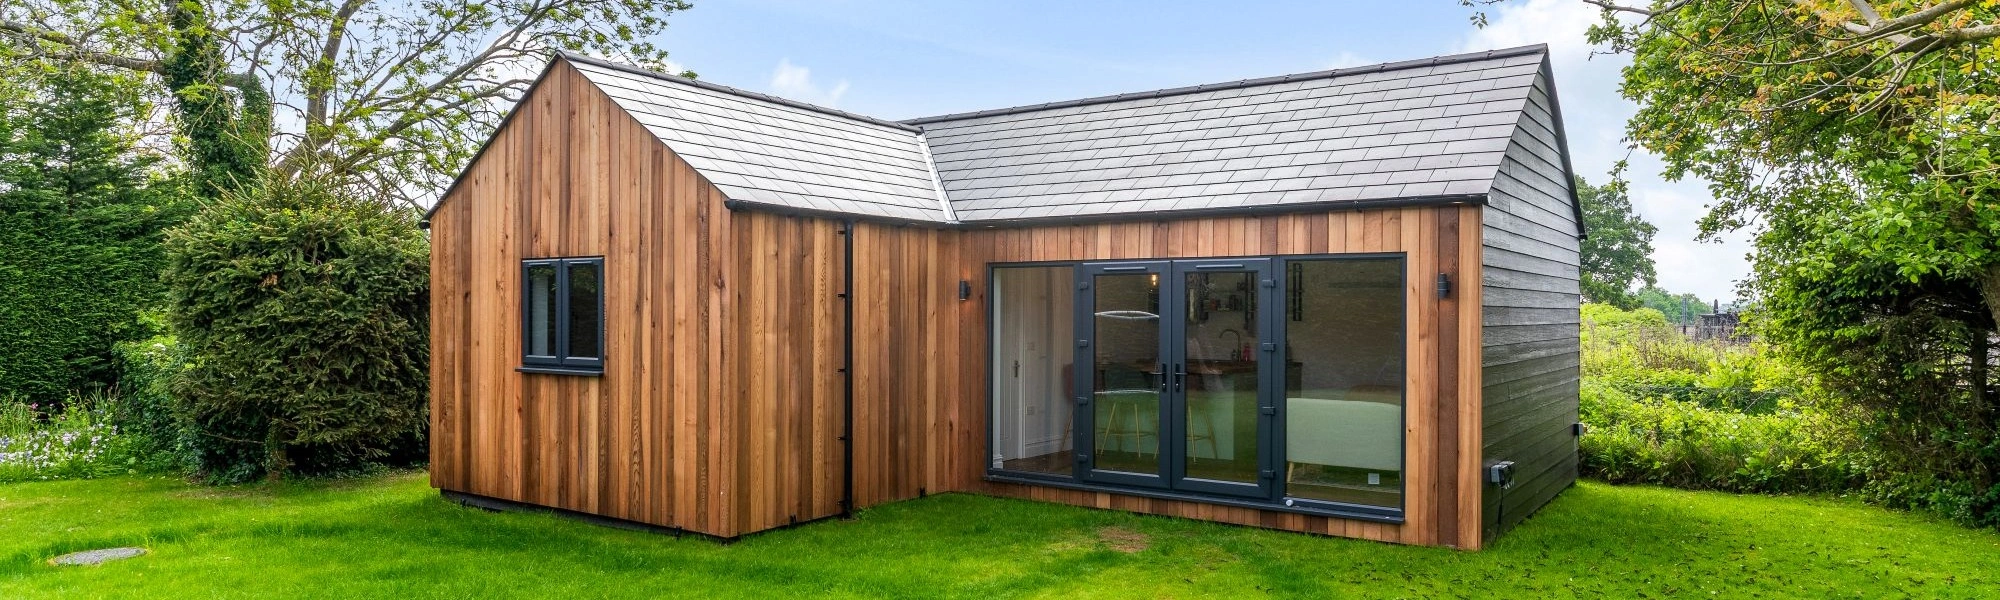
Multi-functional garden room, Brentwood
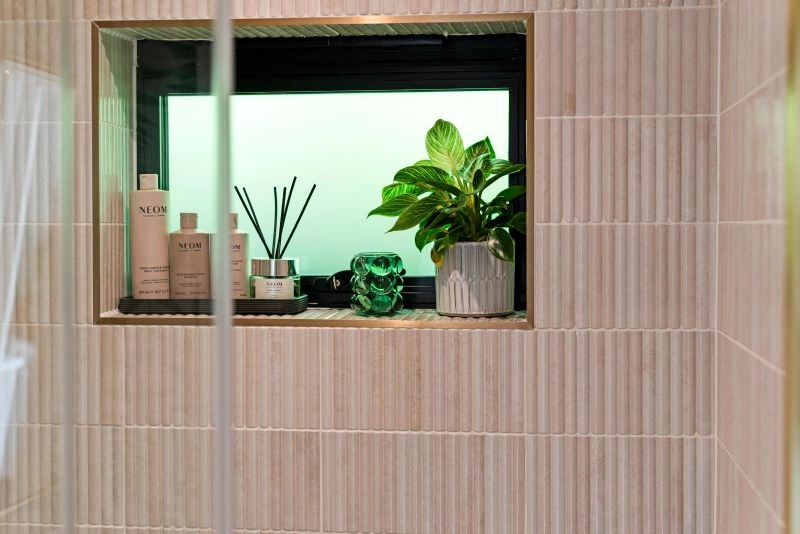
Designed for guests, fitness and social use, this contemporary garden building includes a living area, gym zone, compact kitchen and shower room. It is a strong example for Hutton homeowners wanting a luxury garden room with occasional annexe-style facilities. View the Brentwood garden roomChoosing the right Hawksbeck annexe range for a Hutton property
Every successful annexe starts with the right type of building. Some Hutton homes suit a clean contemporary design with sharp aluminium glazing and a low-profile roof, while others benefit from a more traditional appearance that sits comfortably with brick houses, established planting and older boundary walls.
Our garden annexes range gives you a starting point for the size, style and layout of your building, but each project can be adapted around the way you want to use it. For Hutton clients, the most common directions are:
- Compact one-bedroom annexes: ideal for a single relative, independent adult child or regular guest accommodation where garden space must be used carefully.
- Larger one-bedroom homes: useful where the resident needs a more generous lounge, accessible shower room, storage and a proper kitchen area.
- Two-bedroom annexes: suited to larger plots, multi-generational living, live-in support, or flexible layouts with a second bedroom doubling as an office.
- Luxury garden rooms with facilities: a good option where the building is mainly for work, leisure or guests rather than full-time living.
- Bespoke annexe layouts: designed around unusual garden shapes, privacy issues, level changes, trees or specific accessibility needs.
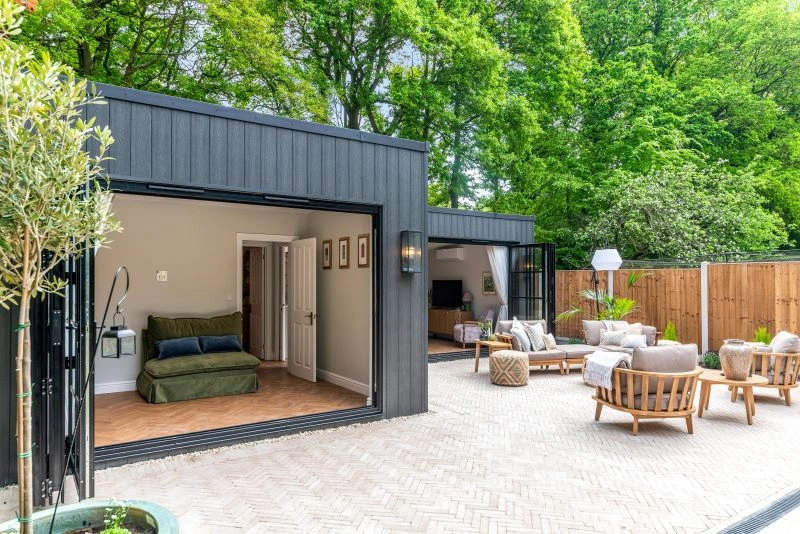
If your main priority is long-term family accommodation, we will usually guide you towards a true garden annexe rather than a basic garden room. A proper annexe needs to feel comfortable throughout the year, with the right insulation, heating, ventilation, natural light, kitchen provision, bathroom layout and internal storage. It should also be designed with planning and building regulations in mind from the beginning.
Planning considerations for garden annexes in Hutton
Hutton is usually handled by Brentwood Borough Council for planning matters. The right route depends on the use, size, position and level of independence of the proposed building. This is an area where early advice is important, because a building used as self-contained accommodation is treated differently from a simple garden office or hobby room.
Planning permission, permitted development and building regulations are not the same
Many homeowners hear that garden buildings can sometimes be built under permitted development, but this is not always suitable for an annexe. In simple terms:
- Planning permission considers the use, appearance, size, siting and impact of the building on the property and neighbours.
- Permitted development may allow certain outbuildings without a full planning application, but it is limited and usually relates to incidental use rather than creating a separate independent dwelling.
- Building regulations deal with the safety and performance of the building, including structure, insulation, drainage, electrics, ventilation, fire safety and accessibility.
For a Hutton garden annexe with sleeping accommodation, a bathroom or cooking facilities, we would normally discuss the planning position carefully before drawings are finalised. Even where a route appears straightforward, paperwork can protect you later if you sell the house, refinance or need to prove the building was lawfully created.
When we may recommend a lawful development certificate
In some Hutton situations, we may recommend applying for a lawful development certificate. This can be useful where the proposal is designed to fall within permitted development rules, but the homeowner wants written confirmation from the council before investing in the build. It is particularly helpful where a garden room has a shower room, kitchenette-style area, occasional guest use or is close to the limits on height and boundary distance.
Conservation areas, listed buildings and local constraints
Parts of Hutton and the surrounding Brentwood area include older properties, established lanes and heritage-sensitive settings. Homes close to Hutton Village, older buildings, listed structures, conservation areas or protected trees may need a more considered approach. In those settings, the annexe may still be possible, but the design language, roof form, cladding colour, boundary relationship and visibility from public viewpoints become more important.
We have also found that mature trees and landscaped boundaries can be just as influential as the building itself. On some Hutton plots, the best planning answer is not to make the annexe smaller, but to rotate it, reduce its apparent height, adjust the roof edge, move glazing away from neighbours or use darker external finishes so the building sits more quietly in the garden.
An anonymised local example
On a project in the Brentwood and Hutton area, the first position discussed for an annexe created privacy concerns because of side-facing glazing and the relationship with a neighbouring rear garden. Rather than push forward with a weaker layout, the design was adjusted so the main outlook faced back into the client’s own garden. The roofline was kept restrained, the entrance was repositioned and the most overlooked elevation became simpler and more solid. The result was a more comfortable building for the client and a more considerate proposal for the surrounding properties.
Features we recommend for luxury garden annexes in Hutton
A well-designed annexe should not feel like a compromise. For Hutton homes, we often recommend features that make the building easier to live in every day and more sympathetic to the garden around it.
- Large bifold or sliding doors: excellent for west-facing gardens, patio areas and buildings that need a strong indoor-outdoor connection.
- Picture windows with controlled views: useful where you want natural light without looking directly towards neighbouring homes.
- Underfloor heating or efficient climate control: important for full-year comfort, especially for older relatives.
- Accessible bathrooms: including walk-in showers, level thresholds, non-slip flooring and wall reinforcement for future grab rails if needed.
- Acoustic upgrades: helpful where the annexe is near a railway corridor, busy road, family entertaining area or home office zone.
- Built-in storage: essential in compact one-bedroom annexes so the living space stays calm and uncluttered.
- External lighting and covered entrances: particularly useful for independent access in winter evenings.
- Low-maintenance cladding: a strong choice for busy households who want the building to age well without constant upkeep.
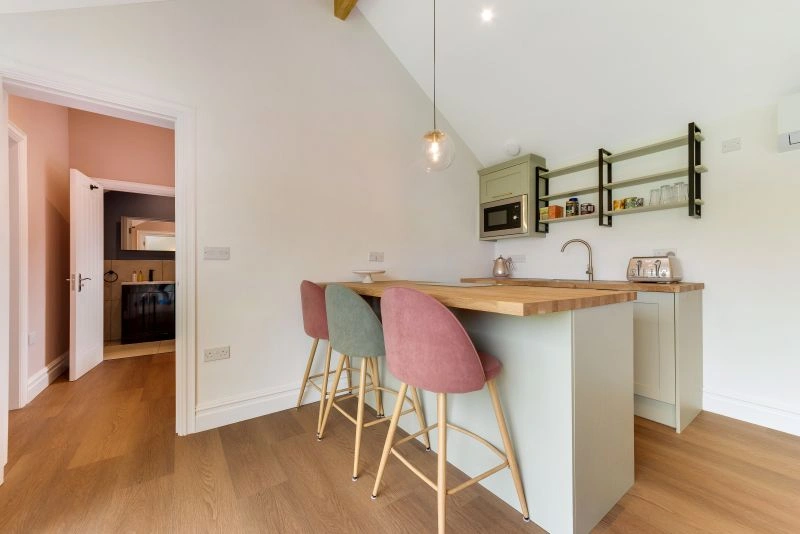
We can also integrate practical details such as data cabling, discreet air conditioning, fitted kitchens, bespoke wardrobes, skylights, pergolas, external stores and landscaped thresholds. These details are especially valuable where the annexe will be used every day rather than occasionally.
How we approach a Hutton annexe project
The best time to solve planning, access and layout problems is before the design is locked in. Our process is built around understanding the property first, then shaping the annexe around the people who will use it.
- Initial discussion: we talk through your aims, timescales, budget range and who the building is for.
- Site review: we consider garden size, access, orientation, overlooking, services, trees and boundary conditions.
- Design development: we refine the layout, external appearance, glazing, roof form and interior specification.
- Planning guidance: we advise on the likely route, whether a full application or lawful development certificate should be considered, and how local constraints may affect the design.
- Build and finishing: we create a high-quality annexe ready for real use, from the shell and services through to fitted interiors and final details.
You can explore our full annexe range, browse completed garden annexe projects, or speak to Hawksbeck about a specific Hutton property.
Questions Hutton homeowners often ask
Can I build a self-contained garden annexe for a parent in Hutton?
Often, yes, but the planning route needs checking carefully. A building used for independent living is different from a simple garden office. We would look at the relationship with the main house, the level of independence, kitchen and bathroom facilities, access, parking, neighbours and whether Brentwood Borough Council is likely to require a planning application.
Will an annexe affect the value or saleability of my Hutton home?
A well-designed annexe can make a property more flexible and attractive, especially for multi-generational living. The key is making sure the building is properly specified, legally documented where required, and designed as an asset to the garden rather than something that dominates it.
Our garden is overlooked by neighbouring houses. Can an annexe still work?
Yes. In Hutton, we often handle this through careful glazing placement, rooflights, angled views, privacy screens, planting and internal layout. Bedrooms and bathrooms can be protected, while living areas can still enjoy light and garden views.
Do Hutton Mount properties need any extra checks?
They can do. Larger plots are helpful, but mature trees, estate character, covenants and neighbour relationships may all need consideration. We recommend checking title restrictions as well as planning constraints before finalising an annexe design.
Can you connect a garden annexe to mains drainage and utilities?
In many cases, yes. We assess the practical route for drainage, water, electrics and internet early on. Some Hutton gardens require longer service runs or careful routing around patios, planting, outbuildings and tree roots.
Is a one-bedroom or two-bedroom annexe better for a Hutton garden?
It depends on the plot and intended use. A one-bedroom annexe can feel spacious if the layout is efficient, while a two-bedroom annexe needs more garden depth and careful positioning. We will help you balance internal comfort with the remaining outdoor space.
Should I choose a modern or traditional annexe style?
Both can work in Hutton. Contemporary designs often suit clean garden settings and modern extensions, while softer cladding colours, pitched roof details or heritage-inspired finishes can sit better beside older homes and mature landscaping.
Can the annexe also work as a home office?
Yes. Many clients want a dual-purpose building, especially where an adult child, guest or relative will not use the space full-time. A second room, built-in desk, strong Wi-Fi connection and acoustic separation can make the annexe work well as both accommodation and workspace.
Planning a garden annexe in Hutton?
If you are considering a garden annexe in Hutton, the most useful next step is to talk through the property, the garden and the person who will use the space. Hawksbeck can help you decide what size and style of annexe is realistic, what planning route may be appropriate, and which specification will give you a comfortable building for long-term use.
Contact Hawksbeck to discuss your Hutton project, or request a brochure to explore our garden annexe options in more detail.