Garden annexes in Billericay designed for real family needs
Many Billericay homeowners contact Hawksbeck when the house is working well, but family life has changed around it. A parent may need comfortable accommodation nearby, grown-up children may need more independence, or a guest space may need to work properly for longer stays rather than feeling like a converted spare room.
That is where a well-planned garden annexe can make a genuine difference. In and around Billericay, we are often designing for established gardens, mature boundaries, family homes with side access, and properties where the annexe needs to look considered from both the house and the garden. The result should feel like a natural extension of the way you live, not a temporary building placed at the end of the lawn.
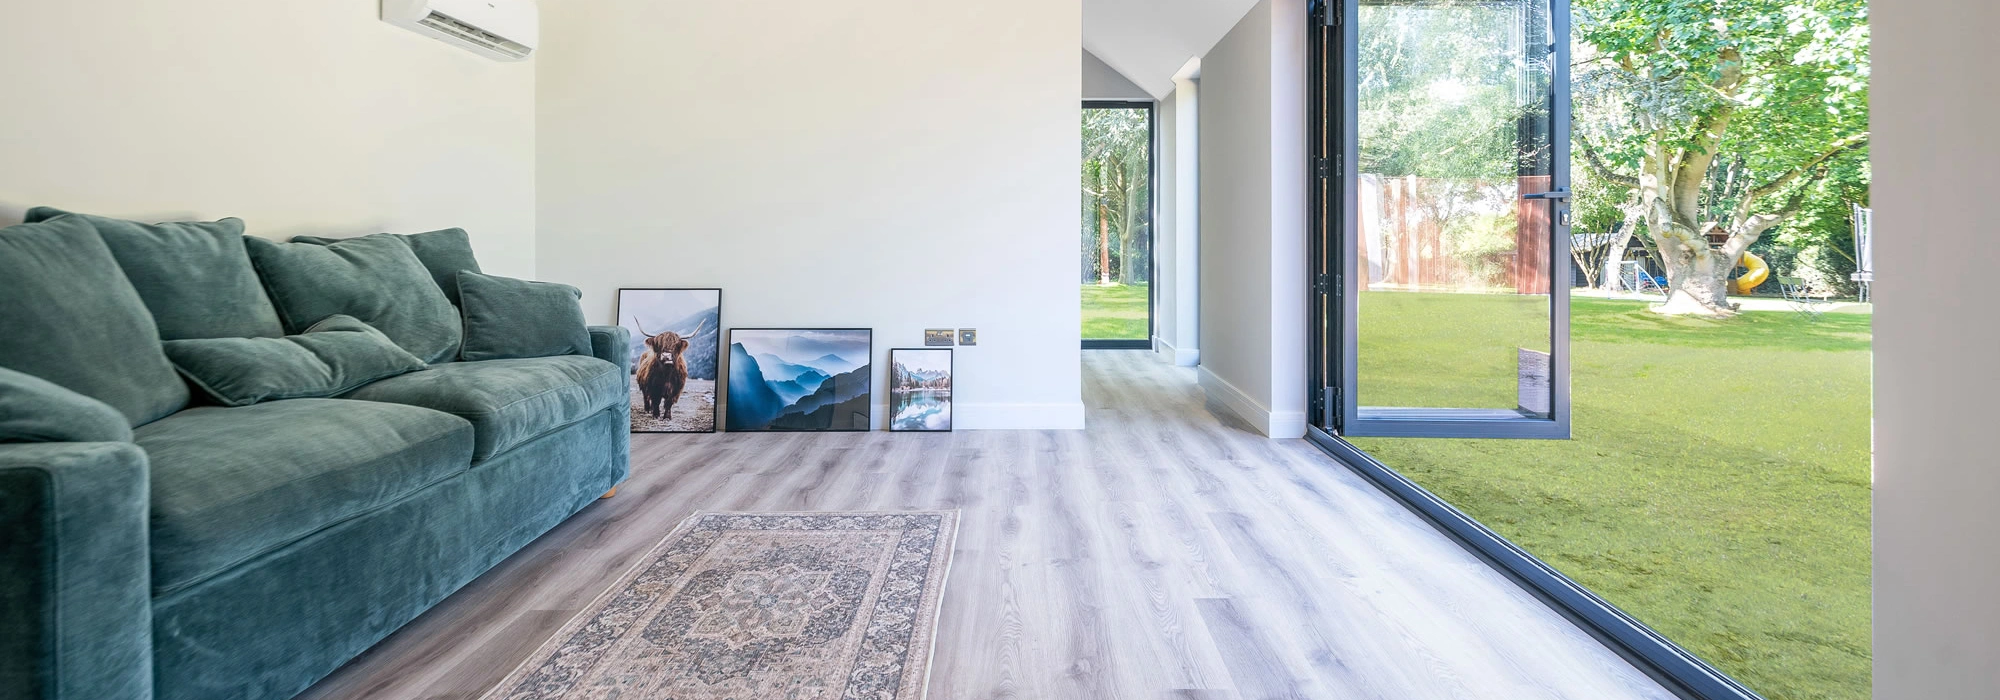
What we consider when designing an annexe for a Billericay garden
Billericay has a wide mix of homes, from central properties close to the High Street to larger plots towards Great Burstead, Little Burstead, South Green, Queens Park and the surrounding lanes. That variety means there is no single “standard” garden annexe design that suits every address.
On recent local enquiries, the important details have often been practical rather than purely aesthetic: how to preserve privacy for neighbours, how to position glazing so the annexe feels bright without overlooking, how to manage clay-heavy ground conditions, and how to create year-round comfort without making the building feel over-engineered.
Long rear gardens
Many Billericay homes have gardens with enough depth for a generous annexe, but the key is proportion. We look at sightlines from the house, usable patio space, privacy planting and the best route for services before recommending the footprint.
Mature boundaries and trees
Established hedges, trees and older fence lines can be a real asset. We often design around existing screening, adjusting door positions, roof form and external lighting so the annexe feels settled rather than exposed.
Side access and build logistics
Access can vary considerably from one Billericay street to the next. Before plans are finalised, we consider delivery routes, material handling, working areas and how to reduce disruption to your home during the build.
Privacy between generations
Where an annexe is for a parent or adult child, independence matters. We can plan separate sleeping, washing, cooking and sitting areas while keeping the building clearly connected to the main family home.
Recent annexe projects in and around Billericay
These local projects show the range of solutions Hawksbeck has already delivered in the area, from self-contained one-bedroom living to flexible guest accommodation and contemporary compact annexes.
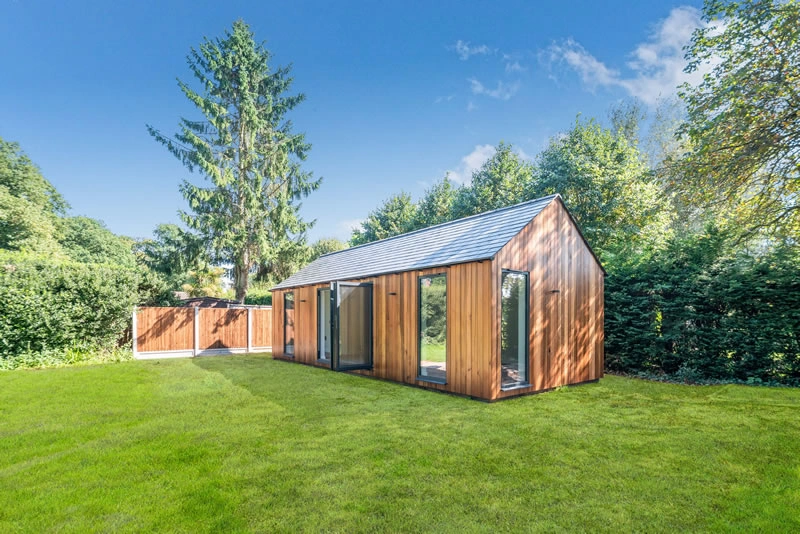
Large guest annexe, Billericay
A spacious cedar-clad annexe with luxury bathroom, sofa-bed living room and adaptable second room. The layout gives the owners guest accommodation now, with the option to evolve into more independent long-term living later.
View the Billericay guest annexe
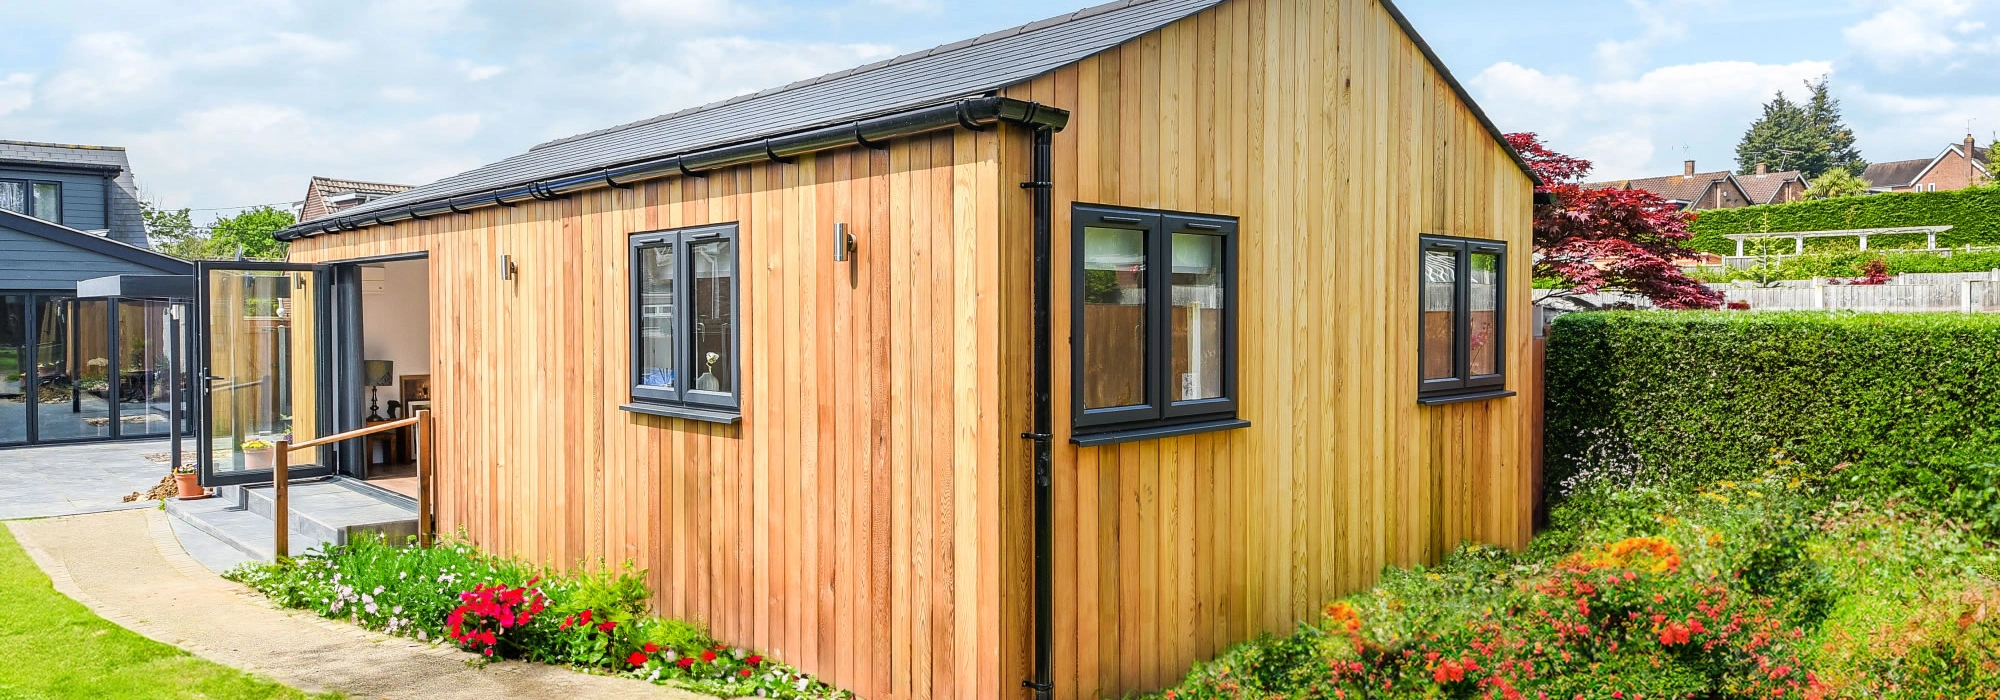
One-bed heritage-style annexe, Billericay
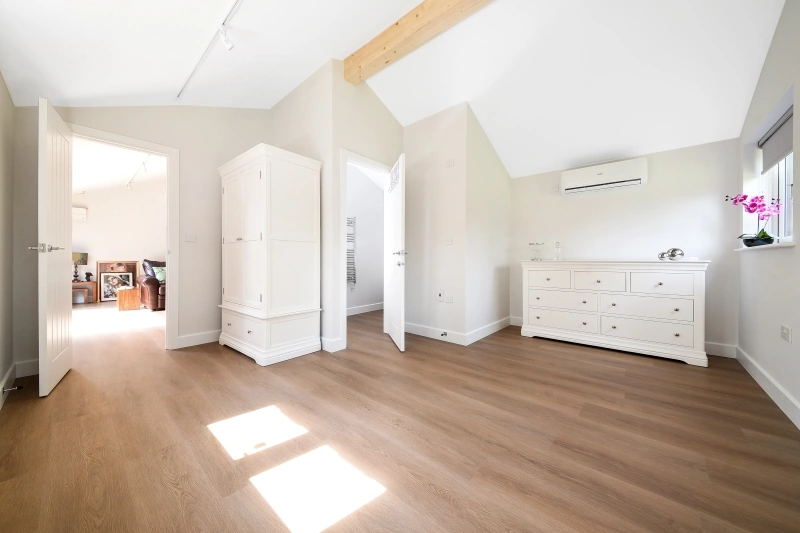
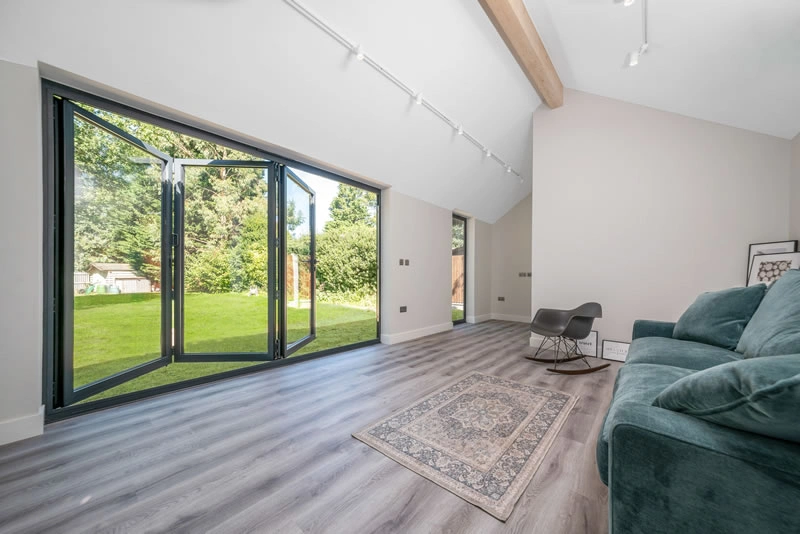
This 48sqm annexe provides self-contained living with an open-plan kitchen, separate double bedroom and shower room. Vaulted ceilings, timber flooring and low-threshold bifolds create a warm, practical home-like feel.
View the heritage-style annexe
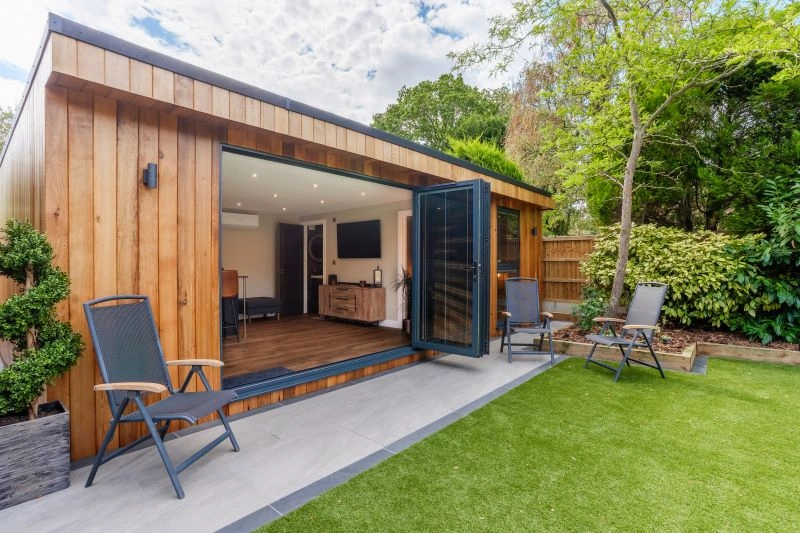
Contemporary one-bed annexe, Hutton
Close to Billericay, this 36sqm annexe shows how compact space can still feel individual, with kitchenette, breakfast bar, picture window, dark bathroom finishes and bifolds opening to an outdoor seating area.
View the Hutton annexe
Local planning considerations for Billericay garden annexes
Billericay sits within the Basildon Borough Council area, so most residential annexe planning matters are handled by Basildon Council. Hawksbeck’s role is to help you understand the most suitable route before you commit to a design, whether that is planning permission, permitted development, a lawful development certificate, or a building regulations-led approach.
In Billericay, the planning picture can change quickly depending on the specific property. Homes close to conservation settings, listed buildings, protected trees, Green Belt edges or sensitive boundary conditions may need a more careful design response than a similar-sized plot elsewhere. We do not treat planning as an afterthought; we use it to shape a better, safer proposal from the start.
Conservation areas and heritage settings
Parts of Billericay and the surrounding villages include heritage sensitivities, particularly around historic streets, older properties and established village settings such as Great Burstead and Little Burstead. If a property is listed, within a conservation area, or close to a listed building, the annexe may need to be more restrained in scale, roof form, cladding colour, boundary treatment or visibility from public viewpoints.
For these homes, a traditional pitched-roof design, natural cladding, heritage-style detailing or softened landscaping can often sit more comfortably than a very flat, highly contemporary box. That does not mean the interior cannot be modern and luxurious; it simply means the external language needs to respect the setting.
When we recommend a lawful development certificate
A lawful development certificate can be valuable where an annexe may be possible under permitted development, but the homeowner wants written confirmation before investing. We may recommend this route in Billericay when the building is close to size or height limits, when there is uncertainty about the original house layout, when previous extensions have changed the permitted development position, or when the family wants a clear paper trail for future sale or remortgage purposes.
For an annexe intended for family use, we also look carefully at how the internal accommodation is described and used. A garden annexe can include highly practical facilities, but it must not accidentally become a separate dwelling in planning terms. This is why design intent, access, services, day-to-day use and the relationship to the main house all matter.
An example of a local issue we have solved
On one Billericay-area enquiry, the original preferred position placed the annexe close to a mature boundary and made the roofline more prominent from a neighbouring garden. Rather than pushing ahead with a standard design, we adjusted the footprint, refined the roof pitch and changed the glazing arrangement so the building felt less intrusive while still giving the client the internal space they needed. The practical lesson is simple: moving an annexe by a few metres can sometimes solve more than changing the specification.
Planning permission, permitted development and building regulations
These three areas are often confused, so it is worth separating them clearly:
- Planning permission considers whether the annexe is acceptable in its setting, including scale, appearance, use, neighbour impact and local policy.
- Permitted development may allow certain outbuildings without a full planning application, but only if the property and proposal meet the relevant rules.
- Building regulations deal with how the annexe is constructed, including structure, insulation, drainage, electrics, fire safety, ventilation and accessibility considerations.
Hawksbeck can advise on the route that best fits your property and introduce the right technical steps for a comfortable, compliant annexe. If you are unsure where your Billericay home stands, the best first step is a conversation about the site, intended use and your timescale.
Choosing the right annexe style for a Billericay home
The best annexe design is rarely just about square metres. It is about how the space will be used every day, how much independence is needed, and how the building should relate to the main house. Hawksbeck offers a full garden annexes range, allowing the specification to be shaped around your plot, budget, planning position and preferred style.
For parents or relatives
Where an annexe is being created for an older family member, we often recommend a layout with a proper double bedroom, generous shower room, level or low-threshold access, a comfortable sitting area and simple kitchen facilities. Wider circulation, thoughtful lighting, non-slip flooring and future-proofed heating controls can make a considerable difference to day-to-day comfort.
For adult children
For grown-up children needing more independence, a one-bedroom garden annexe can provide separation without losing the support of the family home. In Billericay, this is often chosen where moving out locally is challenging, but the garden can provide a practical long-term solution. Kitchenettes, smart storage, acoustic insulation and a well-designed shower room usually become priorities.
For guests and flexible family use
Not every annexe has to be permanently occupied. Some Billericay clients want premium guest accommodation that can also work as a gym, office, hobby room or future living space. In these cases, flexible room divisions, sofa beds, built-in storage and services planned for later adaptation can protect the investment.
Bespoke features we often recommend for Billericay annexes
A luxury annexe should be comfortable in February, bright in July and easy to live with all year round. The following features are particularly relevant for Billericay homes where the annexe is intended as high-quality accommodation rather than occasional overflow space.
- Vaulted ceilings: ideal for creating a more spacious, house-like feel, especially in heritage-style designs.
- Low-threshold bifold or sliding doors: useful for accessibility, garden connection and natural light.
- Underfloor heating: a clean, comfortable heating option that works well where wall space is limited.
- Air conditioning and ventilation: important for year-round comfort in highly insulated buildings.
- Acoustic upgrades: helpful where the annexe is close to family living areas, neighbouring boundaries or a home office zone.
- Proper shower rooms: designed as permanent bathrooms, not an afterthought added into a tight corner.
- Kitchenettes or full kitchens: specified around the intended level of independence and planning route.
- External lighting: subtle, safe lighting between the house and annexe, particularly for evening use by relatives.
- Discreet storage: plant cupboards, wardrobe space and garden storage can all be integrated without spoiling the interior.
- Natural cladding or durable composite finishes: chosen to suit the house, boundary planting and maintenance expectations.
How a Billericay annexe project usually starts
The first stage is understanding the reason for the annexe. A building for an elderly parent has different priorities from a guest suite, and a future-proofed one-bedroom annexe needs different planning and service considerations from a garden room with occasional overnight use.
We will usually discuss:
- who will use the annexe and how often;
- whether self-contained living is needed;
- the approximate size and layout you have in mind;
- garden access, levels, trees and boundaries;
- privacy for both your family and neighbouring homes;
- planning risks or certificate options;
- preferred external style, including heritage, cedar-clad or contemporary finishes;
- the level of interior specification required.
From there, Hawksbeck can help you refine the concept into a buildable, attractive and practical annexe. You can also explore previous work in our annexe projects or request the latest brochure if you are still comparing options.
Questions Billericay homeowners often ask Hawksbeck
Can a Billericay garden annexe include a kitchen?
Yes, it can, but the planning position needs to be considered carefully. A kitchenette or kitchen may be suitable for family accommodation, but the annexe should not be designed or used as a separate dwelling unless the correct planning route has been followed.
Will Basildon Council need to approve my annexe?
It depends on the property, size, use and design. Some buildings may fall under permitted development, while others need planning permission or would benefit from a lawful development certificate. We assess this early so the design is not based on guesswork.
Are Billericay gardens usually large enough for a one-bedroom annexe?
Many are, particularly on established residential plots, but size alone is not the only factor. We also look at access, outlook, boundary distances, drainage routes, remaining garden space and how the annexe will be viewed from the main house.
Can you design an annexe for an older parent with easier access?
Yes. We can consider low-threshold doors, accessible shower rooms, wider circulation, practical lighting, comfortable heating and layouts that reduce awkward corners. These details are best included from the start rather than adapted later.
What if my home is near a conservation area or listed building?
The design may need to be more sensitive in scale, materials and visibility. In these situations, we usually recommend a more detailed planning review and a design approach that respects the surrounding character while still giving you a high-quality interior.
Can an annexe be used as both guest accommodation and a gym?
Yes. Several layouts can work well for mixed use, especially where a second room is planned as a gym, hobby space or occasional bedroom. The important part is making sure heating, ventilation, flooring and storage suit both uses.
How do services reach an annexe at the end of the garden?
Electricity, water, waste and data routes are reviewed during the design stage. In Billericay gardens, we often look at the least disruptive route from the main house while considering existing patios, planting, levels and drainage connections.
Is a pitched roof or flat roof better for a Billericay annexe?
Both can work. Pitched roofs often suit heritage-style homes and create attractive vaulted interiors, while lower-profile contemporary designs can help with visual impact and boundary sensitivity. The best choice depends on the property and planning context.
Plan your Billericay garden annexe with Hawksbeck
If you are considering a garden annexe in Billericay, the most useful next step is to talk through the property, the intended use and any planning concerns early. Hawksbeck can help you compare layout options, understand the relevant approval route and choose a specification that feels appropriate for your home.
Whether you are creating independent accommodation for family, a luxury guest annexe, or a flexible space that can adapt over time, we can design a building that feels permanent, comfortable and carefully considered.
Contact Hawksbeck to discuss your Billericay annexe project, or request a brochure to explore the range in more detail.
Areas We Cover in Essex

