Request Brochure
Bespoke Garden Annexes in Dedham, Designed Around How the Property Is Actually Used
Hawksbeck designs and builds high-quality, fully insulated garden annexes for year-round living. Our work includes self-contained accommodation for relatives, guest annexes, retirement-ready garden homes, annexes with kitchens and shower rooms, and flexible buildings that can change use over time.
For Dedham homes, the conversation often centres on balance: creating a comfortable, practical annexe without overpowering the garden or disrupting the village character. A large modern glass-fronted building may work beautifully in some plots, while a more understated form, carefully chosen cladding and softened landscaping may be more appropriate near older cottages, listed neighbours or open countryside views.
Our garden annexe range gives clients a strong starting point, but every project can be tailored. Layout, external materials, roof form, glazing, heating, internal storage, accessibility and the level of self-containment can all be adapted to the household, the site and the long-term purpose of the building.
What Makes Dedham Gardens Different?
Dedham properties vary considerably, from central village homes with established boundaries to larger plots on the edges of the countryside. In and around the village, we typically look carefully at:
- Long, mature gardens: These can suit an annexe well, but the building needs to feel connected to the house rather than placed awkwardly at the far end of the plot.
- Period settings: Many Dedham homes have traditional materials, older boundary walls, mature planting or nearby listed buildings, so proportions and finishes matter.
- Views across the Dedham Vale: Glazing can be positioned to enjoy the outlook while avoiding unnecessary overlooking or visual impact.
- Narrow village access: Some sites require careful planning for deliveries, groundworks and installation because access through side passages or lanes can be restrictive.
- Clay soils and garden levels: Foundations, drainage and floor levels need to be considered properly, particularly where gardens slope or hold water after heavy rain.
- Established trees and hedges: These are often part of the garden’s appeal, but they can affect footprint, root protection, light levels and planning considerations.
These local details influence far more than appearance. They shape the annexe layout, window positions, service routes, access strategy and whether a planning-led approach is likely to be the most sensible route.
Garden Annexe Ideas That Work Particularly Well for Dedham Homes
Every project starts with the reason the annexe is needed. In Dedham, the most successful briefs are usually those that consider both immediate use and future flexibility.
Independent Living for a Parent or Relative
A self-contained annexe can allow an elderly parent to remain close to family while keeping their own front door, kitchen, lounge, bathroom and bedroom. For Dedham households, we often recommend step-free access, wider doorways, level thresholds, accessible showers, good natural light and a layout that avoids unnecessary corridors.
Guest Accommodation That Feels Like a Proper Suite
With many Dedham properties attracting visiting family and friends, a compact guest annexe can provide privacy without taking over the main house. A small kitchenette, shower room, built-in storage and a comfortable sleeping/living area can make the building feel considered rather than temporary.
Future Retirement or Downsizing Space
Some clients want an annexe that can begin as a garden office, studio or guest room but later become retirement-ready accommodation. This is where thoughtful service planning, bathroom positioning and a flexible internal layout are invaluable.
Luxury Leisure Annexes
Larger Dedham gardens can suit a premium annexe used for entertaining, fitness, hobbies or weekend guests. Features such as bifold or sliding doors, acoustic upgrades, underfloor heating, media walls, integrated bars, saunas, boot-room storage and garden-facing lounges can all be designed into a bespoke scheme.
Local Planning Considerations for Garden Annexes in Dedham
Dedham sits within the administrative area of Colchester City Council, which will usually be the local planning authority for residential annexe applications in the village. However, the planning picture in Dedham is often more nuanced than in a standard suburban location because of the village’s heritage, conservation setting and relationship with the Dedham Vale National Landscape.
Here is what we would typically assess before recommending the most appropriate route:
- Whether the property is inside or close to Dedham Conservation Area. Design, materials, scale and visibility from public viewpoints can all become more important.
- Whether the main house or nearby structures are listed. A garden annexe close to a listed building may need a particularly sensitive design approach.
- Whether the site is affected by the Dedham Vale National Landscape. Outbuildings in visually prominent positions may require more careful treatment of roofline, cladding, lighting and landscaping.
- Whether protected trees, mature hedges or archaeology constraints are relevant. These are not unusual in older village locations.
- Whether the annexe is genuinely ancillary to the main house. A garden annexe intended for family use is viewed differently from creating an entirely separate dwelling.
Planning Permission, Permitted Development and Building Regulations
These three areas are often confused, but they deal with different things:
- Planning permission considers whether the development is acceptable in its location, including design, scale, neighbouring amenity, access, heritage and landscape impact.
- Permitted development allows some domestic outbuildings without a full planning application, but restrictions can apply, especially in sensitive locations or where the proposed use is not simply incidental.
- Building regulations focus on construction standards such as insulation, structure, drainage, electrics, fire safety, ventilation and accessibility. An annexe designed for sleeping or independent living will usually need a more robust technical approach than a basic garden room.
For Dedham clients, Hawksbeck will often advise caution before relying solely on permitted development. If the building includes sleeping accommodation, a kitchen, bathroom and a level of independent living, a full planning application or a clear planning strategy may be more appropriate.
When We Would Recommend a Lawful Development Certificate
Where a proposal may fall within permitted development rights, we may still recommend applying for a Lawful Development Certificate. This can be particularly useful in Dedham where future sale, conservation sensitivity or neighbour concerns could make written confirmation valuable.
For example, on village-edge plots where an outbuilding is not highly visible but sits close to mature boundaries, formal confirmation can help remove uncertainty before construction begins. It is not always required, but it can provide peace of mind and a stronger paper trail.
An Example of the Type of Issue We Have Solved Locally
On a sensitive Essex village project with similarities to Dedham, the initial annexe position risked appearing too dominant from neighbouring land and created questions around its relationship to the main dwelling. We adjusted the footprint, lowered visual emphasis through material selection, repositioned glazing away from the boundary and strengthened the ancillary-use explanation. The result was a calmer design that worked better for the homeowner and responded more convincingly to the planning context.
Recent Annexe Projects Relevant to Dedham Clients
The examples below are not in Dedham itself, but they reflect the kind of design thinking, specification and problem-solving that Dedham homeowners often find useful when planning a bespoke garden annexe.
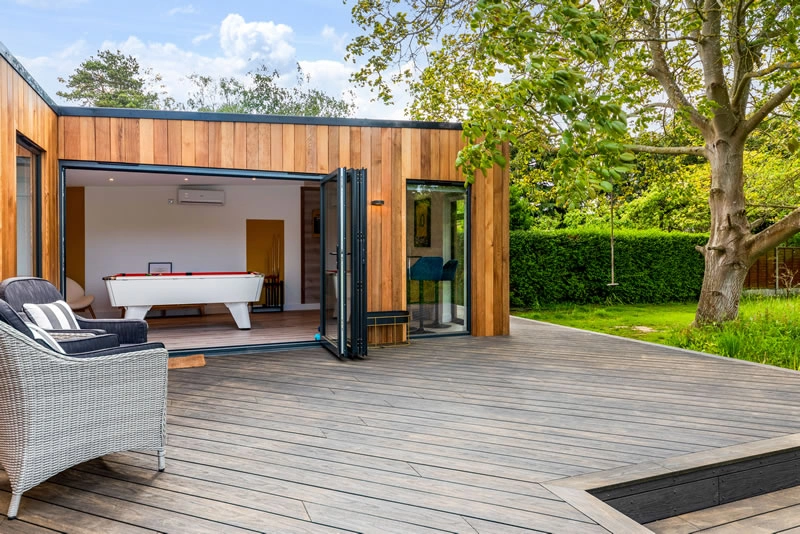
Luxury L-Shaped Annexe – Great Bentley
A 58sqm L-shaped annexe near Dedham, designed for entertaining and guest accommodation. Its separated kitchenette, games area and living/sleeping zone show how a larger garden annexe can create distinct uses without feeling disjointed.
View the Great Bentley project
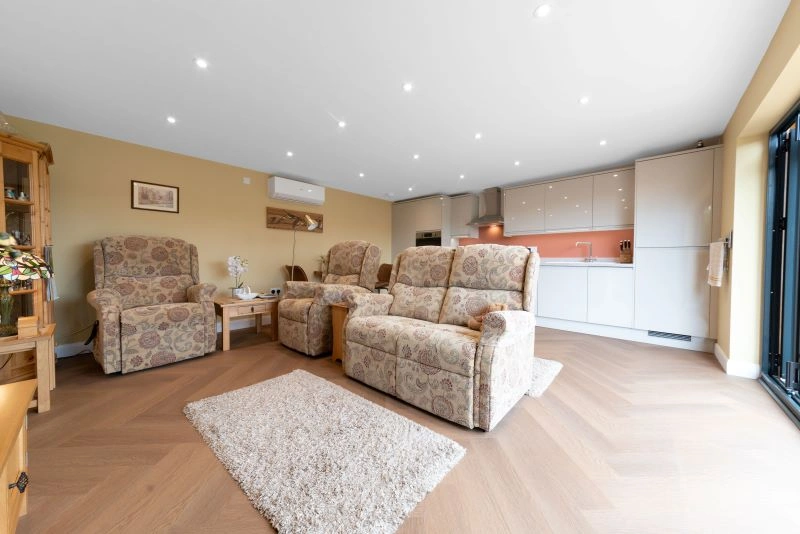
Contemporary Annexe for Elderly Living – Stowmarket
This 45sqm annexe was planned for independent elderly living, with an open-plan kitchen/lounge, bedroom and accessible bathroom. It is a useful reference for Dedham families considering multigenerational accommodation in the garden.
View the Stowmarket project

Bespoke Garden Annexe – Chelmsford
A compact 30sqm studio annexe with kitchenette, shower room and storage. Its flexible brief makes it relevant for Dedham homeowners who want a building that can evolve from office or guest use into future accommodation.
View the Chelmsford project
Choosing the Right Annexe Range for a Dedham Property
Our garden annexes range is designed to give homeowners clear options while still allowing a bespoke finish. The right choice depends on the plot, the planning context and how self-contained the building needs to be.
Compact Studio Annexes
Ideal where the garden is modest or the brief is for a flexible guest suite, office, hobby room or occasional accommodation. In Dedham, a compact annexe can be especially effective where the priority is to preserve lawn, planting and views back to the main house.
One-Bedroom Garden Annexes
A one-bedroom layout is often the best fit for multigenerational living. It provides proper separation between sleeping and living areas, while still keeping the building efficient and garden-friendly.
L-Shaped and Bespoke Layouts
L-shaped designs can work well in wider plots, allowing the annexe to wrap around a terrace, respond to garden boundaries or create separate zones for living, sleeping and entertaining. This can be particularly useful where privacy or orientation is a key consideration.
Luxury Fully Self-Contained Annexes
For clients who want a premium long-term solution, we can design buildings with full kitchens, high-spec bathrooms, underfloor heating, air conditioning, bespoke joinery, feature lighting, integrated blinds, natural cladding and carefully detailed glazing.

Luxury Features We Often Recommend for Dedham Annexes
A luxury annexe should feel effortless to use every day, not simply look good in photographs. For Dedham homes, we often recommend features that improve comfort, longevity and visual fit:
- Natural or muted external cladding to sit comfortably alongside mature gardens, brick, render and traditional village materials.
- Warm roof and wall insulation for year-round comfort and lower running costs.
- Large but carefully positioned glazing to frame the garden without creating overlooking or excessive night-time light spill.
- Integrated blinds for privacy, glare control and a cleaner appearance.
- Level thresholds and accessible bathrooms where the annexe may be used by an elderly relative now or in the future.
- Acoustic upgrades for music, cinema rooms, guest sleeping areas or work-from-home spaces.
- Discreet external lighting that is practical without feeling intrusive in a village or countryside setting.
- Bespoke storage to keep compact annexes uncluttered and genuinely liveable.
How Hawksbeck Approaches a Dedham Garden Annexe Project
Our process is designed to remove uncertainty early. Before committing to a final design, we look at the property, the garden, access, services, likely planning considerations and the way the annexe will be used day to day.
- Initial consultation: We discuss who the annexe is for, how often it will be used and what facilities are needed.
- Site and feasibility review: We assess size, access, orientation, boundaries, trees, levels and local constraints.
- Design development: We refine layout, external appearance, glazing, roof style, internal specification and accessibility.
- Planning guidance: Where needed, we advise on the most suitable route, including planning permission or a lawful development certificate.
- Technical specification: We consider insulation, heating, electrics, plumbing, drainage and building regulations requirements.
- Construction and finishing: The annexe is built to a high standard, with careful attention to detail inside and out.
If you are still comparing options, the Hawksbeck brochure is a useful place to start. If you already have a garden, relative or planning concern in mind, it is best to speak to our team so we can advise more specifically.
Questions Dedham Homeowners Often Ask
Can I build a garden annexe in Dedham if my house is in the conservation area?
Possibly, but the design will need careful thought. In Dedham Conservation Area, scale, materials, roof form, visibility and relationship to the main house can all be important. We would usually assess the site first and then advise whether a planning application is likely to be the safest route.
Will a garden annexe be allowed in the Dedham Vale National Landscape?
An annexe may still be possible, but the visual impact is likely to matter more. Buildings that are prominent from lanes, footpaths or open countryside may need a more sensitive design, subdued materials, careful lighting and additional landscaping.
Can the annexe have a kitchen and bathroom?
Yes, many Hawksbeck annexes include kitchens and bathrooms. The key issue is how the building will be used. A self-contained annexe for a family member is treated differently from creating a separate dwelling, so the planning explanation and design need to be handled properly.
Do Dedham annexes normally need planning permission?
Some garden buildings can fall under permitted development, but Dedham’s conservation, heritage and landscape context means it is worth checking carefully. If the annexe includes sleeping accommodation or independent living facilities, we would normally recommend specific planning advice before proceeding.
What if my Dedham property is listed?
If the main house is listed, or the annexe could affect the setting of a listed building, extra care is needed. The building may still be achievable, but its size, position, materials and visual relationship to the listed property will be closely considered.
Can you design an annexe for an elderly parent with mobility needs?
Yes. We can design step-free access, wider circulation, accessible bathrooms, practical kitchen layouts, easy-to-use doors, good lighting and comfortable heating. It is best to build these details into the design from the start rather than adapt later.
How large should a one-bedroom garden annexe be?
It depends on the level of comfort required, but a practical one-bedroom annexe usually needs enough space for a separate bedroom, shower room, kitchen/living area and storage. We can show options from more compact layouts through to larger bespoke designs.
Can the annexe be used as a guest suite now and retirement accommodation later?
Yes, and this is a common brief. We can design the building so that drainage, services, bathroom layout, storage and access are ready for future use, even if the annexe starts life as guest accommodation or a flexible garden room.
Will the annexe look too modern for a traditional Dedham property?
Not if it is designed carefully. Contemporary annexes can sit comfortably in traditional gardens when proportions, cladding, rooflines, colours and landscaping are handled sensitively. The aim is not to copy the main house, but to create a building that feels appropriate.
Can you help if access to the garden is narrow?
Yes. Many village properties have restricted access, so we consider logistics early. Side passages, narrow gates, boundary walls, parking and delivery space can all affect how the project is planned.
Start Planning a Garden Annexe in Dedham
A successful Dedham annexe needs to be more than a standard outbuilding. It should feel comfortable, private, well-built and appropriate to its setting, while giving your family the extra living space they need now and in the future.
Whether you are planning accommodation for a parent, a guest suite, a future retirement space or a luxury multifunctional annexe, Hawksbeck can help you explore the right design, specification and planning route for your property.
Contact Hawksbeck to discuss your Dedham garden annexe, or request a brochure to view our range and start refining your ideas.
Areas We Cover in Essex