

Luxury, Bespoke Garden Annexes in Stock
Bespoke Garden Annexes, Built Around You
Create beautifully designed extra space with a luxury garden annexe tailored to your Stock home, lifestyle and needs with Hawksbeck. From initial concept to final build, we deliver exceptional craftsmanship, thoughtful design and a seamless end-to-end service.
In Stock, a garden annexe often has to do more than add extra space. It may need to sit comfortably behind a period cottage near the village centre, give an older parent privacy without feeling isolated, or create guest accommodation in a long Essex garden where views, trees and neighbouring boundaries all matter.
Hawksbeck designs and builds high-quality, self-contained garden annexes for homes in and around Stock, including properties towards Ingatestone, Billericay, Margaretting, Galleywood and the surrounding Chelmsford villages. The aim is always to create a building that feels permanent, comfortable and properly considered rather than a generic outbuilding placed at the end of the garden.
Contact Us
Request Brochure
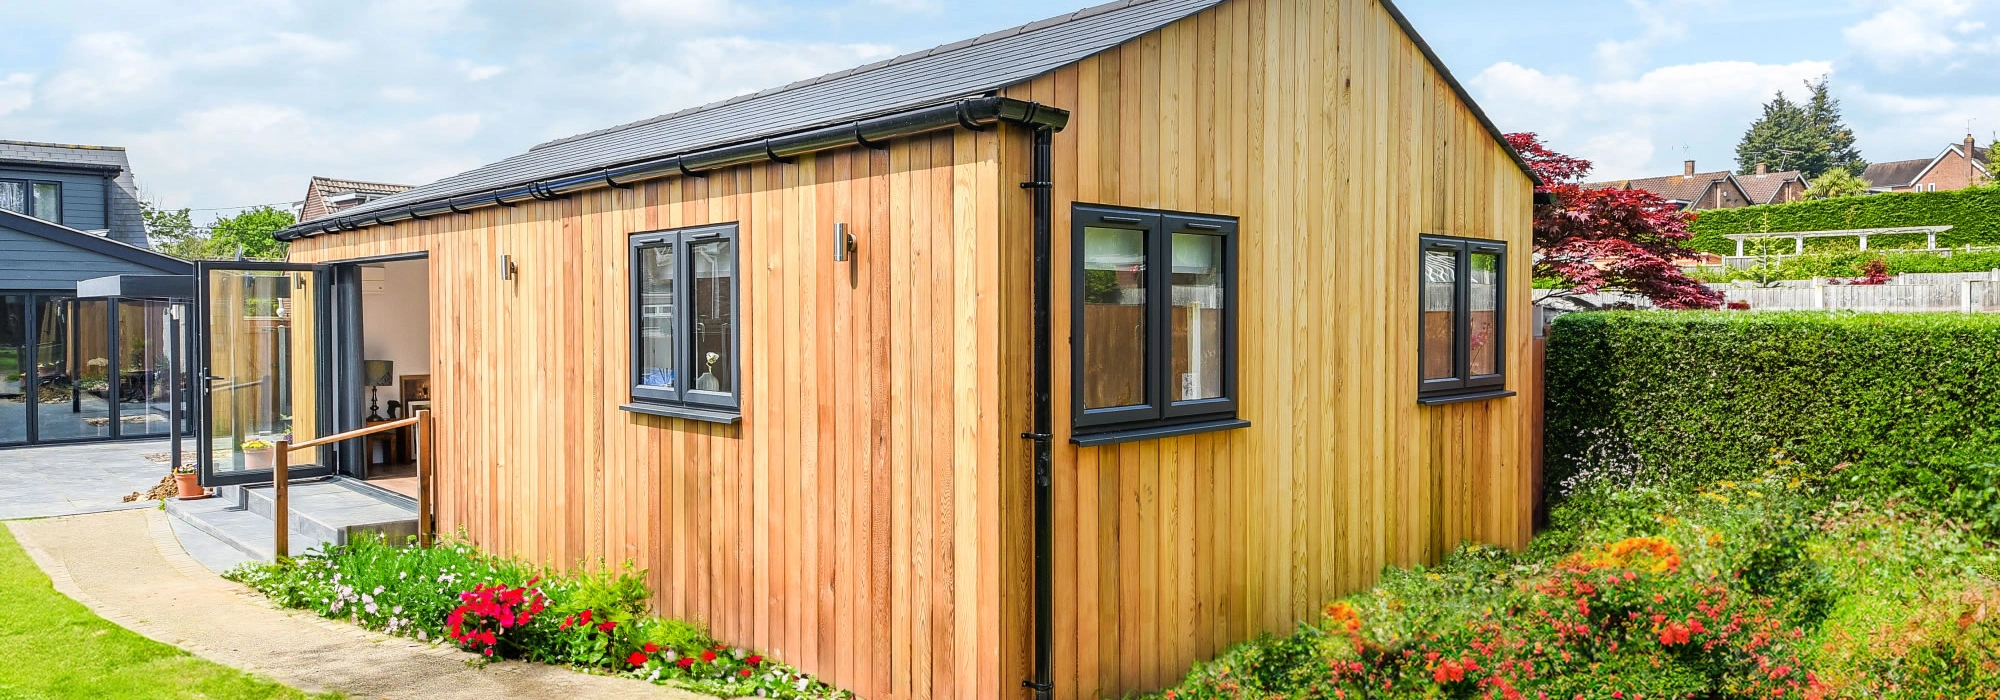
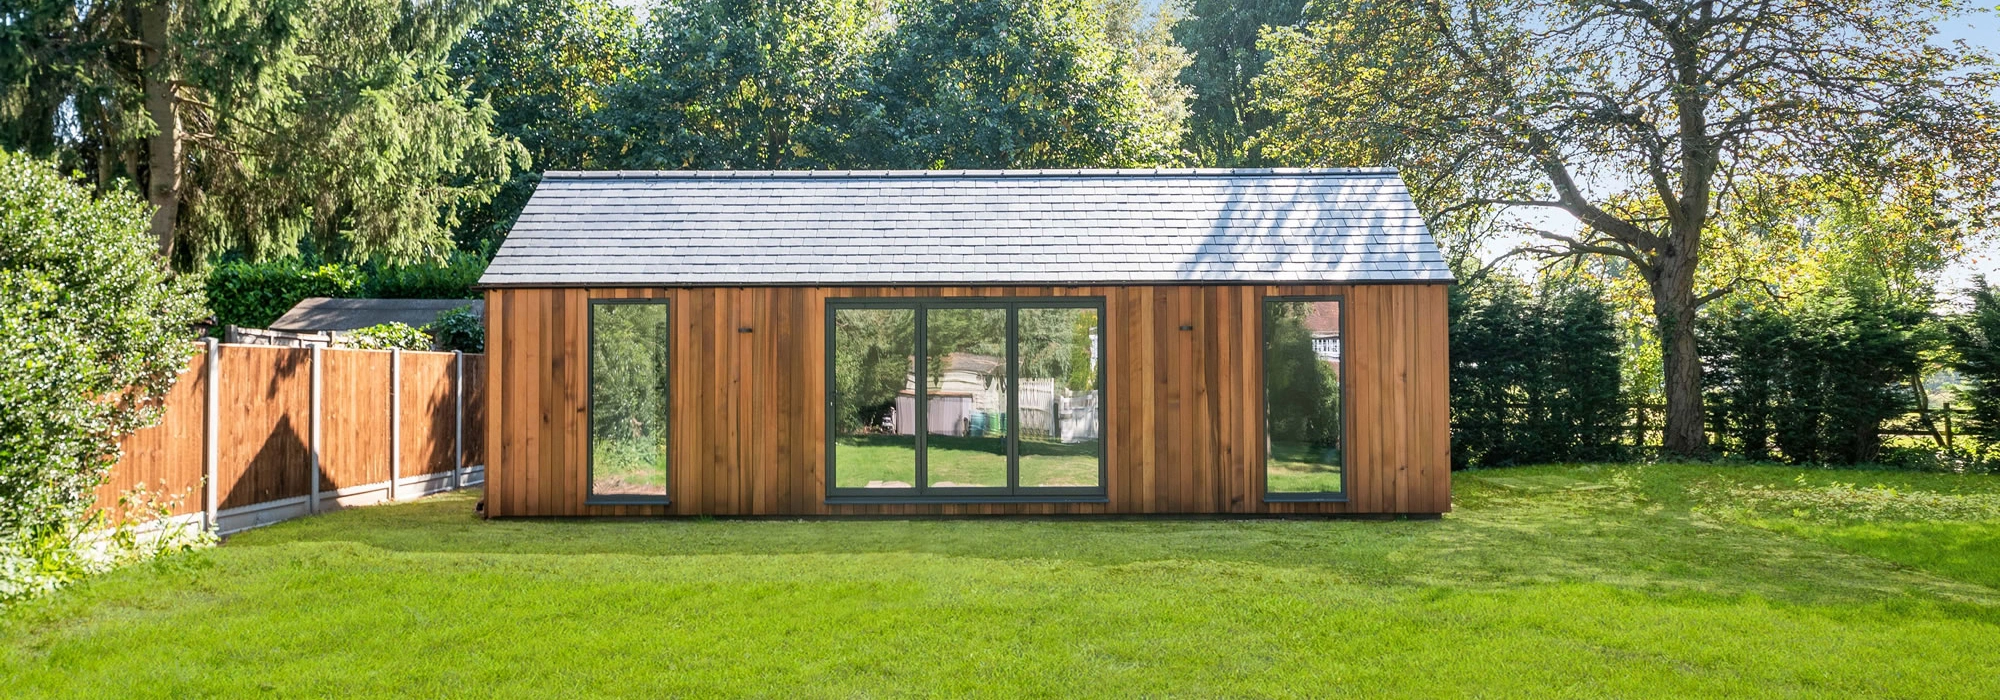
Garden annexes in Stock need a village-sensitive approach
Stock has a distinctive mix of homes: weatherboarded cottages, larger detached houses, converted rural buildings, modern family homes and properties with open garden outlooks. That variety is one of the reasons a bespoke garden annexe is usually a better fit than an off-the-shelf structure.
For homes close to Stock’s historic core, we would usually pay particular attention to roof form, external materials, glazing proportions and how visible the annexe will be from neighbouring properties or public viewpoints. In more spacious plots, the challenge can be different: creating enough presence for a self-contained building while keeping it subordinate to the main house and settled within the garden.
Our garden annexe range gives clients a strong starting point, but each project can be tailored around the site, intended use, planning position and level of independence required. Some Stock clients may want a compact studio for guests; others may need a full one-bedroom annexe with a kitchen, shower room, sleeping area, storage and year-round heating.
What we commonly consider in Stock gardens
Many gardens in and around Stock are generous, but they are rarely identical. A successful annexe design depends on the practical details found during the early design and site review stage.
- Long rear gardens: useful for positioning an annexe away from the house, but services, drainage routes and access for construction need early thought.
- Mature trees and hedging: common around established Stock plots, often influencing foundations, rooflines, light levels and privacy.
- Village-centre properties: may require a more traditional appearance, softer external finishes and careful consideration of visibility from surrounding homes.
- Rural-edge plots: can offer more space, but boundaries, open land, Green Belt considerations and landscape character may be relevant.
- Narrow side access: something we see frequently in Essex villages, affecting how materials are brought to site and how build sequencing is planned.
- Neighbour privacy: especially important where an annexe includes bifold doors, rooflights or full-height glazing facing nearby gardens.
Design ideas that work particularly well for Stock homes
A luxury garden annexe should feel comfortable every day of the year, not just look attractive in photographs. For Stock properties, we often recommend features that combine traditional appearance with modern usability.
- Cedar or timber-effect cladding for a warm, natural finish that suits village and semi-rural gardens.
- Pitched or heritage-style roofs where a softer, more permanent residential character is preferred.
- Large bifold or sliding doors for daylight and a strong connection to the garden, positioned carefully for privacy.
- Vaulted ceilings to make compact studios and one-bedroom annexes feel more spacious.
- Underfloor heating or efficient electric heating for year-round guest, family or independent living use.
- Quality kitchenettes or full kitchens depending on whether the annexe is occasional accommodation or more independent living space.
- Accessible thresholds and practical bathrooms where the annexe is being designed for an older relative.
- Integrated storage to avoid clutter in smaller studio layouts.
- Exterior lighting and path planning so the annexe feels safe and usable after dark without over-lighting the garden.
Choosing the right annexe style for a Stock property
There is no single “best” garden annexe for Stock. The right solution depends on how the building will be used, how visible it is, and what the site can realistically support.
Studio garden annexes
A studio annexe can work well for guest accommodation, occasional family stays, a private work-and-stay space or a holiday-let style layout where appropriate. The best studio designs avoid feeling like one open box by using clever zoning for sleeping, dining, sitting and kitchen areas.
One-bedroom garden annexes
For more permanent or independent use, a one-bedroom layout gives better separation between living and sleeping space. This is often the preferred option for families considering accommodation for parents, adult children or longer-term guests.
Larger multi-room annexes
Some Stock homes have the garden space for a larger annexe with a bedroom, bathroom, living room, kitchenette and flexible second room. These projects need particularly careful design so the building remains proportionate to the plot and comfortable to use.
You can explore more layouts and design inspiration in our garden annexes range, or speak to Hawksbeck about creating a bespoke layout for your Stock home.
Relevant Essex annexe projects near Stock
Stock is well placed between several areas where we have designed and built garden annexes for different lifestyles, from holiday-let studios to larger self-contained accommodation. These nearby projects show the level of finish, space planning and exterior detailing that can be adapted for Stock properties.
Large guest annexe, Billericay
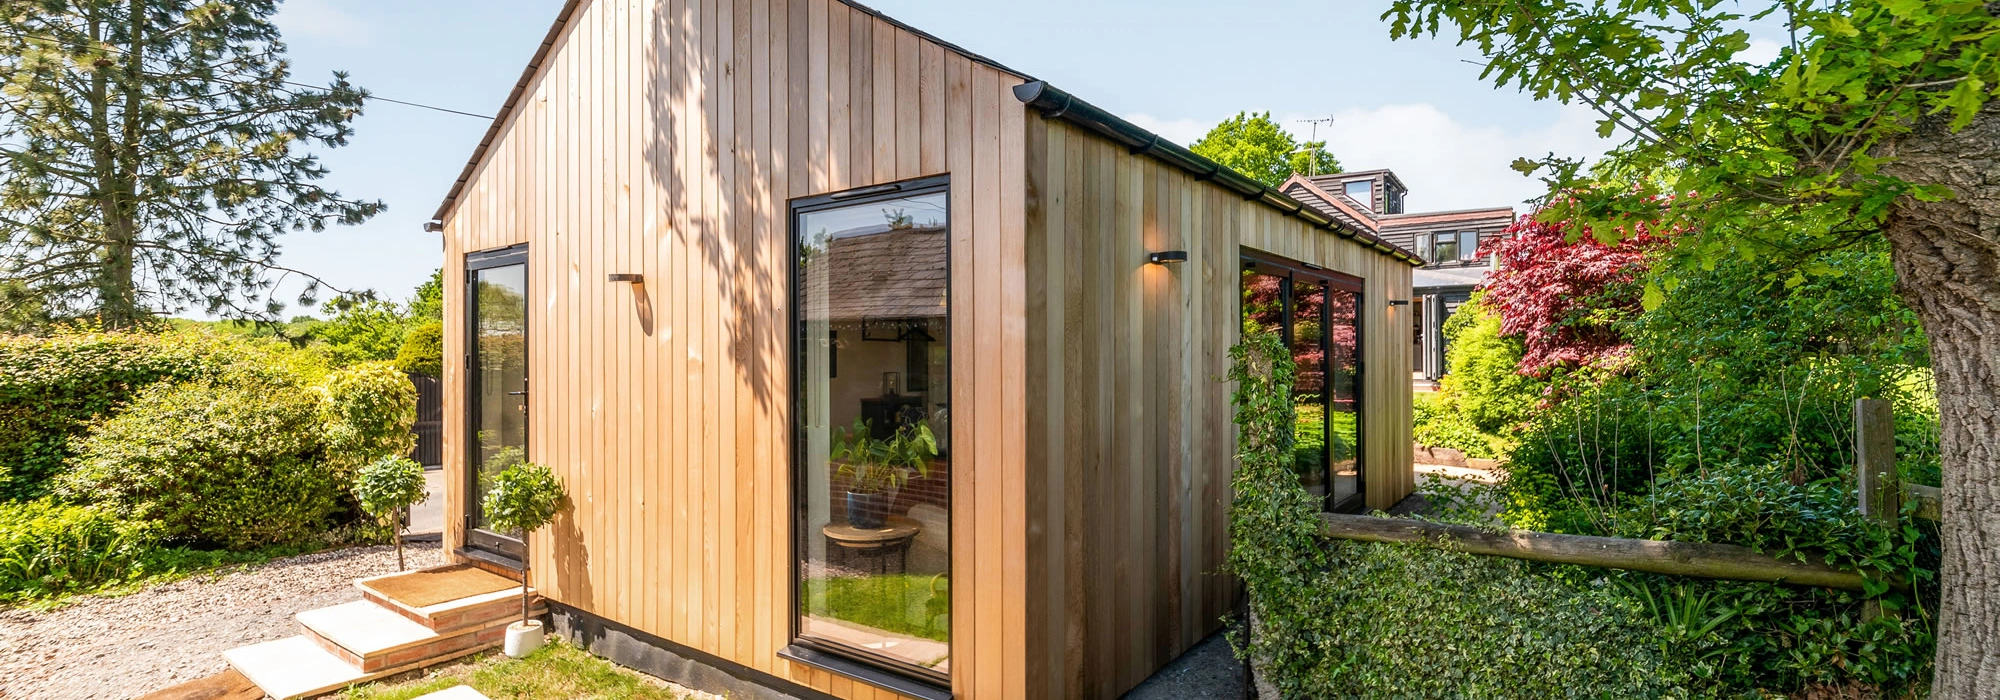
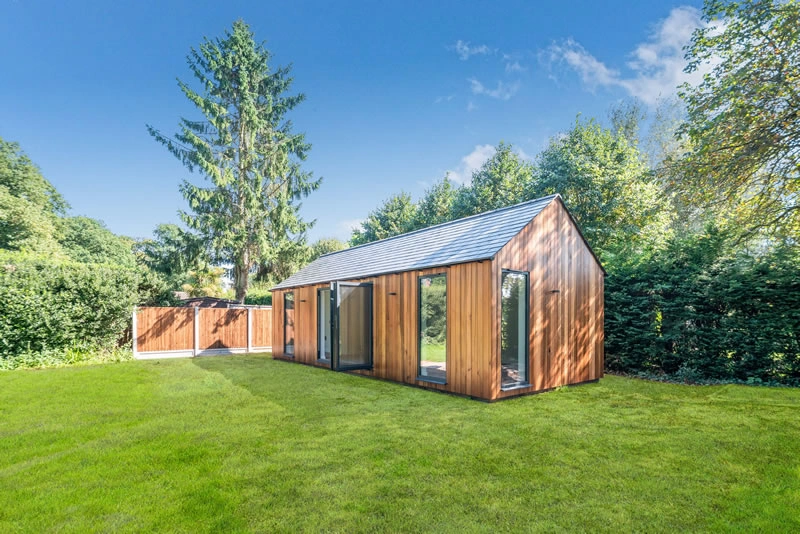
This cedar-clad pitched-roof annexe combines a bathroom, sofa-bed living room and adaptable second room currently used as a gym. It is especially relevant for Stock families wanting guest accommodation that can evolve into more independent long-term use. View the Billericay project
One-bed heritage-style annexe, Billericay
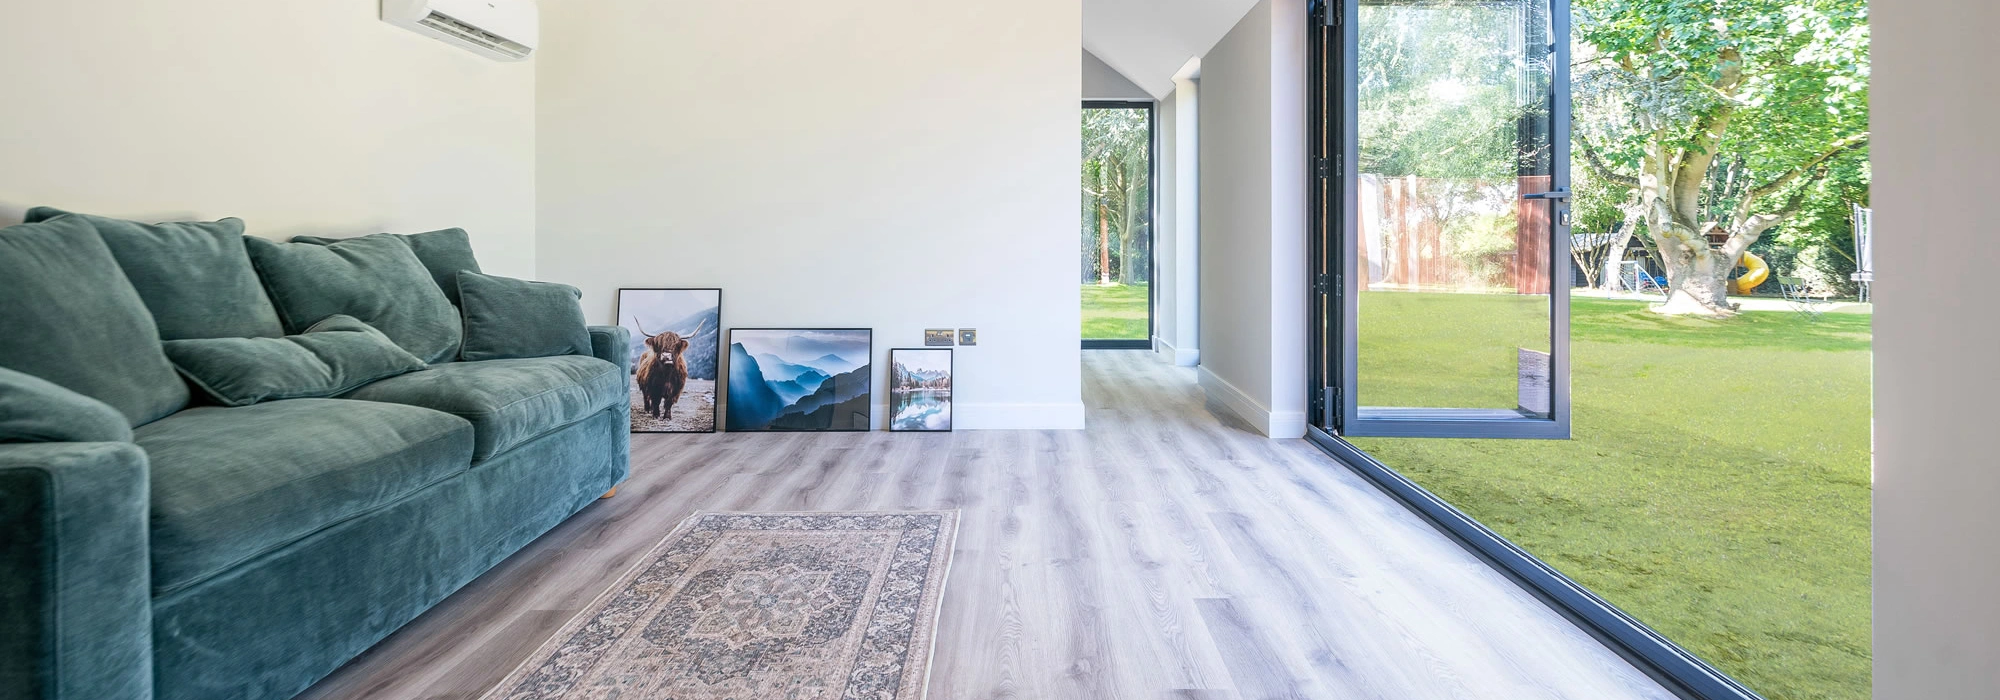
A 48sqm self-contained annexe with open-plan kitchen, double bedroom and shower room. The vaulted ceiling, timber flooring, cedar cladding and low-threshold bifold doors offer strong inspiration for Stock clients wanting a permanent, residential-feeling garden annexe. View the Billericay heritage projectPlanning considerations for garden annexes in Stock
Stock usually falls under Chelmsford City Council for planning matters. Because the village includes historic buildings, conservation-sensitive settings and semi-rural edges, the planning route for a garden annexe should be reviewed carefully before designs are finalised.
Hawksbeck will look at the site context, not just the building footprint. In and around Stock, the issues that most often need early attention include whether the property is within or close to a conservation area, whether the main house is listed, whether the plot has Green Belt or countryside policy constraints, and how the proposed annexe relates to neighbouring properties.
Conservation areas and listed buildings
Where a Stock property is in a conservation area or near listed buildings, the design may need to be more restrained and locally sympathetic. That can influence external materials, roof pitch, ridge height, glazing, visibility and landscaping. A cedar-clad or heritage-style annexe can be appropriate in some settings, but the details need to be handled carefully.
When a lawful development certificate may be sensible
Even where a building appears to fall within permitted development rules, Hawksbeck may recommend applying for a Lawful Development Certificate. This can be useful if the annexe is close to the limits of what is allowed, if the property has previous extensions, if the building will contain facilities such as a bathroom or kitchenette, or if the client wants written confirmation before investing in the project.
A local-style issue we have helped solve
On Essex village projects similar to Stock, we have seen situations where a client wanted a highly glazed annexe facing the best part of the garden, but that outlook also created potential overlooking towards a neighbouring rear boundary. The solution was not simply to reduce the quality of the design. We adjusted the internal layout, shifted the main doors, used more considered side glazing and introduced screening so the building still felt bright while being more neighbour-conscious.
Planning permission, permitted development and building regulations
These are often confused, but they are separate considerations:
- Planning permission deals with whether the development is acceptable in planning terms, including appearance, scale, use, location and impact.
- Permitted development allows certain works without a full planning application, provided strict criteria are met.
- Building regulations deal with safety, structure, insulation, drainage, electrics, ventilation and other technical standards.
A self-contained garden annexe can trigger more detailed questions than a simple garden room, particularly where sleeping accommodation, washing facilities, cooking facilities or independent occupation are involved. Hawksbeck can help you understand the likely route before you commit to a design.
How Hawksbeck would approach a Stock annexe project
Every project starts with the reason behind the annexe. Is it for an elderly parent who needs independence but still wants family nearby? Is it for guests who visit regularly? Is it a future-proofed space for adult children, or a flexible studio that may later become more self-contained?
Once the purpose is clear, the design can be shaped around the garden. For a Stock home, that may mean setting the annexe behind mature planting, choosing a pitched roof to echo nearby outbuildings, creating a private route from the house, or positioning windows to make the most of morning or evening light.
Hawksbeck can then refine the layout, external appearance, insulation, heating, bathroom provision, kitchen requirements and interior finishes. The result is a garden annexe that feels natural to the property, not added as an afterthought.
Popular uses for a garden annexe in Stock
- Parent accommodation: self-contained living close to family, with privacy and comfort.
- Guest suite: a high-quality place for friends and family to stay without relying on spare bedrooms.
- Adult child accommodation: useful for families needing flexible living space while retaining independence.
- Work-and-stay studio: combining a quiet workspace with occasional overnight facilities.
- Holiday-let style accommodation: possible in some circumstances, subject to planning, council tax, insurance and local use considerations.
- Future-proofed garden living space: designed now for one use, with the layout flexibility to support changing family needs later.
What makes a Hawksbeck annexe different?
A garden annexe is a significant investment, so the details matter. Hawksbeck focuses on buildings that look right, perform properly and support real day-to-day use. That means careful design, high-quality materials, practical construction planning and a finish that feels closer to a small home than a basic garden building.
For Stock clients, the most valuable part of the process is often the early judgement: understanding what will suit the garden, what may raise planning questions, and how to create a layout that feels generous without overdeveloping the plot.
If you are comparing options, it is worth looking beyond size alone. A smaller annexe with better natural light, storage, insulation, outlook and privacy can be far more useful than a larger structure with a poor layout. Our team can help you explore those trade-offs before designs are fixed.
FAQs about garden annexes in Stock, Essex
Can I build a garden annexe in Stock for an elderly parent?
Often, yes, but the correct planning route depends on the property, the proposed facilities and how the annexe will be used. A self-contained annexe for a parent needs more careful consideration than a simple garden room, especially if it includes a kitchen, bathroom and sleeping accommodation.
Will Chelmsford City Council need to approve my garden annexe?
Some projects may require planning permission, while others may be possible under permitted development or supported by a lawful development certificate. In Stock, we would always check the property’s constraints, including conservation area status, listed-building context, previous extensions and garden position.
Are garden annexes suitable for Stock’s older cottages?
They can be, provided the design is sensitive. For period homes, we often look at lower-impact siting, traditional roof forms, timber cladding, careful glazing and softer landscaping so the annexe complements the setting rather than competing with the main house.
Can an annexe be built in a long rear garden with limited side access?
Usually, yes. Narrow access is common in Essex villages and can be planned around. It may affect how materials are delivered, the build sequence and the type of groundwork required, so it is best assessed early.
Could I use a Stock garden annexe as a holiday let?
Possibly, but this needs specific advice. Holiday-let use may involve planning, insurance, business rates or council tax considerations, and the suitability of the site matters. Hawksbeck can design a guest-ready annexe, but the intended use should be discussed from the beginning.
What size garden annexe works best for a Stock property?
A studio layout may be enough for occasional guests, while a one-bedroom annexe is usually better for independent living. Larger plots may support a multi-room layout, but the annexe should remain proportionate to the garden and respectful of neighbouring properties.
Can the annexe include a proper kitchen and shower room?
Yes, many Hawksbeck annexes include kitchen and bathroom facilities. These features make the building far more useful, but they also bring additional design, drainage, services, planning and building regulations considerations.
Will a pitched roof be acceptable?
A pitched roof can suit Stock’s village character particularly well, but height, position and visibility all matter. In some gardens, a lower or more discreet roof form may be more appropriate. Hawksbeck will recommend a roof style based on the site and planning context.
Start planning a garden annexe in Stock
If you are considering a garden annexe in Stock, the best starting point is a conversation about how the building needs to function and what your garden can realistically accommodate. Hawksbeck can help you compare studio, one-bedroom and larger annexe options, review likely planning considerations and shape a design that suits your home.
To explore possibilities, contact Hawksbeck, request a brochure or view our full garden annexe range.