


Luxury, Bespoke Garden Annexes in Chelmsford
Bespoke Garden Annexes, Built Around You
Create beautifully designed extra space with a luxury garden annexe tailored to your Chelmsford home, lifestyle and needs with Hawksbeck. From initial concept to final build, we deliver exceptional craftsmanship, thoughtful design and a seamless end-to-end service.
In Chelmsford, the most common annexe enquiry we hear is not simply “can we fit one in the garden?” It is usually more personal: an elderly parent needs independence without being isolated, a grown-up child needs their own space, or the family home needs flexible accommodation that can work today and still make sense in ten years’ time.
That is where a well-designed garden annexe becomes different from a standard garden room. It needs proper day-to-day comfort, a thoughtful layout, attractive materials, dependable insulation, heating, plumbing, drainage and a design that feels settled in the garden rather than dropped into it. Hawksbeck designs and builds high-quality garden annexes for Essex homes, including compact studios, self-contained guest spaces and bespoke multi-use living accommodation.

Garden annexes in Chelmsford designed around real family use
Chelmsford has a broad mix of homes, from Victorian and Edwardian properties near the city centre and Moulsham, to larger detached plots around Broomfield, Springfield, Great Baddow, Galleywood, Writtle and surrounding Essex villages. That variety matters because the right annexe for a long, narrow city garden is very different from the right design for a wide rural-edge plot.
For Chelmsford clients, we often design annexes that can change purpose over time. A building might begin as a quiet home office and guest suite, before later becoming retirement accommodation for a relative. Others are planned from the start as independent living spaces, with a kitchenette, shower room, storage, sleeping area and comfortable lounge space. The aim is to create a building that looks beautiful, feels permanent and supports everyday life, not just occasional use.
Recent annexe projects in and around Chelmsford
These completed Essex projects show the type of layouts, finishes and practical decisions that often shape our local annexe designs.
Holiday-let studio annexe, Ingatestone
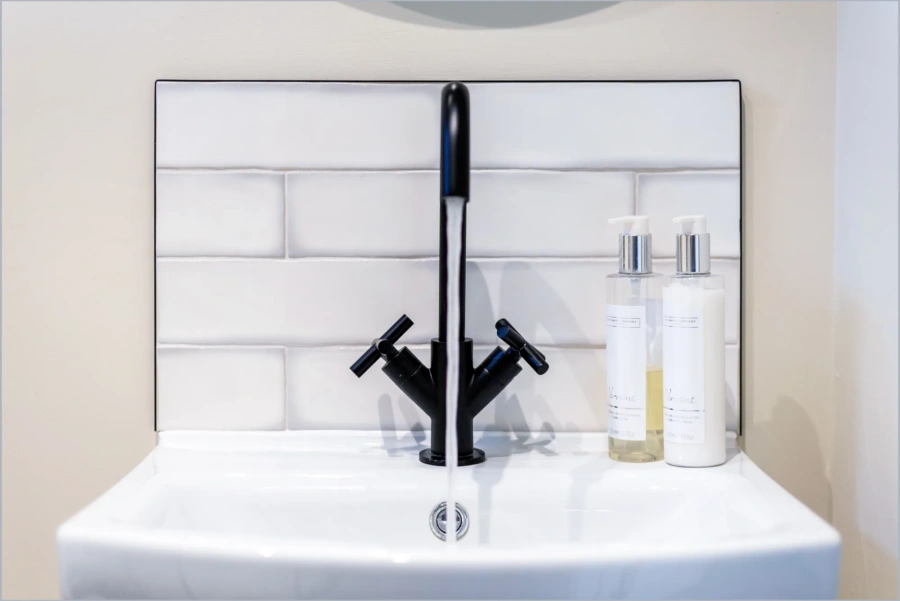
A vaulted 35.5sqm studio with open-plan living, dining and kitchen space, plus a separate bathroom. The cedar cladding, tiled roof and bifold doors give useful inspiration for Chelmsford homeowners considering guest accommodation with a more traditional Essex character. View the Ingatestone project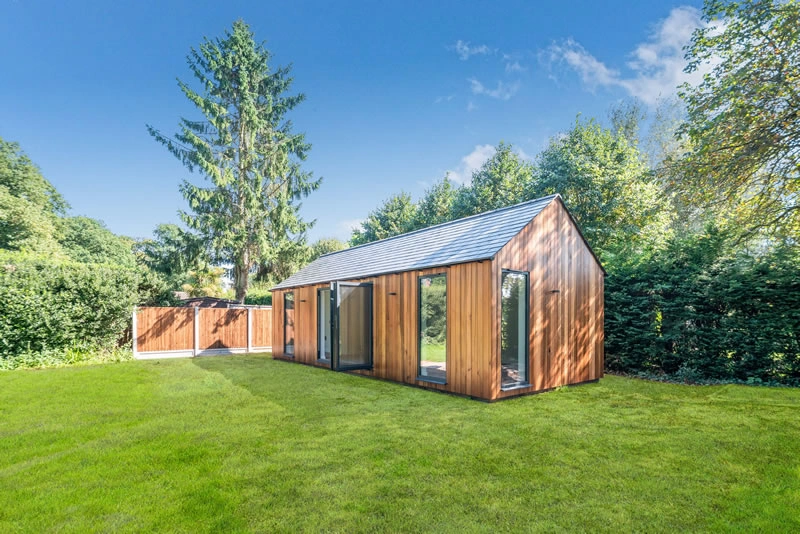
Large guest annexe, Billericay
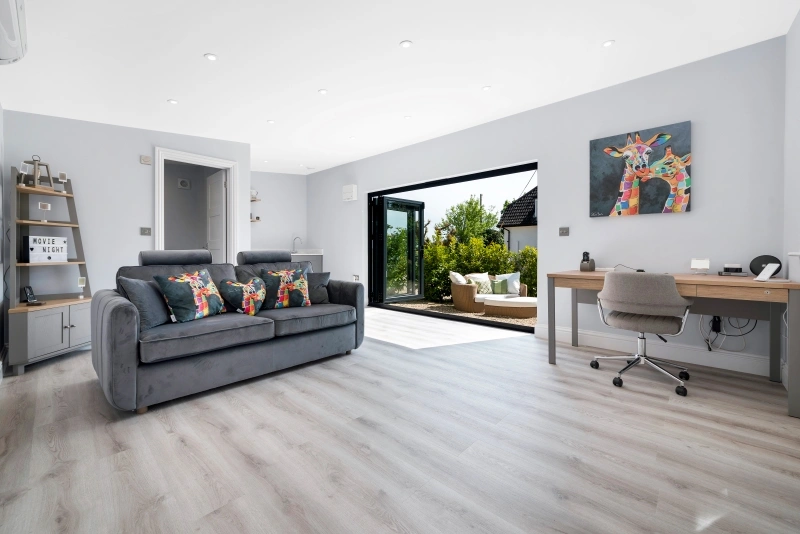
This pitched-roof guest annexe includes a luxury bathroom, sofa-bed living room and second adaptable room currently used as a gym. It is a strong reference for Chelmsford plots where families want guest space now, with scope for more independent use later. View the Billericay projectWhat we often find in Chelmsford gardens
Chelmsford gardens vary considerably, so early design decisions are important. In more central areas, gardens can be long and enclosed, with mature boundaries, shared access considerations and neighbouring homes relatively close by. In these situations, glazing positions, privacy, roof height and external lighting need careful thought.
In places such as Great Baddow, Springfield and Galleywood, we often see family gardens where an annexe needs to sit comfortably alongside patios, lawns, existing outbuildings or mature planting. Around Writtle, Broomfield and the more rural edges of Chelmsford, there may be larger plots, but that does not remove the need for careful planning. Tree roots, drainage routes, visibility from neighbouring land and the relationship with the main house can all influence the final design.
For narrower gardens, we may recommend a studio annexe with built-in storage, a compact kitchenette and carefully placed rooflights or bifold doors to maximise daylight. For wider plots, an L-shaped or zoned design can create more separation between sleeping, living and bathroom areas. Where privacy is the challenge, high-level windows, side screening, considered door placement and landscape integration can make the building feel much more comfortable to use.
Local planning knowledge for Chelmsford annexes
Most residential planning matters in Chelmsford are handled by Chelmsford City Council. The council’s view on an annexe can depend on the location, the scale of the building, its intended use, its relationship with the main house and whether the site has any constraints such as conservation area status, listed-building considerations, Green Belt sensitivity or protected trees.
Hawksbeck always looks at the planning route early because an annexe is not the same as a simple shed. If it includes sleeping accommodation, a bathroom, cooking facilities or is intended for regular independent use, the design and approval route need to be considered carefully.
Conservation areas, listed buildings and sensitive locations
Chelmsford has areas where design sensitivity matters, including historic parts of the city centre and established locations such as Moulsham Street, Writtle, Broomfield and Great Baddow. If a property is listed, sits within a conservation area, is near a listed building, or has mature protected trees, an annexe may need a more detailed design and planning approach.
In these settings, we often look closely at:
- the distance between the annexe and the main house;
- whether the building is visually subservient to the main dwelling;
- roof form, ridge height and overall massing;
- external materials such as cedar, Cedral cladding, brick detailing or roof tiles;
- views from neighbouring gardens and public areas;
- tree root protection zones and access for construction.
When we may recommend a lawful development certificate
Even where a garden building appears likely to fall within permitted development, Hawksbeck may recommend applying for a lawful development certificate. This is especially useful where a homeowner wants formal confirmation before making a significant investment, where the property has been extended before, or where the annexe may be questioned later during a house sale.
For Chelmsford clients, we commonly discuss this route when the building is close to size or height limits, when the garden has an unusual layout, or where the annexe includes facilities that could be misunderstood as a separate dwelling. A lawful development certificate can give valuable clarity, but it must be supported by accurate drawings and a clear explanation of the intended use.
A local issue we have helped solve
On one Essex annexe enquiry near Chelmsford, the original preferred position placed the building close to a mature boundary and in direct view of a neighbouring property. Rather than forcing the scheme, we adjusted the orientation, refined the glazing, introduced a more discreet external finish and reviewed the access route for construction. The final design retained the client’s internal layout while reducing overlooking concerns and creating a more natural relationship with the garden.
Planning permission, permitted development and building regulations
These are often confused, but they do different jobs:
- Planning permission considers the principle, appearance, location and impact of the annexe.
- Permitted development allows certain works without a full planning application, provided strict criteria are met.
- Building regulations focus on how the building is constructed, including structure, insulation, fire safety, drainage, ventilation, electrics and plumbing.
A garden annexe used for sleeping or regular living accommodation will usually need building regulations consideration, regardless of whether it needs planning permission. Hawksbeck can guide you through the design and technical requirements so the building is comfortable, compliant and suitable for long-term use.
Choosing the right annexe from the Hawksbeck range
The Hawksbeck garden annexe range is designed to give homeowners a strong starting point while still allowing the building to be tailored to the site and the person using it. For Chelmsford homes, the most suitable option usually depends on three things: the available garden space, the level of independence required and how the annexe may need to adapt in future.
A compact studio annexe can work well where the priority is a private guest suite, office with occasional overnight use, or comfortable accommodation for a relative who still uses the main house for some daily needs. A larger layout may include a separate bedroom, shower room, open-plan kitchen-living space and additional storage, creating a more self-contained home-from-home.
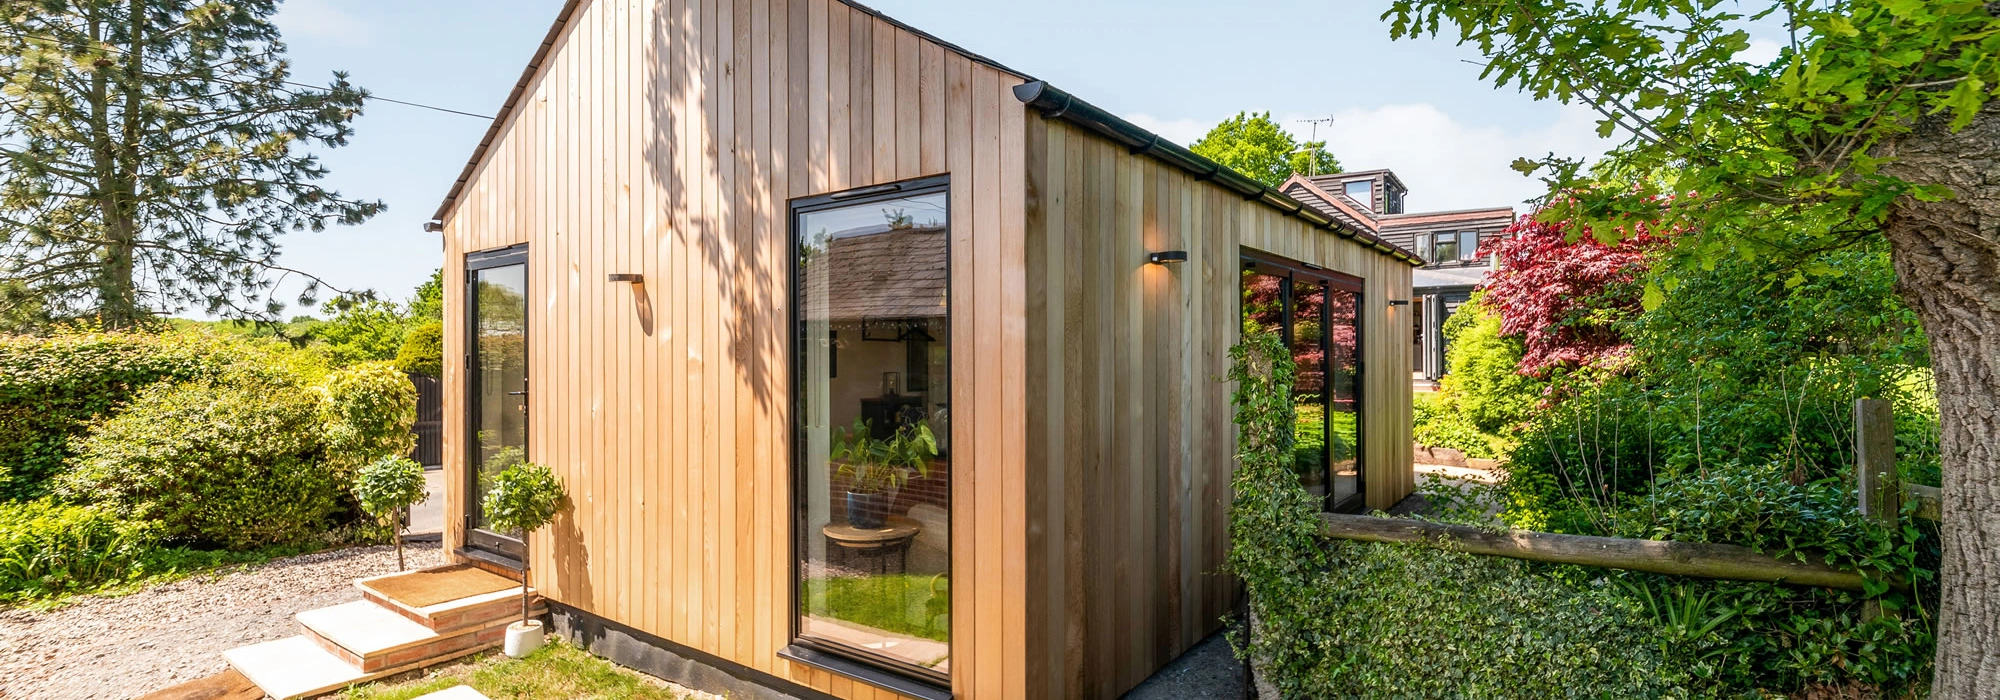
Where the annexe is being planned for later-life living, we may recommend wider circulation, low-threshold access, a generous shower room, practical storage and a layout that avoids awkward corners. Where the aim is guest accommodation or a future holiday let, the design may focus more on a welcoming open-plan layout, durable finishes, attractive glazing and a kitchenette that feels compact but complete.
Luxury features we recommend for Chelmsford homes
A bespoke garden annexe should feel like a genuine extension of the home, not a compromise. The right features depend on the use, but these are the upgrades we often recommend for Chelmsford clients who want a high-quality, year-round building:
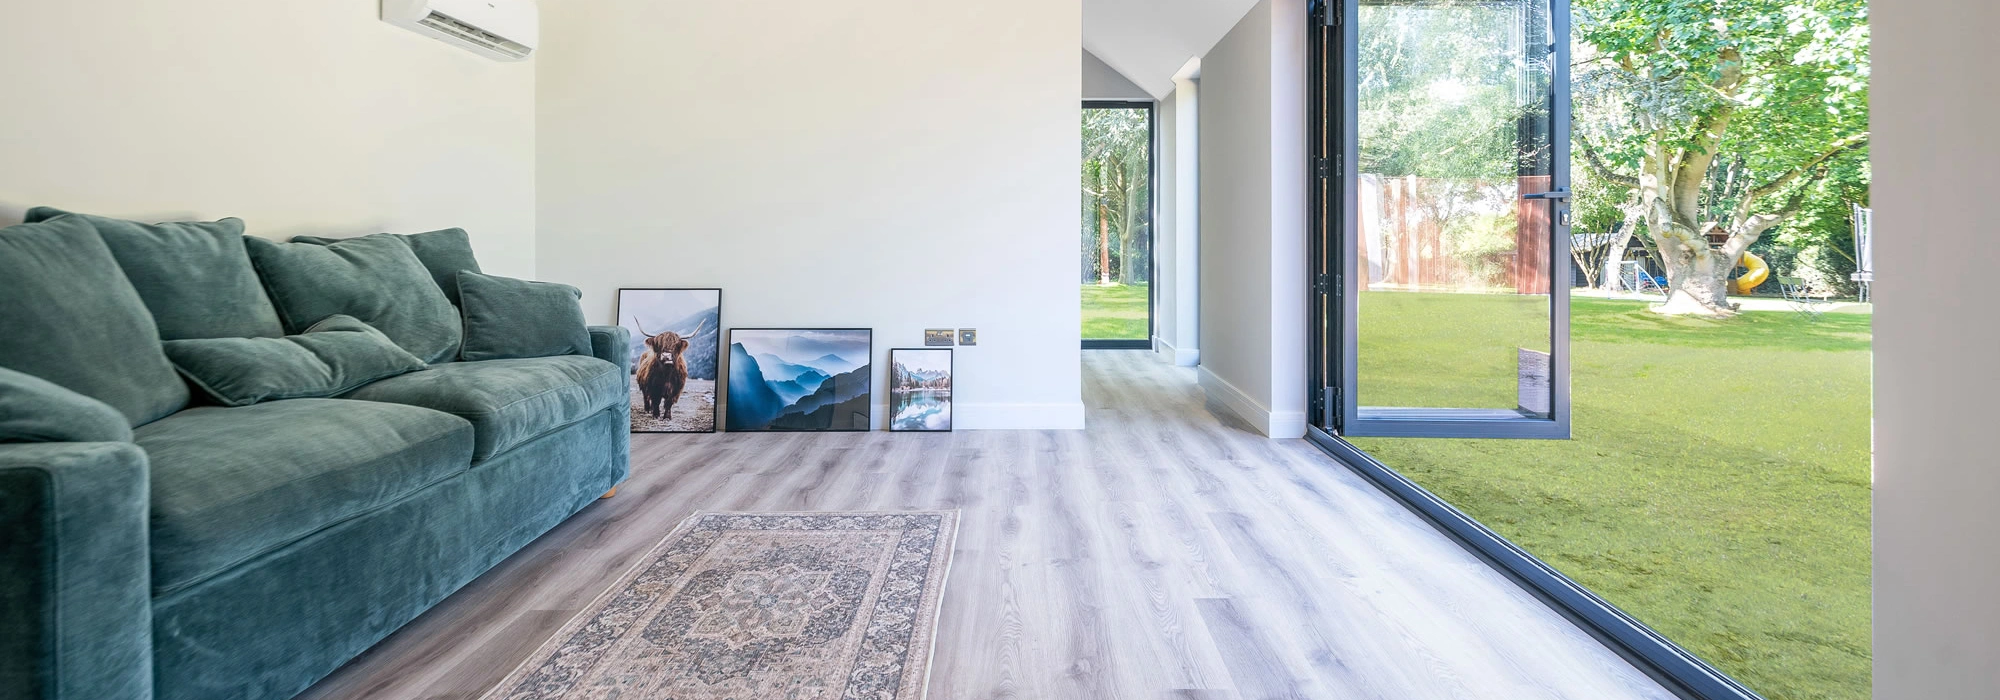
- Integrated blinds within bifold doors for privacy, low maintenance and a cleaner finish.
- Underfloor heating or efficient electric heating for comfortable year-round use.
- Air conditioning for annexes with large areas of glazing or south-facing gardens.
- Vaulted ceilings where a pitched roof suits the property and creates a more spacious interior.
- Built-in wardrobes and storage walls to keep compact living spaces uncluttered.
- Walk-in shower rooms with practical layouts for guests or older relatives.
- Durable external cladding such as cedar or low-maintenance Cedral, chosen to suit the house and garden.
- Kitchenettes designed around real use, with sensible appliance choices rather than wasted units.
- External lighting and paths so the annexe feels safe and easy to reach in winter.
For properties with more traditional Essex architecture, cedar cladding, pitched roofs and tiled finishes can help the annexe feel established. For newer Chelmsford homes, white Cedral, anthracite aluminium doors and clean interior finishes can create a more contemporary look.
How Hawksbeck approaches an annexe project in Chelmsford
Every successful annexe begins with a clear brief. We want to understand who will use the space, how often it will be occupied, whether it needs to support future care, and what facilities are genuinely required. From there, we consider the garden, access, services, drainage, planning position and the style of the main property.
Our process can include:
- Initial discussion about the intended use, budget, garden size and preferred timescale.
- Design advice on layout, orientation, privacy, materials and specification.
- Planning guidance where the site, use or local constraints require closer consideration.
- Technical design covering insulation, structure, electrics, plumbing, drainage and heating.
- Construction by an experienced team used to delivering high-quality garden living spaces.
You can see more completed work in our annexe case studies, or start by requesting the Hawksbeck brochure to compare layouts and finishes.
Chelmsford garden annexe FAQs
Can I build a garden annexe for a parent in Chelmsford?
Yes, many Chelmsford enquiries are for parents or older relatives. The key is designing the annexe as ancillary accommodation to the main house, with the right planning and building regulations approach. We can advise on layout, access, shower rooms, heating, insulation and future-proofing.
Will Chelmsford City Council allow a self-contained annexe in my garden?
It depends on the site and the proposed use. Chelmsford City Council will usually want to understand whether the annexe is genuinely connected to the main dwelling or could become a separate independent home. The design, scale, facilities and relationship with the house all matter.
Do Chelmsford conservation areas make annexes harder to approve?
They can require a more sensitive approach. In or near conservation areas, the external appearance, roof form, materials and visibility of the annexe become more important. Hawksbeck would normally review the constraints early and design the building to respect the setting.
Is a lawful development certificate worth getting for a Chelmsford annexe?
Often, yes. If the annexe is being built under permitted development, a lawful development certificate can provide formal confirmation that the proposal is lawful. This can be useful for peace of mind, future resale and avoiding uncertainty after the building is complete.
Can a garden annexe be connected to mains drainage?
In many Chelmsford gardens this is possible, but it depends on the distance, levels and position of existing drainage. Where mains drainage is not straightforward, alternative solutions may need to be explored. We would review this during the design stage.
What size annexe works best in a typical Chelmsford garden?
For many homes, a studio annexe of around 30sqm can provide a practical balance of living space, kitchenette and shower room without overwhelming the garden. Larger plots may suit a separate bedroom or more open-plan living space. The best size depends on use, planning, access and garden proportions.
Can my annexe double as a home office?
Yes. Many clients want a building that can work as an office now and guest or family accommodation later. In that situation, we usually look at storage, desk positioning, broadband, heating, acoustic comfort and whether a kitchenette or shower room should be included from the start.
Do you build annexes in villages around Chelmsford?
Yes, Hawksbeck works in Chelmsford and surrounding Essex locations including areas such as Writtle, Great Baddow, Broomfield, Springfield, Galleywood and Ingatestone. Rural-edge and village sites may have additional planning considerations, so early advice is helpful.
Start planning your Chelmsford annexe
If you are considering a garden annexe in Chelmsford, the best first step is to talk through the intended use, the likely location in the garden and any planning concerns. Hawksbeck can help you understand what is realistic, what specification would suit your needs and which design from our range is the strongest starting point.
To begin, contact Hawksbeck or request a brochure to explore garden annexe options for your Chelmsford home.