
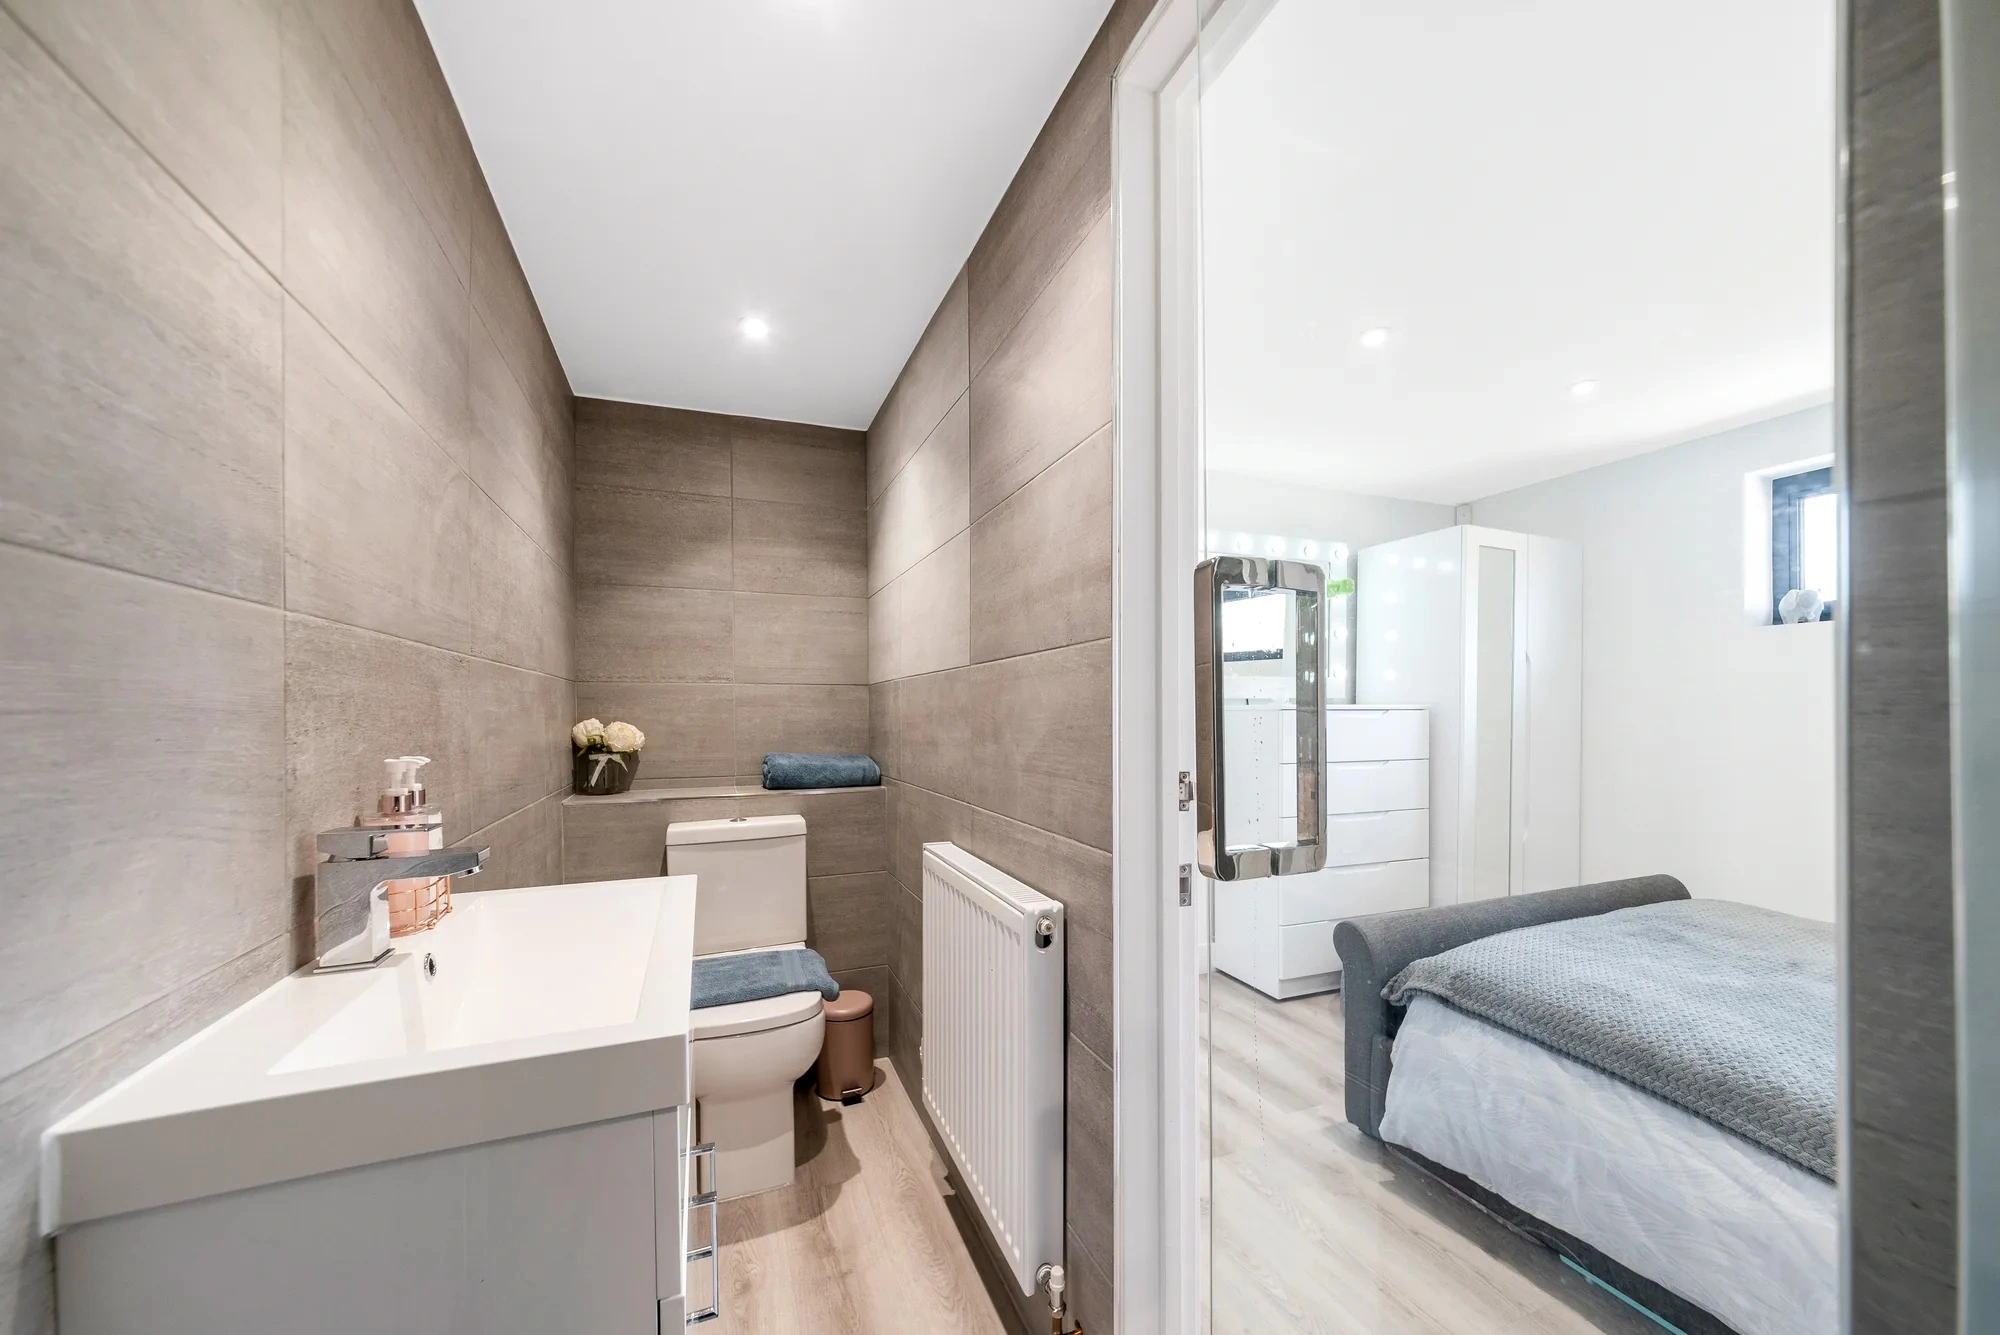

Luxury, Bespoke Garden Annexes in Rayleigh
Bespoke Garden Annexes, Built Around You
Create beautifully designed extra space with a luxury garden annexe tailored to your Rayleigh home, lifestyle and needs with Hawksbeck. From initial concept to final build, we deliver exceptional craftsmanship, thoughtful design and a seamless end-to-end service.
Rayleigh homeowners often come to us with the same challenge: the family needs proper independent living space, but moving house would mean leaving a well-connected Essex town, a familiar school run, or a garden that has taken years to establish. A well-designed garden annexe can solve that problem without feeling like a temporary add-on. It can give parents, adult children or regular guests a warm, self-contained place to live while keeping everyone close.
Hawksbeck Annexes designs and builds high-quality, fully insulated garden annexes in and around Rayleigh, with layouts tailored to the way the building will actually be used. That might be a compact one-bedroom annexe with an ensuite and kitchen-dining space, a more generous garden annexe for long-term family use, or a bespoke annexe with features that suit a particular plot, view or access route.
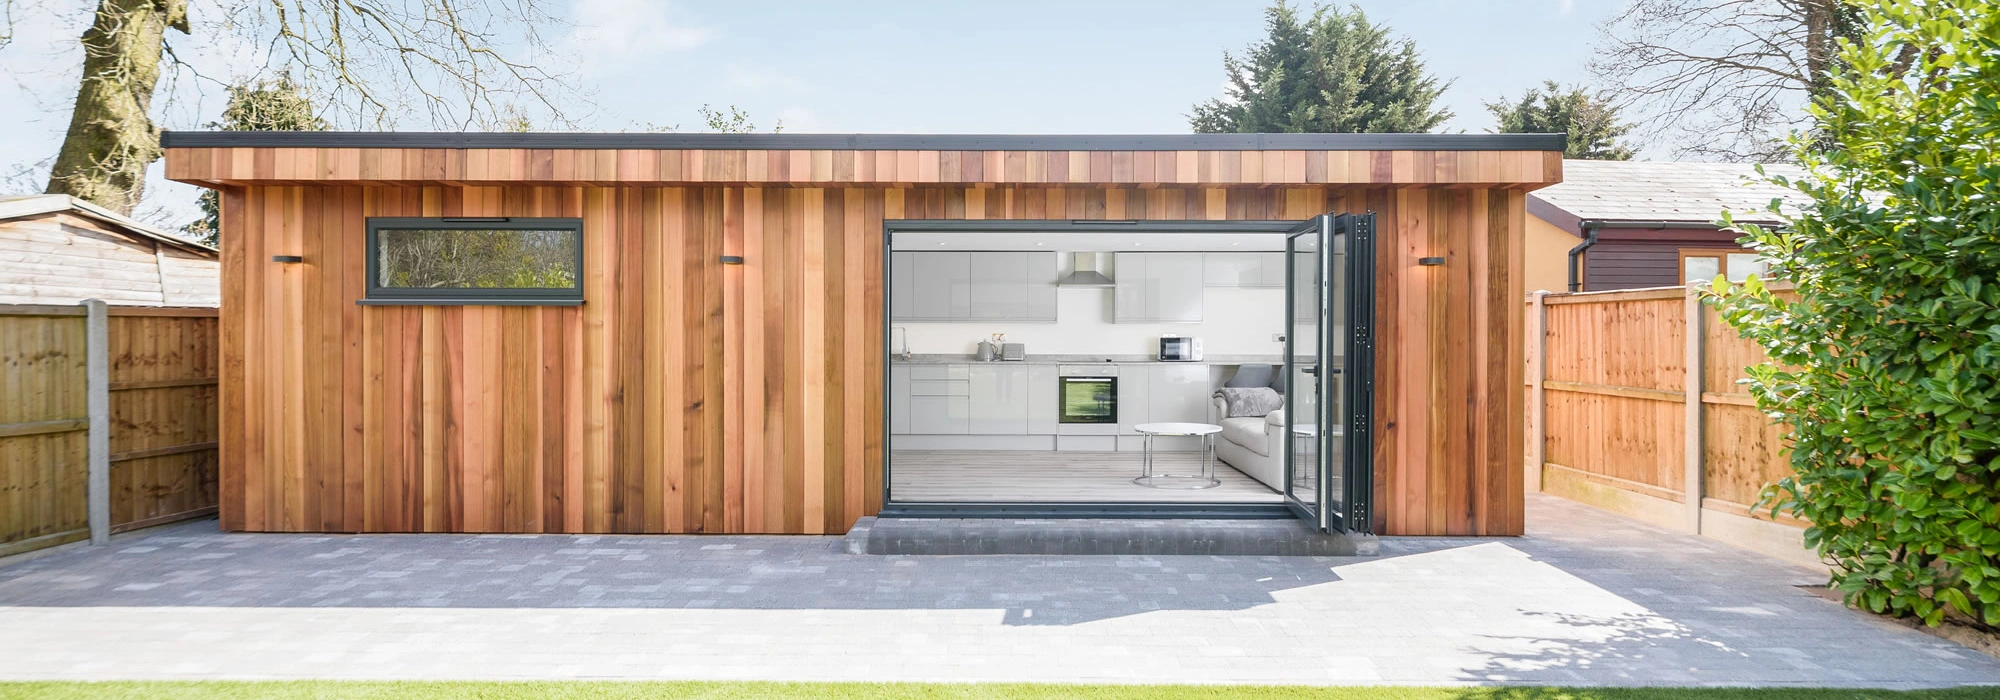
Garden annexes designed around Rayleigh homes, gardens and family life
Rayleigh has a mix of garden settings, and that matters when designing an annexe. Some homes near the town centre and station have narrower rear gardens where the layout must be efficient, with careful positioning of doors and windows to protect neighbours’ privacy. Properties towards Downhall Park, Rawreth Lane, Hullbridge Road and the edge of town often have larger gardens where a one-bedroom annexe can sit more comfortably with landscaping, decking or a defined garden path.
We also see gardens around Rayleigh with mature trees, established hedging, older outbuildings, changes in level and clay-heavy ground conditions. These details affect far more than the look of the annexe. They influence foundation design, drainage, access for materials, the distance from boundaries, the route for services and how the annexe will feel from the main house.
Rather than starting with a standard unit and trying to make it fit, Hawksbeck looks at how the space will be used day to day. A parent moving closer to family may need step-free access, a comfortable bedroom and an easy-to-use shower room. A guest annexe may benefit from a more open kitchen-dining space and larger glazed doors onto the garden. A long-term living annexe may need more storage, carefully placed sockets, heating controls and a layout that feels like a real home, not a garden room with a bed added afterwards.
Recent annexe projects close to Rayleigh
Our experience across south Essex gives Rayleigh clients practical examples to draw from. The projects below show how different sizes, cladding choices and layouts can create self-contained living spaces that feel permanent, comfortable and visually connected to the garden.
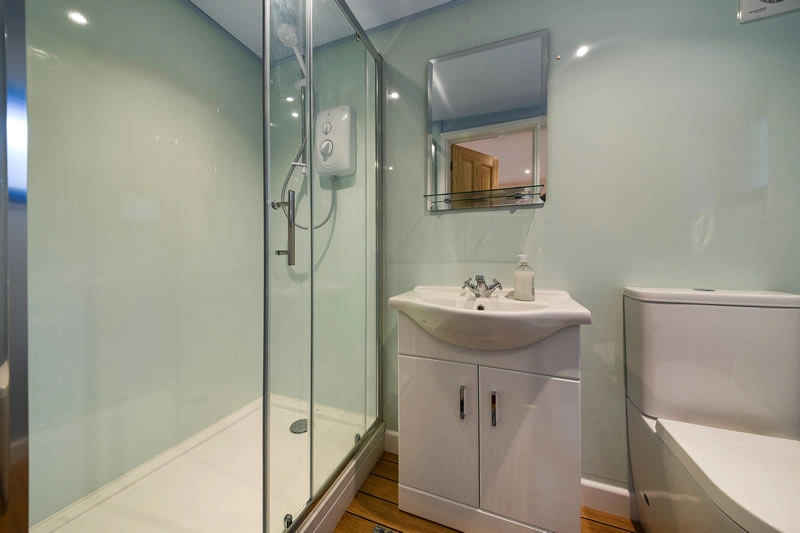
Modern one-bedroom annexe, Benfleet
This 29sqm annexe shows how much can be achieved in a compact footprint: kitchen-diner, double bedroom and ensuite shower room. It is particularly relevant for Rayleigh homes with narrower plots or where a discreet, self-contained annexe is preferred. View the modern Benfleet annexe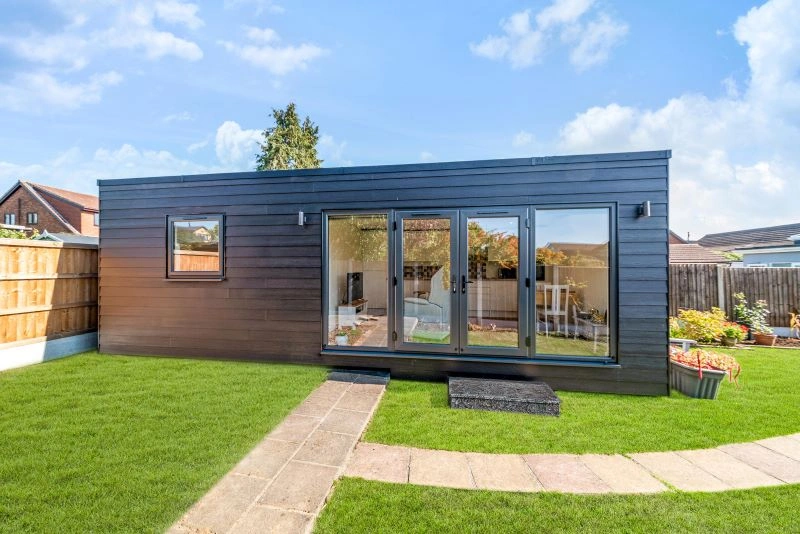
Minimalist one-bedroom annexe, Wickford
A 32sqm one-bedroom annexe with an open-plan kitchen and living area, generous bedroom and marble-effect ensuite. Its calm internal finish is a strong example for Rayleigh families wanting independent living space that feels uncluttered and easy to maintain. View the Wickford annexeChoosing the right annexe layout for a Rayleigh garden
The best layout depends on who will use the annexe and how independent they need to be. For occasional guests, a compact one-bedroom design with an ensuite and small kitchen area may be enough. For a parent or relative living in the annexe full time, we often recommend a clearer separation between sleeping, washing, cooking and relaxing areas so the building feels comfortable through every season.
Rayleigh gardens can sometimes be long rather than wide, especially in established residential streets. In those cases, a linear layout can work well, with the living space facing the garden and the bedroom positioned for privacy. Where the plot is wider, an L-shaped or broader frontage can help the annexe feel more open and give the main living area a stronger connection to the lawn, patio or planting.
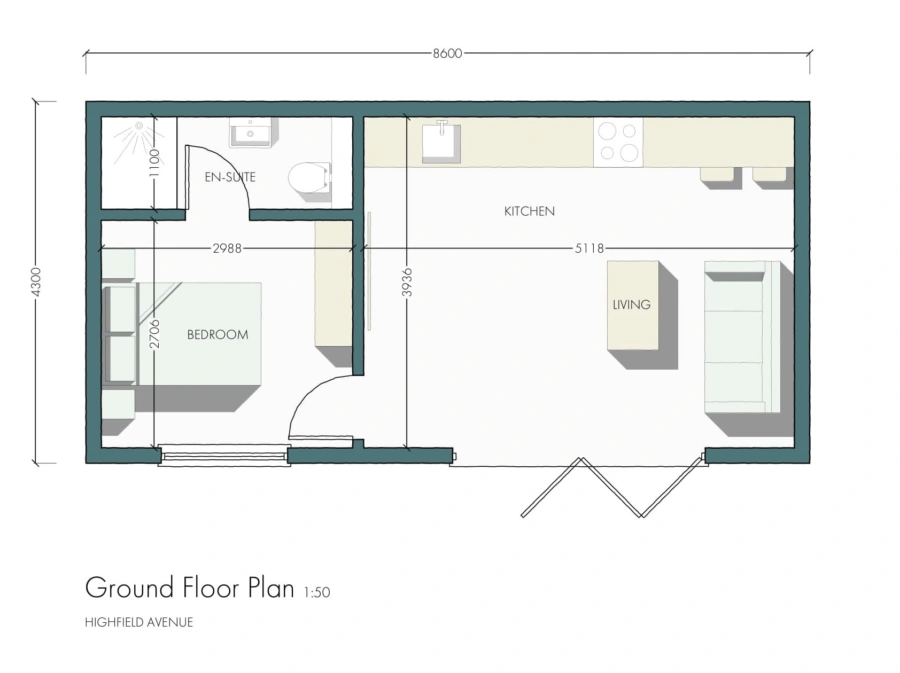
Clients comparing options can explore our garden annexes range to see how different footprints and layouts can be adapted. The range is a useful starting point, but the finished specification can be shaped around your family’s needs, the available space and any local planning or site constraints.
What we look for during a Rayleigh annexe site visit
A site visit is not just about measuring the garden. It is about understanding the practical details that make the annexe straightforward to build and comfortable to live in. In Rayleigh, we commonly look at:
- Access from the road to the garden: terraced sections, side gates, narrow driveways and established planting can all affect how materials are brought in.
- Levels and drainage: some gardens slope gently or hold water after heavy rain, so the base, threshold height and drainage design need proper thought.
- Boundary relationships: the position of neighbouring windows, fences, sheds and extensions can influence where glazing should go.
- Existing services: we consider practical routes for power, water, drainage and internet so the annexe works as a liveable space.
- Daylight and outlook: the best position is not always the furthest corner; sometimes a slight rotation or different door position makes the annexe feel far better.
Local planning considerations for garden annexes in Rayleigh
Rayleigh usually falls under Rochford District Council for planning applications, with certain matters also influenced by Essex County Council where highways, drainage or wider site factors are involved. Planning for a garden annexe is not the same as planning for a simple garden room, because the intended use, facilities and relationship with the main house can all matter.
One of the first questions we consider is whether the proposed annexe is genuinely ancillary to the main dwelling. In plain English, that means it supports the use of the main house rather than forming a separate independent dwelling that could be sold or occupied separately. A kitchen, bathroom and bedroom do not automatically create a planning problem, but the layout, access, services, parking and intended occupation all need to be presented clearly.
Conservation areas, listed buildings and sensitive plots
Parts of Rayleigh have historic sensitivity, particularly around the town centre, Rayleigh High Street, Holy Trinity Church, Rayleigh Windmill and the Rayleigh Mount area. If a property is listed, close to a listed building, within a conservation area or affected by a heritage setting, the design of an annexe may need to be more carefully justified. Materials, roof form, visibility from public viewpoints and the relationship with older boundary walls or mature trees can all become important.
In these situations, Hawksbeck would usually recommend confirming the planning route early rather than assuming a standard approach will be suitable. A lower-profile design, natural cladding, softened landscaping or adjusted siting can sometimes make a proposal more acceptable while still delivering the space the family needs.
When we recommend a lawful development certificate
Where a Rayleigh client wants certainty, especially before investing in a high-specification garden annexe, a lawful development certificate can be a sensible step. It is particularly useful if the property has a complicated planning history, sits close to a sensitive boundary, has previous extensions, or the family wants written confirmation that the proposed works are lawful under the chosen planning route.
We have seen cases locally where an older outbuilding had been replaced, extended or used informally over time, and the homeowner was unsure what the planning position actually was. In one anonymised south Essex example, the issue was not the annexe design itself, but proving how the new accommodation related to the main home, how family members would use it, and why it would not become a separate dwelling. Clear drawings and a careful explanation of use helped remove uncertainty before the build progressed.
Planning permission, permitted development and building regulations are different
It is important not to confuse the three main areas:
- Planning permission deals with whether the development is acceptable in planning terms, including use, appearance, impact on neighbours and local policy.
- Permitted development is a set of rights that may allow certain works without a full planning application, provided every limitation is met.
- Building regulations cover the technical performance of the building, including structure, insulation, fire safety, ventilation, drainage and electrics.
A garden annexe used as real accommodation needs careful thought on all three. Hawksbeck can guide you through the likely route and explain what information is needed before design decisions become expensive to change.
Luxury features that work well in Rayleigh garden annexes
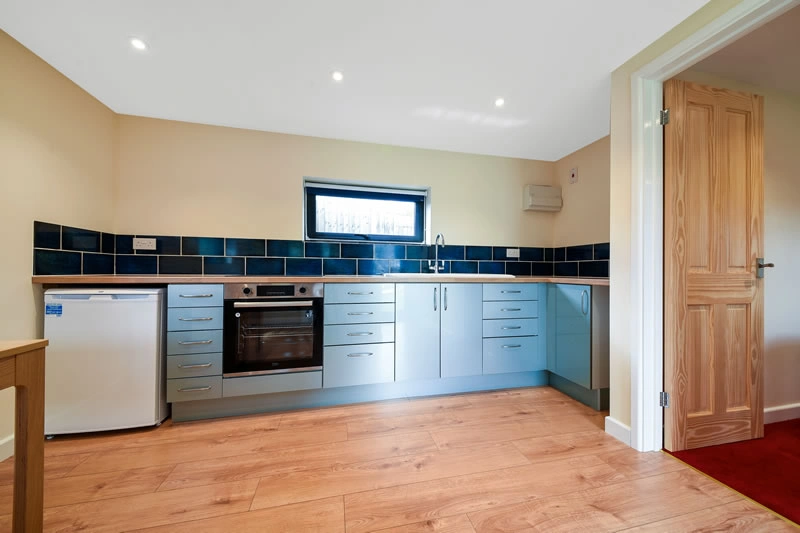
A luxury garden annexe should feel effortless to use. The details that make the biggest difference are often practical rather than showy. For Rayleigh homes, we commonly recommend features that improve comfort, independence and long-term durability:
- Well-planned kitchen areas with proper storage, usable worktop space and room for everyday appliances.
- Ensuite shower rooms with easy-clean finishes, good ventilation and layouts that can be adapted for future mobility needs.
- Large glazed openings such as bifold or French doors where privacy and orientation allow, helping the annexe feel connected to the garden.
- High-quality cladding such as cedar or contemporary low-maintenance finishes that suit both newer and more established Rayleigh properties.
- Integrated heating and cooling so the annexe remains comfortable for year-round living rather than occasional summer use.
- Acoustic consideration where the annexe will be used by a family member who wants independence but still sits close to the main house.
- Decking, paths and lighting to make the route between the house and annexe safe and attractive in darker months.
For families planning a garden annexe for an older relative, we also discuss threshold heights, door widths, bathroom layout, lighting levels and future adaptability. These decisions are much easier to include at design stage than to retrofit later.
How our annexe range helps Rayleigh clients make decisions
Our garden annexe range gives clients a clear starting point for size, layout and specification. Some Rayleigh homeowners already know they need a one-bedroom annexe; others are still comparing whether a guest annexe, assisted living annexe or more bespoke family accommodation would be right.
Using the range as a guide, we can help you compare the space required for a bedroom, ensuite, kitchen-diner, living area and storage. We can also show how small design choices affect the final building. For example, moving the bathroom to one side may create a calmer bedroom, while widening the main glazed opening may make the living space feel larger without increasing the overall footprint.
If your garden has a difficult corner, a mature tree you want to keep, or a view back towards the house that you want to preserve, a bespoke design may be the better route. You can request a brochure to explore options, or contact Hawksbeck to discuss a specific Rayleigh property.
Why Rayleigh families choose a garden annexe instead of moving
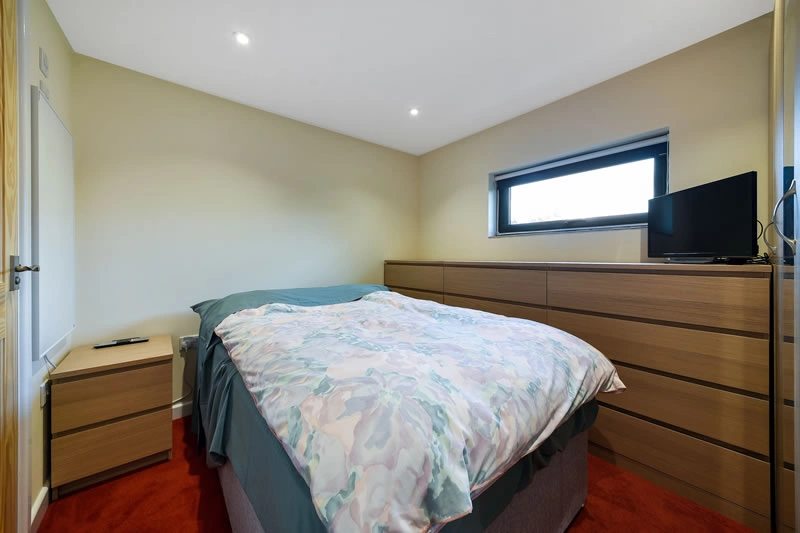
For many households, the decision is not simply about adding space. It is about keeping family support close without giving up independence. A garden annexe can allow an older parent to live near children and grandchildren while still having their own front door, kitchen, bedroom and bathroom. It can also provide adult children with a stepping stone to independence in an area where housing costs make moving out difficult.
Rayleigh is well placed for family life, with transport links, schools, local shops, green spaces and access towards Southend, Chelmsford and London. If you already have the garden space, an annexe can be a more personal and practical alternative to upsizing, downsizing or relocating away from the support network you rely on.
Frequently asked questions about garden annexes in Rayleigh
Can I build a garden annexe for a parent in Rayleigh?
Yes, many Rayleigh enquiries are for a parent or relative who needs independent living space close to the main home. The key is designing the annexe as ancillary accommodation and choosing the correct planning route. We can help assess the site, intended use and likely requirements.
Will Rochford District Council need to approve my annexe?
It depends on the design, use, location and planning history of the property. Some projects may be suitable for a permitted development or lawful development route, while others need a planning application. We recommend checking this early, especially for self-contained accommodation.
Are Rayleigh conservation areas a problem for garden annexes?
Not automatically, but they can affect the design approach. If your property is in or near a conservation area, or close to listed buildings and historic landmarks, the annexe may need more careful siting, materials and supporting information.
Can an annexe include a kitchen and bathroom?
Yes, a garden annexe can include a kitchen and bathroom, but the overall use must be considered carefully. The planning concern is usually whether the annexe functions as part of the main household or as a separate dwelling. Clear design and documentation are important.
My garden in Rayleigh is narrow. Is an annexe still possible?
Often, yes. Narrow gardens can work well with a compact one-bedroom layout, carefully placed windows and a considered entrance. The main issues are boundary distances, privacy, access for construction and making sure the internal layout still feels comfortable.
Do you handle the design as well as the build?
Yes. Hawksbeck designs and builds garden annexes, helping clients move from early ideas through layout, specification, planning considerations and construction. You can start by viewing our annexe range or speaking with us about your Rayleigh property.
How long does a Rayleigh garden annexe project take?
Timescales vary depending on the design, planning route, site access and specification. A straightforward compact annexe will usually be quicker than a bespoke design on a sensitive or restricted plot. We can give more accurate guidance after discussing your garden and requirements.
Can the annexe be matched to the style of my house?
Yes. Some clients prefer a contemporary contrast with cedar cladding and wide glazing, while others want a quieter finish that blends into an established garden. We can advise on exterior materials, rooflines, doors, decking and landscaping so the annexe feels appropriate to the property.
Start planning your Rayleigh garden annexe
If you are considering a garden annexe in Rayleigh, the most useful first step is to understand what your garden can comfortably accommodate and which planning route is likely to apply. Hawksbeck can help you explore layout options, specification choices and practical site considerations before you commit to a design.
To begin, view our full garden annexes range, request a brochure, or contact us to talk through your plans for a Rayleigh garden annexe.