


Luxury, Bespoke Garden Annexes in Danbury
Bespoke Garden Annexes, Built Around You
Create beautifully designed extra space with a luxury garden annexe tailored to your Danbury home, lifestyle and needs with Hawksbeck. From initial concept to final build, we deliver exceptional craftsmanship, thoughtful design and a seamless end-to-end service.
In Danbury, the annexe conversation often starts with a practical family question: how do you create proper independent living space for a parent, grown-up child or regular guests without forcing a move away from the village, schools, routines and green surroundings that make the area so appealing?
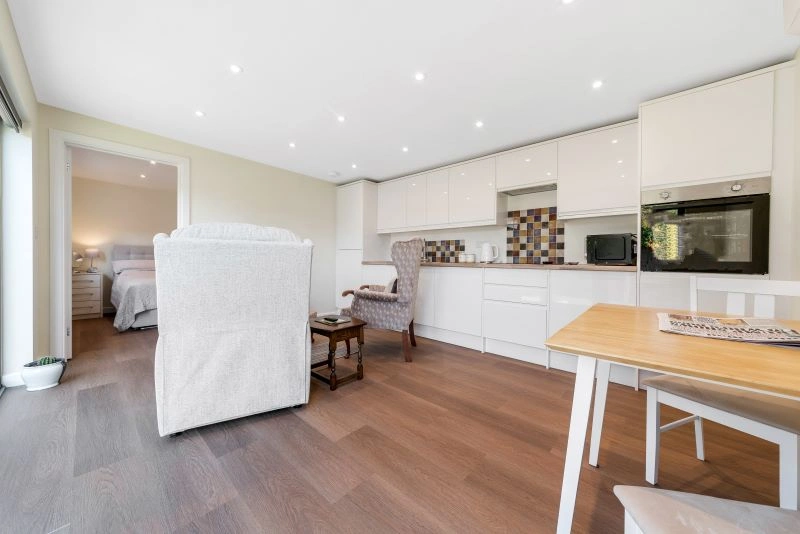
That is where a carefully designed garden annexe can make a real difference. Hawksbeck designs and builds fully specified, self-contained annexes for Essex homes, with layouts that can include bedrooms, shower rooms, kitchens, day rooms, storage, utility space and flexible accommodation for long-term use. For Danbury properties, the best results usually come from balancing comfort and independence with a design that feels settled within a mature garden setting.

Garden annexes in Danbury, designed around real Essex homes
Danbury is not a place where one standard garden building suits every plot. Around the village, we regularly see mature gardens with established trees, sloping lawns, planted boundaries, long rear gardens, gravel drives and houses where access needs to be considered early. Some homes have generous detached plots; others have gardens that feel private but need a clever footprint to avoid dominating the space.
For that reason, our design process looks beyond the annexe floor plan. We consider where the morning and evening light falls, how the building will be viewed from the main house, whether neighbouring windows are relevant, how services will reach the annexe, and whether the garden has trees, levels or drainage conditions that could influence the specification.
Many Danbury clients also want the annexe to feel high quality without appearing overly commercial or out of place. A low-maintenance exterior, well-proportioned glazing, a calm interior palette and a considered roofline can help the building feel like a natural part of the property rather than an afterthought.
What Danbury gardens often need from an annexe
Hawksbeck annexes are designed for everyday living, not occasional use only. In and around Danbury, we often find the brief falls into one of the following situations:
- Independent accommodation for a parent: usually requiring level access where possible, a comfortable bedroom, accessible shower room, practical kitchen and space for visitors.
- A future-proof retirement annexe: where the building may start as a studio, office or guest suite but is designed with the services and layout flexibility to become more residential later.
- Guest accommodation: ideal for family who visit regularly but need privacy, especially where the main house has limited spare bedrooms.
- A one-bedroom annexe for adult children: providing separation, independence and proper facilities while keeping family support close by.
- Dual-use living space: for homeowners who want a luxury garden room now, with the option for more self-contained use in the future.
Local planning knowledge for garden annexes in Danbury
Danbury sits within the Chelmsford City Council area, so planning applications and lawful development certificate requests are normally handled by Chelmsford City Council. The right route depends on the annexe size, use, location within the plot, relationship to the main house and whether any local constraints apply.
One of the most useful things Hawksbeck can do early is identify whether the proposal is likely to be treated as incidental garden accommodation, ancillary residential accommodation, or a separate self-contained dwelling. That distinction matters. A well-designed annexe for a family member can still be connected to the main house in planning terms, but the layout, facilities, access and intended use must be thought through carefully.
Planning considerations we commonly check around Danbury
- Conservation and character considerations: parts of Danbury and nearby villages have sensitive village character, older properties and conservation-related constraints. Where relevant, materials, roof form and visibility from the road can become especially important.
- Listed buildings and curtilage: if the main house is listed, or sits within the grounds of a listed building, an annexe may need a more careful heritage-led approach.
- Trees and established boundaries: Danbury’s mature gardens often include protected trees, woodland-style planting or important root zones. We regularly factor tree protection and foundation choices into the design stage.
- Green Belt and countryside edge locations: homes on the edge of Danbury, Little Baddow, Bicknacre and rural lanes may need a more sensitive planning strategy than a typical suburban plot.
- Neighbouring amenity: overlooking, light spill, boundary distance and noise are all considered, particularly where bifold doors, terraces or outdoor seating areas are proposed.
When we may recommend a lawful development certificate
Even where a building may appear to fall under permitted development, Hawksbeck may suggest applying for a lawful development certificate. This is often sensible where a Danbury homeowner wants written confirmation before investing in a high-specification annexe, especially if the building includes a shower room, kitchenette, sleeping area or a layout that could be questioned later.
A lawful development certificate is not the same as planning permission. It is formal confirmation that the proposed works are lawful based on the information submitted. For many families, it provides useful reassurance for future resale, mortgage queries and neighbourhood peace of mind.
An anonymised local-style planning issue we have handled
On a mature Essex plot similar to many Danbury gardens, the initial annexe position looked straightforward on paper but sat close to a line of established trees and a neighbouring boundary. Rather than force the original layout, the design was adjusted to reduce root-zone conflict, alter the glazing orientation and create a better relationship with the main house. The final proposal was easier to justify, more private for the client and more considerate for the neighbour.
Planning permission, permitted development and building regulations
These terms are often confused, but they do different jobs:
- Planning permission considers land use, appearance, impact on neighbours, access, heritage and local policy.
- Permitted development allows certain works without a full planning application, provided strict limits and conditions are met.
- Building regulations deal with safety, insulation, structure, fire performance, drainage, electrics, ventilation and energy efficiency.
A true residential-style annexe should be approached as a proper building, not just a garden outbuilding. Hawksbeck can help you understand which approvals are likely to be relevant before the design is finalised.
Relevant Hawksbeck projects near Danbury
These Essex projects show the types of layouts, finishes and uses that are especially relevant for Danbury homeowners considering a self-contained annexe.
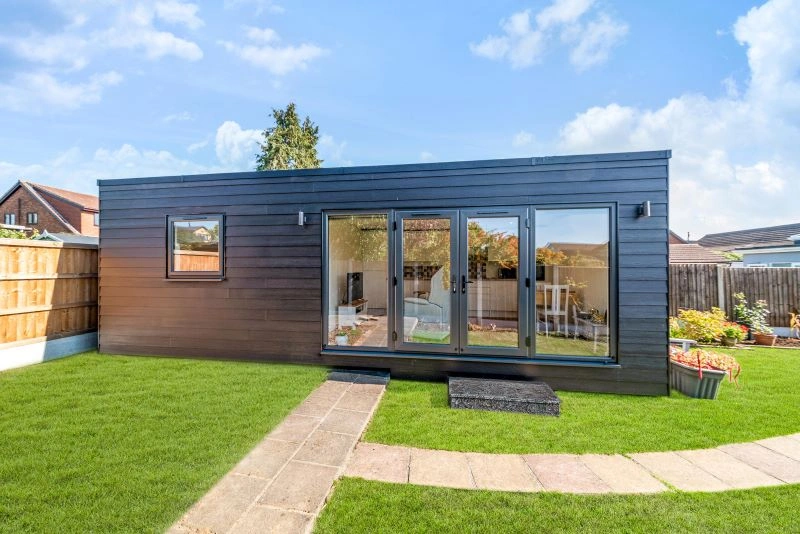
One-bedroom annexe, Wickford
This approximately 32sqm annexe provides a clear reference for Danbury families needing self-contained accommodation. It includes an open-plan kitchen/living area, separate bedroom and ensuite, using French doors and simple finishes to keep the space bright and uncluttered. View the Wickford project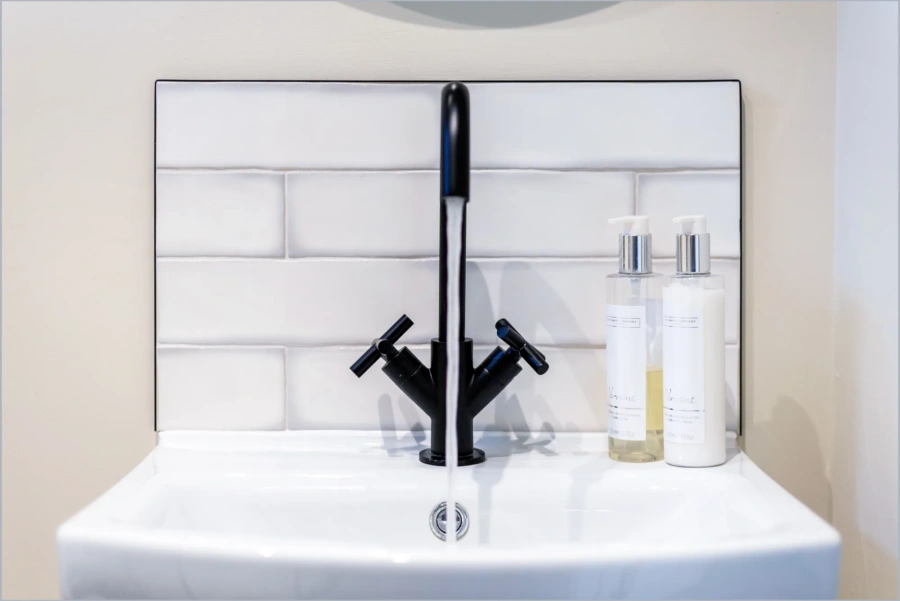
Studio annexe, Ingatestone
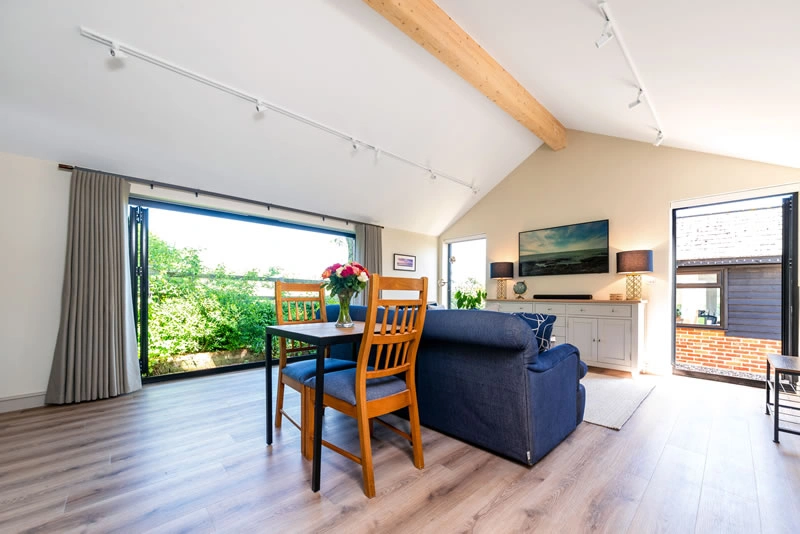
A 35.5sqm studio created for guests and potential holiday-let use. The vaulted ceiling, separate bathroom, blue kitchenette, cedar cladding, tiled roof and wide glazing are useful inspiration for Danbury homes wanting character rather than a plain box. View the Ingatestone projectChoosing the right annexe from our range
The Hawksbeck garden annexes range is designed to give homeowners a practical starting point without limiting the final design. Some Danbury clients need a compact studio with a shower room and kitchenette. Others need a one-bedroom annexe with a true living area, private bedroom and storage. Larger plots may suit a more spacious bespoke layout with separate zones for sleeping, relaxing, dining and working.
When we talk through the range with a Danbury homeowner, we normally look at:
- Who will use the annexe now and in five years’ time – for example, a parent today, guests later, or future downsizing accommodation.
- How independent the space needs to be – including cooking facilities, laundry, storage, bathroom specification and entrance position.
- Whether a studio or one-bedroom layout is more suitable – a studio can feel spacious and efficient, while a one-bedroom design gives more privacy for daily living.
- How the annexe should look from the main house – especially in landscaped gardens where the building becomes part of the outlook.
- What level of comfort is required year-round – insulation, heating, cooling, ventilation and glazing all affect everyday use.
Luxury features we recommend for Danbury homes
A luxury annexe is not only about premium finishes. It is about making the building effortless to live in. In Danbury, where many gardens have a green, established outlook, the best features usually improve comfort, privacy and the visual connection to the garden.
Exterior finishes that suit local properties
For contemporary homes, low-maintenance cladding with aluminium doors can create a sharp, refined appearance. For more traditional or semi-rural plots, timber cladding, softer colours, pitched roof forms and carefully proportioned glazing can sit more naturally within the garden. Where a home has a strong village or period character, we often recommend avoiding anything too stark or industrial.
Glazing, daylight and privacy
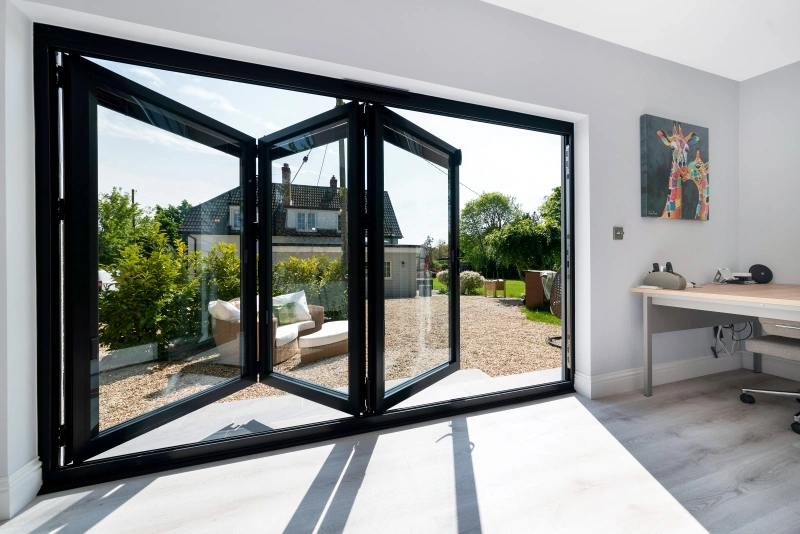
Bifold or French doors work well when the annexe opens onto a private lawn or terrace. However, on tighter plots, the better answer may be a mix of fixed glazing, rooflights and carefully placed windows so the interior feels bright without creating overlooking issues. Integrated blinds are also popular for guest suites and annexe bedrooms.
Comfort for year-round living
Because a garden annexe is often used daily, we recommend a specification that supports genuine year-round comfort. This may include high-performance insulation, efficient heating and cooling, acoustic consideration, quality ventilation, warm lighting, durable flooring and bathroom finishes that are easy to maintain.
Storage and everyday details
Storage is one of the biggest differences between a pleasant annexe and a truly liveable one. Built-in wardrobes, concealed utility cupboards, integrated kitchen storage, loft-style storage where appropriate and well-planned bathroom cabinetry are especially valuable in studio and one-bedroom layouts.
Designing for Danbury’s garden conditions
Danbury’s gardens can be beautiful, but they can also bring design challenges that should be addressed before installation begins. We often look carefully at access, levels, trees, drainage and service routes.
- Mature trees: tree canopies and roots can influence the annexe position, foundation approach and construction access.
- Sloping or tiered gardens: a level threshold may be possible, but it needs to be planned with steps, retaining details or pathways in mind.
- Long gardens: services must be routed cleanly and efficiently, without causing unnecessary disruption to lawns, patios or planting.
- Private boundaries: hedges and fences can help privacy, but they may also affect maintenance access and natural light.
- Clay and drainage considerations: like many Essex locations, ground conditions should be properly understood before the build specification is finalised.
Why Danbury homeowners choose a bespoke approach
An annexe should not feel like a compromise between a house extension and a garden room. It has to function as private accommodation, comply with the right standards, and still improve the garden. That is why a bespoke approach is often the most sensible route for Danbury homes.
Hawksbeck can help with the key decisions from the start: footprint, layout, kitchen and bathroom requirements, external appearance, planning route, building regulations, access, services and interior specification. The aim is to create an annexe that works now, remains useful in the future and feels appropriate for the property.
If you are comparing options, the best next step is to explore our full annexe range and then speak to us about your plot, intended use and any local planning concerns.
Questions Danbury homeowners often ask us
Can I build a garden annexe for an elderly parent in Danbury?
In many cases, yes, but the planning route and design need to be handled carefully. The annexe should normally remain ancillary to the main home rather than becoming a separate dwelling. We would look at the intended use, layout, access, services and relationship to the main house before advising.
Will Chelmsford City Council need to approve my annexe?
Not always, but many self-contained annexes benefit from either planning consent or a lawful development certificate. Because Danbury properties can involve conservation, trees, heritage or countryside-edge constraints, we recommend checking the position before assuming the building can proceed under permitted development.
My Danbury garden has mature trees. Is an annexe still possible?
Often, yes. The design may need to respond to root protection areas, canopy spread, shade and construction access. We can adjust the annexe position, shape, glazing and foundation strategy to reduce tree impact where possible.
Can an annexe be designed for future retirement even if we use it as an office now?
Yes. This is a common brief. We can design the building so it works as a garden office or guest suite initially, while allowing for future residential use through sensible service planning, bathroom layout, insulation, heating and internal storage.
Would a studio or one-bedroom annexe work better for a Danbury property?
A studio is efficient and can feel spacious when well designed, especially for guest use or flexible living. A one-bedroom annexe is usually better for long-term daily living because it gives the occupant a separate bedroom and more privacy. The right choice depends on the user and plot size.
Can a garden annexe include a proper kitchen and bathroom?
Yes. Hawksbeck annexes can include kitchens, shower rooms, ensuites and storage. These features do, however, make it even more important to approach planning, building regulations, drainage, electrics and ventilation correctly.
Will an annexe overlook my neighbours?
It does not have to. We can position windows, doors and terraces carefully, use boundary planting, adjust orientation and choose glazing layouts that bring in light while protecting privacy. This is especially important in more enclosed Danbury gardens.
Can I use a Danbury annexe for guests or short stays?
Guest use is possible, but regular commercial holiday-let use may raise different planning and insurance considerations. If that is part of your brief, it is best to discuss it early so the layout, access, parking and planning position are considered properly.
Start planning your Danbury garden annexe
If you are considering an annexe in Danbury, the most useful first step is to define exactly who the building is for, how independent it needs to be and where it could sit within the garden. From there, Hawksbeck can help you explore suitable layouts, finishes, planning considerations and specification options.
You can contact Hawksbeck to discuss your property, or request a brochure to see more examples of what is possible.