


Luxury, Bespoke Garden Annexes in Kelvedon
Bespoke Garden Annexes, Built Around You
Create beautifully designed extra space with a luxury garden annexe tailored to your Kelvedon home, lifestyle and needs with Hawksbeck. From initial concept to final build, we deliver exceptional craftsmanship, thoughtful design and a seamless end-to-end service.
In Kelvedon, the annexe conversation often starts with a practical family decision rather than a design brief: an older parent wants to stay close without moving into the main house, an adult child needs independent space, or a garden that is currently underused could become a comfortable, future-proof home. The challenge is making that space feel permanent, private and beautifully finished, while still working with the character of a village plot.
Hawksbeck designs and builds high-quality garden annexes for Essex homes where appearance, comfort and long-term usability all matter. For Kelvedon properties, that can mean anything from a compact self-contained studio in a deep rear garden to a one-bedroom annexe with a proper kitchen, shower room, storage and year-round insulation. The right design should add genuine day-to-day value, not simply place a building at the end of the lawn.

Garden annexes in Kelvedon designed around real Essex gardens
Kelvedon has a mixture of village homes, older cottages, larger family houses, properties close to the High Street, homes approaching Feering, and plots with long rear gardens typical of many Essex villages. That variety affects how a garden annexe should be designed. A building that works well on a wide semi-rural plot may need a very different approach on a narrower garden behind a period home.
When we look at a Kelvedon garden, we are usually thinking about more than size. We consider where the sun falls during the day, which views should be protected from the main house, how the annexe will be accessed, whether services can be brought in cleanly, how close neighbouring boundaries are, and whether the building should feel tucked away or become a deliberate garden feature.
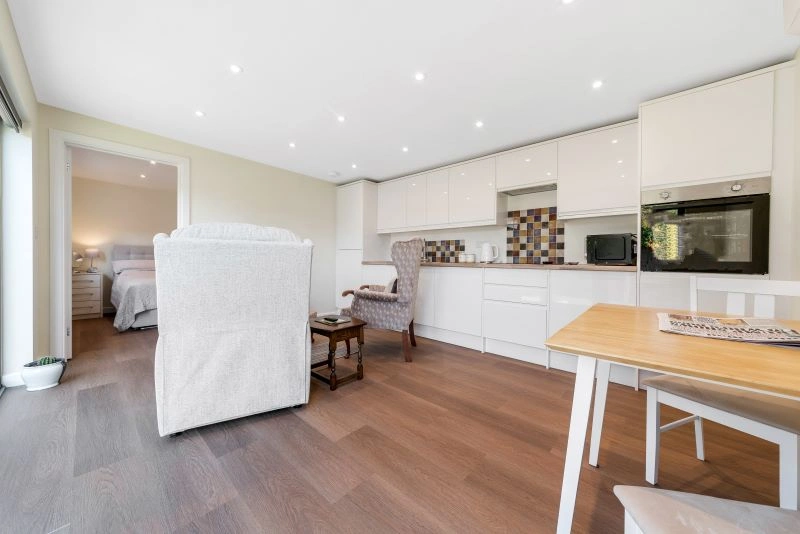
For many clients, a bespoke garden annexe is the most sensible way to create independent living space without the disruption of a traditional extension. The layout can be designed around the person who will use it, with details such as flush thresholds, accessible shower rooms, fitted storage, open-plan kitchen-living areas, and doors positioned for privacy rather than simply symmetry.
What we commonly look for in Kelvedon plots
Every garden is different, but there are a few local patterns we would expect to consider in and around Kelvedon:
- Longer rear gardens: These can be excellent for a garden annexe, but the design needs to avoid feeling disconnected from the house. Lighting, pathways and sightlines become important.
- Period or character properties: Materials, roof form and positioning may need a more sensitive approach, particularly where the home sits near Kelvedon’s historic core.
- Boundary-sensitive gardens: Where neighbouring homes are close, we often design with carefully placed glazing, acoustic awareness and roof heights that feel considerate.
- Village-edge and semi-rural plots: These can allow more flexibility, but landscape impact, drainage and access for construction still need proper thought.
- Gardens with mature trees: Roots, shade, leaf fall and protected trees can all influence foundation choice, layout and the best position for the annexe.
Local planning considerations for garden annexes in Kelvedon
Kelvedon normally falls under Braintree District Council for planning matters. Depending on the exact address, applications and checks may also involve considerations such as conservation area setting, listed buildings, protected trees, flood risk, highway access, drainage and the relationship between the proposed annexe and the main dwelling.
One of the most important early questions is whether the building is being designed as incidental garden accommodation, ancillary living accommodation, or a genuinely self-contained separate dwelling. This distinction matters. A high-spec annexe with a bedroom, shower room and kitchenette can still be ancillary to the main house, but the design, use and planning position need to be handled carefully.
Conservation and listed-building considerations
Parts of Kelvedon have historic character, and homes close to the village centre, High Street, Church Street, Easterford Road and nearby older lanes may require additional sensitivity. If a property is listed, or if the annexe could affect the setting of a listed building, planning is rarely just a box-ticking exercise. In these situations, we would usually recommend a design that is calm, proportionate and clearly subservient to the main house.
That does not mean the annexe has to look old-fashioned. Contemporary materials can work well when the scale, colour palette and placement are right. For example, softer cladding tones, lower visual mass, carefully aligned doors and restrained external lighting can help a modern annexe sit comfortably within a more traditional garden.
When we would recommend a lawful development certificate
For some Kelvedon homes, permitted development rules may appear to support an outbuilding. However, if the intended use includes sleeping accommodation, regular independent living, plumbing, kitchen facilities or a layout that resembles a self-contained annexe, we would often advise seeking formal clarity before work begins.
A lawful development certificate can be useful where the homeowner wants written confirmation that the proposal is lawful. It is not the same as planning permission, but it can provide valuable reassurance when the position is not straightforward. Hawksbeck can help clients understand when this route is sensible and when a full planning application is more appropriate.
A local issue we have helped solve
On Essex village projects similar to those found around Kelvedon, we have seen situations where a client originally wanted the annexe placed at the very rear of the garden because it seemed the least disruptive position. After reviewing boundaries, overlooking, service runs and the likely planning view, a more central side-orientated layout became the better answer. It reduced impact on neighbours, simplified drainage and gave the future occupant a more pleasant outlook back towards the garden rather than towards a fence line.
Planning permission, permitted development and building regulations
These are often confused, so it is worth separating them:
- Planning permission looks at whether the development and its use are acceptable in planning terms, including impact on neighbours, character, setting and local policy.
- Permitted development allows certain works without a full planning application, but it has limits and may not be suitable for every annexe proposal.
- Building regulations deal with safety, structure, insulation, drainage, electrics, fire safety and other technical standards. A garden annexe intended for proper year-round use should be considered carefully from a building control perspective.
Because a garden annexe is a long-term investment, our advice is usually to resolve the planning and compliance position properly at the beginning, not after the design has already been fixed.
Annexe styles that suit Kelvedon homes
The best annexe for a Kelvedon property depends on who will use it and how independent the space needs to be. Hawksbeck’s garden annexe range is a useful starting point, but every project can be tailored to the garden, the main house and the family’s plans.
Compact studio annexes
A studio annexe can be ideal where space is limited or where the building needs to provide flexible accommodation rather than a full separate home. This can work well for guest stays, semi-independent living, a retirement-ready room, or a combined office and sleeping space.
One-bedroom garden annexes
For a parent, adult child or longer-term family living arrangement, a one-bedroom annexe often provides the right balance. A separate bedroom, open-plan kitchen-living area and ensuite shower room can create independence without the scale of a large extension.
L-shaped and larger bespoke annexes
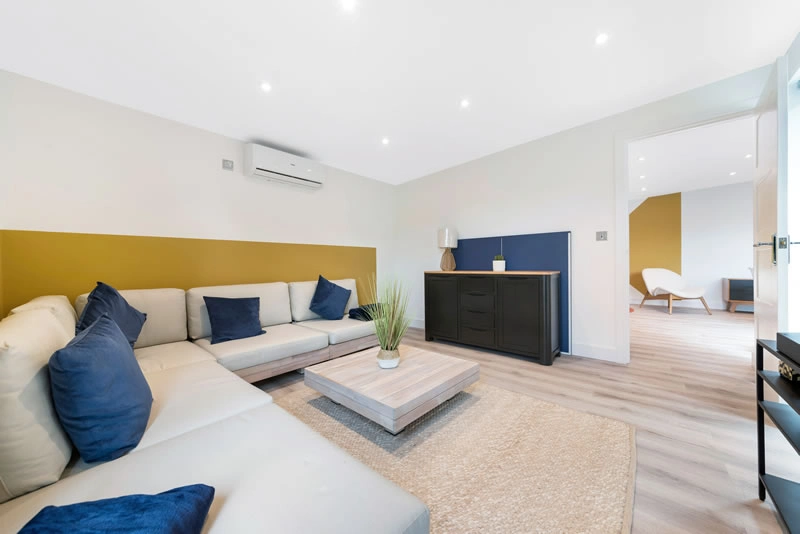
Where the plot allows, an L-shaped annexe can create more defined zones and a better connection with the garden. This can be useful for households wanting a guest suite, entertainment space, accessible living accommodation, or a building that wraps naturally around a patio or landscaped area.
Luxury features we would recommend for Kelvedon annexes
A well-designed garden annexe should feel comfortable in February as well as July. For Kelvedon clients, we would usually recommend focusing on features that improve everyday living rather than adding showpiece details that rarely get used.
- High-quality insulation and heating: Essential for a building that may be used daily by a family member.
- Air conditioning or climate control: Particularly useful for south-facing gardens or annexes with large glazed doors.
- Integrated storage: Helps compact annexes feel calm, uncluttered and genuinely liveable.
- Private entrance positioning: Important where the occupant wants independence without feeling detached from the family home.
- Kitchenettes designed around actual use: Some clients need light cooking facilities; others need a more complete kitchen arrangement.
- Accessible shower rooms: Wider doors, low-profile shower trays and future-proof layouts can make the annexe suitable for changing needs.
- Acoustic consideration: Useful where the annexe is close to neighbouring properties or where the building is also used as a work or entertainment space.
- Low-maintenance external finishes: Cedral, composite and carefully selected cladding options can reduce upkeep while keeping the building attractive.
- External lighting and pathways: A safe, attractive route from the main house makes a big difference for evening use.
Relevant annexe projects in Essex
These projects are not in Kelvedon itself, but they show the type of design decisions that often apply to homes in and around the village: compact self-contained layouts, flexible guest accommodation, low-maintenance finishes and annexes designed for long-term daily use.
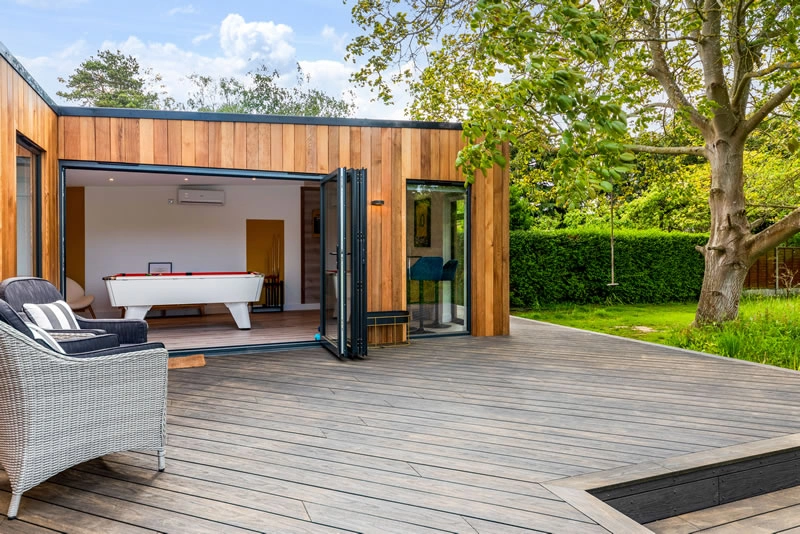
Luxury L-shaped annexe, Great Bentley
This 58sqm L-shaped annexe separates a kitchenette, games area and living/sleeping zone. It is a strong reference for larger Kelvedon gardens where the annexe needs to support hosting, guest stays and relaxed independent use. View the Great Bentley project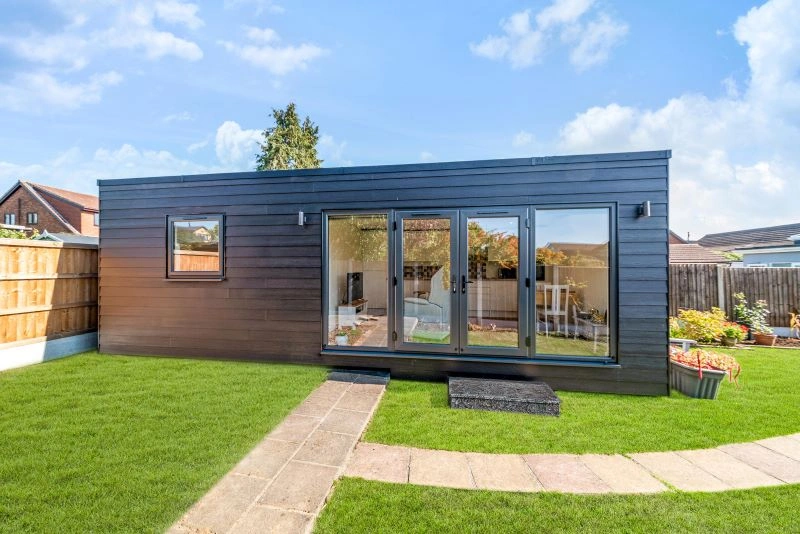
Minimalist one-bedroom annexe, Wickford
An approximately 32sqm one-bedroom annexe with open-plan kitchen-living space, ensuite and French doors. Relevant for Kelvedon homeowners seeking a calm, self-contained layout that feels homely without dominating the garden. View the Wickford projectDesigning an annexe that feels connected but independent
One of the most important parts of a successful annexe is the relationship between the new building and the main house. In Kelvedon, where many gardens are overlooked by neighbouring homes or have established planting, the annexe should be positioned so the occupant has privacy without being isolated.
That might mean setting the doors at an angle to the main house, using planting to soften the approach, designing a small terrace for morning sun, or placing bedroom windows away from the busiest part of the garden. These details are not cosmetic; they affect how comfortable the annexe feels every day.
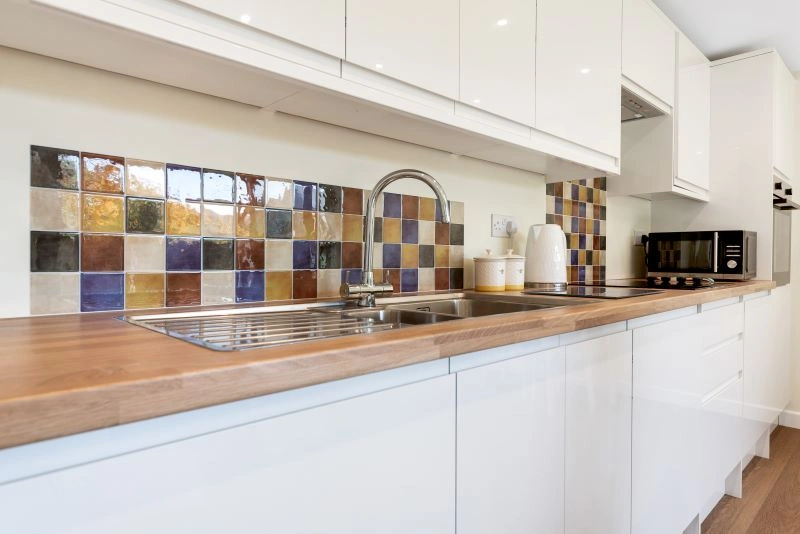
We also look closely at practical elements that homeowners do not always consider at first: bin storage, external sockets, water supply, drainage runs, heating choices, internet connection, and whether the route from the house will feel safe for an older relative in winter. The aim is to create a building that feels effortless to live in.
Who a Kelvedon garden annexe can help
A garden annexe can solve several different family needs, but the design should change depending on the situation.
- Parents or relatives moving closer: Prioritise comfort, accessibility, warmth, storage and a private but secure entrance.
- Adult children needing independence: Focus on a proper sleeping area, kitchen facilities, shower room and separation from the main house.
- Guest accommodation: A more flexible studio or one-bedroom layout may be enough, with finishes that are easy to maintain between stays.
- Future retirement planning: Design for today’s use, but include details that will still make sense in 10 or 15 years.
- Work and occasional overnight use: Combine a comfortable office specification with discreet sleeping, washing and refreshment facilities.
Why choose Hawksbeck for a garden annexe in Kelvedon?
Hawksbeck’s work is particularly suited to homeowners who want more than a basic outbuilding. A garden annexe needs to feel like a small, well-made home: warm, quiet, secure, attractive and designed around real routines. Our process looks at the garden, the planning position, the intended use and the finish level before recommending the right layout.
Whether you are comparing a studio annexe with a one-bedroom design, thinking about accommodation for a parent, or exploring a larger bespoke garden annexe for a spacious Kelvedon plot, we can help you move from a rough idea to a carefully considered proposal.
You can start by exploring the Hawksbeck garden annexes range, browsing our completed annexe projects, or getting in touch to discuss what may be possible at your property.
Questions Kelvedon homeowners often ask us
Can I build a garden annexe for a parent in Kelvedon?
In many cases, yes, but the planning position depends on the exact property, garden, annexe size and intended use. If the annexe includes sleeping, washing and kitchen facilities, it should be assessed carefully as ancillary accommodation rather than treated as a simple garden outbuilding.
Will Braintree District Council need to approve my annexe?
Some projects require a planning application, while others may be suitable for a lawful development certificate or another route. We would review the site constraints, intended use and design before advising which approach is most appropriate.
Is Kelvedon’s conservation area likely to affect my garden annexe?
It can. If your home is in or near a conservation area, or close to listed buildings, the annexe may need a more sensitive design. Materials, height, visibility, roof shape and location within the garden can all become more important.
Can an annexe have a kitchen and bathroom?
Yes, many Hawksbeck annexes include kitchenettes, shower rooms and comfortable living areas. The key issue is making sure the use remains appropriate for the property and that planning, drainage, electrics and building regulations are properly considered.
What size garden annexe works best for a Kelvedon garden?
Around 30sqm can work well for a compact studio or one-bedroom arrangement, while larger gardens may suit a 40sqm to 60sqm annexe with more defined living, sleeping and entertaining areas. The best size depends on the occupant’s needs and the garden’s proportions.
Can you design an annexe that does not overlook our neighbours?
Yes. We often adjust glazing positions, door orientation, internal layout and landscaping to protect privacy. This is especially important in established village gardens where neighbouring homes may sit close to boundaries.
Would an L-shaped annexe work in a Kelvedon garden?
An L-shaped annexe can be a good option where the plot has enough width or where the building needs to wrap around a patio, create separate zones or reduce the feeling of one long structure. It can also help separate living, sleeping and leisure areas.
Can you help before we apply for planning permission?
Yes. Early design advice is valuable because it helps avoid obvious planning and layout problems before drawings are finalised. We can discuss the intended use, likely constraints and the type of annexe that may be most suitable for your Kelvedon property.
Start planning your Kelvedon garden annexe
If you are considering a garden annexe in Kelvedon, the most useful first step is to think about who will use the space, how independent it needs to be, and how it should relate to the main house. From there, Hawksbeck can advise on layout, specification, planning considerations and the most suitable route from idea to finished building.
Contact Hawksbeck to talk through your property, or request a brochure for more information about our annexe designs and options.