


Luxury, Bespoke Garden Annexes in Tiptree
Bespoke Garden Annexes, Built Around You
Create beautifully designed extra space with a luxury garden annexe tailored to your Tiptree home, lifestyle and needs with Hawksbeck. From initial concept to final build, we deliver exceptional craftsmanship, thoughtful design and a seamless end-to-end service.
A common Tiptree enquiry starts with a very practical family decision: an older parent wants to stay close, a grown-up child needs independence, or a household wants a high-quality guest space without losing the feeling of the garden. In a village where many homes have useful rear gardens, side access and established boundaries, a well-planned garden annexe can often solve more than one need at once.
Hawksbeck designs and builds high-specification garden annexes for Essex homes, from compact one-bedroom layouts to larger bespoke buildings with kitchens, bathrooms, storage, offices and adaptable living areas. For Tiptree properties, the best results usually come from careful positioning, privacy planning, sensible service routes and a design that looks settled in the garden rather than “dropped in”.

Garden annexes in Tiptree, designed around how local homes are actually used
Tiptree has a broad mix of property types, which means annexe design cannot be approached with a standard template. Some customers have long gardens behind bungalows or chalet-style homes. Others have newer family houses where the garden is more compact, but still large enough for a carefully designed annexe that avoids overlooking and preserves outdoor living space.
We regularly see Essex gardens where the deciding factor is not just size, but how the space behaves. Clay-heavy ground, established hedges, mature fruit trees, changes in level, older drainage runs and narrow side access can all affect the final specification. Hawksbeck considers these details early, so the annexe is designed for your plot rather than adapted at the last minute.
For many Tiptree households, the most useful layouts include a comfortable bedroom, shower room, practical kitchenette and a living area that can double as work or hobby space. Where the annexe is for a parent or long-term family use, we often recommend wider circulation routes, level threshold planning, robust flooring, easy-to-maintain finishes and good natural light.
What tends to work well in Tiptree gardens?
Our recommendations vary from property to property, but there are some design choices that suit Tiptree homes particularly well:
- Single-storey annexe layouts that protect neighbour privacy and sit comfortably within established residential gardens.
- Low-maintenance cladding such as Cedral or similar modern finishes, especially where the annexe sits close to planting, hedging or boundary fencing.
- Large glazed openings positioned towards the homeowner’s garden rather than neighbouring windows, helping the annexe feel bright without creating privacy concerns.
- Compact but complete living spaces for relatives, visiting family or semi-independent accommodation.
- Integrated storage to stop a smaller annexe becoming cluttered, particularly where it is used daily.
- Air conditioning and efficient heating for year-round comfort, as annexes are often used as proper living accommodation rather than occasional rooms.
Choosing the right Hawksbeck annexe range for a Tiptree property
The right annexe depends on the purpose, the available garden space and how self-contained the building needs to be. Some Tiptree clients want a calm one-bedroom home for a family member. Others want a flexible studio that can act as a home office now and guest accommodation later. Larger plots may suit an L-shaped design with separate zones for living, sleeping and entertaining.
You can explore our full garden annexes range to compare layout ideas, finishes and specification options. If your garden has an unusual shape, restricted access, mature trees or you want a more tailored internal arrangement, Hawksbeck can also create a bespoke design around your priorities.
Many customers come to us after looking at garden rooms and realising they need something more substantial. A true garden annexe is planned differently: it may include a bathroom, kitchenette, sleeping space, building regulation considerations, utility connections and a long-term layout suitable for daily use.
Planning considerations for garden annexes in Tiptree
Planning requirements for a garden annexe in Tiptree will usually be handled by Colchester City Council, as Tiptree sits within the Colchester local authority area. The right route depends on the intended use, the size and siting of the building, the relationship with the main house and any site-specific constraints.
Hawksbeck does not treat planning as a box-ticking exercise. In and around Tiptree, the issues we look for early include boundary distances, neighbour outlook, previous extensions, garden coverage, drainage routes and whether the annexe could be viewed as genuinely ancillary to the main dwelling. These details can strongly influence whether permitted development, a planning application or a lawful development certificate is the best route.
Conservation areas, listed buildings and rural-edge plots
Tiptree itself is not as heavily constrained as some historic Essex villages, but older homes and rural-edge properties can still need extra care. Homes close to listed buildings, traditional farmhouses, older lanes or neighbouring villages such as Messing, Inworth and Tolleshunt Knights may face more sensitive design considerations. Even where the annexe is in a rear garden, its finish, height, roof form and visibility can matter.
Where a property is listed, within the setting of a listed building, or close to a conservation area, we generally recommend a more cautious design approach. This may include muted exterior materials, careful roof detailing, reduced visual bulk and a layout that avoids dominating the original dwelling or historic boundary.
When a lawful development certificate may be sensible
For some Tiptree projects, customers ask whether they can rely on permitted development. In the right circumstances, this can be possible for certain outbuildings, but a self-contained annexe with sleeping, washing and cooking facilities often needs closer review. Where there is any uncertainty, Hawksbeck may recommend applying for a lawful development certificate before work begins.
This can be particularly useful if the family expects to sell the property in future, if neighbours are likely to ask questions, or if the annexe will be used regularly by a relative. A lawful development certificate can provide a formal position from the local authority, rather than relying on informal assumptions.
An example of a local planning issue we have solved
On an Essex annexe enquiry with similarities to many Tiptree gardens, the original preferred position placed the building close to a side boundary and within a direct line of sight from a neighbouring first-floor window. Rather than pushing ahead, the design was adjusted to rotate the main glazing back towards the client’s garden, reduce perceived overlooking and improve the relationship with the boundary. The result was a more private annexe that also felt better connected to the homeowner’s outdoor space.
Planning permission, permitted development and building regulations
These are often confused, but they deal with different things:
- Planning permission considers the principle, appearance, impact and use of the annexe.
- Permitted development is a planning route that may allow certain garden buildings without a full application, provided strict limits are met.
- Building regulations focus on safety, structure, insulation, drainage, electrics, ventilation and other technical standards.
A well-designed annexe may need consideration of all three. Hawksbeck can guide you through the process so you understand what applies to your site, rather than guessing based on general online advice.
Local projects that help inform annexe design for Tiptree homes
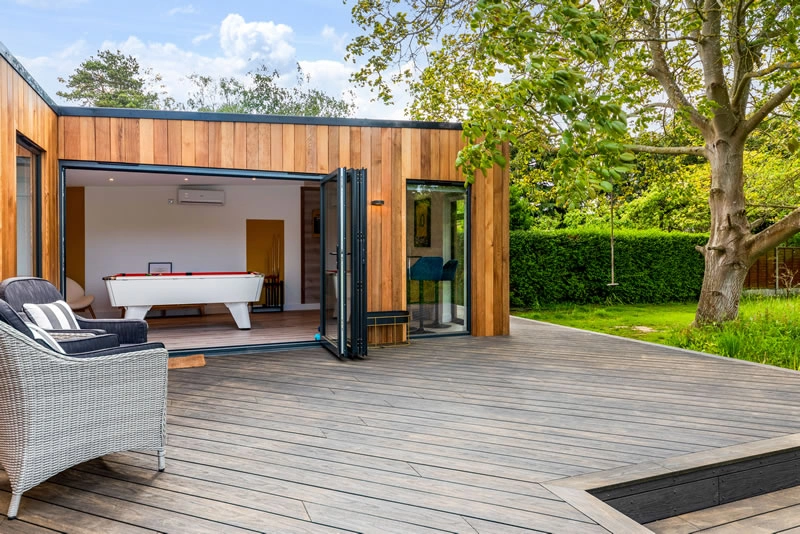
Luxury L-shaped annexe, Great Bentley
A 58sqm L-shaped annexe designed for entertaining and guest stays. The separated kitchenette, games and living zones are useful inspiration for larger Tiptree gardens where the building needs to support hosting as well as comfortable overnight accommodation. View the Great Bentley project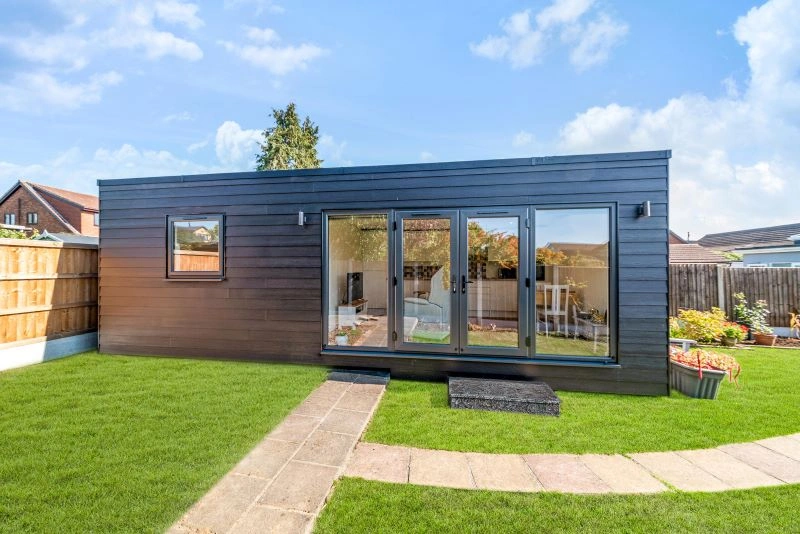
Minimalist one-bedroom annexe, Wickford
This approximately 32sqm annexe provides a complete one-bedroom layout with open-plan kitchen/living space, ensuite and generous bedroom. It is a strong reference for Tiptree families needing a calm, self-contained home within a modest garden footprint. View the Wickford projectLuxury and bespoke features worth considering for Tiptree homes
A garden annexe should feel like a proper part of the home, not an upgraded shed. For Tiptree customers, we often recommend features that improve daily comfort, reduce maintenance and make the annexe easier to use throughout the year.
High-quality kitchenettes
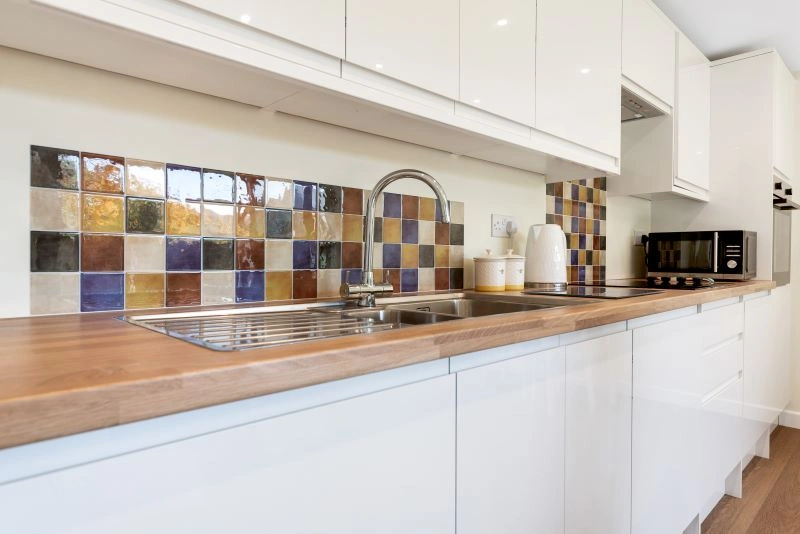
A compact kitchenette can make a major difference if the annexe is used by a parent, regular guest or older child. The key is not necessarily size, but specification: durable worktops, sensible appliance choices, easy-clean splashbacks and enough storage to avoid clutter.
Shower rooms designed for real use
Bathrooms in annexes need careful planning because they affect drainage, ventilation, heating and internal layout. For long-term family use, we often suggest walk-in showers, slip-resistant flooring, good lighting and finishes that are easy to maintain.
Glazing that balances light and privacy
Large doors can transform a small annexe, but in Tiptree’s residential gardens they must be positioned thoughtfully. Bifold or French doors usually work best when angled towards the main garden, seating area or planting, rather than towards neighbouring properties.
Durable exterior finishes
Low-maintenance cladding is a sensible choice where gardens have trees, hedges or exposed boundaries. It helps the annexe stay looking sharp with less upkeep, especially through damp winters and pollen-heavy spring months.
Integrated storage and fitted furniture
For smaller annexes, fitted storage can be the difference between a space that feels generous and one that feels cramped. Wardrobes, utility cupboards, boiler or cylinder storage and built-in shelving can all be incorporated into the design.
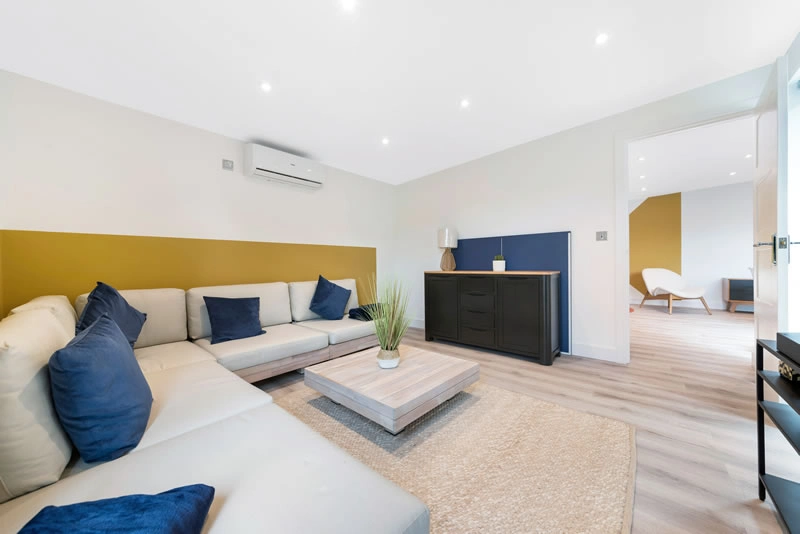
How Hawksbeck approaches a Tiptree annexe project
Every successful annexe starts with understanding the reason behind it. A building for an elderly parent has different priorities from a guest suite, home office or entertainment annexe. We look at how the space will be used now, how it may need to change later and what the garden can comfortably support.
Our process usually considers:
- Access: whether materials can be brought through the side of the house or need a more planned installation route.
- Services: how electrics, water, foul drainage and internet can be connected cleanly and efficiently.
- Orientation: where daylight, shade, privacy and garden views are strongest.
- Ground conditions: including clay soil, existing hardstanding, tree roots and drainage.
- Future use: whether the annexe may later become a retirement space, guest accommodation or flexible family room.
If you are comparing designs, it is worth looking beyond the floorplan. The quality of insulation, structure, finish, glazing, heating, ventilation and aftercare will all affect how the annexe performs once it is being used every day.
Areas around Tiptree we can help with
Hawksbeck can support annexe projects in Tiptree and nearby Essex locations, including Tolleshunt Knights, Messing, Inworth, Kelvedon, Feering, Layer Marney, Great Braxted, Birch, Copford and the wider Colchester area. If your property sits close to a district boundary or has rural planning constraints, we can help identify the correct planning route at the start.
You can also view more completed work in our garden annexe projects section or speak to us about a design tailored to your Tiptree property.
Questions Tiptree homeowners often ask about garden annexes
Can a garden annexe be used for a parent in Tiptree?
Yes, many enquiries are for parents who want independence while staying close to family. The important points are planning status, building regulations, services, heating, bathroom design and long-term comfort. A properly designed annexe can feel like a private home while remaining connected to the main household.
Will Colchester City Council allow a self-contained annexe in my garden?
It depends on the property, the design and how the annexe will be used. A self-contained annexe is assessed differently from a simple outbuilding. Hawksbeck can help review whether planning permission, permitted development or a lawful development certificate is likely to be the right route.
My Tiptree garden has clay soil. Is that a problem?
Clay soil is common across Essex and does not automatically prevent an annexe, but it must be considered properly. Ground conditions, drainage, nearby trees and seasonal movement can all influence the foundation approach and the early design decisions.
Can you design an annexe for a narrow or awkward garden?
Yes. Many successful annexes are built in gardens that are not perfectly square. A narrower layout, angled glazing, side storage, an L-shaped plan or a studio-style design can often make better use of the space than a standard rectangular building.
Is an annexe better than extending the main house?
For some Tiptree homes, yes. An annexe can provide privacy and independence that an extension cannot. It may be especially useful for multi-generational living, guest accommodation or a future retirement space. An extension may still be better where the household needs more shared internal space.
Can the annexe include a kitchen and bathroom?
Yes, Hawksbeck can design annexes with kitchenettes, shower rooms, bedrooms and living areas. These features need proper planning, drainage, ventilation, electrical and building regulation consideration, so they should be included in the design from the start.
Will a garden annexe overlook my neighbours?
It should not if designed correctly. In Tiptree gardens, we often use careful door placement, window positioning, fencing, planting and orientation to keep the annexe private for both the homeowner and neighbours.
Can I use the annexe as a home office now and accommodation later?
Yes, that is a common approach. A flexible studio or one-bedroom annexe can be designed with future use in mind, including plumbing routes, storage, heating and enough space to convert from work use to guest or family accommodation later.
Start planning your Tiptree garden annexe
If you are considering a garden annexe in Tiptree, the most useful first step is to understand what your garden can realistically support and which design route suits your family. Hawksbeck can help you explore layout options, finishes, planning considerations and the specification needed for comfortable year-round use.
To compare ideas, visit our garden annexe range, browse our completed annexe projects or contact Hawksbeck to discuss a bespoke annexe for your Tiptree home.