
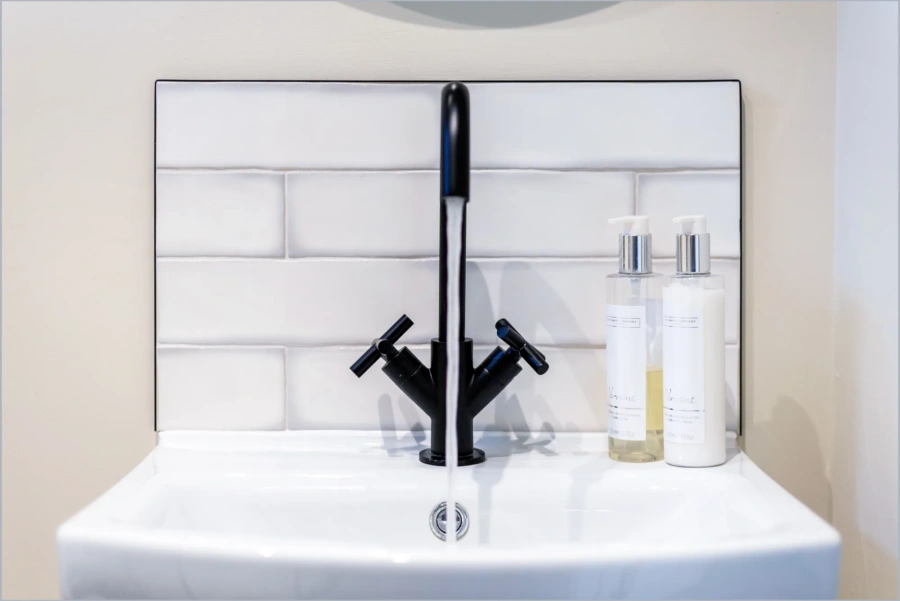

Luxury, Bespoke Garden Annexes in Blackmore
Bespoke Garden Annexes, Built Around You
Create beautifully designed extra space with a luxury garden annexe tailored to your Blackmore home, lifestyle and needs with Hawksbeck. From initial concept to final build, we deliver exceptional craftsmanship, thoughtful design and a seamless end-to-end service.
For many Blackmore households, the annexe conversation starts with a practical family need: an ageing parent who wants to stay close without losing independence, adult children needing their own space, or a garden that could work harder than a summer lawn and storage shed. In a village of period cottages, converted homes, larger detached plots and rural-edge properties, the best solution is rarely an off-the-shelf box.
A well-designed garden annexe in Blackmore needs to feel settled into its surroundings, comfortable all year round and properly planned from the outset. Hawksbeck designs and builds fully insulated, self-contained garden annexes with kitchens, bathrooms, living spaces and sleeping accommodation, with layouts tailored around how your family will actually use the building day to day.
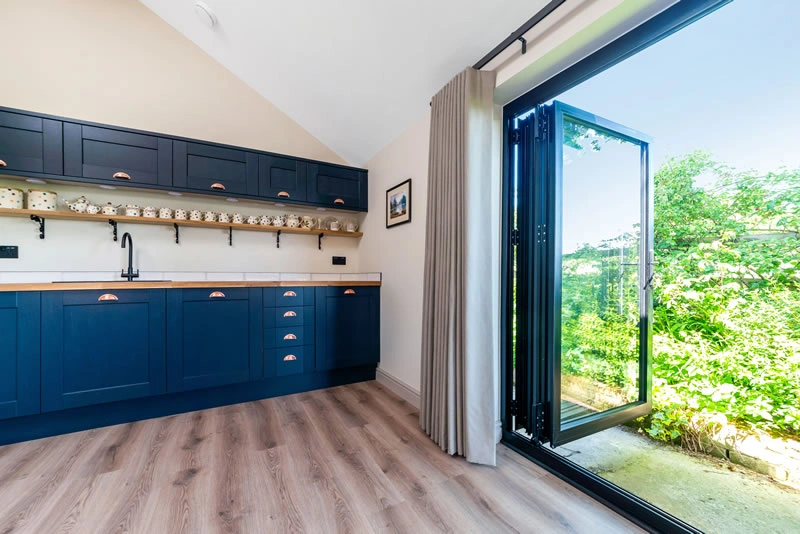
Garden annexes for Blackmore homes, not generic garden buildings
Blackmore has a mix of property types that often call for different annexe approaches. Around the village centre, plots can be more sensitive because of nearby listed buildings, traditional boundaries, established trees and the character of the conservation area. Further out towards Hook End, Wyatts Green, Ingatestone and Chipping Ongar, gardens can be larger but more exposed, with long views, paddock boundaries, mature hedging and Green Belt considerations.
That variety is why Hawksbeck starts with the site, not a fixed template. A compact studio annexe may be right for occasional guests or a grown-up child returning home. A one-bedroom annexe may suit a parent who needs privacy, level access and a proper bathroom. Larger bespoke annexes can combine accommodation with a home office, gym, utility space or poolside entertaining area.
Our aim is to make the annexe feel like a natural extension of the home: warm, quiet, attractive from the main house and easy to live in through winter, not just a pleasant summer room.
What we look for in Blackmore gardens
When assessing a Blackmore garden for an annexe, the most important question is not simply “will it fit?” It is how the building will sit within the plot, how it will be accessed, and how it will affect both the main house and neighbouring homes.
- Long, rural-edge gardens: These can be excellent for larger annexes, but orientation, overlooking, distance from services and visibility from surrounding land all need careful thought.
- Village-centre plots: We often pay closer attention to roof pitch, ridge height, cladding tone, boundary treatments and the relationship with older buildings.
- Mature gardens with established trees: Root protection areas, shaded corners and leaf fall can all influence foundation design, drainage and cladding choices.
- Narrow side access: Some Blackmore properties have limited access from the road, so we plan materials, delivery and build sequence early rather than treating access as an afterthought.
- Sloping or uneven lawns: Even a gentle fall can affect internal floor levels, thresholds, patio connections and surface water management.
These details matter because a luxury annexe is not only judged on its interior finish. It has to work technically, visually and practically in the garden it is built in.
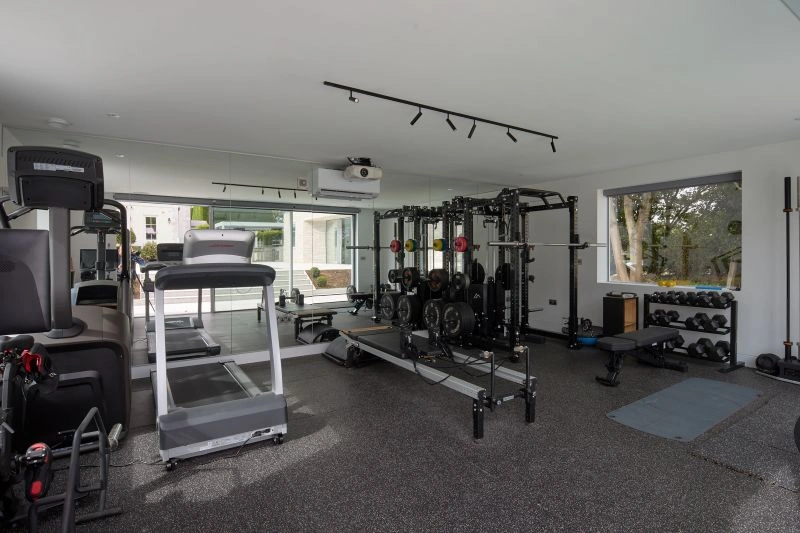
Choosing the right annexe from the Hawksbeck range
The Hawksbeck garden annexe range is designed for clients who want a permanent, high-quality living space rather than a basic outbuilding. Each project can be adapted around your garden, planning position, budget and intended use.
Studio garden annexes
A studio annexe can be ideal where space is limited or where the building will be used for guests, independent teenage space, short stays or occasional overnight accommodation. For Blackmore homes with more sensitive gardens, a well-designed studio can provide useful living space while keeping the overall footprint modest.
One-bedroom garden annexes
A one-bedroom annexe is often the most practical choice for elderly parents or relatives who need proper independence. Typical layouts include an open-plan kitchen and living area, separate bedroom, shower room and storage. We can incorporate level thresholds, wider doorways and accessible showering where future mobility is a concern.
Bespoke luxury annexes
For larger Blackmore plots, a bespoke annexe can include additional lifestyle features such as a gym, office, boot room, utility area, covered seating, outdoor kitchen connection or landscaped entertaining space. This is particularly suitable for rural-edge properties where the annexe can become part of a wider garden redesign.
Local planning considerations in Blackmore
In Blackmore, planning applications are normally handled by Brentwood Borough Council. The village and surrounding area can involve several planning sensitivities, especially where properties sit within or close to the Blackmore Conservation Area, near listed buildings, within the Green Belt, or close to important trees and historic boundaries.
Hawksbeck’s approach is to identify these points early, before a design becomes fixed. A garden annexe that looks straightforward on a satellite image can raise planning questions once you consider its intended use, the level of self-containment, the relationship to the main dwelling and whether it could be viewed as a separate residential unit.
Planning permission, permitted development and building regulations are different
This is one of the most common areas of confusion in Blackmore enquiries. Planning permission deals with whether the development is acceptable in planning terms. Permitted development is a set of rights that may allow certain works without a full planning application, although those rights can be restricted or removed in some locations. Building regulations deal with safety, structure, insulation, drainage, electrics, ventilation and other technical standards.
A self-contained garden annexe used as living accommodation is different from a simple garden office or hobby room. Even when a building is ancillary to the main home, the layout, facilities and occupation pattern can affect the planning route. Hawksbeck can help establish the right approach before drawings are submitted.
When we recommend a Lawful Development Certificate
For some Blackmore properties, Hawksbeck may recommend applying for a Lawful Development Certificate rather than relying on assumptions. This can be especially sensible where the annexe is close to permitted development limits, where there have been previous extensions, or where future purchasers, lenders or family members may need written confirmation that the building was lawfully created.
An example of a local issue we have solved
On a recent enquiry in the wider Brentwood and Blackmore area, the original annexe idea placed a tall, highly glazed elevation towards a sensitive boundary near an older property. We reworked the design with a lower visual profile, adjusted the glazing, refined the roof form and introduced softer external materials so the building felt more domestic and less visually intrusive. The result was a more considered proposal that better respected the character of the setting.
This is the kind of practical design judgement that can make a real difference locally. It is not just about producing attractive drawings; it is about understanding how planning officers, neighbours and homeowners are likely to view the building in context.
Relevant Hawksbeck projects near Blackmore
These nearby Essex projects show how different annexe designs can respond to different lifestyles, plot sizes and levels of specification. Each example is useful inspiration for Blackmore clients considering family accommodation, guest space, home working or leisure-focused living.

Luxury annexe and gym, Ongar
This 60sqm one-bedroom annexe and separate 38sqm gym show what is possible on larger Essex plots, combining independent guest accommodation with poolside entertaining, fitness space and high-end landscaping. View the Ongar project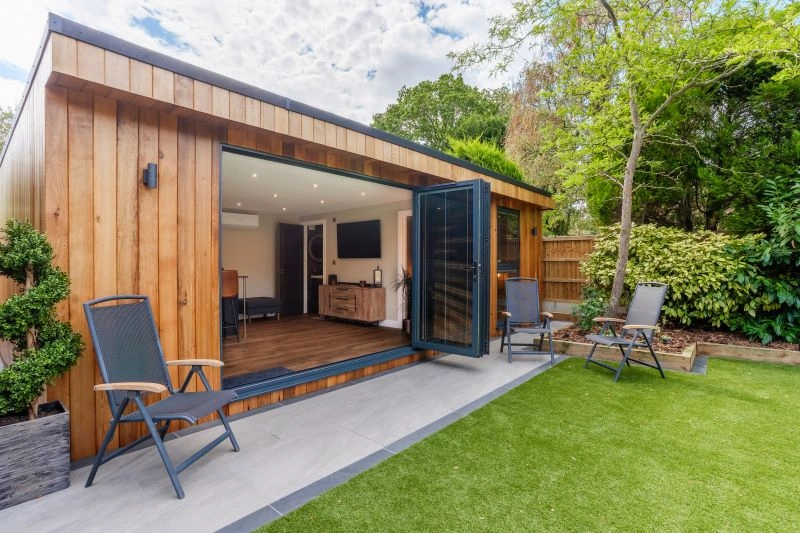
One-bedroom garden annexe, Hutton
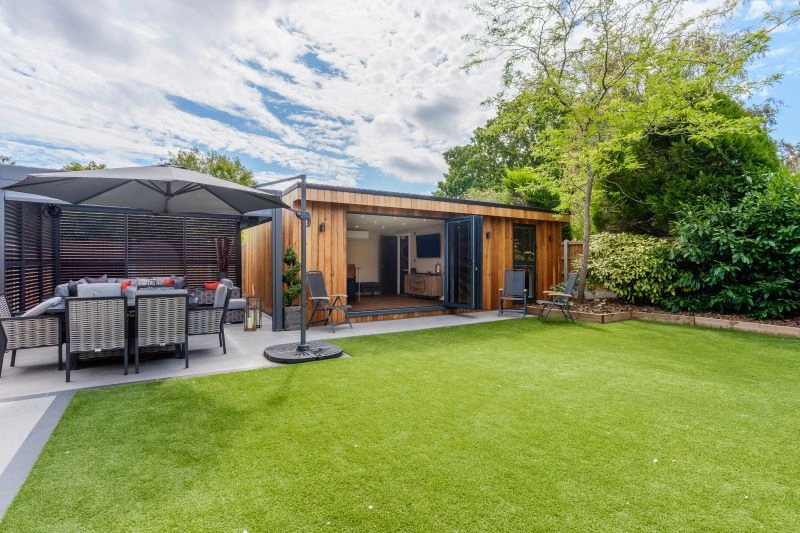
A 36sqm contemporary annexe with lounge, kitchenette, bedroom, shower room and bifolds to a pergola. A strong reference for Blackmore clients wanting a compact, private living space with character. View the Hutton projectLuxury features that suit Blackmore properties
The right specification will depend on your property, but Blackmore homes often benefit from materials and features that combine comfort with a softer, more settled appearance. We recommend thinking about the annexe as a long-term living environment, not just a space that looks impressive on handover day.
- Natural or muted external finishes: Cedar, timber-effect cladding, brick slips or subdued contemporary tones can help an annexe sit comfortably beside period and rural homes.
- Pitched or carefully detailed rooflines: A pitched roof can work well where the main house has traditional character, while a lower contemporary roof may suit more discreet garden positions.
- Large glazing with considered privacy: Bifold or sliding doors bring in light, but we position glazing around views, neighbours and internal furniture layouts.
- Underfloor heating and air conditioning: These make the annexe genuinely comfortable throughout the year, particularly for elderly relatives or daily use.
- Acoustic insulation: Helpful where the annexe will be used for guests, work, television, music or multigenerational living.
- Accessible bathrooms: Level-entry showers, slip-resistant flooring, good lighting and future grab-rail positions can be designed in from the beginning.
- Integrated storage: Often overlooked, but vital in compact living spaces where the annexe may be used full time.
- Landscape connection: Patios, paths, covered seating and lighting make the route between house and annexe safer and more attractive.
Designing for elderly relatives in Blackmore
Many Blackmore annexe enquiries come from families who want to keep relatives close while avoiding the disruption of moving into the main house. A garden annexe can provide privacy, dignity and independence, but only if it has been designed around the person who will live there.
For older occupants, we recommend discussing practical details early: the walking route from the main house, lighting after dark, step-free access, shower specification, heating controls, storage height, seating positions, emergency access and whether the layout could adapt if mobility changes in future.
Because Hawksbeck provides a full design and build service, these details can be coordinated from the start rather than being added later as compromises.
Services, access and drainage
A proper annexe usually needs more than a power supply. Depending on the layout, it may require foul drainage, hot and cold water, heating, ventilation, internet connection, external lighting and sometimes upgrades to existing services. In Blackmore, where some homes have longer gardens or older drainage arrangements, early investigation is important.
We look at practical questions such as: Where can the drainage connect? Is there enough fall? Will trenching disturb mature planting or patios? Is the electrical supply adequate? Can the build be completed without damaging narrow access routes or established lawns?
This technical planning is one of the reasons a purpose-built garden annexe should be approached differently from a simple garden room.
Why Blackmore clients choose Hawksbeck
Hawksbeck works with clients who want a premium, long-lasting annexe designed around real family circumstances. Our buildings are not temporary cabins. They are high-performance living spaces with carefully planned layouts, robust construction and the option for bespoke architectural detail.
From initial design and planning guidance through to construction and finishing, we help you make decisions that suit your site, your family and your long-term plans. If you are comparing an annexe with a house extension, downsizing, care accommodation or a loft conversion, we can talk honestly about what will and will not work in your garden.
You can explore our full garden annexe range, view recent annexe projects, or request a brochure to start shaping your ideas.
Frequently asked questions from Blackmore annexe enquiries
Can my parent live in a garden annexe at my Blackmore home?
Often, yes, but the planning position needs to be reviewed carefully. If the annexe is self-contained and used as accommodation, Brentwood Borough Council may want to understand whether it remains ancillary to the main house or could function as a separate dwelling. Hawksbeck can advise on the most sensible route before design work goes too far.
Does being in or near Blackmore Conservation Area restrict what I can build?
It can influence the design and planning approach. Materials, height, visibility, roof form and the relationship with historic buildings may all be more closely considered. This does not automatically prevent an annexe, but it usually means the design needs to be more sensitive and better justified.
Is a garden annexe in Blackmore allowed under permitted development?
Some outbuildings can be built under permitted development, but a residential-style annexe with sleeping, washing and cooking facilities is more complex. The intended use matters. We often recommend checking the site history and, where appropriate, securing written confirmation through planning or a Lawful Development Certificate.
Will I need building regulations approval?
A habitable annexe will normally need to meet relevant building regulations. This covers areas such as structure, insulation, fire safety, ventilation, electrics, drainage and energy performance. Hawksbeck designs annexes as proper living spaces, so these technical requirements are considered from the outset.
Can you build if my Blackmore property has narrow side access?
In many cases, yes. Narrow access affects how materials are delivered, how the site is protected and how the build is sequenced. We assess access early so the construction method is realistic for the property, rather than discovering problems once work is due to start.
Can an annexe be used as a holiday let near Blackmore?
Possibly, but this is a different planning and management question from family accommodation. Parking, access, frequency of use, guest privacy and local planning policy all need to be considered. If holiday letting is part of your plan, it should be discussed before the design is finalised.
How do you make an annexe feel private when it is close to the main house?
Privacy comes from layout, glazing position, landscaping and entrance design. We can angle doors away from direct views, use screening, create a small private patio, and design the interior so the bedroom and bathroom feel properly separate from the family garden.
What size annexe is best for a typical Blackmore garden?
There is no single best size. A 30–40sqm studio or one-bedroom layout may suit many family gardens, while larger rural plots can support more generous accommodation. The right answer depends on planning constraints, garden proportions, intended use and how much outdoor space you want to retain.
Start planning your Blackmore garden annexe
If you are considering a garden annexe in Blackmore, the most useful first step is to understand what your plot can comfortably support. Hawksbeck can help you explore layout options, planning considerations, access, specification and budget so you can make a confident decision before committing to the project.
Speak to our team through the contact page, request a copy of our annexe brochure, or browse the garden annexes range to compare possible designs.