


Luxury, Bespoke Garden Annexes in Coggeshall
Bespoke Garden Annexes, Built Around You
Create beautifully designed extra space with a luxury garden annexe tailored to your Coggeshall home, lifestyle and needs with Hawksbeck. From initial concept to final build, we deliver exceptional craftsmanship, thoughtful design and a seamless end-to-end service.
In Coggeshall, the garden annexe conversation often starts with a practical family question: how do you create proper independent space for a parent, an adult child, guests or a work-from-home routine without losing the character of a historic Essex garden?
That balance matters here. Around Market Hill, Church Street, West Street and the lanes leading towards Little Coggeshall, many homes have established gardens, mature boundaries, older brick walls, side-access constraints and neighbouring heritage buildings. On newer plots around the edge of the village, the challenge is often different: making a modern annexe feel private, well-insulated and permanent rather than like an oversized outbuilding. Hawksbeck designs bespoke garden annexes around both situations, with layouts, finishes and planning advice shaped by the property rather than pulled from a template.
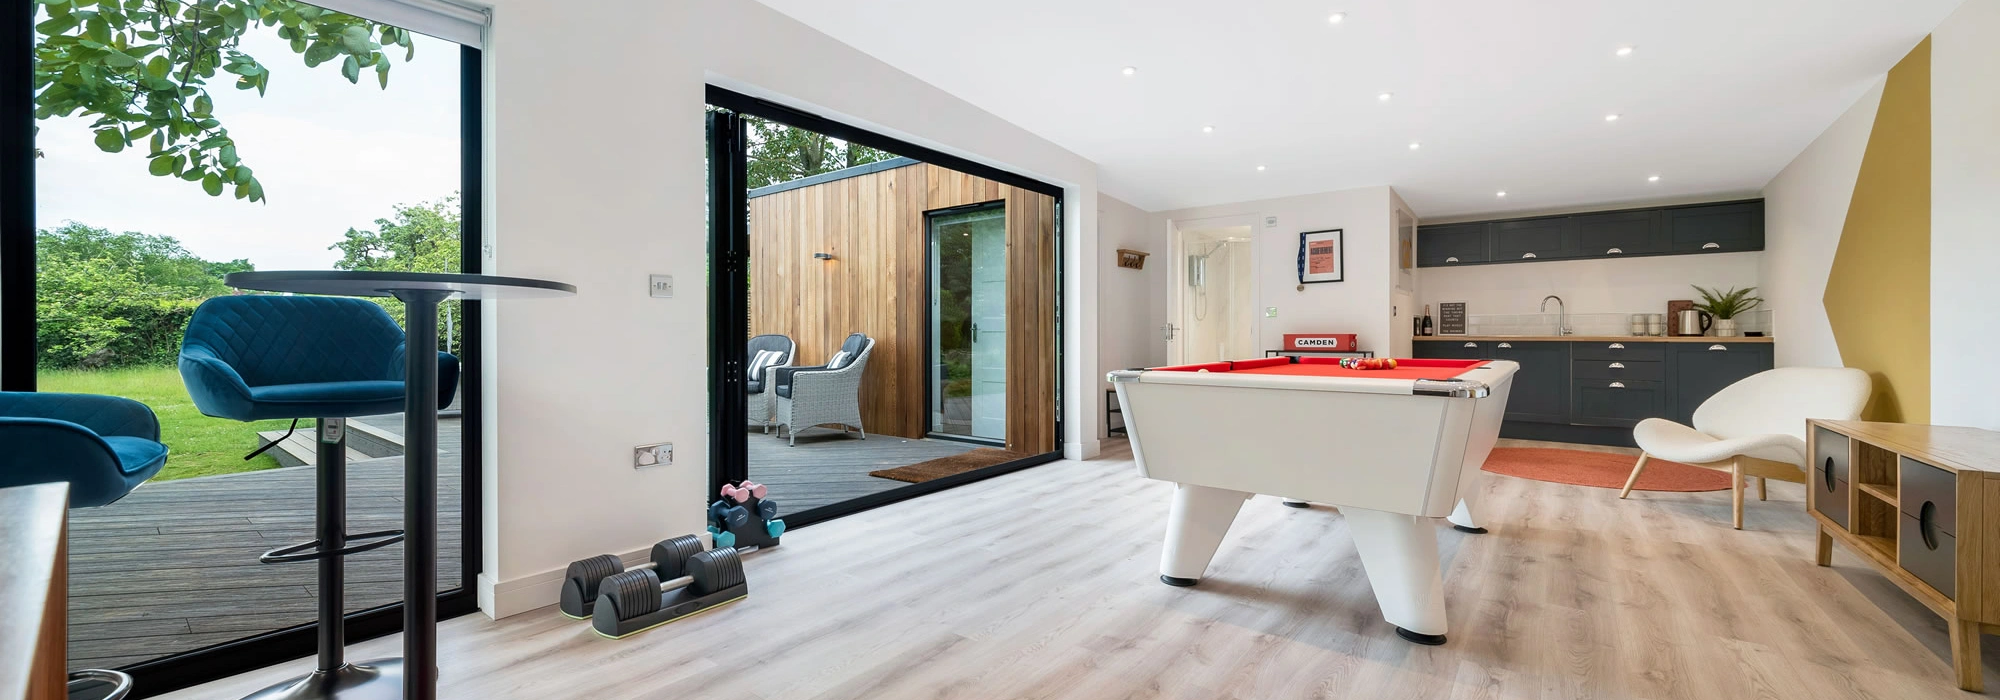
Garden annexes in Coggeshall designed for real, everyday use
A well-designed garden annexe should be comfortable in February, cool enough in August, easy to maintain and arranged so the person using it can live with independence. For Coggeshall clients, that usually means more than simply choosing a size. We look at where daylight enters the garden, how close neighbouring windows are, whether the annexe needs its own entrance route, and how services can be brought in neatly without disturbing mature planting or hard landscaping.
Our annexes can include bedrooms, shower rooms, kitchenettes, open-plan living areas, built-in storage, accessible entrances, bifold or French doors, heating, electrics and high-quality exterior finishes. Some families want a compact self-contained studio for flexible use; others need a more permanent one-bedroom annexe for multi-generational living. You can explore the wider options on our garden annexes range page.
What works particularly well for Coggeshall gardens?
Coggeshall has a mixture of long period plots, cottage gardens, converted farm buildings, family homes with generous lawns and newer properties with more defined boundaries. Those garden types influence the annexe design in different ways.
- Long, narrow gardens: often suit a carefully positioned studio or one-bedroom annexe with doors angled back towards the house, preserving lawn space and avoiding a “block at the end of the garden” feel.
- Walled or enclosed cottage gardens: benefit from softer external finishes, muted cladding colours and considered rooflines so the annexe sits comfortably among older brick, planting and neighbouring buildings.
- Homes near the historic core: may need a more sensitive design approach, especially where listed buildings, conservation area boundaries or important views are involved.
- Larger edge-of-village plots: can often accommodate L-shaped or wider layouts, creating separate zones for sleeping, living, working and guest accommodation.
- Gardens with mature trees: need early thought around foundations, roots, drainage runs and overshadowing so the annexe remains practical without compromising the garden’s best features.

Local planning considerations for a garden annexe in Coggeshall
Coggeshall usually falls under Braintree District Council for planning applications. Because the village has a strong historic identity, planning is not just about the size of the building. The position, external materials, roof form, relationship with neighbouring properties and the intended use of the annexe can all affect the best route forward.
In and around Coggeshall, we pay particular attention to conservation area settings, listed-building curtilage, older boundary walls, visibility from public lanes, existing trees and drainage. A garden annexe close to the historic centre may need a more understated material palette than one on a modern plot. Where a property is listed, or where an annexe could affect the setting of a listed building, it is important to address that sensitivity early rather than treating it as an afterthought.
What we have seen locally
On Essex projects with similar historic settings, we have had to adjust roof pitches, reduce visual massing, move glazing away from sensitive boundaries and select cladding colours that respond better to the host property. In one anonymised local scenario, the initial preferred annexe position looked simple on paper but created a potential issue with neighbouring outlook and a mature boundary. By rotating the layout, lowering the apparent height and changing the door position, the design became more private and easier to justify.
Planning permission, permitted development and Building Regulations
These are often confused, but they do different jobs:
- Planning permission considers whether the annexe is acceptable in its location, including appearance, use, impact on neighbours and heritage considerations.
- Permitted development can allow some outbuildings without a full planning application, but the rules are not always appropriate for self-contained annexe accommodation, especially where sleeping, kitchen or bathroom facilities are involved.
- Building Regulations deal with how the annexe is constructed, including insulation, structure, drainage, electrics, ventilation, fire safety and overall habitability.
For Coggeshall homes where the owner wants clarity before investing, Hawksbeck may recommend applying for a Lawful Development Certificate. This can be particularly sensible where the building sits close to a boundary, where the use could be questioned later, or where the property has constraints such as conservation area context, previous extensions or unusual garden arrangements.
Choosing the right Hawksbeck annexe range for Coggeshall
The right annexe is the one that solves the household need without overwhelming the garden. For compact Coggeshall plots, a studio annexe with a shower room and kitchenette can provide excellent flexibility for guests, home working or future retirement use. For families planning long-term independent living, a one-bedroom annexe usually offers a better balance of privacy, storage and comfort.
Larger gardens may suit a more bespoke layout, including L-shaped designs that separate living, sleeping and hobby spaces. This can work particularly well where the annexe needs to feel like part of the garden rather than a single rectangular building. If you are comparing possible sizes and layouts, our full garden annexe range is a useful starting point before a tailored design consultation.
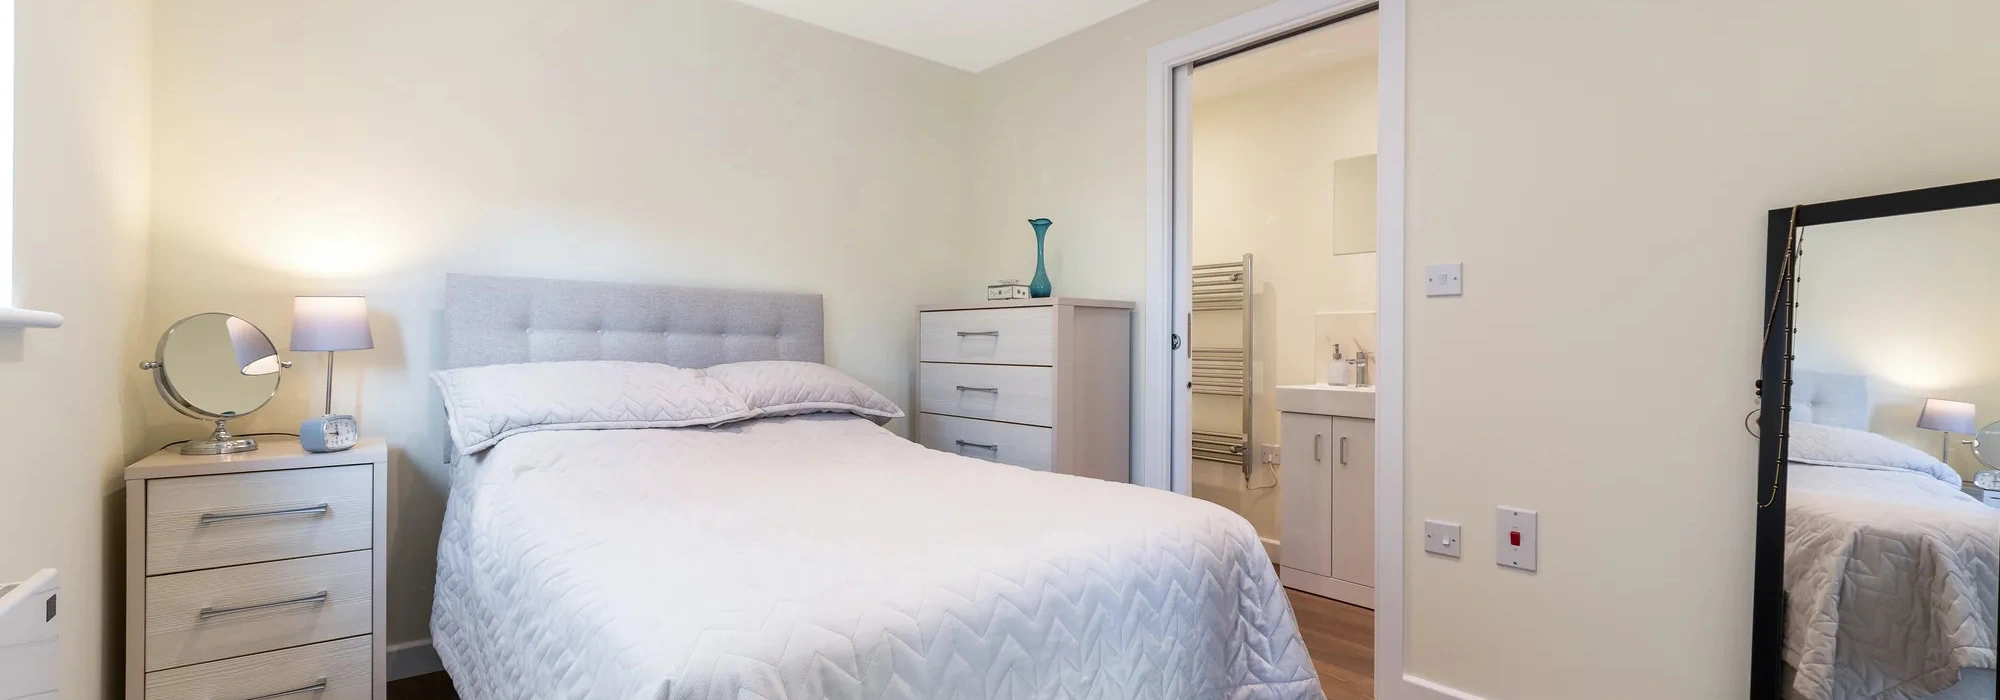
Nearby annexe projects that inform our Coggeshall designs
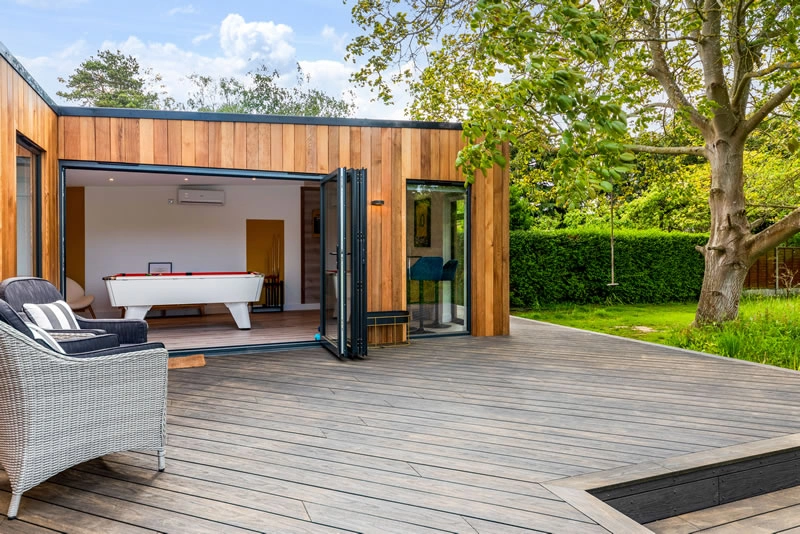
Luxury L-shaped annexe, Great Bentley
This 58sqm annexe separates kitchenette, games, living and sleeping areas within an L-shaped footprint. It is useful inspiration for larger Coggeshall gardens where the building needs to support hosting, guest accommodation and a strong connection to outdoor space. View the Great Bentley project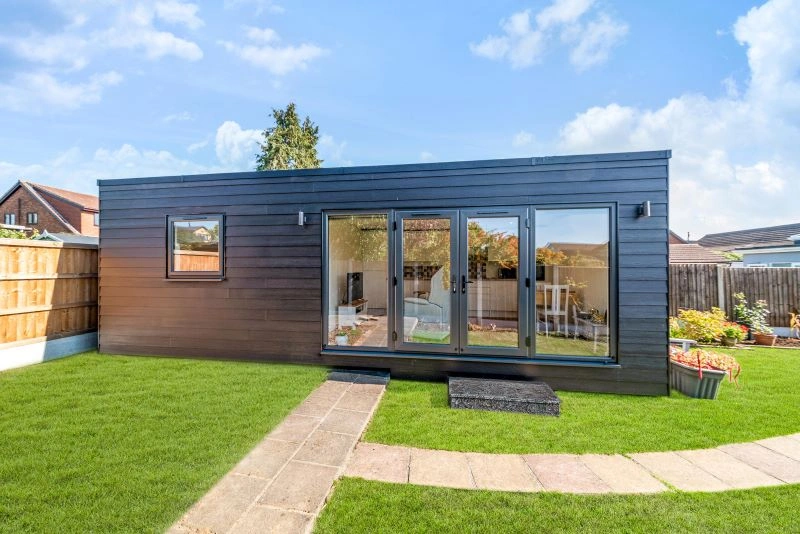
Minimalist one-bedroom annexe, Wickford
An approximately 32sqm annexe with open-plan kitchen/living space, bedroom and ensuite. Its compact self-contained layout is a strong reference for Coggeshall families considering independent accommodation without taking over the whole garden. View the Wickford projectLuxury and bespoke features we would consider for Coggeshall homes
Premium annexe design is not just about adding expensive finishes. It is about choosing the details that make the building easier to live in, easier to maintain and more appropriate for the property. For Coggeshall homes, we often recommend features such as:
- Low-maintenance cladding in soft, heritage-friendly shades for period settings, or sharper contemporary tones for newer homes.
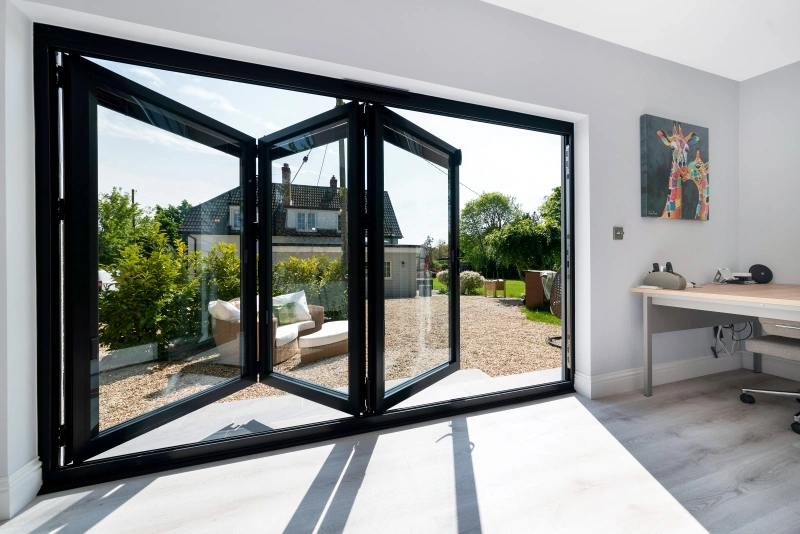
- Anthracite aluminium bifold or French doors where the garden outlook is a key part of the design.
- High-performance insulation and efficient heating so the annexe feels like a genuine room all year, not seasonal accommodation.
- Integrated storage to keep a compact studio or one-bedroom layout uncluttered.
- Accessible thresholds and wider internal routes where the annexe is being planned for older relatives or future retirement use.
- Carefully zoned lighting for kitchen, dining, sleeping and working areas.
- Durable bathroom finishes such as large-format or marble-effect tiles to create a luxury feel while remaining easy to clean.
- Acoustic and privacy considerations where gardens sit close to neighbouring homes or shared boundaries.
A useful design approach for multi-generational living
Many Coggeshall enquiries are not for a “spare room in the garden”. They are for a genuine change in how the household will live. A parent may need to be close to family while retaining independence. An adult child may need a private space while saving for a home. A couple may want to prepare for future retirement without leaving the area.
That is why we discuss daily routines early. Where will the occupant make breakfast? Will they need space for a washing machine? Is a walk-in shower more suitable than a compact enclosure? Should the doors face the main house for connection, or angle away for privacy? These decisions shape the annexe long before finishes are chosen.
Access, services and construction in Coggeshall gardens
Garden access can be straightforward on larger Coggeshall plots, but many village properties have tighter side passages, older walls, established landscaping or limited parking. Hawksbeck considers this from the outset. We look at how materials reach the garden, where waste is removed, and how disruption can be reduced for both the household and neighbours.
Services are equally important. A garden annexe with kitchen and bathroom facilities needs sensible routes for water, drainage and electrics. In some Coggeshall gardens, the most direct service route is not always the best one if it risks damaging mature planting, patios or older surfaces. Early planning helps avoid costly surprises later in the project.
Why Coggeshall homeowners choose a bespoke annexe rather than a standard outbuilding
A garden annexe is expected to perform more like a small home than a simple garden room. It may need sleeping accommodation, washing facilities, storage, reliable heating, ventilation, drainage and a layout that remains comfortable for daily use. A standard off-the-shelf building rarely deals with these requirements properly.
With a bespoke Hawksbeck annexe, the design can respond to your garden, the main house, the planning context and the person who will use the space. That is especially valuable in Coggeshall, where two properties on the same street can have completely different heritage, access and layout considerations.
Questions Coggeshall homeowners often ask
Can I build a self-contained garden annexe in a Coggeshall conservation area?
Possibly, but the design needs proper care. Braintree District Council will usually look closely at scale, materials, visibility and the relationship with nearby heritage assets. We would normally start by assessing the property constraints, then shape the annexe so it responds to the setting rather than fighting it.
Will a garden annexe be treated differently if my Coggeshall home is listed?
Yes. If the main property is listed, or the annexe could affect the setting of a listed building, additional heritage considerations may apply. The safest route is to review this early, before fixing the size, position or external finishes.
Can an annexe in my garden be used by an elderly parent?
Yes, that is one of the most common reasons families consider a garden annexe. We can design layouts with level access, wider circulation, practical storage, easy-use bathrooms and open-plan living so the space supports independence while keeping family close.
Do Coggeshall gardens usually have enough space for a one-bedroom annexe?
Many do, particularly longer gardens and larger plots on the edge of the village. The key is not just total garden size, but how the annexe sits in relation to boundaries, windows, trees, access and the remaining usable garden space.
Should I choose a studio annexe or a one-bedroom annexe?
A studio annexe is often ideal for flexible guest use, work, hobbies or occasional overnight stays. A one-bedroom annexe is usually better where someone will live there more regularly and needs clearer separation between sleeping, cooking and relaxing.
Can you make the annexe match a period Coggeshall property?
Yes. Matching does not always mean copying the house. In historic settings, a simple complementary design can work better than a forced imitation. We can look at cladding colour, roof form, glazing proportions and landscaping so the annexe feels settled.
Would you recommend a Lawful Development Certificate for a Coggeshall annexe?
In many cases, yes. If the project may rely on permitted development rights, or if future proofing is important, a Lawful Development Certificate can provide formal confirmation. It is particularly useful where the intended use, boundary position or planning history needs clarity.
Can a garden annexe include a kitchen and shower room?
Yes. Hawksbeck annexes can include kitchenettes, shower rooms, ensuite bathrooms and living areas. These features make planning and Building Regulations advice more important, so they should be considered from the beginning rather than added late.
How do you stop a garden annexe overlooking neighbours?
We can adjust door positions, window placement, internal layout, screening, roof form and orientation. In Coggeshall’s tighter village gardens, privacy is often one of the first design points we resolve.
How do I start planning a garden annexe in Coggeshall?
The best first step is to discuss how the space will be used, who will use it and what your garden constraints are. You can contact Hawksbeck to talk through your property, or request a brochure for layout and specification ideas.
Planning a garden annexe in Coggeshall?
If you are considering a garden annexe for family, guests, retirement, work or long-term flexibility, Hawksbeck can help you understand what is realistic for your Coggeshall property. From initial layout ideas and planning considerations through to specification and construction, the aim is to create a building that feels permanent, comfortable and right for its setting.
Contact us to discuss your Coggeshall garden annexe, or view the Hawksbeck garden annexe range to compare possible starting points.