
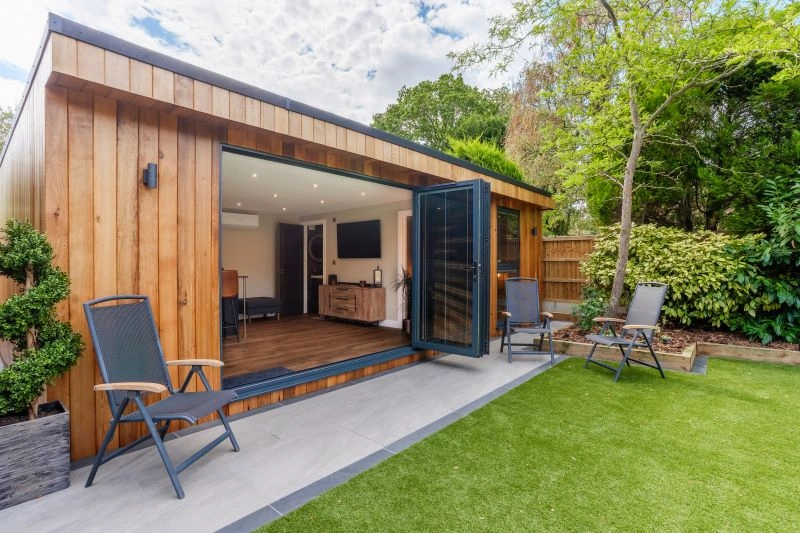

Luxury, Bespoke Garden Annexes in Shenfield
Bespoke Garden Annexes, Built Around You
Create beautifully designed extra space with a luxury garden annexe tailored to your Shenfield home, lifestyle and needs with Hawksbeck. From initial concept to final build, we deliver exceptional craftsmanship, thoughtful design and a seamless end-to-end service.
For many Shenfield families, the question is not simply “can we fit a building in the garden?” It is whether the space can genuinely work as a comfortable, year-round annexe for a parent, adult child, guest or live-in support, while still feeling right for the home, the neighbours and the character of the plot.
That matters in Shenfield because the gardens vary so much. Around Hutton Mount and the quieter residential roads, we often see mature boundaries, established trees and larger rear gardens where privacy and outlook are the key design drivers. Closer to Shenfield station, where the Elizabeth line has made homes even more desirable, the priority is often making better use of existing land without compromising parking, access or the main house. Hawksbeck designs and builds high-quality garden annexes and bespoke garden buildings that respond to these practical local details from the beginning.
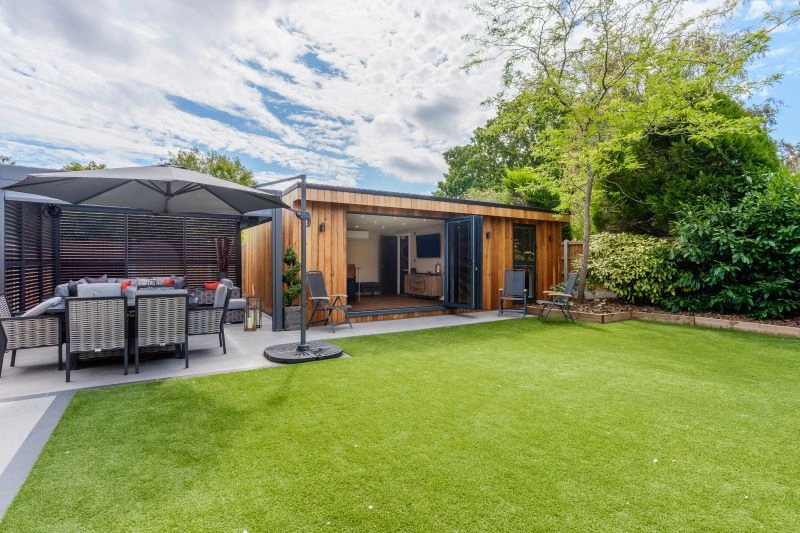
Garden annexes in Shenfield designed around real family life
A successful garden annexe in Shenfield is usually about more than adding another room. Many enquiries we see from the local area involve a family trying to solve a longer-term living arrangement: a relative who wants independence but reassurance nearby, a university-age son or daughter returning home, or homeowners planning ahead so they do not have to move later in life.
That changes the design conversation. We look carefully at everyday details such as how the occupier will enter the annexe, whether the route is well-lit and level, how overlooked the building will feel, where morning and evening sun fall, and whether the layout could remain suitable if mobility needs change in future. A well-planned garden annexe should feel private and self-contained, while still belonging naturally to the main property.
Local garden types we commonly design for around Shenfield
Shenfield has a helpful mix of property styles, but each type of garden brings different design decisions. We regularly consider:
- Long rear gardens: Often found behind detached and semi-detached homes, these can suit a one-bedroom annexe at the rear of the plot, provided the route from the house remains practical in all seasons.
- Mature tree-lined plots: Common around more established Shenfield and Hutton roads. These gardens need early thought around root protection areas, foundations, drainage and how the building will sit visually beneath tree canopies.
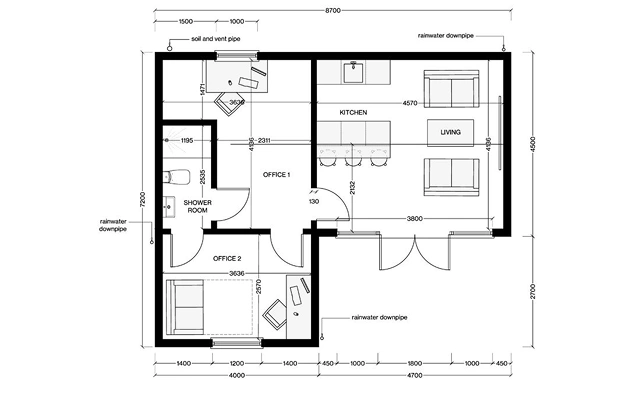
- Wide suburban gardens: These can work well for L-shaped or angled layouts, allowing the annexe to create a courtyard, sheltered patio or private seating area rather than simply facing back at the main house.
- Station-side homes with tighter access: Where side access is narrow, we plan logistics carefully so materials, groundwork and installation are realistic without unnecessary disruption.
- Gardens with neighbouring windows nearby: In these cases, we often consider roof form, window placement, boundary planting and internal orientation to protect privacy on both sides.
Relevant Hawksbeck projects near Shenfield
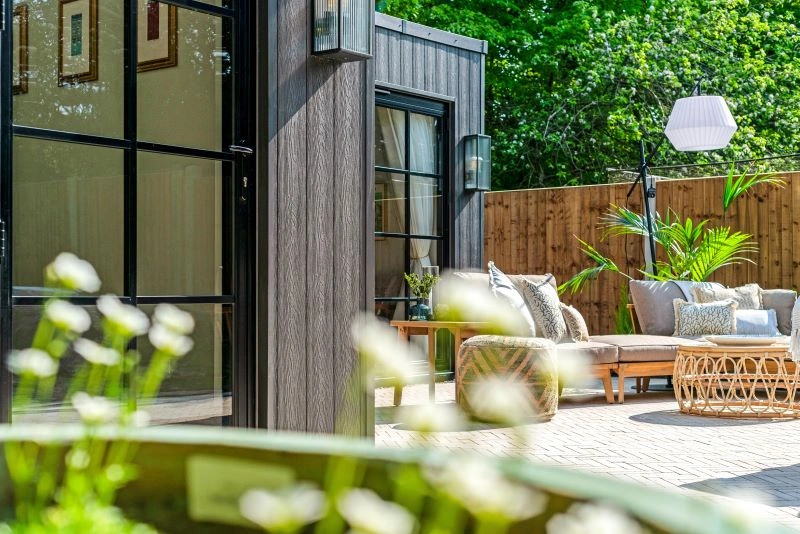
Shenfield sits close to several Hawksbeck projects in Hutton and Brentwood, giving local homeowners useful examples of what can be achieved in similar Essex gardens. These projects show different ways a garden building can become proper accommodation, guest space, work space or leisure space.
Luxury two-bedroom annexe, Brentwood
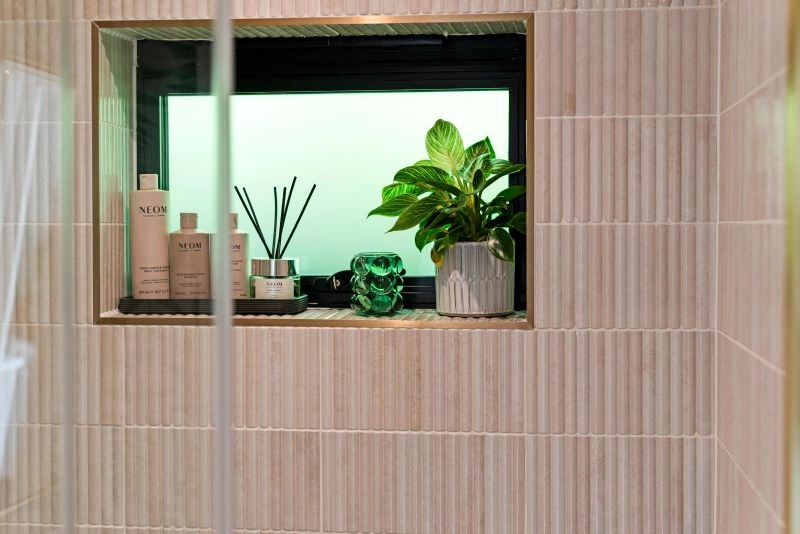
This approximately 50sqm L-shaped annexe was built for independent family accommodation, with an open-plan kitchen and lounge, two rooms, a full bathroom, cedar cladding and bifold doors to a sheltered patio. View the Brentwood annexe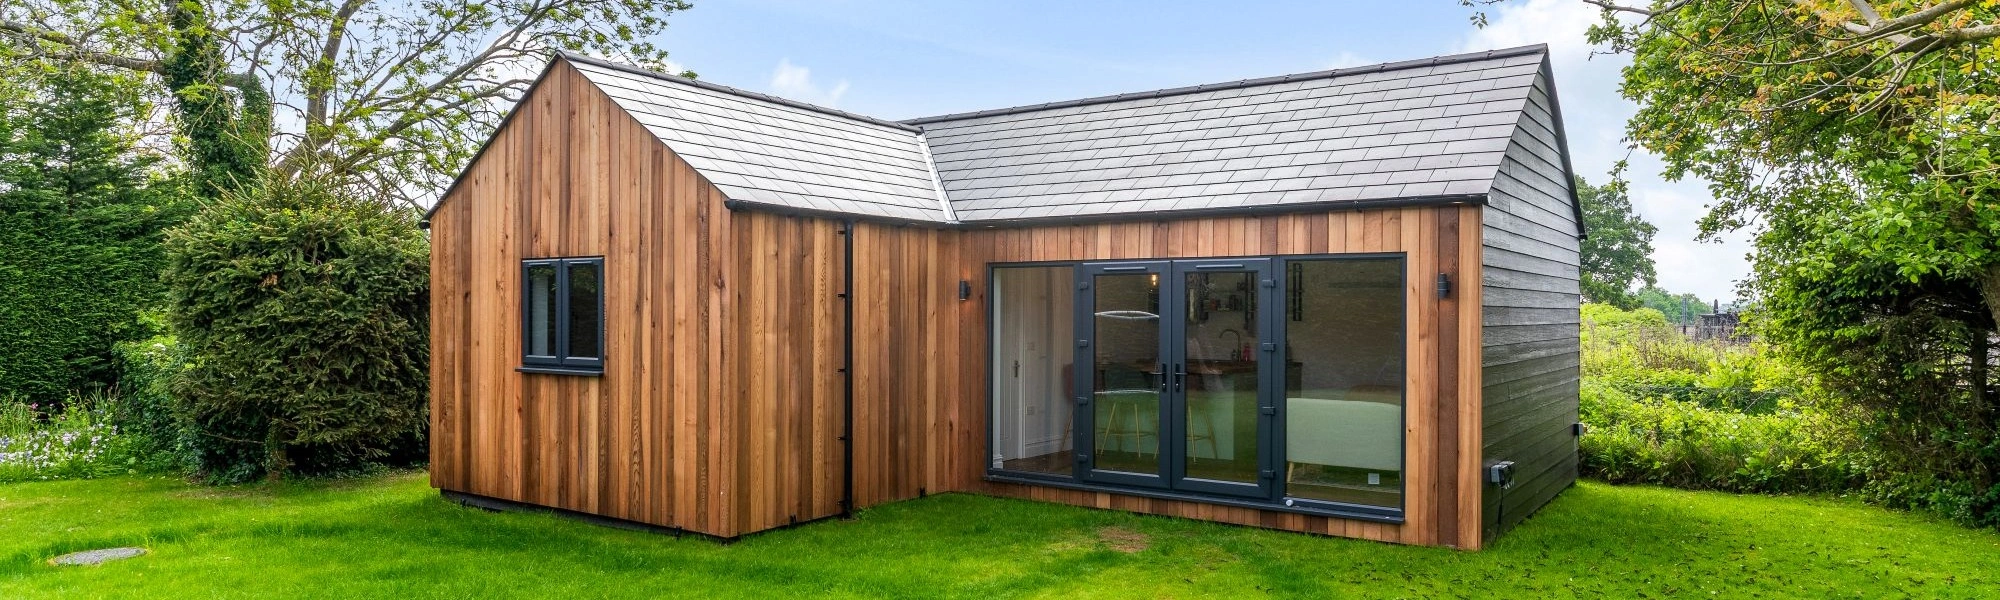
Guest, gym and leisure room, Brentwood
A flexible contemporary garden building combining living space, gym area, compact kitchen and shower room. Useful inspiration for Shenfield homeowners who want guest accommodation and lifestyle space without building a full residential annexe. View the Brentwood garden roomPlanning considerations for garden annexes in Shenfield
Most Shenfield properties sit within the Brentwood Borough Council area, so planning applications and lawful development certificate applications are normally handled by Brentwood Borough Council. The right route depends heavily on how the building will be used, where it will sit and whether any local constraints apply.
One of the most important distinctions is the difference between a garden room and a true garden annexe. A garden office, gym or hobby room may sometimes fall within permitted development if it is incidental to the main house and meets the relevant criteria. A self-contained garden annexe intended for living accommodation, especially with sleeping space, bathroom and kitchen facilities, usually needs more careful planning consideration because it can be treated differently from a simple outbuilding.
What Hawksbeck checks early on
- Local authority position: In Shenfield, Brentwood Borough Council is usually the planning authority we would expect to deal with.
- Conservation and heritage context: Some Shenfield-area homes are near sensitive settings, older properties, listed buildings or conservation areas in the wider Brentwood and Hutton area. Even when the plot itself is not designated, the setting can still influence design.
- Trees and mature boundaries: Tree Preservation Orders and root protection areas can affect where foundations, drainage runs and access routes are placed.
- Neighbour relationship: Window positions, roof height, proximity to boundaries and external lighting can all become planning or neighbour-consultation issues if not handled carefully.
- Highways and access: If the annexe changes how a property is occupied, parking and access may need to be considered, particularly nearer Shenfield station.
When we may recommend a lawful development certificate
Where a Shenfield homeowner is planning a building that may fall under permitted development, Hawksbeck may recommend applying for a lawful development certificate before works begin. This is particularly sensible where the building is close to size or height limits, where the property has previous extensions, where the use could be misunderstood, or where the homeowner wants written confirmation for future resale.
For a true residential garden annexe, the planning route is often more involved than a standard garden office. In those situations, we help shape the proposal so the design, layout and use are clear from the outset, reducing ambiguity and giving the application a stronger basis.
An example of a local issue we have handled
On a Shenfield-area enquiry, the family wanted a high-spec annexe close to a mature boundary so an elderly relative could live near the main house. The first preferred position looked simple on paper, but once tree influence, neighbour outlook and services were reviewed, we advised adjusting the footprint and glazing orientation. The revised layout protected privacy, created a better entrance route and avoided making the annexe feel tucked away in a shaded corner.
Planning permission, permitted development and building regulations
These are often confused, but they deal with different things:
- Planning permission considers whether the development and its use are acceptable in that location.
- Permitted development is a national planning allowance for certain types of work, but it has limits and does not automatically cover every annexe use.
- Building regulations focus on safety and performance, including structure, insulation, drainage, electrics, ventilation, fire safety and accessibility where relevant.
A garden annexe used for sleeping, washing and day-to-day living needs to be designed with compliance in mind from the beginning. That is why Hawksbeck treats the building as a proper living environment, not an adapted shed or occasional-use room.
Luxury features we recommend for Shenfield homes
Because Shenfield homeowners often want a building that enhances both the property and everyday family life, the best features are usually the ones that combine comfort, longevity and visual restraint. We often recommend:
- Well-zoned open-plan living: A compact kitchen, dining point and lounge area can make a one-bedroom annexe feel spacious without wasting floor area.
- Full-height glazing in the right place: Bifold or sliding doors are excellent, but only where they face a private, attractive outlook rather than a boundary fence or neighbouring window.
- High-performance insulation: Essential for year-round use, especially for older relatives or anyone working from the annexe daily.
- Underfloor heating or discreet climate control: A premium finish should feel comfortable in February as well as July.
- Acoustic consideration: Useful near the railway, busier roads or where the annexe will be used for work, guests or multigenerational living.
- Level or low-threshold access: Particularly valuable for future-proofing an annexe for older family members.
- Integrated storage: Built-in wardrobes, utility cupboards and concealed services help a smaller annexe function like a real home.
- External lighting and landscaping: Important for the evening route between the main home and annexe, but best kept subtle to avoid neighbour concerns.
Choosing the right Hawksbeck annexe range for a Shenfield property
The best starting point is our garden annexes range, which gives you a clear overview of the styles, layouts and specification routes available. From there, we can adapt the design to suit the plot, planning context and intended use.
For contemporary Shenfield homes, a clean-lined modern annexe with aluminium glazing, sharp cladding and open-plan interiors can sit naturally in the garden without feeling bulky. For more traditional homes, particularly where the property has established surroundings or a more sensitive street scene, a softer external finish, carefully chosen roofline and warmer materials may be more appropriate.
Hawksbeck can also design bespoke layouts where a standard plan is not the right answer. That is often the case in Shenfield gardens with unusual access, mature trees, angled boundaries, existing pools, garages, outbuildings or landscaping that the client wants to keep.
Popular uses for garden annexes in Shenfield
Local enquiries often fall into a few clear categories:
- Annexe for an elderly parent: Independent living with the reassurance of family nearby, often with accessible bathroom details and a simple, warm layout.
- Accommodation for adult children: A private space for returning from university, saving for a home or working in London while staying close to family.
- Guest annexe: Comfortable overnight accommodation for visiting family, especially where the main house does not have enough spare bedrooms.
- Work and living combination: A layout that includes a bedroom, shower room and proper desk area for hybrid working.
- Leisure annexe: A garden building with a gym, lounge, bar or kitchenette that can also support occasional guests.
If you are still comparing options, our completed projects are a useful way to see how different sizes and layouts feel in real gardens.
Why details matter more in Shenfield than a generic annexe plan
Shenfield homeowners are often investing in an annexe because they want to stay in a location they already value. The schools, station links, family connections and established neighbourhoods all make moving less attractive. A generic building rarely reflects that kind of decision.
The orientation of the annexe, the relationship with the main house, the route across the garden, the view from the principal rooms, the way the building looks from upstairs windows, and the impact on neighbours all affect whether the finished space feels successful. Hawksbeck’s role is to bring these practical, planning and design considerations together so the garden annexe feels intentional from day one.
FAQs about garden annexes in Shenfield
Can I build a garden annexe in Shenfield for a parent to live in?
In many cases it is possible, but a self-contained annexe for a parent is usually more complex than a simple garden room. We would look at planning requirements, building regulations, services, access, privacy and how the annexe will remain connected to the main home.
Will Brentwood Borough Council need to approve my Shenfield annexe?
If your property is in Shenfield, Brentwood Borough Council will normally be the local planning authority. Whether approval is needed depends on the building’s size, position, use and any site constraints. Hawksbeck can help identify the right route early in the process.
Is a garden annexe the same as a garden room?
No. A garden room is often used as an office, gym or leisure space. A garden annexe is typically designed for accommodation and may include sleeping, washing, cooking and living facilities. That difference can affect planning, specification and building regulations.
Can an annexe be built in a Shenfield garden with mature trees?
Often, yes, but it needs careful design. We may need to consider root protection areas, foundation type, drainage routes and construction access. Mature trees can be a real asset if the annexe is positioned to use them for outlook and privacy.
Are Shenfield station-side properties suitable for annexes?
They can be, although gardens nearer the station may have tighter access, more parking pressure or closer neighbours. In those cases, we focus on logistics, acoustic comfort, window placement and a layout that does not overdevelop the plot.
Should I apply for a lawful development certificate?
If your proposal may fall under permitted development, a lawful development certificate can provide useful written confirmation. We often recommend this where the building is close to limits, the use needs clarity, or the homeowner wants reassurance for the future.
Can a Shenfield garden annexe include a kitchen and bathroom?
Yes, a high-quality annexe can include a kitchen, bathroom, bedroom and living area. However, adding these facilities makes it more important to consider planning, drainage, water, electrics, ventilation and building regulations from the start.
How much space do I need for a one-bedroom garden annexe?
It depends on the layout and the level of comfort required. Some compact one-bedroom annexes can work well at around the mid-30sqm mark, while larger layouts with more storage, a bigger lounge or an additional room may need more space.
Can Hawksbeck design an annexe that matches a traditional Shenfield home?
Yes. Not every annexe needs to look ultra-modern. We can adapt materials, roof form, glazing proportions and external finishes so the building feels appropriate for the main house and garden setting.
Will a garden annexe add value to my Shenfield property?
A well-designed annexe can make a property more flexible and attractive, especially for multigenerational living or guest accommodation. The greatest value usually comes from a compliant, thoughtfully designed building that feels permanent, comfortable and integrated with the home.
Start planning your Shenfield garden annexe
If you are considering a garden annexe in Shenfield, the most useful first step is to talk through the intended use, the garden layout and any planning concerns before committing to a design. Hawksbeck can help you explore what is realistic, what will feel comfortable in daily use, and which route from our annexe range is best suited to your home.
You can contact Hawksbeck to discuss your Shenfield project or request a brochure for more inspiration.