


Luxury, Bespoke Garden Annexes in Maldon
Bespoke Garden Annexes, Built Around You
Create beautifully designed extra space with a luxury garden annexe tailored to your Maldon home, lifestyle and needs with Hawksbeck. From initial concept to final build, we deliver exceptional craftsmanship, thoughtful design and a seamless end-to-end service.
For many Maldon families, the problem is not simply “we need more space”; it is how to create independent, comfortable accommodation without losing the character of a mature Essex garden. Around Maldon, Heybridge, Woodham Mortimer, Wickham Bishops and the villages towards the Blackwater Estuary, we often see gardens with established boundaries, outbuildings, sheds, stepped levels, clay-heavy ground and views that homeowners are understandably keen to protect.
A well-designed garden annexe can solve a very practical local need: giving an older relative privacy while remaining close to family, creating self-contained guest accommodation, setting up a future-proof retirement space, or adding an adaptable building that can change use as the household changes. Hawksbeck designs and builds bespoke garden annexes with proper living facilities, insulation, heating, bathrooms, kitchens and carefully considered layouts — not just a dressed-up garden room.

Garden annexes designed for Maldon homes, not copied from a standard plan
Maldon properties vary enormously. A homeowner near the town centre may be working with a narrow plot, listed-building context or overlooking constraints, while a family in Great Totham, Purleigh or Langford may have more land but need a building that sits comfortably in a semi-rural setting. In Heybridge and Mayland, flood-risk and ground conditions can also influence early design decisions.
That is why Hawksbeck starts with how the annexe will be used day to day. A garden annexe for an elderly parent needs a very different layout from one intended as weekend guest accommodation or a future downsizing space. We look at access, privacy, window placement, bathroom design, storage, utilities, heating, external finishes and how the building will feel from both the main house and the garden.
If you are still comparing options, our garden annexes range is a useful starting point. It shows the different styles available, while still allowing the building to be adapted around your garden, planning position and personal requirements.
What we consider when designing an annexe in Maldon
Some Maldon gardens lend themselves beautifully to detached accommodation, but the best result usually comes from careful early choices. We commonly look at:
- Access from the main house: important for relatives who may need regular support, evening visits or step-free routes.
- Privacy from neighbouring homes: especially in town gardens, newer estates and plots with rear-facing first-floor windows nearby.
- Orientation and daylight: making the most of south-facing gardens without overheating the living space in summer.
- Ground conditions: Maldon’s clay soils and waterside areas can affect foundation design, drainage and build sequencing.
- External appearance: choosing cladding, rooflines and door colours that feel appropriate beside weatherboarded cottages, brick homes or contemporary extensions.
- Long-term usability: allowing space for proper storage, easy-clean finishes, heating, ventilation and a bathroom that remains practical as needs change.
Local garden types we regularly design around in and near Maldon
Detached accommodation must work with the garden, not dominate it. In Maldon and the surrounding villages, we commonly encounter several garden types that influence the design.
Long town gardens close to Maldon centre
Older Maldon homes can have generous but narrow gardens, often with mature planting, side passages and limited access for materials. In these cases, a garden annexe may need a carefully proportioned footprint, well-positioned glazing and sympathetic external finishes so it feels settled rather than squeezed in.
Riverside and low-lying plots
Properties around Heybridge, Heybridge Basin, Goldhanger, Mayland and other estuary-influenced areas can require more thought around drainage, flood-risk information and robust specification. Early surveys and planning checks are particularly valuable here, especially if the building is close to watercourses, ditches or lower garden levels.
Large village gardens with open boundaries
Homes in places such as Wickham Bishops, Woodham Walter, Great Totham and Purleigh often have more space, but that does not mean any annexe will look right. We usually focus on roof shape, cladding tone, screening, access and the relationship between the new accommodation and the main dwelling.
Family gardens that still need usable outdoor space
Not every annexe needs to be large. A compact one-bedroom design, studio layout or guest suite can provide genuine independence while preserving lawn, seating areas and planting. This is especially useful where families want the building to feel like an asset to the garden rather than a replacement for it.

Recent Essex annexe projects relevant to Maldon homeowners
While every Hawksbeck annexe is designed around the individual home, nearby Essex projects can help Maldon clients understand what is possible in terms of size, layout and finish.
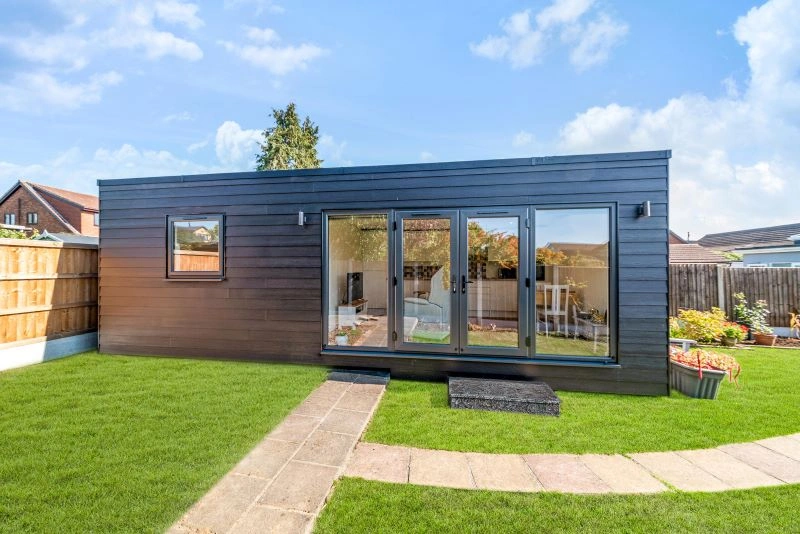
Minimalist one-bedroom annexe, Wickford
This approximately 32sqm annexe shows how a compact garden building can still include a proper bedroom, ensuite and open-plan kitchen-living space — ideal for Maldon families considering independent accommodation. View the Wickford project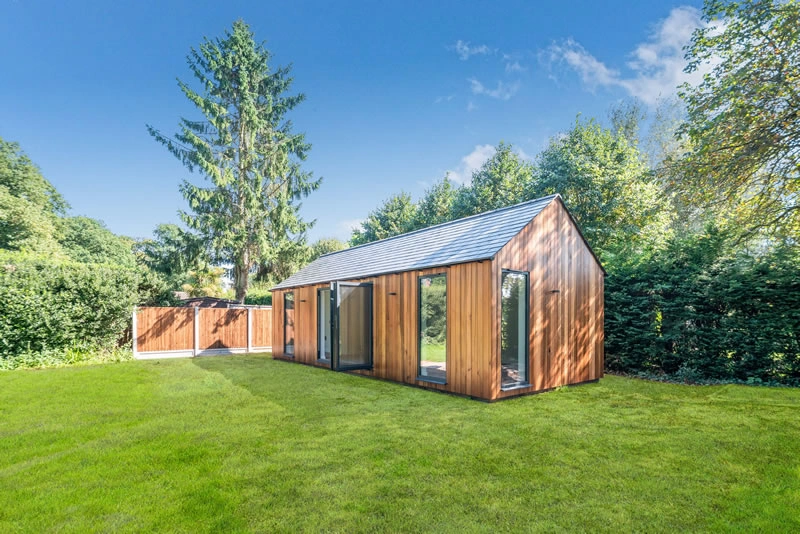
Large guest annexe, Billericay
A cedar-clad pitched-roof annexe with bathroom, sofa-bed living room and adaptable second room. Relevant where Maldon homeowners want guest space now with flexibility for longer-term family use. View the Billericay projectPlanning considerations for garden annexes in Maldon
Planning is one of the areas where local knowledge makes a real difference. In Maldon, applications are normally handled by Maldon District Council, and the right route depends on the proposed use, size, position, design and relationship to the main house.
A garden annexe is often more sensitive than a simple outbuilding because it may include sleeping accommodation, a bathroom, kitchen facilities and independent day-to-day use. Even where a structure looks modest, planning officers may look closely at whether it remains ancillary to the main dwelling or could function as a separate residential unit.
Conservation areas and listed-building settings
Maldon’s historic character is a major part of its appeal. Homes in or near conservation areas, the town’s historic core, Heybridge Basin, Burnham-on-Crouch or older village settings may face additional design scrutiny. If the main property is listed, the setting of the listed building can also be relevant, even when the annexe sits in the garden rather than touching the house.
In these situations, Hawksbeck would pay particular attention to scale, roof form, cladding, visibility from public viewpoints and how the annexe sits within the garden. A lower roofline, softer cladding colour, reduced glazing on sensitive elevations or additional planting can sometimes make the difference between a design that feels intrusive and one that reads as a well-considered garden building.
Flood-risk, drainage and coastal considerations
Parts of the Maldon district sit close to the River Blackwater, the Chelmer and Blackwater Navigation, tidal areas and low-lying land. Where flood-risk mapping or local drainage conditions are relevant, we would recommend addressing this early rather than treating it as a late planning issue. It can affect floor levels, foundations, surface-water strategy and the evidence needed with an application.
When we may recommend a lawful development certificate
Where a proposed garden building appears to fall within permitted development rules, Hawksbeck may still recommend applying for a lawful development certificate. This is particularly useful where the annexe has valuable facilities, where the property may be sold in future, or where there is any uncertainty about previous extensions, land designations or how the building will be used.
A certificate gives the homeowner written confirmation that the proposal is lawful, which can avoid difficult questions later. It is not always essential, but for a high-quality garden annexe it is often a sensible step.
An example of the type of issue we help solve
On one Essex project with similarities to properties around Maldon, the initial idea placed a well-equipped annexe close to a boundary with glazing facing towards neighbouring gardens. Before drawings were finalised, the layout was reworked so the main outlook faced back into the client’s own garden, service areas sat on the more sensitive elevation and the external materials were toned down. That early design decision helped reduce overlooking concerns and created a more comfortable building for the family using it.
Planning permission, permitted development and building regulations — the practical difference
These terms are often confused, so it is worth separating them clearly:
- Planning permission deals with whether the development is acceptable in its location, including appearance, use, neighbours, access, heritage context and local policy.
- Permitted development allows some works without a full planning application, but only where all the relevant limits and conditions are met. Not every annexe will qualify.
- Building regulations focus on technical performance and safety, including structure, insulation, fire safety, electrics, drainage, ventilation and accessibility where applicable.
A garden annexe may need one, more than one, or all of these considered properly. Hawksbeck can guide you through the correct route before you commit to a final design.
Luxury features we recommend for Maldon garden annexes
The best features are not always the flashiest; they are the ones that make the annexe comfortable to use every day. For Maldon homeowners, we often recommend:
- Low-maintenance external cladding: ideal for exposed gardens, estuary air and homeowners who do not want constant upkeep.

- High-performance glazing: bifold, sliding or French doors positioned to capture garden views while managing privacy.
- Underfloor heating or efficient climate control: useful for year-round living rather than occasional use.
- Accessible bathroom layouts: walk-in showers, practical clearances and future-proof detailing for elderly relatives.
- Integrated storage: essential in compact annexes where clutter can quickly reduce usable living space.
- Acoustic insulation: helpful for multi-generational living, especially where the annexe is close to the main house or neighbouring gardens.
- Kitchenettes designed around real use: not every annexe needs a full kitchen, but a well-planned compact kitchen can make the accommodation far more independent.
- External lighting and safe paths: particularly important when an annexe will be used by parents, guests or family members returning after dark.
Choosing the right annexe style from our range
Our garden annexes range includes options for different budgets, layouts and architectural preferences. The right choice for a Maldon property often depends on the garden’s setting as much as the internal space required.
A contemporary annexe with clean lines may suit a newer home in Heybridge or a modernised family property, while a pitched-roof design can sit more naturally beside traditional Essex homes, cottages and village plots. For homeowners planning long-term accommodation, we would usually prioritise a practical floorplan, high-quality insulation, durable finishes and a design that can adapt as needs change.
If you are considering a garden annexe for an older relative, adult child, guest suite or future retirement space, it is worth speaking to Hawksbeck before deciding on size alone. A smaller, well-designed annexe can often feel far more usable than a larger building with an inefficient layout.
Why Maldon homeowners choose a bespoke garden annexe
A bespoke approach is particularly valuable in Maldon because properties are rarely identical. Garden levels, access, historic context, boundary positions and neighbouring outlooks can all shape the final design. Instead of forcing a fixed model into the space, Hawksbeck can adapt the annexe around how your family will actually live.
That may mean a calm one-bedroom home for a parent, a flexible studio with shower room for guests and remote working, or a larger annexe that can evolve into more independent accommodation in the future. The aim is always the same: a building that feels considered, comfortable, durable and appropriate to its setting.
Useful questions for Maldon residents considering a garden annexe
Can I build a garden annexe for a parent in Maldon?
In many cases, yes, but the planning route depends on the design, use and relationship to the main house. If the annexe includes sleeping space, bathroom and kitchen facilities, Maldon District Council may look carefully at whether it remains ancillary accommodation or could become a separate dwelling.
Will a conservation area stop me having an annexe?
Not automatically. A conservation area usually means the design needs more care. Scale, materials, roof form, visibility and impact on the character of the area all matter. Hawksbeck would normally assess the site context before recommending the most suitable design route.
Are Maldon’s clay soils a problem for garden annexe foundations?
Clay ground is common across parts of Essex and can be managed with the correct foundation design. We would consider ground conditions, nearby trees, drainage and access before confirming the technical approach.
Can an annexe be used as a home office now and accommodation later?
Yes, this is a common requirement. We can design a flexible layout so the building works as an office, studio or guest space initially, with plumbing, storage and room proportions that make future residential-style use more practical.
Do I need a full kitchen in my Maldon garden annexe?
Not always. Some families only need a kitchenette for guests or daytime use, while others need a more independent kitchen for a relative. The right answer depends on who will use the annexe, how often and how separate their daily routine needs to be.
Will my neighbours be consulted?
If a planning application is required, neighbour consultation is usually part of the process. Good design can reduce potential concerns by considering window positions, boundary distances, roof height, lighting and screening from the start.
Can Hawksbeck help before I apply to Maldon District Council?
Yes. Early design advice is often the most valuable stage. We can help you understand whether the proposal is likely to need planning permission, whether a lawful development certificate may be sensible and what design changes could improve the chance of a smooth process.
How much space do I need for a comfortable one-bedroom annexe?
A compact one-bedroom annexe can often work from around the low-30sqm range, depending on the layout. The key is avoiding wasted circulation space and making sure the bathroom, kitchen, storage and living area are planned around real daily use.
Start planning your Maldon garden annexe
If you are exploring a garden annexe in Maldon, the most useful next step is to talk through the site, the intended use and any planning sensitivities before settling on a design. Hawksbeck can help you compare layouts, understand your options and shape a building that works for your family, your garden and the local setting.
You can contact Hawksbeck to discuss your project, request a brochure for ideas, or explore our full garden annexes range to see which style may suit your Maldon home.