


Luxury, Bespoke Garden Annexes in Buckhurst Hill
Bespoke Garden Annexes, Built Around You
Create beautifully designed extra space with a luxury garden annexe tailored to your Buckhurst Hill home, lifestyle and needs with Hawksbeck. From initial concept to final build, we deliver exceptional craftsmanship, thoughtful design and a seamless end-to-end service.
In Buckhurst Hill, the enquiry often starts with a very particular pressure point: an older parent needs to be closer, adult children need independent space without leaving home, or a large garden is underused but too valuable to lose to a standard outbuilding. A well-designed garden annexe can solve that neatly, provided the layout, services, access and planning route are considered from the beginning.
Hawksbeck designs and builds high-specification, self-contained garden annexes for comfortable year-round living. That usually means far more than a garden room with a sofa bed: our projects can include kitchens, shower rooms, bedrooms, heating, cooling, insulation, electrics, drainage connections, bespoke storage and exterior finishes that sit comfortably beside established Essex homes.

Garden annexes in Buckhurst Hill, designed around real family use
Buckhurst Hill has a mix of substantial detached properties, period homes, deeper suburban gardens, sloping plots and mature tree-lined boundaries. That combination makes it a strong location for a bespoke annexe, but it also means a “standard” layout rarely gives the best result. Ceiling height, outlook, privacy, neighbour relationships, access for construction and the route for drainage all need to be assessed properly.
For local families, a garden annexe is often chosen for one of four reasons:
- Independent accommodation for relatives where the main house is close but day-to-day living remains private.
- Flexible guest accommodation for visiting family, older children or longer stays.
- A future-proofed living space that can adapt from guest use to work, hobbies or later-life accommodation.
- Premium use of a large garden without the disruption of a traditional house extension.
Our aim is to help homeowners create a building that feels permanent, refined and carefully connected to the garden. If you are still comparing options, our garden annexes range is a useful place to see how different sizes and layouts can support studio, one-bedroom and two-bedroom living.
What works particularly well in Buckhurst Hill gardens?
We regularly see garden conditions around Buckhurst Hill that influence the design from day one. Many plots benefit from generous depth, but side access can be tight, especially where garages, driveways or boundary planting restrict the route from the front of the property. We factor this into the construction approach early, so the design remains realistic to build as well as attractive on paper.
Mature landscaping is another important consideration. Established trees, hedges and neighbouring canopies can create beautiful privacy, but they also affect foundations, roof overhangs, daylight and where it is sensible to place glazed doors. In some gardens, a slightly angled annexe or L-shaped footprint can protect views from the main house while avoiding a direct overlook towards neighbouring properties.
Where gardens slope or step down away from the house, the annexe design needs to feel intentional rather than “dropped in”. Raised patios, level thresholds, retaining details and thoughtful external lighting can make the building feel integrated with the garden instead of detached from it.
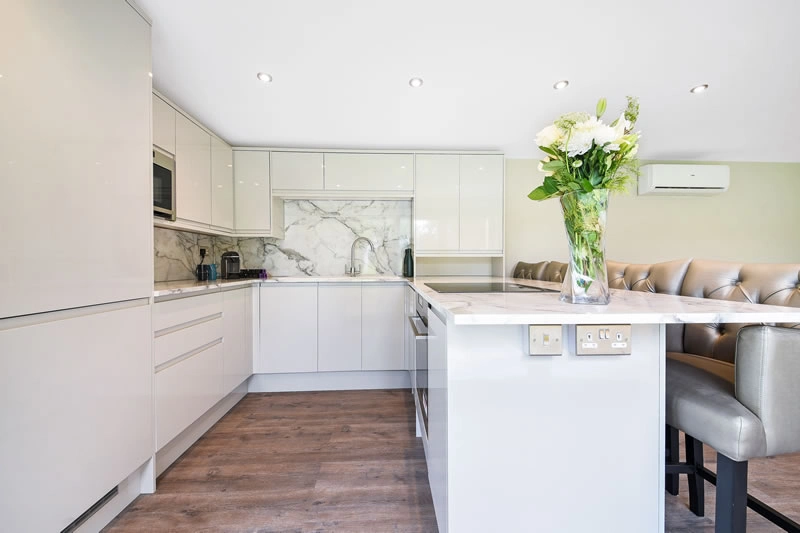
Local projects and relevant design inspiration near Buckhurst Hill
Buckhurst Hill is close to several Hawksbeck annexe projects in Essex and north London. The examples below show the type of thinking that often matters locally: proper self-contained living, sensitive exterior finishes, strong insulation, quality glazing, and layouts that work for guests, relatives and potential longer stays.

Two-bedroom annexe, Theydon Bois
This approximately 60sqm L-shaped annexe shows how Buckhurst Hill families can combine guest accommodation with an office. Two bedrooms, a central bathroom, open-plan kitchen-lounge, island and private patio create a flexible layout that feels genuinely liveable. View the two-bedroom project
Eco studio annexe, Hampstead Heath
A strong example for environmentally conscious homeowners: Shou Sugi Ban cladding, sedum roof, ply-lined interior and generous rooflights create a warm, natural retreat. The approach suits gardens where materials, daylight and landscape sensitivity are central to the brief. View the Hampstead Heath projectPlanning considerations for a garden annexe in Buckhurst Hill
Most Buckhurst Hill properties fall under Epping Forest District Council for planning purposes. That matters because local context can influence how an annexe is approached, particularly where a property sits close to conservation areas, mature trees, listed buildings, the edge of the forest, or land with sensitive neighbour relationships.
It is important to separate three things that are often confused:
- Planning permission concerns whether the development is acceptable in planning terms, including use, size, siting, design and impact on neighbours or local character.
- Permitted development can allow some outbuildings without a full planning application, but the proposed use and specification need to be reviewed carefully.
- Building regulations are separate from planning and focus on safety, structure, insulation, fire performance, ventilation, electrics, drainage and other technical standards.
A genuine garden annexe for sleeping, washing and cooking is not always treated in the same way as a simple garden office. If a building will be used as independent living accommodation, it needs a more careful planning and compliance strategy from the outset. Hawksbeck can help you understand the right route before drawings become too fixed.
When we would recommend a lawful development certificate
For some Buckhurst Hill projects, we would recommend applying for a lawful development certificate even where the proposal appears to fit within permitted development rules. This can be especially helpful if you are investing in a high-value annexe, if the property may be sold in future, or if there is any uncertainty around boundaries, previous extensions, conservation constraints or the intended use of the building.
A lawful development certificate gives written confirmation from the local authority that the proposed works are lawful. It can be valuable reassurance for homeowners, mortgage lenders, future buyers and anyone who wants to avoid ambiguity once the annexe is complete.
Local constraints we commonly look for
In and around Buckhurst Hill, we pay particular attention to:
- Conservation area setting, where external materials, roof form, visibility and relationship to the main house may carry more weight.
- Listed-building or heritage settings, where even garden structures may need sensitive design consideration.
- Mature trees and root protection areas, especially where gardens include established boundary planting or sit close to wooded land.
- Neighbouring windows and garden privacy, which can affect the position of bifold doors, rooflights and patio areas.
- Drainage routes, because a self-contained annexe with a bathroom and kitchen needs properly planned foul drainage.
- Access for installation, particularly where Buckhurst Hill plots have narrow side passages or stepped gardens.
One anonymised local issue we have handled involved a client who wanted a well-equipped annexe at the end of a mature garden, but the obvious location sat too close to significant trees and would have created unnecessary concern over foundations. We revised the footprint, adjusted the glazing orientation and changed the approach to the terrace so the building still felt generous while reducing planning and arboricultural risk.

Choosing the right annexe layout for a Buckhurst Hill home
The best layout depends on how the building will be used now and in five or ten years. Many Buckhurst Hill homeowners do not want a temporary solution; they want a premium garden building that can adapt as family circumstances change.
Studio annexes
A studio annexe can work extremely well where the garden is modest, privacy is important, or the building is mainly for guests, occasional stays or flexible living. Good design is essential: a studio needs careful zoning so the sleeping, sitting, kitchen and shower areas feel comfortable rather than compressed.
One-bedroom garden annexes
A one-bedroom layout is often the most practical choice for an older relative or regular guest accommodation. Separating the bedroom from the living space creates a more permanent feeling and makes the annexe easier to use day to day.
Two-bedroom annexes
Where garden size allows, a two-bedroom annexe can provide outstanding flexibility. The second room might be a bedroom, dressing room, study, treatment space or hobby room. This is particularly relevant in Buckhurst Hill, where larger gardens can support a more substantial building if the design is well balanced.
You can explore different starting points within our annexe range, or speak to us about a fully bespoke design if your plot, planning position or family needs require something more tailored.
Luxury features we recommend for Buckhurst Hill garden annexes
Because many Buckhurst Hill properties already have a strong architectural character, a garden annexe should feel like a considered addition rather than a compromise. The right specification can make the difference between an occasional-use building and a genuinely comfortable living space.
- High-performance glazing to bring in natural light while keeping the interior comfortable through the seasons.
- Underfloor heating or efficient heating and cooling for year-round use, particularly where the annexe will be used for sleeping.
- Acoustic insulation where the building is close to neighbouring gardens or intended for independent living.
- Bespoke kitchens scaled to the space, with proper storage rather than a token kitchenette.
- Walk-in shower rooms or wet rooms that are easier to use and future-proof for visiting relatives.
- Integrated wardrobes and concealed storage to keep smaller footprints uncluttered.
- External lighting and patio design so the route from the main house feels safe, welcoming and complete.
- Natural timber cladding, composite finishes or darker contemporary materials depending on the house style, garden and planning sensitivity.
- Sedum roofs or low-profile roof designs where visual impact, biodiversity or outlook from upper floors is a priority.
We also consider practical details that are easy to overlook: where bins will go, how guests will enter without crossing the entire lawn, how the annexe will be ventilated, whether external taps or garden power should be upgraded, and how the building will look from upstairs windows in the main house.
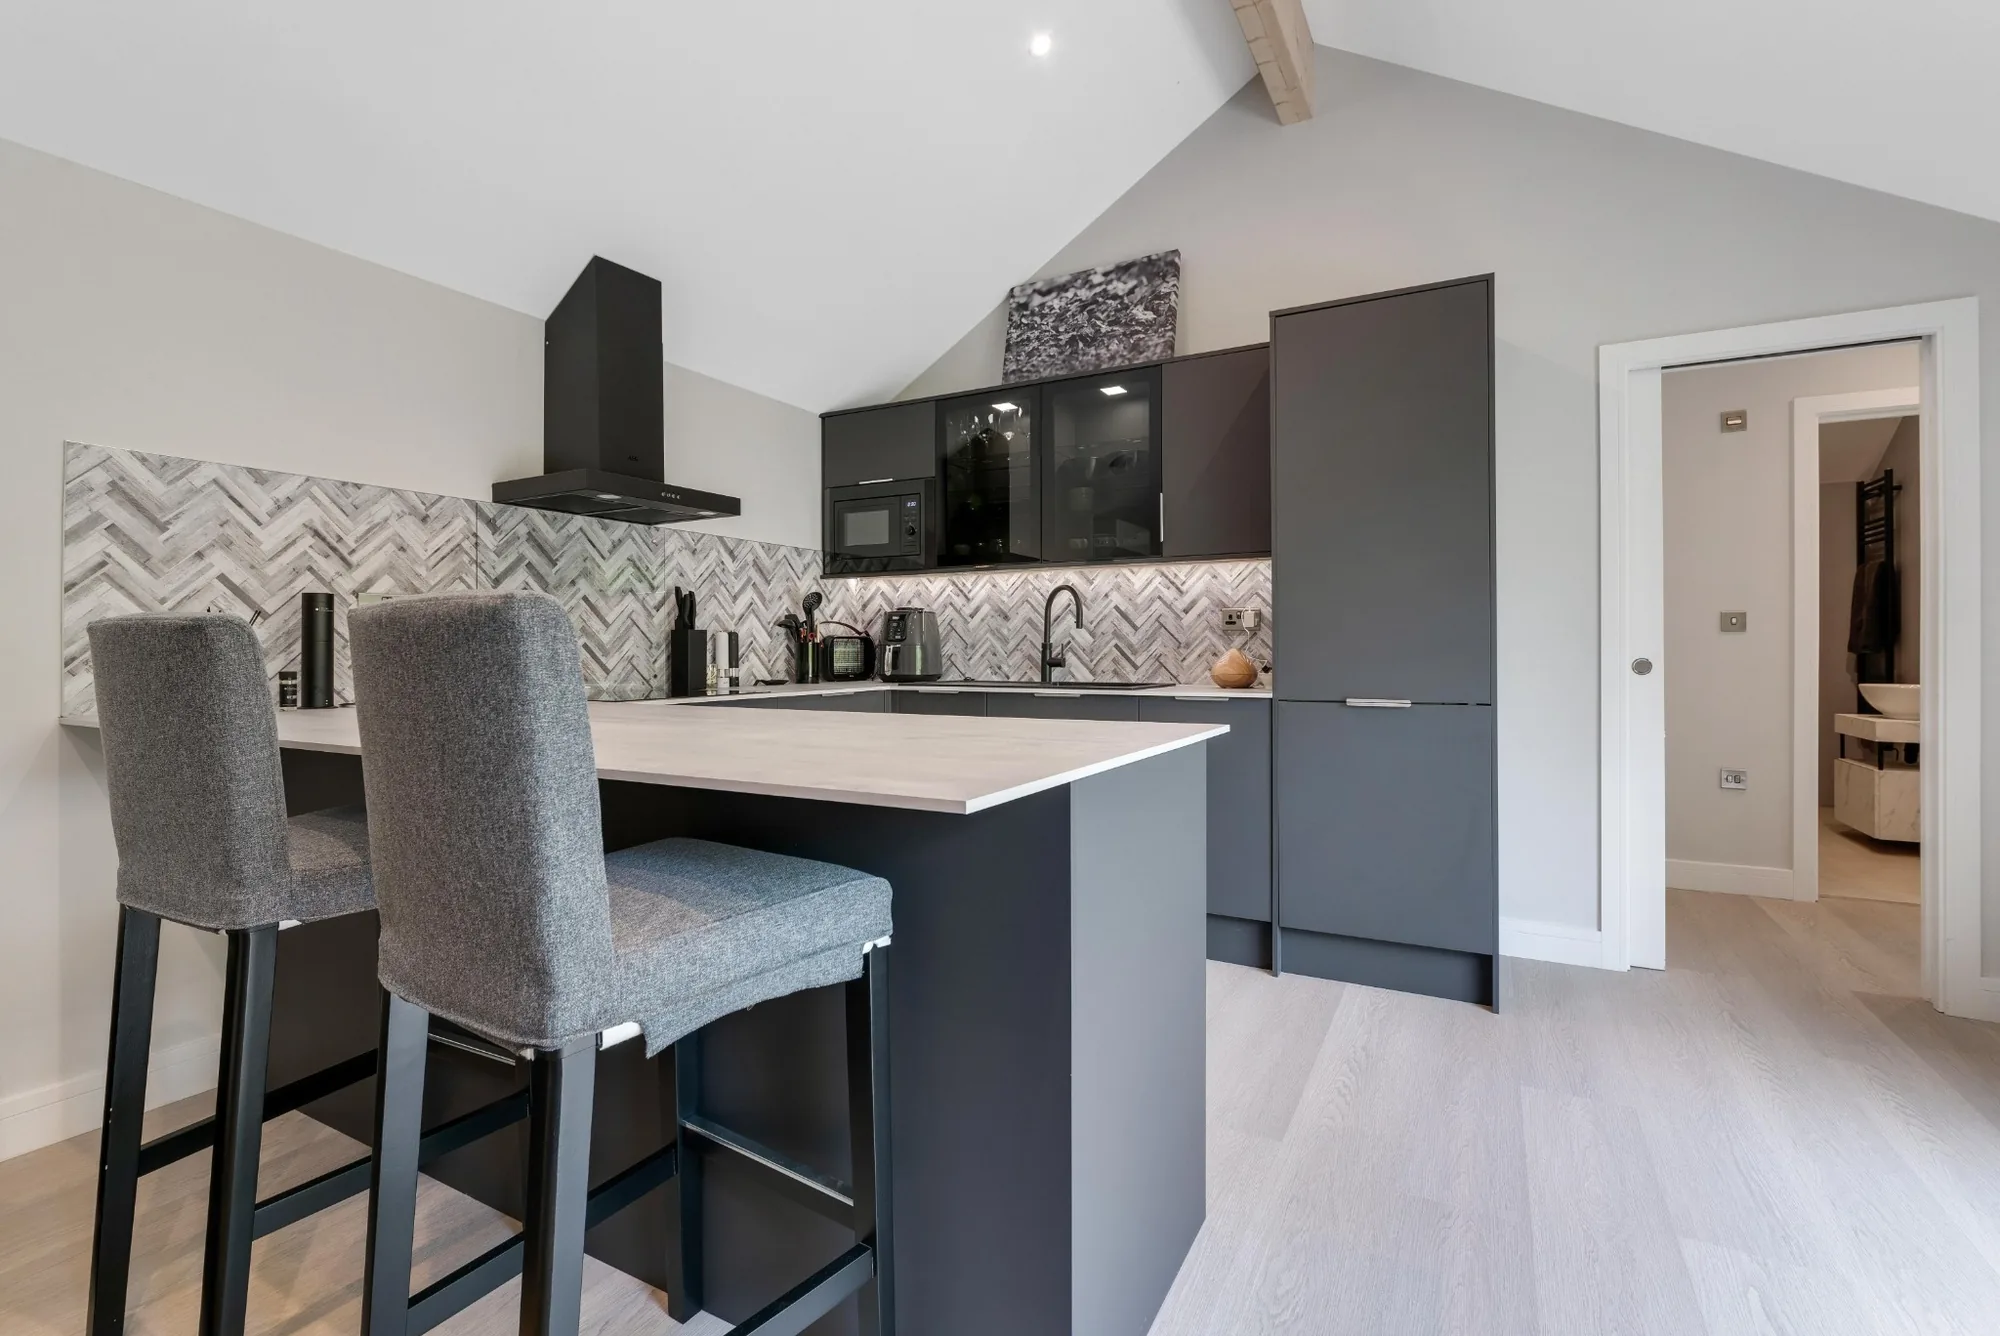
How Hawksbeck approaches a Buckhurst Hill annexe project
A successful annexe begins with a proper understanding of the site. We look at the garden, the house, access, levels, existing services, privacy and the intended use before advising on the most suitable design route. That may be a compact studio annexe, a one-bedroom building, a larger two-bedroom arrangement or a bespoke footprint designed around trees, boundaries or a sloping garden.
Our work typically includes:
- Initial discussion around the purpose of the annexe and who will use it.
- Site-specific design advice based on access, garden shape, orientation and local constraints.
- Support with planning strategy, including when permission or a lawful development certificate may be sensible.
- Detailed specification for insulation, doors, windows, heating, electrics, plumbing and drainage.
- High-quality construction and finishing to create a permanent, comfortable living environment.
If your main concern is whether a garden annexe is viable on your Buckhurst Hill property, the best next step is to speak to us early. A short conversation can often identify the key design and planning considerations before you commit to a layout.
For broader inspiration, you can also visit our main garden annexe page or browse completed garden annexe projects to see how different specifications work in real gardens.
Questions Buckhurst Hill homeowners often ask
Can I build a garden annexe for a parent in Buckhurst Hill?
Often, yes, but the correct planning route depends on the size, use, facilities and relationship with the main house. If the annexe includes sleeping space, a kitchen and a bathroom, it should be assessed carefully rather than treated as a basic outbuilding.
Will Epping Forest District Council need to approve my annexe?
Some projects require a planning application, some may be suitable for a lawful development certificate, and some may fall within permitted development depending on the details. We can advise which route is most appropriate for your specific property and intended use.
Do conservation areas in Buckhurst Hill affect garden annexes?
They can. If your home is in or close to a conservation area, design, materials, visibility and impact on the setting may need more care. We would usually review this before finalising the annexe position, height and external finish.
Can you build in a garden with narrow side access?
In many cases, yes. Narrow access is common in established Buckhurst Hill streets. It may influence how materials are delivered, how the building is constructed and whether certain design features need to be adjusted, but it does not automatically prevent a project.
Can a Buckhurst Hill garden annexe have a proper kitchen and bathroom?
Yes. Hawksbeck annexes can be designed with proper kitchens, shower rooms, wet rooms, electrics, heating and drainage. The key is to plan services early, particularly the foul drainage route from the annexe back to the appropriate connection.
Is a two-bedroom garden annexe realistic in Buckhurst Hill?
It can be, especially on larger plots. The suitability depends on garden depth, access, neighbour impact, trees, planning constraints and how much outside space you want to retain. A well-designed L-shaped annexe can sometimes make better use of the garden than a simple rectangle.
Do building regulations apply to garden annexes?
Where an annexe is intended for habitable use, building regulations are a major consideration. Structure, insulation, fire safety, electrics, ventilation, heating, drainage and glazing performance all need to be properly designed and specified.
Can I rent out a garden annexe in Buckhurst Hill?
Letting an annexe can raise different planning, council tax, access, insurance and legal considerations. If rental use is part of your plan, it should be discussed at the beginning so the design and planning strategy reflect the intended use.
Start planning your Buckhurst Hill garden annexe
A luxury garden annexe should feel like a natural extension of how the property works, not just an extra building at the end of the lawn. Whether you are planning accommodation for family, a future-ready guest suite or a bespoke self-contained space, Hawksbeck can help you understand the design, planning and construction choices involved.
To move forward, you can contact Hawksbeck, request a brochure or compare options in our garden annexes range.