

Luxury, Bespoke Garden Annexes in Wickford
Bespoke Garden Annexes, Built Around You
Create beautifully designed extra space with a luxury garden annexe tailored to your Wickford home, lifestyle and needs with Hawksbeck. From initial concept to final build, we deliver exceptional craftsmanship, thoughtful design and a seamless end-to-end service.
Many Wickford enquiries begin with a very practical problem: a parent wants to stay close to family, but not in a spare bedroom; an adult child needs independence without moving away; or a household wants a private guest space that feels like a proper home rather than an occasional-use garden room. A well-designed garden annexe can solve that, provided the layout, access, services and planning route are considered properly from the start.
Hawksbeck Annexes designs and builds high-quality, self-contained annexes for homes in and around Wickford, with experience of compact plots, mature boundaries, clay ground conditions, local authority requirements and the day-to-day needs of long-term residential use. Our role is to help you create a building that feels comfortable, lawful, durable and suited to the specific garden it sits within.
Contact Us
Request Brochure
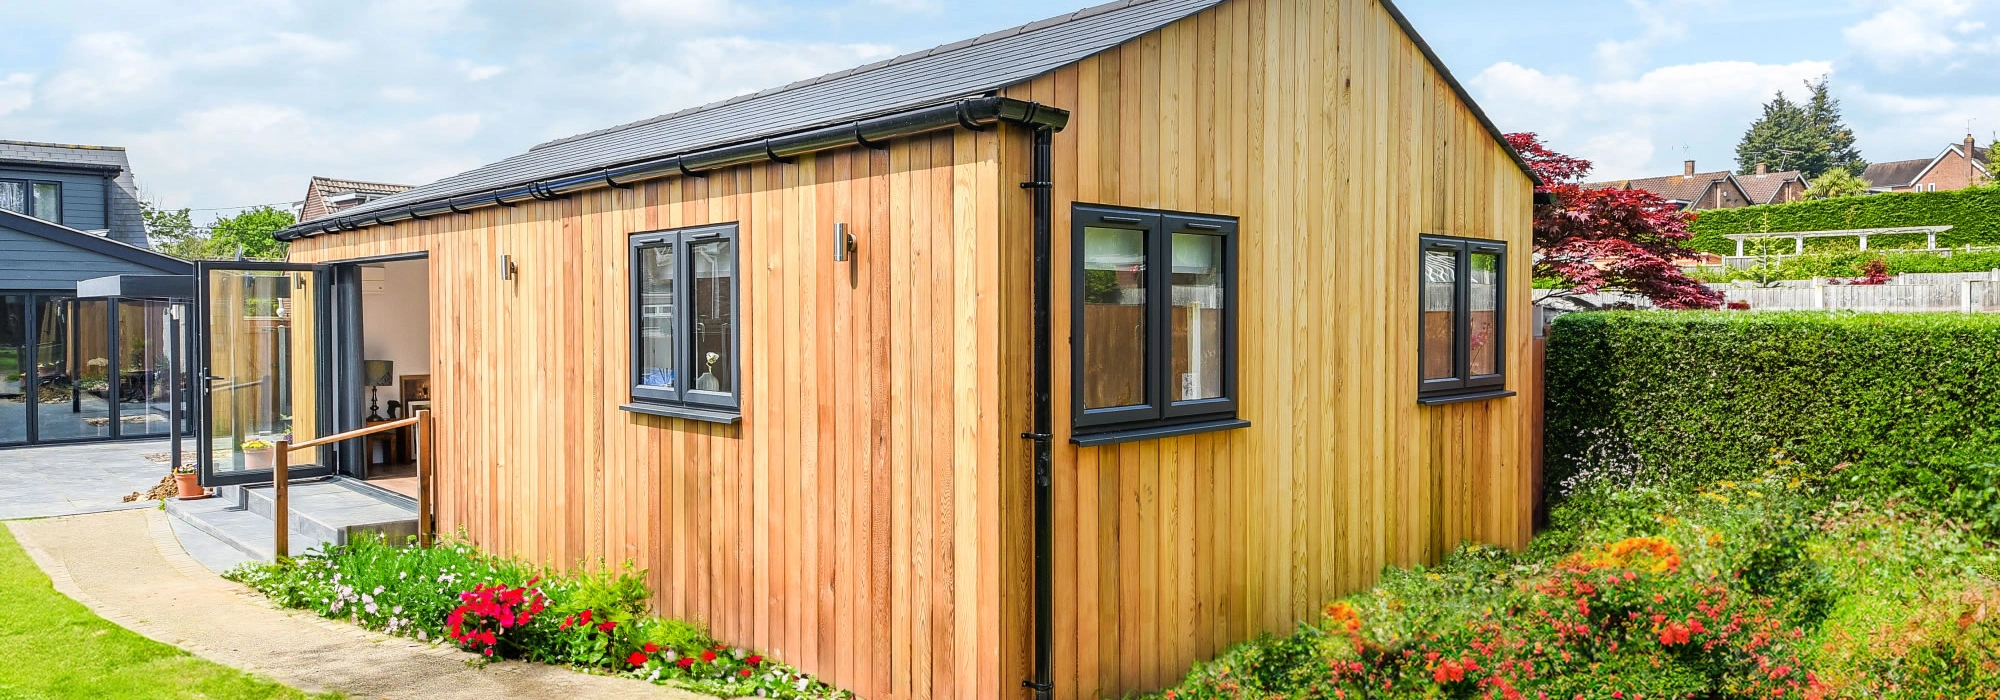
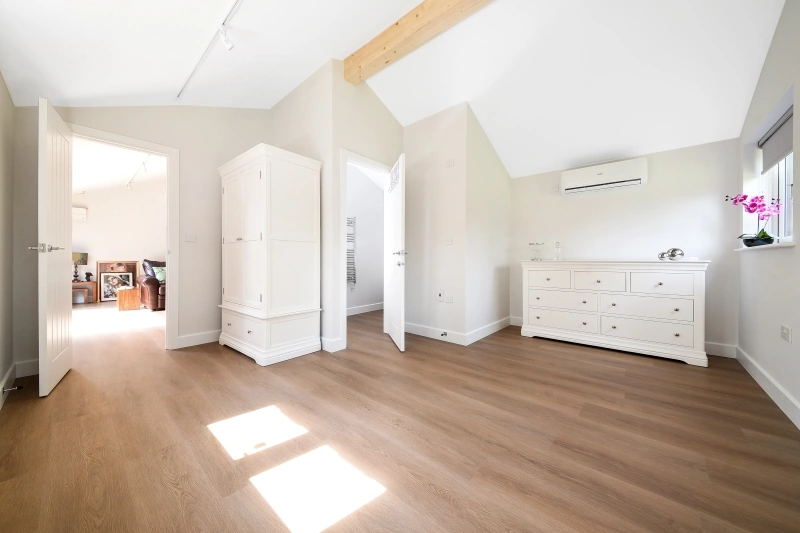
Garden annexes in Wickford designed around real family living
A garden annexe in Wickford is rarely just an “extra room”. Most families who speak to us are planning for a genuine change in how the home works. That might mean creating single-level accommodation for an elderly relative, giving a son or daughter a stepping stone towards independent living, or adding self-contained guest space for family who regularly visit from outside Essex.
Because an annexe is used differently from a simple outbuilding, our design conversations go much deeper than size and cladding. We look at privacy from the main house, wheelchair-friendly routes where needed, connection to utilities, outlook from the living space, natural light, heating, ventilation, storage, and whether the building should feel contemporary, traditional or deliberately understated within the garden.
If you are comparing options, the Hawksbeck garden annexes range is a useful starting point. It shows how different layouts, external finishes and internal specifications can be adapted into a fully bespoke scheme for your property, rather than forcing your garden into a standard model.
Local Wickford garden conditions we commonly design around
Wickford has a useful mix of garden types, and each one changes how an annexe should be approached. Around established residential streets, we often see generous rear gardens with mature hedges, sheds, garages and older boundary treatments that need rationalising before a new building is positioned. These gardens can work especially well for one-bedroom annexes because there is usually enough depth to create separation from the main house.
In tighter plots near more recent developments, the key issue is often privacy. A well-placed annexe can still work, but window positions, roof form, boundary planting and internal room orientation become important. We may recommend higher-level glazing, carefully angled French doors or bifolds, or a layout where the bedroom and bathroom sit on the more overlooked side, keeping the main living space focused towards the best view.
In areas around Shotgate, Runwell, Nevendon and the wider Wickford fringe, we also pay close attention to drainage, ground levels and access. Essex clay can be unforgiving if foundations and water management are treated casually. Hawksbeck will assess whether excavation, base design, service trenches and rainwater routes need extra thought before finalising the specification.
Recent annexe projects relevant to Wickford homeowners
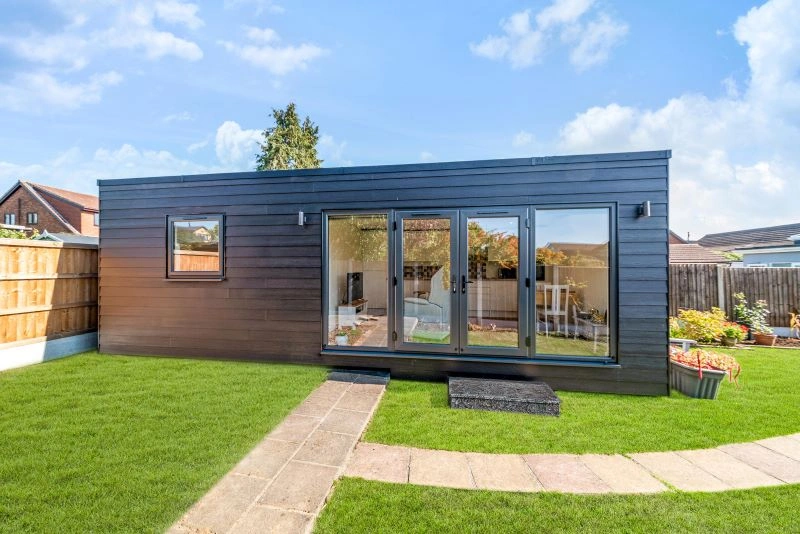
Seeing completed projects nearby is often the most useful way to understand what is possible. These local and nearby Essex examples show different approaches to size, style and long-term use, from a compact self-contained home in Wickford itself to larger guest and heritage-style annexes in neighbouring Billericay.
Large guest annexe, Billericay
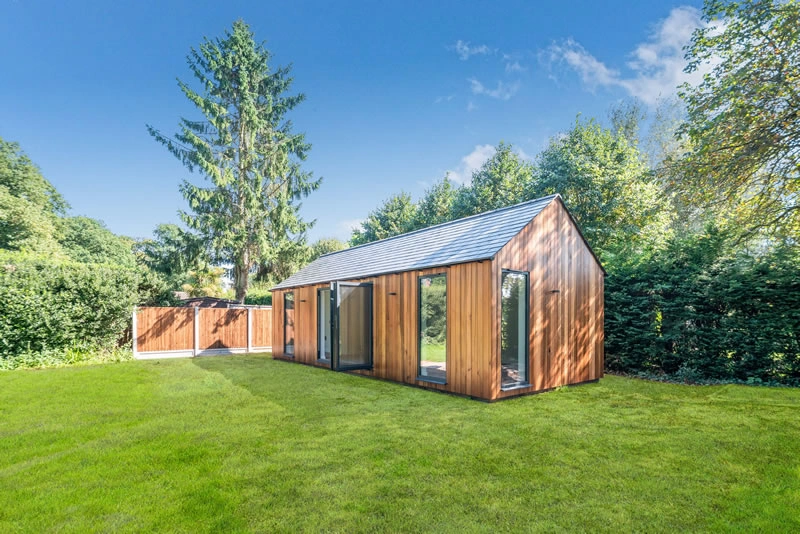
This nearby cedar-clad annexe includes a luxury bathroom, sofa-bed living room and adaptable second room currently used as a gym. It is a useful reference for Wickford clients wanting guest accommodation with future flexibility. View the Billericay guest annexe
Heritage-style one-bedroom annexe, Billericay
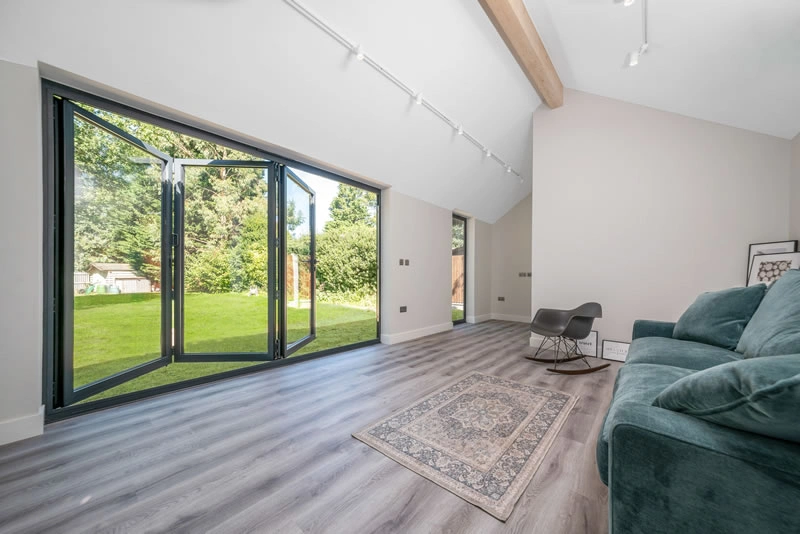
A 48sqm one-bedroom annexe with vaulted ceiling, open-plan kitchen, separate double bedroom and shower room. Its cedar frontage, durable rear cladding and low-threshold bifolds suit clients wanting traditional character with modern performance. View the heritage-style annexePlanning considerations for garden annexes in Wickford
Most Wickford residential planning matters are handled by Basildon Borough Council. The right route for your annexe will depend on its size, position, proposed use, relationship to the main house and whether your property is affected by any local constraints. We do not treat planning as an afterthought, because the way an annexe is described and designed can make a real difference.
What Hawksbeck looks for locally
- Plot position and neighbour relationship: Wickford gardens can be long enough for an annexe, but rear boundaries, overlooking and proximity to neighbouring patios often need careful design.
- Conservation and listed-building sensitivity: Wickford itself is not dominated by conservation-area streets in the same way as some nearby historic centres, but listed buildings, older properties and sensitive settings can still affect design choices.
- Flood and drainage considerations: Some low-lying parts of the wider Wickford area require more attention to drainage strategy, finished floor levels and where surface water will go.
- Green Belt and edge-of-settlement constraints: Properties on the fringe of Wickford, or towards more rural settings, may need a more cautious approach than a typical suburban plot.
- Access for construction: Side access, garage removal, shared driveways and limited turning space can all influence build method and programme.
Planning permission, permitted development and Building Regulations
These are often confused, but they are not the same thing. Planning permission deals with whether the council accepts the development in planning terms. Permitted development is a set of rights that may allow certain works without a full planning application, provided every condition is met. Building Regulations deal with safety, structure, insulation, drainage, electrics, ventilation and other technical standards.
For a true residential annexe, Hawksbeck will always discuss the intended use carefully. A building containing sleeping accommodation, washing facilities and cooking facilities is different from a basic garden office. Even where a project may appear to fit within permitted development limits, we may recommend applying for a Lawful Development Certificate so there is written confirmation from the local authority. This can be particularly valuable if you may sell the property, remortgage, or rely on the annexe for a family member’s long-term accommodation.
An anonymised Wickford-area planning example
On a recent Wickford-area enquiry, the client wanted a self-contained annexe for an older relative but hoped to place it at the very rear of a long garden. The first sketch gave the relative privacy, but it created concerns around servicing, boundary proximity and how the building would be perceived from neighbouring gardens. We adjusted the orientation, softened the external appearance, reviewed the access route for daily use, and discussed a planning route that better reflected the building’s genuine ancillary relationship to the main house.
That kind of early design thinking is where Hawksbeck adds value. Instead of drawing the largest possible structure and hoping it passes, we look for the version that works for the family, the garden and the likely local planning context.
Which annexe style works best for Wickford properties?
The best annexe style depends on the house, garden and intended occupant. A compact one-bedroom layout can be ideal for a parent who needs independence but wants to remain close to family. A larger one-bedroom annexe may suit households wanting more generous living space, a utility area or better storage. For guest use, an adaptable layout with a shower room, sofa-bed lounge and future kitchenette provision can provide flexibility without overcommitting the design at the start.
Hawksbeck can design around contemporary or more traditional appearances. In Wickford, we often find that a warm timber or cedar-style finish works well in mature gardens, while a cleaner low-maintenance cladding can suit newer homes. Pitched roofs may help an annexe feel more like a small dwelling, while a lower-profile design may be preferable where boundary heights or neighbour views are sensitive.
Luxury features worth considering for a Wickford garden annexe
A luxury annexe should not only look attractive on handover day. It should feel easy to live in throughout the year. For Wickford homes, we commonly recommend features that improve everyday comfort, reduce maintenance and help the building operate as a proper self-contained space.
- Low-threshold doors: Useful for older relatives, wheelchair users or anyone planning for long-term accessibility.
- High-performance insulation and glazing: Essential for year-round residential comfort, especially in exposed garden positions.
- Underfloor heating or efficient climate control: Keeps the space comfortable without cluttering compact rooms with bulky radiators.
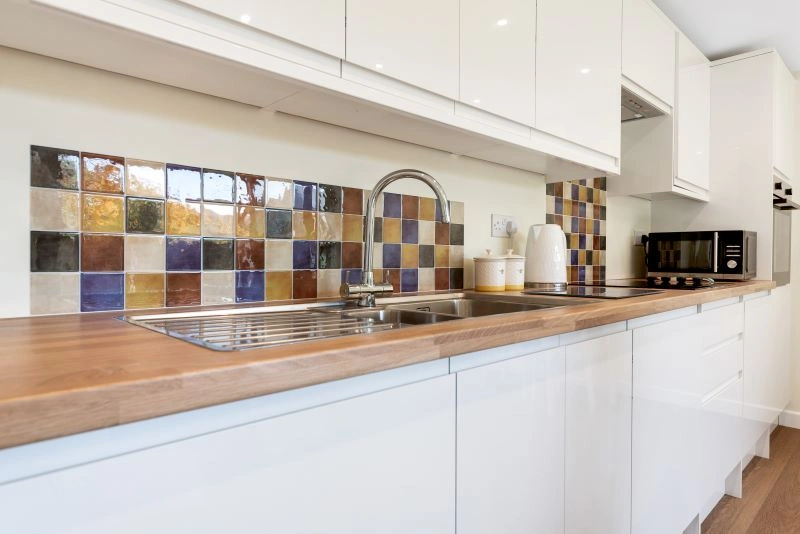
- Quality kitchen design: A well-planned kitchenette or full kitchen makes the annexe genuinely independent.
- Ensuite shower rooms with easy-clean finishes: Practical for daily use and helpful where mobility may become a consideration.
- Acoustic upgrades: Valuable if the annexe is close to neighbouring gardens, family living spaces or a busy road.
- Integrated storage: Particularly important in one-bedroom layouts where clutter can quickly reduce comfort.
- Smart lighting and external lighting: Makes evening access safer and improves the connection between house and annexe.
- Durable cladding choices: Cedar, Hardie Plank-style finishes and carefully specified roof materials can reduce maintenance while maintaining a premium appearance.
You can explore more design options on our garden annexes range page, or speak to us about a fully bespoke specification for your Wickford property.
How we approach a Wickford annexe project
Every successful annexe starts with understanding the people who will use it. Before discussing finishes, we want to know who the annexe is for, how independent they need to be, whether mobility might change over time, how often visitors will stay, and how the building should relate to the main house.
From there, we consider the practical site details: garden access, levels, drainage, services, boundary positions, sun path, outlook, privacy and planning risk. The aim is to develop a design that feels natural in your garden rather than imposed on it.
- Initial conversation: Tell us what you need the annexe to achieve and where you are in the decision-making process.
- Design guidance: We help shape the layout, style, size and specification around your family and garden.
- Planning advice: We discuss whether planning permission, permitted development or a Lawful Development Certificate is likely to be relevant.
- Technical specification: We consider comfort, services, Building Regulations, drainage, insulation and long-term usability.
- Build delivery: Your annexe is constructed with the detail required for a permanent, high-quality living space.
Wickford garden annexe FAQs
Can I build a garden annexe in Wickford for an elderly parent?
In many cases, yes, but the planning route and design need to be handled carefully. If the annexe includes sleeping, washing and cooking facilities, it must usually be clearly ancillary to the main house rather than a separate dwelling. Hawksbeck can help assess the best approach before drawings are finalised.
Which council deals with garden annexe planning in Wickford?
Wickford usually falls under Basildon Borough Council for planning applications. Depending on the site, other considerations such as drainage, highways, trees, listed-building setting or flood risk may also become relevant.
Do Wickford annexes usually need a Lawful Development Certificate?
Not always, but we often recommend one where a client wants to rely on permitted development rights. It provides written confirmation that the proposed building is lawful, which can be useful for future property sales, mortgage queries and peace of mind.
Can an annexe fit in a narrow Wickford garden?
Often, yes. Narrow gardens can still work if the layout is designed intelligently. We may use a linear plan, carefully placed glazing, compact bathrooms and built-in storage to make the annexe feel spacious without creating overlooking or access issues.
Will clay soil affect my garden annexe?
It can influence foundation design, drainage and how the base is prepared. Parts of Essex have clay ground, so Hawksbeck will consider ground conditions and water movement before recommending a construction approach.
Can a Wickford garden annexe have a full kitchen and bathroom?
Yes, a bespoke garden annexe can include a kitchen, shower room or ensuite, living space and bedroom. The inclusion of these facilities makes early planning advice especially important because the building is functioning as accommodation, not just a hobby room.
Can the annexe be used by guests now and a relative later?
Yes. Many clients ask us to design flexible layouts that work first as guest accommodation and later as longer-term family living space. Future-proofing may include accessible door thresholds, adaptable room sizes, service positions and space for a more complete kitchen.
What is the difference between a garden room and a garden annexe?
A garden room is often used as an office, gym or leisure space. A garden annexe is designed for accommodation and may include living, sleeping, cooking and washing facilities. That difference affects design, specification, Building Regulations and planning strategy.
Speak to Hawksbeck about a garden annexe in Wickford
If you are considering a garden annexe in Wickford, the most useful next step is to talk through the property, the intended use and any concerns you already have about planning, access or budget. Hawksbeck can help you understand what is realistic, what needs careful thought, and how to create an annexe that genuinely improves the way your family lives.
For broader inspiration, visit our garden annexe specialists homepage, browse the annexe range, or contact Hawksbeck to discuss your Wickford project.