


Luxury, Bespoke Garden Annexes in Stansted Mountfitchet
Bespoke Garden Annexes, Built Around You
Create beautifully designed extra space with a luxury garden annexe tailored to your Stansted Mountfitchet home, lifestyle and needs with Hawksbeck. From initial concept to final build, we deliver exceptional craftsmanship, thoughtful design and a seamless end-to-end service.
For many Stansted Mountfitchet households, the need for extra space is not simply “another room”. It may be a parent moving closer to family, an adult child saving for a first home, regular guests arriving via Stansted Airport, or a private working and living space that keeps the main house calm. A well-designed garden annexe can solve that problem without forcing a move away from the village, the station, local schools or established family routines.
Hawksbeck designs and builds high-quality, self-contained garden annexes for year-round use, with layouts that can include bedrooms, shower rooms, kitchens, living areas, storage, home-office space and leisure features. Around Stansted Mountfitchet, we often find that the best result comes from balancing privacy, planning sense, access, outlook and long-term comfort rather than simply choosing the largest possible building.
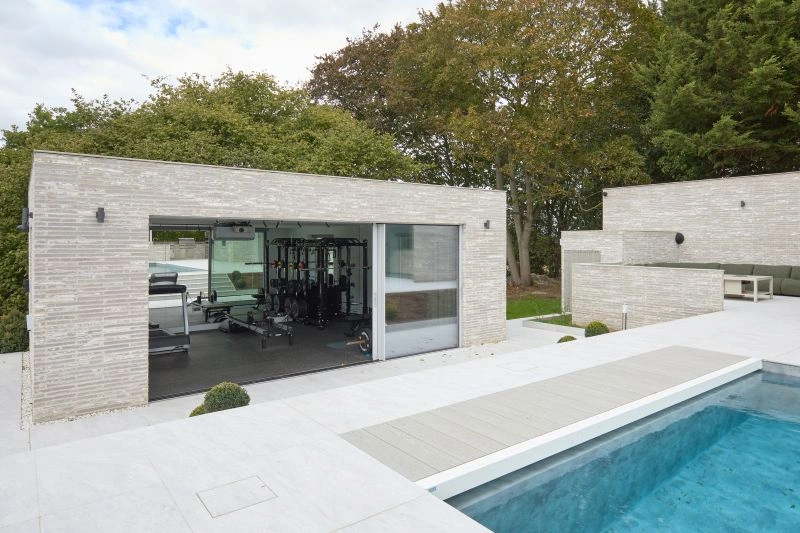
Garden annexes designed around Stansted Mountfitchet homes
Stansted Mountfitchet has a broad mix of properties: historic homes close to the village centre, larger detached houses towards the edges of the settlement, established family gardens, newer plots with tighter boundaries, and rural-feeling homes on lanes leading out towards Ugley, Manuden and Birchanger. Each setting changes how an annexe should be designed.
In tighter gardens, we usually focus on efficient one-bedroom or studio-style layouts with careful window placement, acoustic comfort and a strong connection to the garden without creating overlooking issues. In larger plots, an L-shaped or two-bedroom garden annexe can work beautifully, especially where the building needs to feel separate from the main house but still be close enough for family support.
Several Stansted Mountfitchet enquiries also involve sloping lawns, mature planting, side-access restrictions and neighbouring outbuildings. These details matter early. A luxury annexe contains more than a shell: foundations, drainage, electrics, water supply, insulation, heating, ventilation, internal finishes and safe year-round usability all need to be coordinated before the build begins.

Choosing the right annexe from the Hawksbeck range
The Hawksbeck garden annexes range gives Stansted Mountfitchet homeowners a strong starting point, whether the brief is compact independent living, a generous guest suite, a two-bedroom family annexe or a fully bespoke garden home. The range is not about forcing your plot into a standard template; it helps establish the right scale, specification and layout before we refine the design around your property.
Popular options for homes in and around Stansted Mountfitchet include:
- One-bedroom garden annexes for elderly relatives, long-stay guests or independent young adults.
- Studio annexes where space is limited but self-contained accommodation is still required.
- Two-bedroom garden annexes for families who need flexible sleeping, office or carer space.
- L-shaped annexes where privacy, zoning and garden views are especially important.
- Bespoke luxury annexes with tailored kitchens, bathrooms, glazing, cladding and internal finishes.
If your main aim is to create permanent-quality living space, we would usually recommend designing the annexe as a proper self-contained building from the outset. That means considering heating, acoustic privacy, natural light, safe access routes, bathroom ventilation, kitchen extraction and future maintenance rather than treating it like a simple garden room.
Luxury features we often recommend in Stansted Mountfitchet
Because many homes in Stansted Mountfitchet sit within attractive, mature gardens, the most successful annexes often look calm and established rather than overly commercial. We commonly recommend materials and features that suit the existing house, reduce maintenance and make the annexe comfortable throughout the year.
- Large sliding or bifold doors to make the annexe feel generous without increasing the footprint unnecessarily.
- Warm timber cladding or brick detailing where the building needs to sit naturally beside period or traditional homes.
- High-performance insulation for quiet, efficient year-round living, particularly useful close to busy roads or flight paths.
- Air conditioning and efficient heating for comfort in both summer and winter.
- Walk-in showers or wet rooms where the annexe is intended for older relatives or future accessibility.
- Acoustic glazing and thoughtful orientation for properties affected by road, rail or airport-related noise.
- Integrated storage to keep smaller one-bedroom layouts feeling clean and uncluttered.
- Covered entrances and patio areas so the annexe has its own sense of arrival and outdoor space.

Local planning considerations in Stansted Mountfitchet
Most planning matters for Stansted Mountfitchet are handled by Uttlesford District Council. The right route depends on the exact property, the proposed use, the annexe size, its relationship to the main dwelling, and any local constraints. This is one of the reasons we encourage clients to talk to us before becoming fixed on a particular footprint or layout.
In and around Stansted Mountfitchet, we pay close attention to the historic village setting, conservation-area context, listed buildings, mature trees, neighbouring amenity and the way the annexe will be used. Homes close to the older parts of the village may require a more sensitive design approach than properties on more modern estates or larger edge-of-village plots.
There is also a practical local consideration that is easy to overlook: because Stansted Mountfitchet is close to London Stansted Airport and has excellent rail links, some homeowners consider whether an annexe could be used for guests, family visits or longer stays. From a planning perspective, the difference between family ancillary accommodation and a separate residential unit can be significant. We help clients shape the proposal clearly so the intended use is properly understood.
What Hawksbeck has actually seen and solved locally
On properties in this part of Essex, common issues include outbuildings being visible from neighbouring first-floor windows, gardens narrowing towards the rear, restricted construction access beside the house, and uncertainty over whether the safest route is planning permission or a lawful development certificate. We have also seen projects where a client’s first preferred position for the annexe would have created avoidable privacy or drainage concerns, so the design was adjusted before drawings were submitted.
One anonymised example involved a family in the wider Uttlesford area who wanted an annexe for a parent but had a garden with mature boundary planting and nearby neighbouring windows. Instead of pushing the building deep into the rear corner, the layout was reworked with controlled glazing, a softer external finish and a clearer access route. The result was a more private and more practical annexe, with fewer planning sensitivities.
Planning permission, permitted development and building regulations
Planning permission considers whether the proposed use, size, siting and appearance are acceptable in planning terms. Permitted development may allow certain outbuildings without a full planning application, but it is not the same as permission for independent residential use. Building regulations deal with safety, structure, insulation, drainage, electrics, ventilation and other technical standards.
For a true garden annexe with sleeping, washing and cooking facilities, we would often recommend taking early advice rather than assuming standard outbuilding rules will apply. Where a proposal appears to fall within permitted development, Hawksbeck may still recommend a lawful development certificate. This can provide useful written confirmation, which is particularly valuable if you later sell the property or need to demonstrate that the building was lawfully created.
Recent Essex annexe projects relevant to Stansted Mountfitchet
These projects are not in Stansted Mountfitchet itself, but they show the level of design, specification and problem-solving we bring to Essex garden annexe projects. Each one offers useful ideas for local homeowners considering a self-contained living space.

L-shaped studio annexe, Theydon Bois
This 55sqm studio annexe combines a kitchen, wet room, open living and sleeping space, cedar cladding and wide bifold doors. A strong reference for Stansted Mountfitchet clients wanting independent guest accommodation without a complicated internal layout. View the Theydon Bois project
Two-bedroom garden annexe, Theydon Bois
An approximately 60sqm L-shaped annexe with two bedrooms, open-plan kitchen and lounge, central bathroom, island and private patio. Relevant where a Stansted Mountfitchet annexe needs to support guests, work-from-home use or multi-generational living. View the two-bedroom projectDesigning for access, privacy and daily use
Some Stansted Mountfitchet gardens look generous on paper but become more complex once access is considered. Side passages, existing garages, retaining walls, trees, shared boundaries and changes in level can all affect the build method. We look at these details early so the annexe is not only attractive, but also realistic to construct with minimal disruption.
Privacy is another important part of the design. A garden annexe should feel independent, but it should not dominate the main house or overlook neighbours. We may adjust the angle of the building, use high-level windows, introduce screening, create a defined patio or design the internal layout so bedrooms and living spaces face the best part of the garden.
For family annexes, the path between the house and annexe is also worth careful thought. Lighting, slip-resistant surfaces, step-free access and a covered entrance can make a real difference, especially when the annexe is for an older relative or someone who will use it every day.
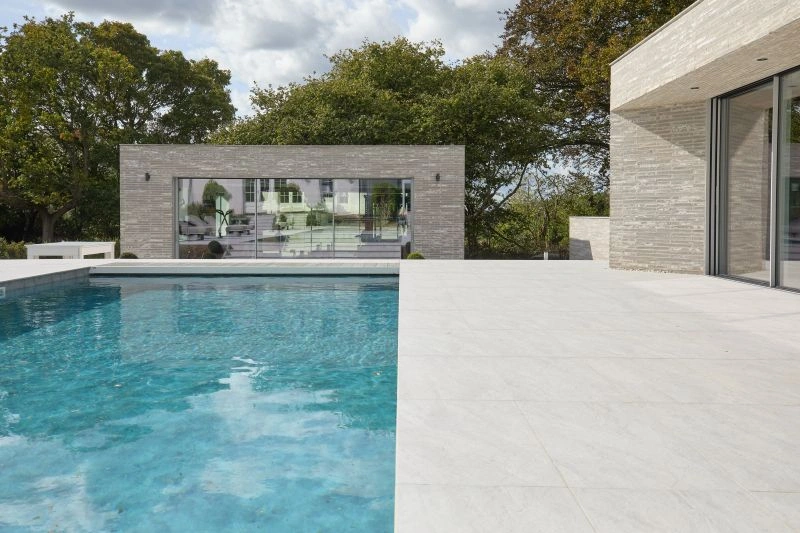
When a garden annexe is a better answer than moving
Moving within or around Stansted Mountfitchet can be difficult when you want to keep transport links, schools, village amenities and family support close by. A bespoke garden annexe can make an existing property work harder without losing the place you already enjoy living in.
Typical reasons our clients consider an annexe include:
- Creating independent accommodation for a parent while keeping them close to family.
- Giving adult children private living space while they save or study.
- Providing high-quality guest accommodation for relatives visiting from further away.
- Combining occasional accommodation with a home office, studio or wellness space.
- Adding flexible long-term value to a large garden without extending the main house.
If you are still comparing options, our garden annexe range is a useful place to start. If your plot is unusual, or if planning constraints are likely, it is usually better to speak to Hawksbeck before deciding on a final design.
FAQs about garden annexes in Stansted Mountfitchet
Can I build a garden annexe in Stansted Mountfitchet for an elderly parent?
Often, yes, but the best route depends on the property, the intended use and any planning constraints. If the annexe includes sleeping, bathroom and kitchen facilities, the planning position needs careful handling. Hawksbeck can advise on layout, use, drawings and whether planning permission or a lawful development certificate is appropriate.
Will Uttlesford District Council treat my annexe as a separate house?
That depends on how it is designed and used. A family annexe that remains ancillary to the main dwelling is different from a completely separate residential unit. We help clients avoid ambiguity by considering access, services, layout, relationship to the main house and wording used in any application.
Are conservation areas a problem for garden annexes in Stansted Mountfitchet?
They are not always a problem, but they do require a more sensitive approach. If your property is within or close to a conservation area, or near a listed building, materials, scale, visibility and setting become especially important. A calm, well-proportioned design is usually more successful than a visually dominant one.
Is airport noise a factor when designing an annexe near Stansted?
For some properties, yes. We may recommend upgraded glazing, careful orientation, acoustic insulation, mechanical ventilation or air conditioning so the annexe remains comfortable without relying on open windows. This is particularly relevant if the building will be used for sleeping or full-time living.
Can a Stansted Mountfitchet garden annexe include a kitchen and shower room?
Yes, Hawksbeck annexes can include kitchens, shower rooms, wet rooms, bedrooms and open-plan living areas. The important point is that these facilities can affect planning considerations, service connections and building regulations, so they should be designed into the project properly from the start.
What if my garden has limited side access?
Restricted access is common on established village and suburban plots. We assess delivery routes, working space, foundations and build sequencing before finalising the project. In many cases, a carefully planned SIPs-based construction approach can help reduce disruption compared with more traditional methods.
Would you recommend a one-bedroom or two-bedroom annexe?
For an elderly parent or regular guest, a one-bedroom annexe is often ideal. A two-bedroom layout may be better if you need a carer’s room, study, hobby room or flexible family accommodation. The right answer depends on the garden size, planning context and how the annexe will be used in five or ten years.
Can I use the annexe as a home office as well as accommodation?
Yes. Many clients want a hybrid layout, such as a guest bedroom with a separate desk area or a second room that works as an office. We can design the building so it feels professional during the day and comfortable for visitors or family when needed.
Should I apply for a lawful development certificate?
If the proposal may fall under permitted development, a lawful development certificate can provide valuable certainty. We often recommend this where homeowners want written confirmation before investing in a high-quality annexe, particularly if they may sell the property in the future.
How do I start planning a garden annexe in Stansted Mountfitchet?
Start with the intended use, not the building size. Think about who will live or stay there, how often it will be used, what facilities are essential and where it should sit in the garden. Then contact Hawksbeck or request a brochure to explore the most suitable annexe options.
Talk to Hawksbeck about a Stansted Mountfitchet garden annexe
A successful garden annexe should feel like a natural part of your home, not an afterthought at the end of the garden. With the right design, specification and planning approach, it can give your family privacy, independence and long-term flexibility while making better use of the space you already own.
Whether you are considering a compact one-bedroom annexe, a luxury two-bedroom layout or a fully bespoke garden building, Hawksbeck can help you understand what is realistic for your Stansted Mountfitchet property and guide you through the next steps.
Contact Hawksbeck to discuss your project, or explore the full garden annexes range for layout and specification ideas.