

Luxury, Bespoke Garden Annexes in West Horndon
Bespoke Garden Annexes, Built Around You
Create beautifully designed extra space with a luxury garden annexe tailored to your West Horndon home, lifestyle and needs with Hawksbeck. From initial concept to final build, we deliver exceptional craftsmanship, thoughtful design and a seamless end-to-end service.
For many West Horndon homeowners, the question is not simply “can we fit an annexe in the garden?” It is usually more practical than that: can the building feel private enough for a parent, adult child or regular guest, work around a long Essex garden, connect sensibly to services, and still look like it belongs beside a family home rather than dropped at the end of the lawn?
That is where a properly designed garden annexe makes a noticeable difference. Hawksbeck Annexes designs and builds self-contained, high-specification garden living spaces for families who need more room without leaving the area they know. Around West Horndon, we are often looking at generous rear gardens, side access constraints, clay-heavy ground, mature boundaries, open countryside edges and the need to balance independence with proximity to the main house.
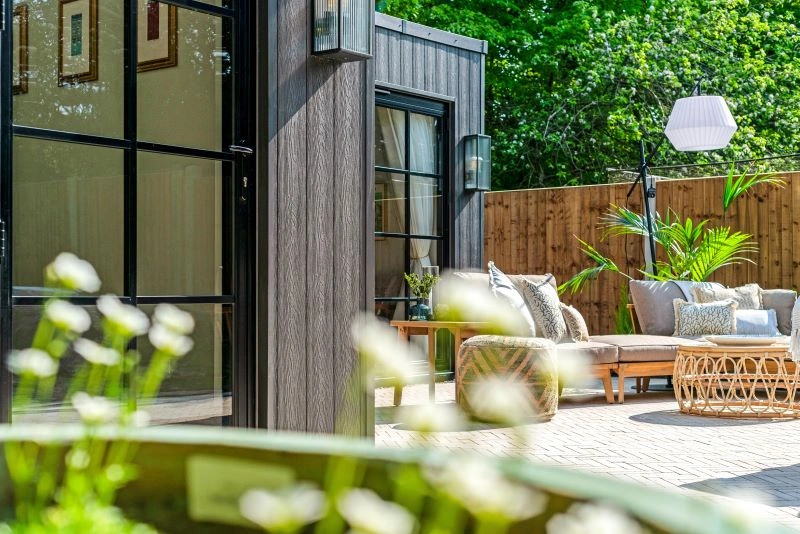
Garden annexes designed around West Horndon homes, gardens and family life
West Horndon has a very particular mix of properties. Close to the station and village centre, many gardens are practical, rectangular and open enough to consider a one-bedroom annexe, guest suite or work-and-living space. On the quieter roads and rural edges, plots can be larger but may bring additional design considerations such as overlooking, boundary screening, drainage, tree roots and views towards open land.
We design each annexe around how it will be used every day. A space for an elderly parent needs different thinking from an annexe for a son or daughter returning from university, and both are different again from a leisure-focused building with occasional overnight use. The best results come from resolving the layout, access, services, privacy and planning position at the start, rather than treating the building as a standard garden room with furniture added later.
- For older relatives: level thresholds, accessible bathrooms, simple circulation, good natural light and a warm, low-maintenance finish.
- For adult children: independent sleeping, cooking and relaxing space, with enough separation from the main house to feel genuinely private.
- For guests: a comfortable bedroom or flexible living zone, compact kitchen facilities and a shower room for weekend stays.
- For hybrid use: layouts that can combine home working, gym equipment, social space and occasional accommodation.
What we consider when designing for West Horndon gardens
In and around West Horndon, the garden itself often shapes the design just as much as the client’s brief. We regularly look at how a building will sit in relation to neighbouring fences, established planting, patios, side paths and existing outbuildings. A successful annexe should improve the garden rather than take it over.
Long rear gardens
Many homes in Essex villages have deeper rear gardens, which can work well for a self-contained annexe. The design challenge is usually making the route to the building feel natural, safe and attractive all year round. We may suggest a clearer garden path, discreet lighting, a sheltered entrance or a small patio area so the annexe does not feel isolated at the end of the plot.
Gardens backing onto open land
Where a property sits close to fields or a more open boundary, we pay close attention to roof form, cladding tone and glazing direction. Softer external finishes, careful screening and controlled external lighting can help the building sit more comfortably in its setting.
Clay soil and drainage
Parts of Essex can have heavier clay ground. That does not prevent an annexe, but it does mean foundations, rainwater management and service runs need proper assessment. We look at the ground conditions early so the finished building performs as it should in every season.
Side access and build logistics
Not every West Horndon property has wide side access. Where access is restricted, our team plans deliveries, materials and construction sequencing carefully. This is especially important for fully fitted garden annexes with kitchens, bathrooms, glazing and internal finishes.
Nearby Essex projects that show what is possible
West Horndon is well placed between Brentwood, Upminster and the surrounding Essex villages, so nearby projects are useful references for scale, layouts and finishes. These examples show how different families have used a garden annexe or high-specification garden building for independent living, guests, fitness and flexible everyday space.
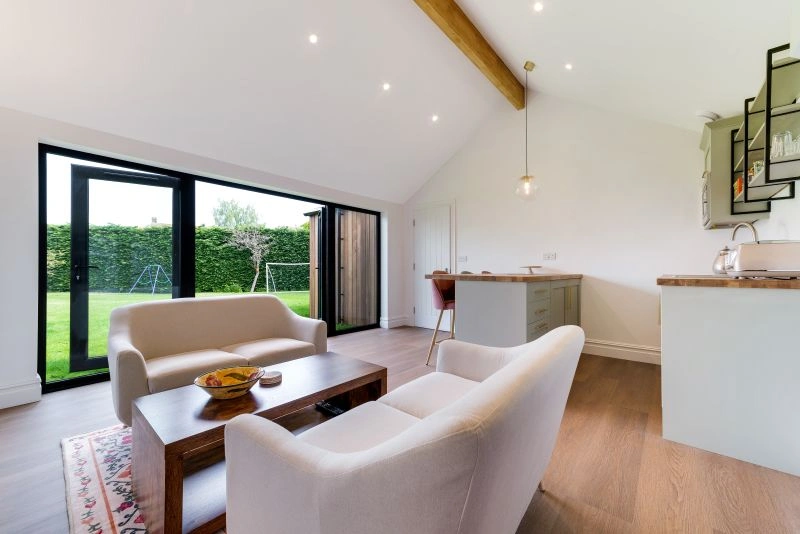
Guest and leisure annexe, Brentwood
Designed for guests, socialising and fitness, this contemporary building includes a living area, gym zone, compact kitchen and shower room. It is useful inspiration for West Horndon homes wanting more than a single-use garden room. View the Brentwood project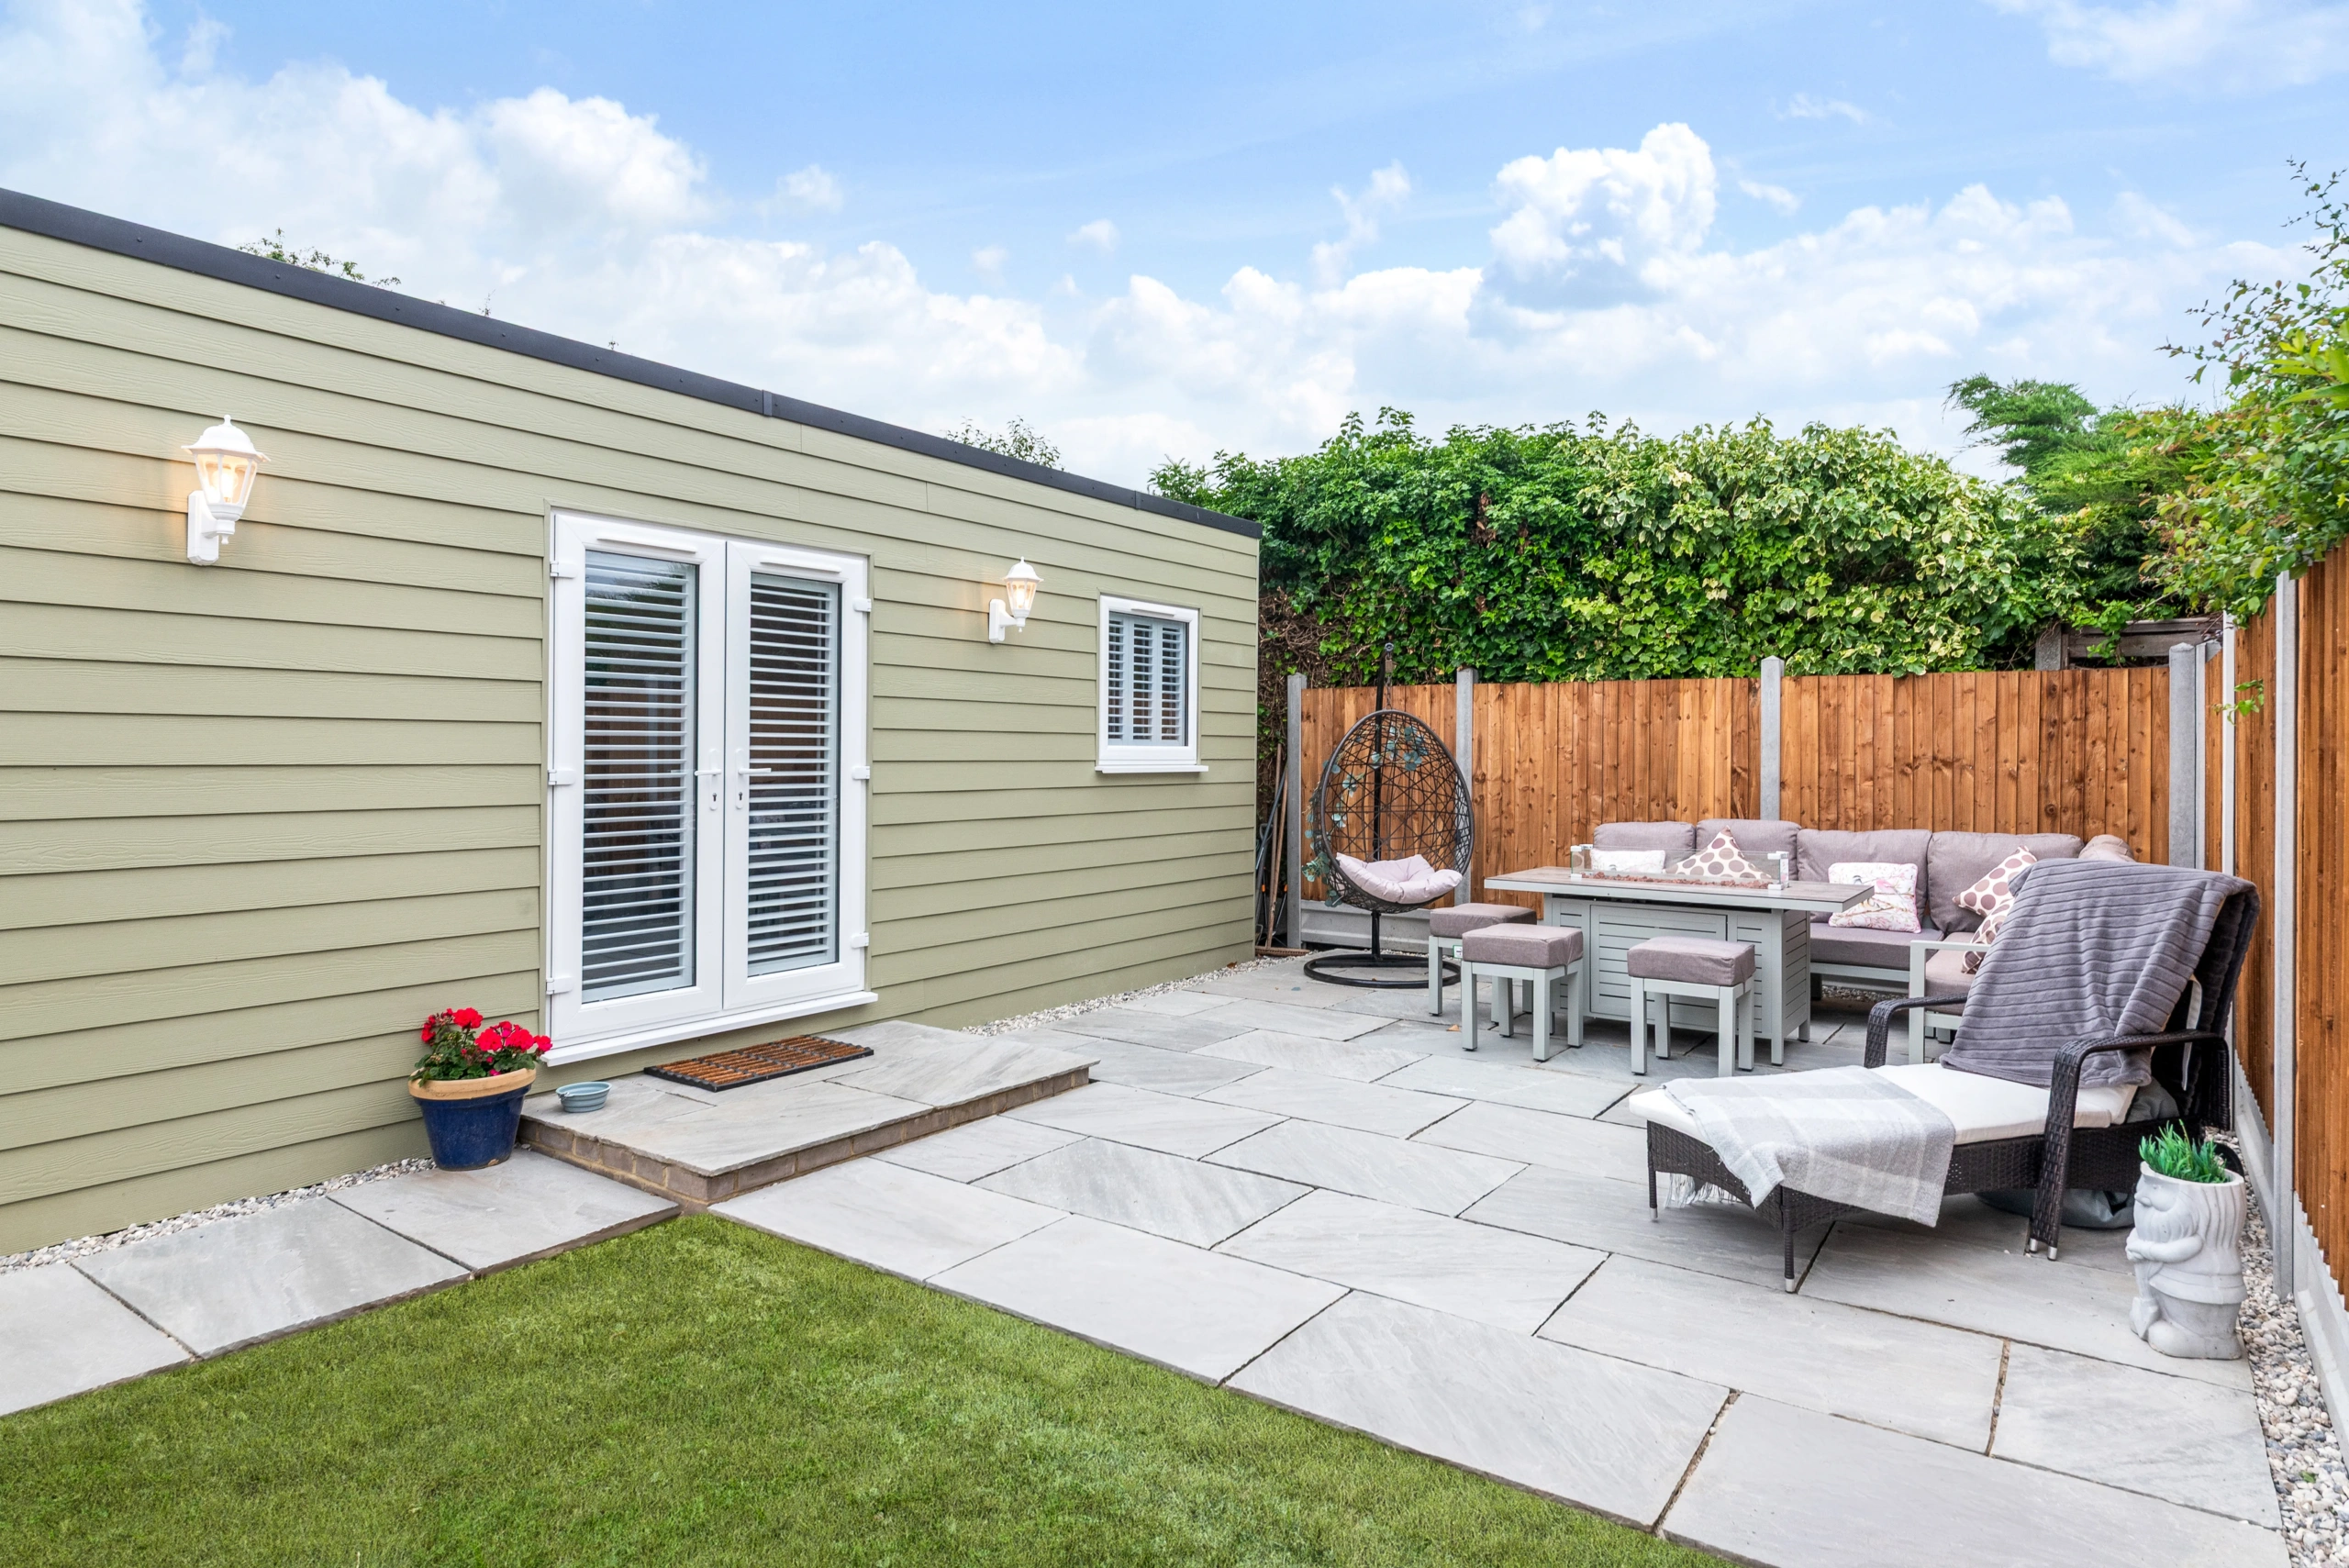
One-bedroom annexe, Upminster
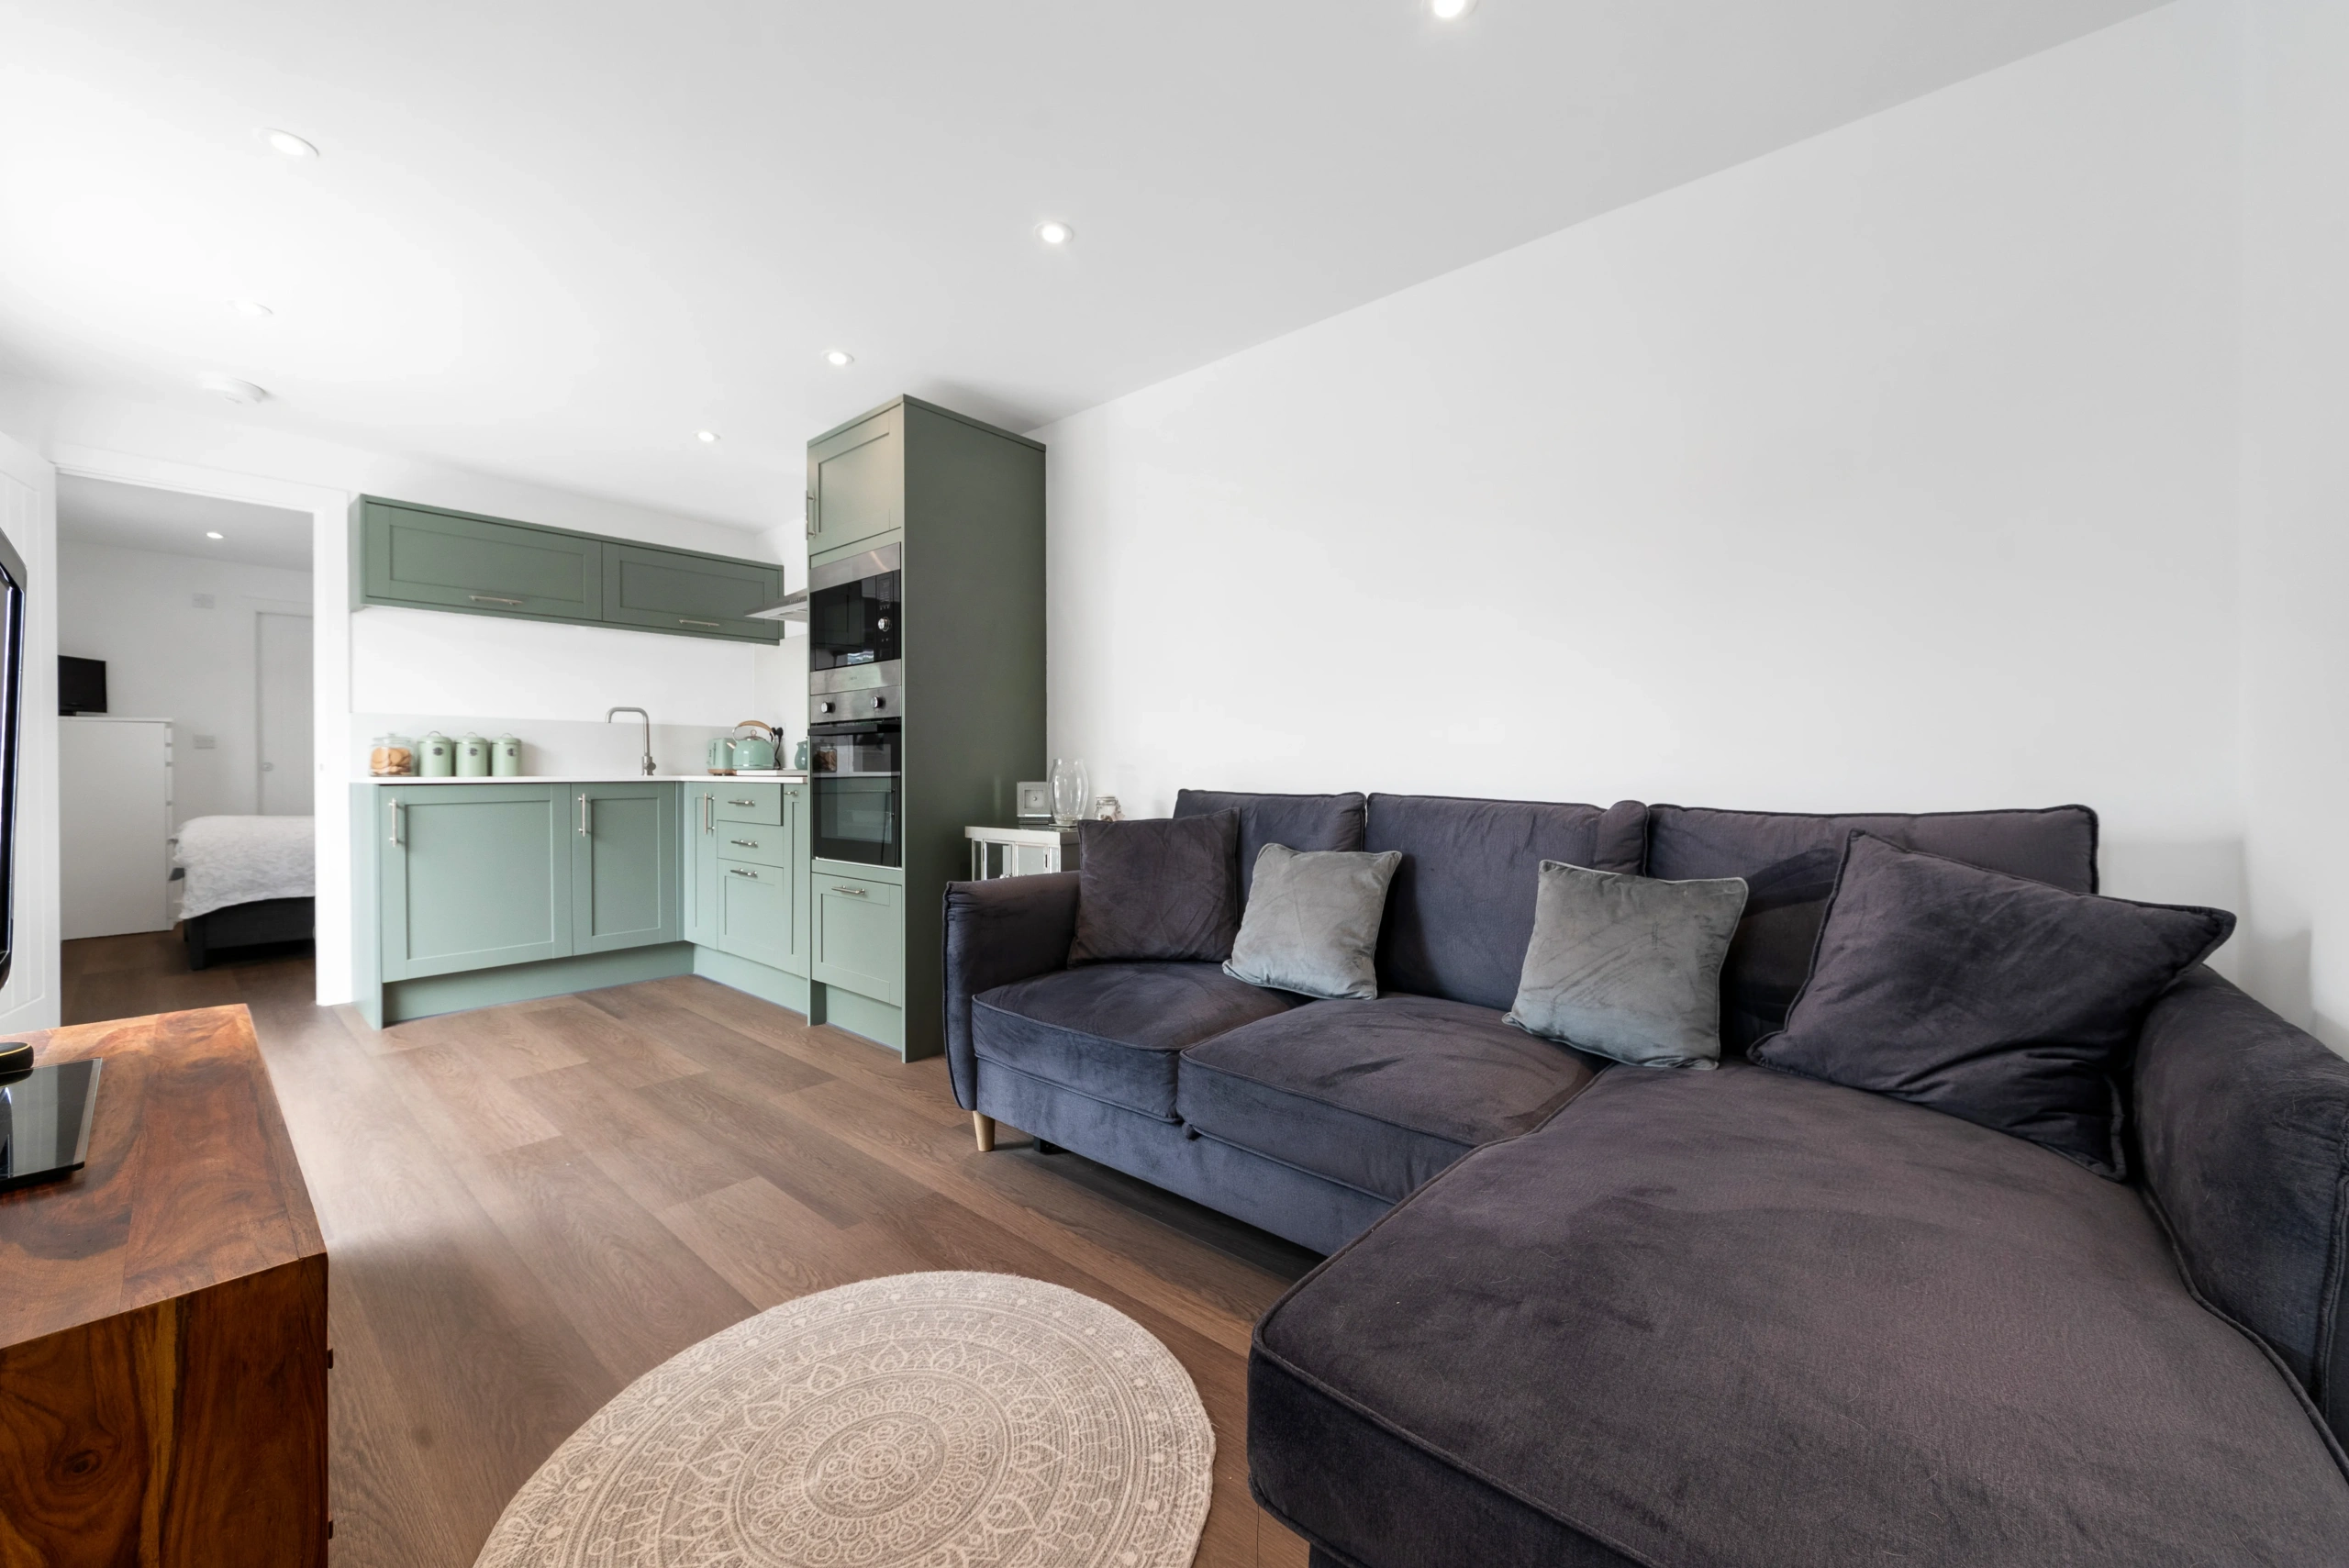
A 30sqm annexe created for elderly relatives, with an open-plan kitchen/lounge, private bedroom, ensuite, fitted storage and French doors to the garden. Particularly relevant for West Horndon households planning comfortable independent living for a parent. View the Upminster projectChoosing the right Hawksbeck annexe range for a West Horndon property
Our garden annexes range is designed to give clients a clear starting point while still allowing the specification, layout and external appearance to be tailored. For West Horndon, the right choice usually depends on who will live in the annexe, how much independence they need, and how visible the building will be from the house, neighbouring gardens or surrounding countryside.
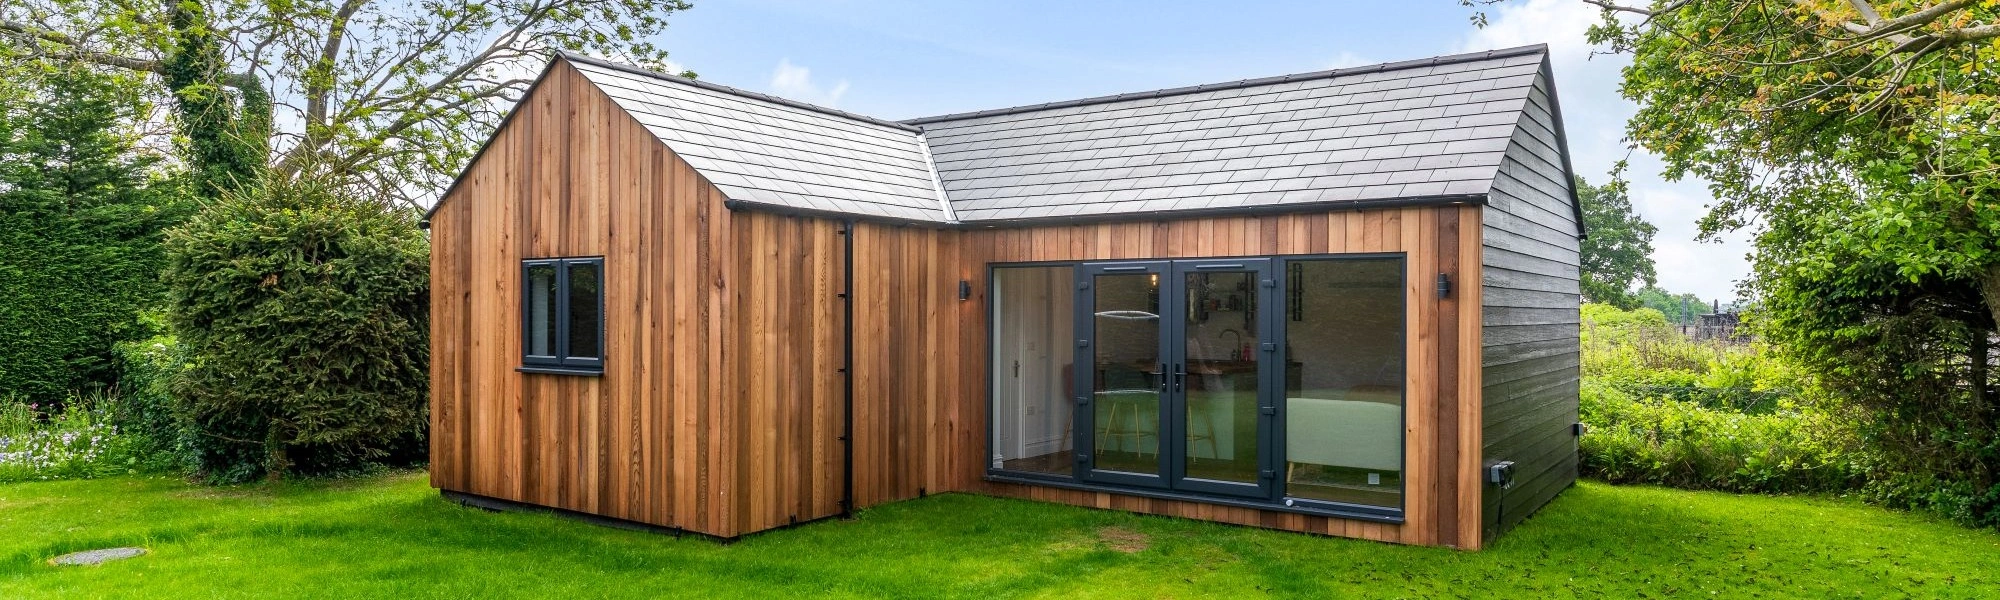
A compact one-bedroom garden annexe can suit a parent who wants privacy but still needs family close by. A larger L-shaped design may be better for adult children, couples or long-stay guests, because it can separate the bedroom from the living area and create a more residential feel. A contemporary garden annexe with wide glazing and flexible zones may be ideal where the brief includes a gym, office, social space or occasional guest accommodation.
Rather than forcing a standard layout onto the plot, we consider:
- Orientation: where morning and evening light enters the building.
- Privacy: how windows, doors and patio areas relate to neighbours and the main house.
- Access: whether the resident needs level, well-lit, easy movement between home and annexe.
- Storage: essential for independent living but often overlooked in small buildings.
- Services: practical routes for electrics, water, drainage and internet.
- Future flexibility: whether the annexe might later become guest space, workspace or accommodation for another family member.
If you are still comparing the options, the best first step is to request a brochure and then speak to us about your plot, your family situation and the type of annexe you have in mind.
Planning considerations for garden annexes in West Horndon
Planning for garden annexes in West Horndon is normally handled by Brentwood Borough Council. The right route depends on the size, use, siting and specification of the building, as well as any constraints affecting the property. Because West Horndon sits within a borough where Green Belt, countryside edges, established residential areas and listed-building settings can all be relevant, it is important not to rely on assumptions.
What we commonly check before recommending a route
- Whether the property is affected by Green Belt or other local designations.
- Whether the annexe would sit close to a boundary, public view or open countryside.
- Whether there are listed buildings nearby or heritage considerations in the wider setting.
- Whether mature trees, root protection areas or drainage constraints could affect the layout.
- Whether the proposed use is genuinely ancillary to the main home or needs a fuller planning approach.
- Whether a lawful development certificate would give the client useful certainty before construction.
Planning permission, permitted development and building regulations are not the same thing
This is one of the most common areas of confusion in local enquiries. Planning permission deals with whether the development is acceptable in planning terms. Permitted development may allow some outbuildings without a full planning application, but only if the proposal and property meet the relevant conditions. Building regulations deal with the safety, structure, insulation, drainage, electrics, fire safety and overall performance of the building.
A high-quality garden annexe used for sleeping, washing, cooking or independent day-to-day living normally needs careful building regulation input, regardless of the planning route. Hawksbeck will look at the whole picture rather than treating planning as a tick-box exercise.
When we may recommend a lawful development certificate
For some West Horndon homes, a lawful development certificate can be a sensible step if a client wishes to rely on permitted development rights. It can provide written confirmation from the council that the proposed building is lawful, which may be useful if you later sell the property or if a neighbour questions the work.
We are particularly likely to discuss this where the annexe is close to the limits of what may be allowed, where the property has a more complex history, or where the building will include facilities that make its use more substantial than a simple garden office.
An example of a local issue we have solved
On a Brentwood-side project with a garden close to open land, the initial concept placed a larger area of glazing towards the exposed boundary. We revised the arrangement so the main outlook faced back into the client’s private garden, softened the external materials and adjusted the layout to reduce planning concerns while keeping the annexe bright and practical.
Luxury features we recommend for West Horndon annexes
A luxury annexe should feel comfortable, durable and easy to live in. In West Horndon, we often recommend features that respond to local conditions as well as personal taste. Homes near busy routes or the railway may benefit from enhanced glazing choices and a carefully positioned bedroom. Gardens with strong sun exposure may need shading, roof overhangs or air conditioning to keep the space comfortable in summer.
- Acoustic-aware glazing: useful where the plot is influenced by the A127, railway line or local traffic.
- Underfloor heating or efficient climate control: helping the annexe feel like a proper home throughout the year.
- Accessible shower rooms: ideal for older relatives, with flush or low-profile trays and easy-clean finishes.
- Integrated storage: wardrobes, utility cupboards and kitchen storage prevent the building feeling temporary.
- Covered entrances: particularly useful for elderly residents moving between house and annexe in wet weather.
- Discreet exterior lighting: improving safety without creating glare for neighbours or open boundaries.
- Durable external cladding: chosen to suit either a contemporary home, a rural edge or a more traditional Essex garden.
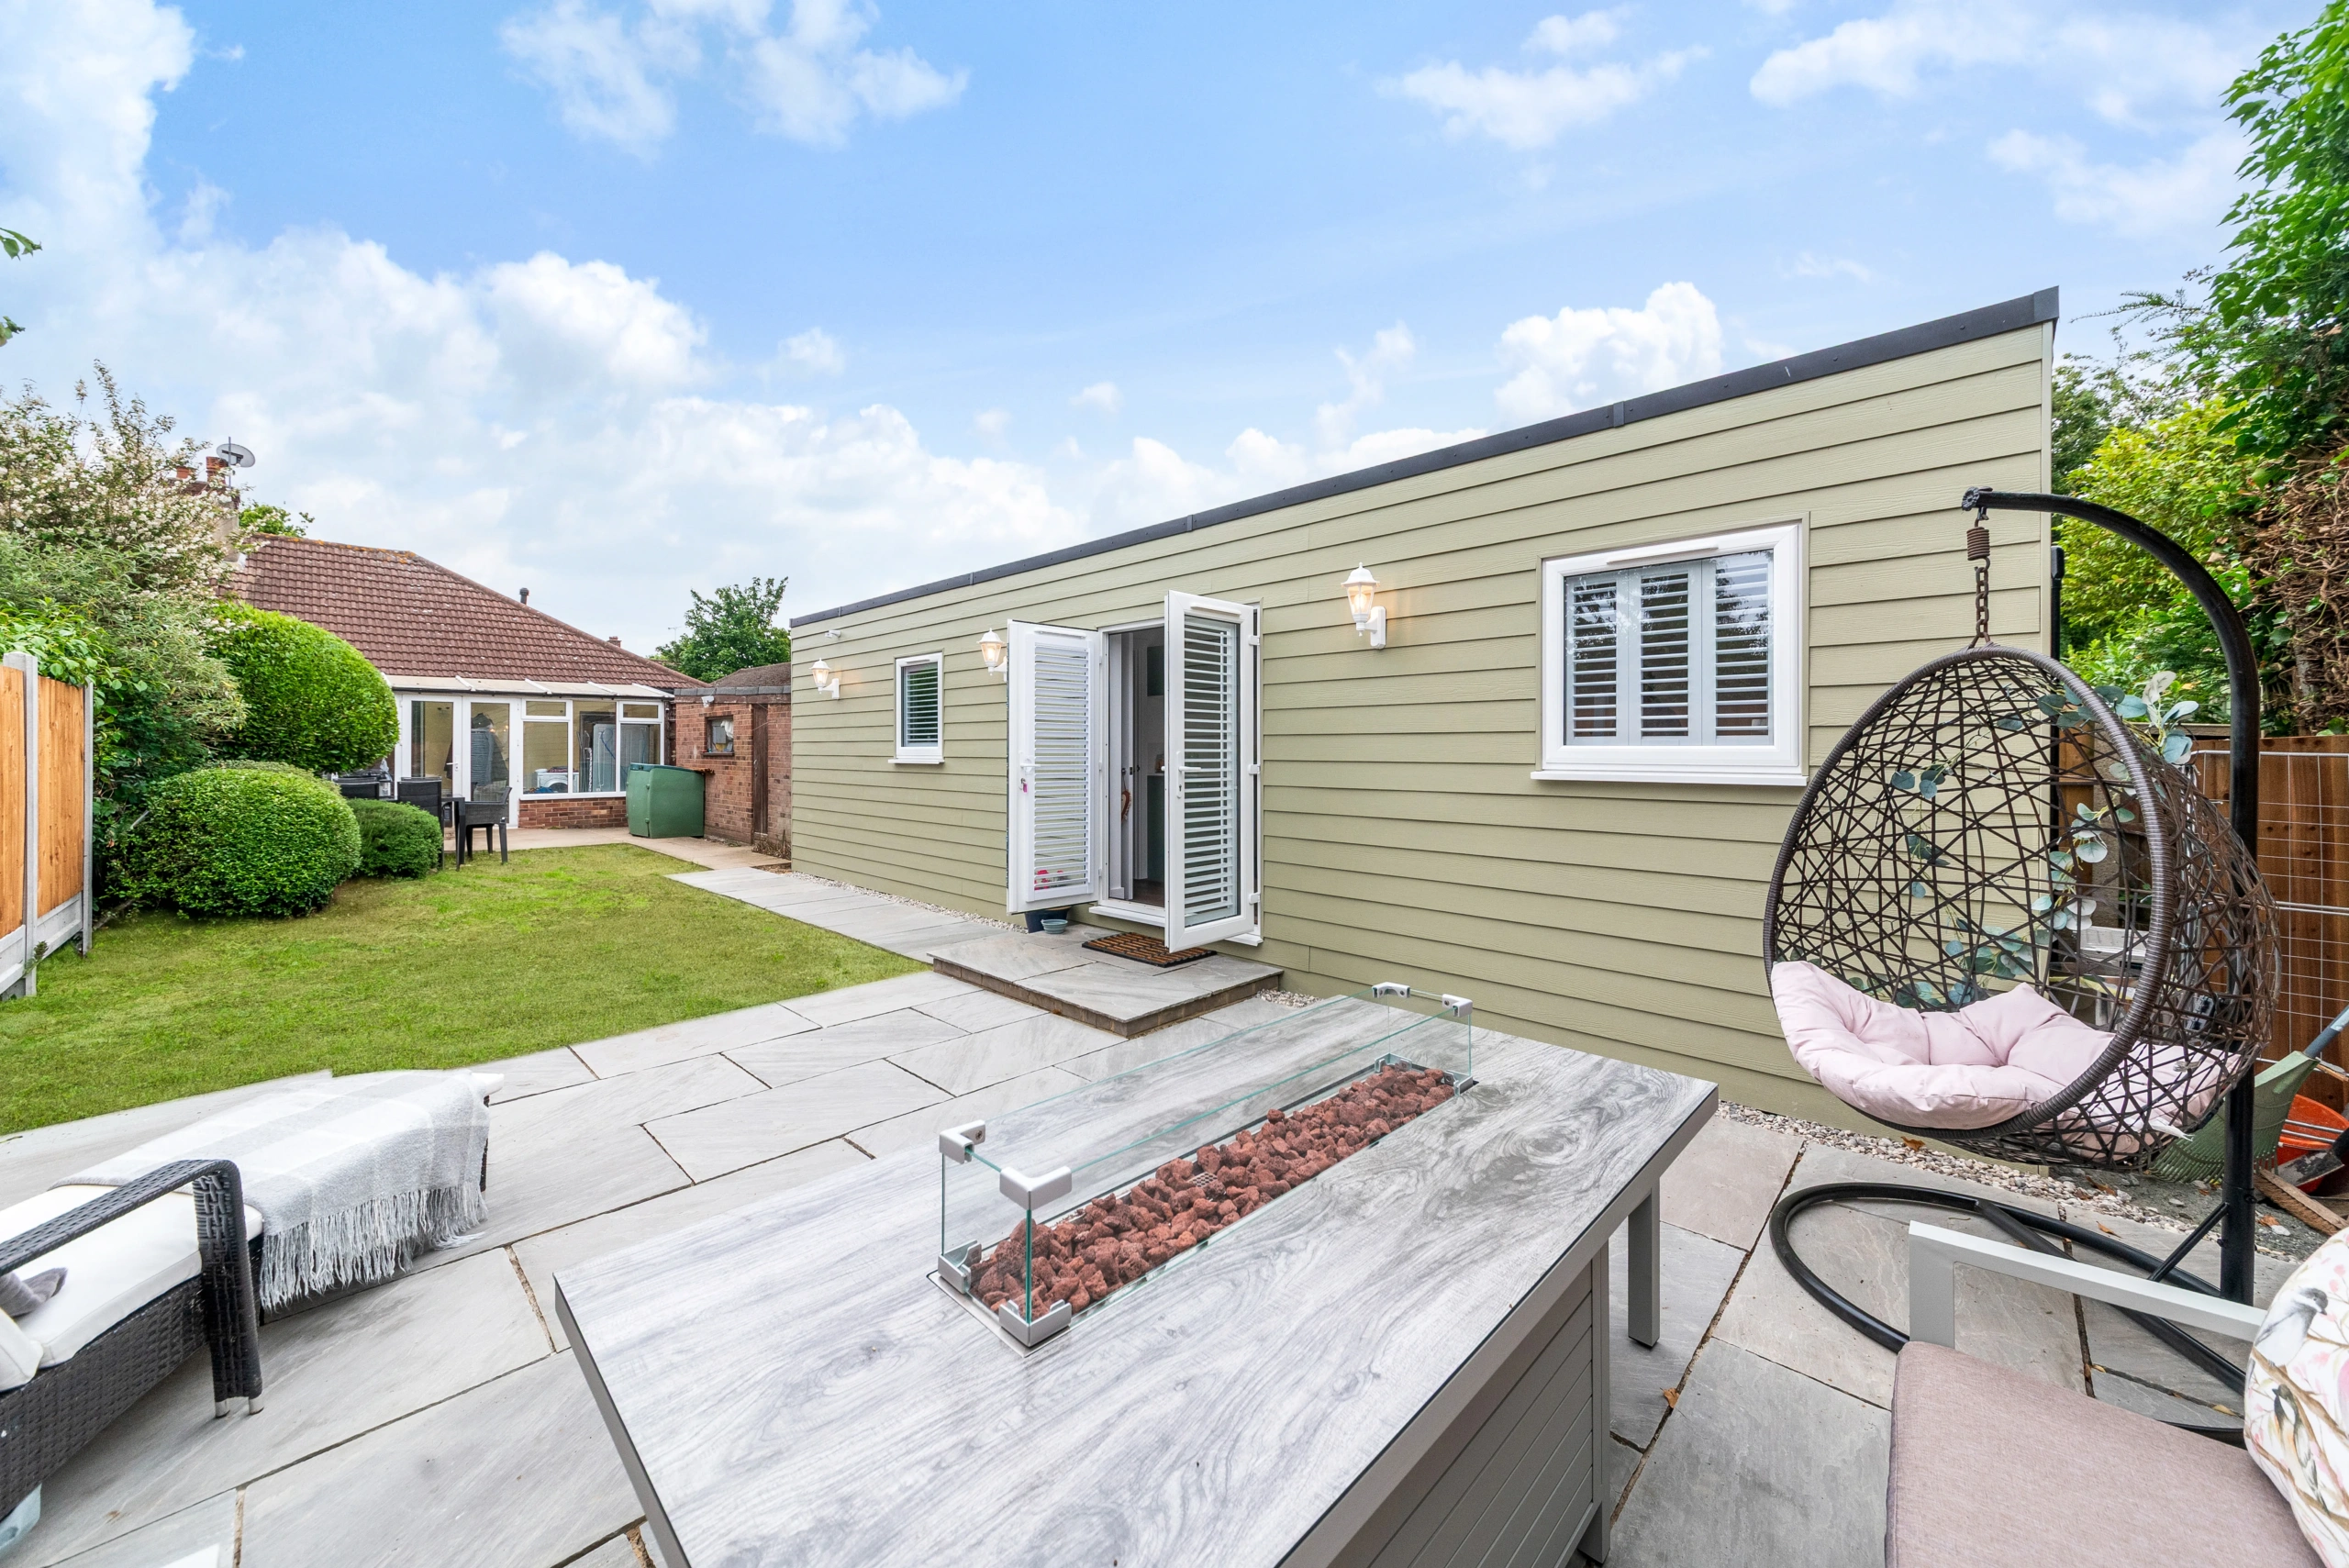
- Outdoor seating areas: small patios, sheltered corners or fire-pit areas can make the annexe feel connected to the garden.
For some clients, the luxury is in the finish: bespoke cabinetry, elegant bathrooms, premium flooring and carefully selected fittings. For others, it is in the practicality: warmth, accessibility, storage, quietness and the confidence that the building has been designed properly from the ground up.
How a West Horndon annexe project usually starts
The first conversation is usually about the person who will use the annexe. We will want to understand whether it is for a parent, adult child, couple, guest accommodation, work, wellbeing, or a mix of uses. From there, we can talk about the garden, likely layout, planning route, access, services and budget.
A typical early-stage discussion may include:
- Your reason for building: care, independence, family accommodation, future-proofing or lifestyle space.
- The site: garden dimensions, access, boundaries, trees, drainage and relationship to the main house.
- The preferred layout: one-bed, two-room, open-plan, L-shaped, accessible or multi-functional.
- Planning considerations: whether Brentwood Borough Council input, a planning application or a lawful development certificate is likely to be appropriate.
- Specification: kitchens, bathrooms, heating, glazing, cladding, lighting, flooring and built-in storage.
You can see more examples of completed work in our garden annexe projects, or contact the team directly if you would like to discuss a West Horndon property.
FAQs about garden annexes in West Horndon
Can I build a garden annexe in West Horndon if my property backs onto fields?
Possibly, but it needs careful assessment. A boundary with open land can affect how the annexe is viewed, how it should be positioned and whether a planning application is the safer route. We would consider roof height, materials, glazing direction, lighting and screening before advising.
Which council deals with garden annexe planning in West Horndon?
West Horndon is normally handled by Brentwood Borough Council. Hawksbeck can help review the planning context and advise whether your proposal is likely to need planning permission, a lawful development certificate or a different route.
Is a garden annexe suitable for an elderly parent in a West Horndon garden?
Yes, provided it is designed around accessibility from the beginning. We would look at level access, bathroom layout, heating, lighting, storage, door widths, the route from the main house and how private the annexe will feel for the resident.
Can the annexe include a kitchen and bathroom?
Yes. Many Hawksbeck annexes include a proper kitchen or kitchenette, shower room or ensuite, living space and bedroom. The inclusion of these facilities makes early planning and building regulation advice particularly important.
Will a long, narrow West Horndon garden work for an annexe?
Often, yes. A long garden may suit a rectangular or L-shaped layout, depending on access, boundaries, outlook and how much lawn or patio you want to retain. We would consider the route to the annexe as part of the design, not as an afterthought.
Can the annexe be used by an adult child commuting from West Horndon station?
That is a common type of brief. A self-contained annexe can give an adult child privacy and independence while keeping them close to family and transport links. We would usually focus on a comfortable bedroom, work area, storage, kitchenette and good acoustic performance.
Do I need building regulations approval as well as planning?
Planning and building regulations are separate. If the annexe is designed for sleeping, washing, cooking or regular living use, building regulations are likely to be an important part of the process. We will explain what applies to your scheme before work starts.
Can Hawksbeck match the annexe to my existing home?
Yes. We can design the exterior to complement your property, whether you prefer a contemporary garden annexe with clean lines and aluminium glazing or a softer appearance using warmer cladding tones and more discreet detailing.
What should I do first if I am considering a garden annexe in West Horndon?
Start with the purpose of the building and who will use it. Then speak to Hawksbeck about your garden, access, planning position and preferred specification. You can contact us or request a brochure to begin shaping the project.
Speak to Hawksbeck about a West Horndon garden annexe
A garden annexe can be a practical, long-term answer for families who need more independent living space without moving away from West Horndon. Whether your priority is care, privacy, guest accommodation or a flexible future-proofed building, Hawksbeck can help you understand what is possible in your garden and what route is most suitable.
Explore our full garden annexes range, view our completed annexe projects, or get in touch to discuss your West Horndon home in more detail.