


Luxury, Bespoke Garden Annexes in Theydon Bois
Bespoke Garden Annexes, Built Around You
Create beautifully designed extra space with a luxury garden annexe tailored to your Theydon Bois home, lifestyle and needs with Hawksbeck. From initial concept to final build, we deliver exceptional craftsmanship, thoughtful design and a seamless end-to-end service.
When families in Theydon Bois contact Hawksbeck, the brief is often more considered than “we need extra space”. It may be an elderly parent who wants independence without leaving the village, adult children returning home, a guest suite that could later become income-generating accommodation, or a garden building that needs to sit comfortably beside mature trees and established Essex landscaping.
That is exactly where a properly designed garden annexe earns its place. In Theydon Bois, we regularly see generous rear gardens, side-access constraints, sloping lawns, close tree canopies and homes where the annexe needs to look like a natural extension of the property rather than an afterthought. Our role is to design a self-contained, highly insulated, beautifully finished building that works in the real garden you have.

Contact Us
Request Brochure



Garden annexes in Theydon Bois designed around real village homes
Theydon Bois has a distinct mix of property types: larger detached homes near forest-edge roads, older cottages and character houses closer to the village centre, extended family homes on deep plots, and gardens where established planting is one of the main reasons the property is so desirable. A good annexe design needs to respect that setting.
We commonly help clients make decisions around:
- Positioning the annexe so it has privacy from the main house without feeling disconnected.
- Keeping views open from kitchens, lounges and first-floor bedrooms in the existing property.
- Working around mature trees, root protection areas, hedges and existing garden structures.
- Creating proper year-round comfort with insulation, heating, cooling, ventilation and carefully planned glazing.
- Designing for flexible use, so today’s guest suite can become tomorrow’s relative’s home, office, gym or long-stay accommodation.
For many Theydon Bois homeowners, the best result is not the largest building possible. It is the annexe that feels settled, practical and proportionate: enough accommodation to live comfortably, enough garden retained to enjoy the property, and enough architectural detail to add value rather than simply add floor area.
Local projects and nearby annexe examples
Hawksbeck has completed notable annexe projects in and around Theydon Bois, giving us practical experience of the garden sizes, access arrangements, client expectations and design considerations that matter locally.
Luxury Two-Bedroom Garden Annexe, Theydon Bois
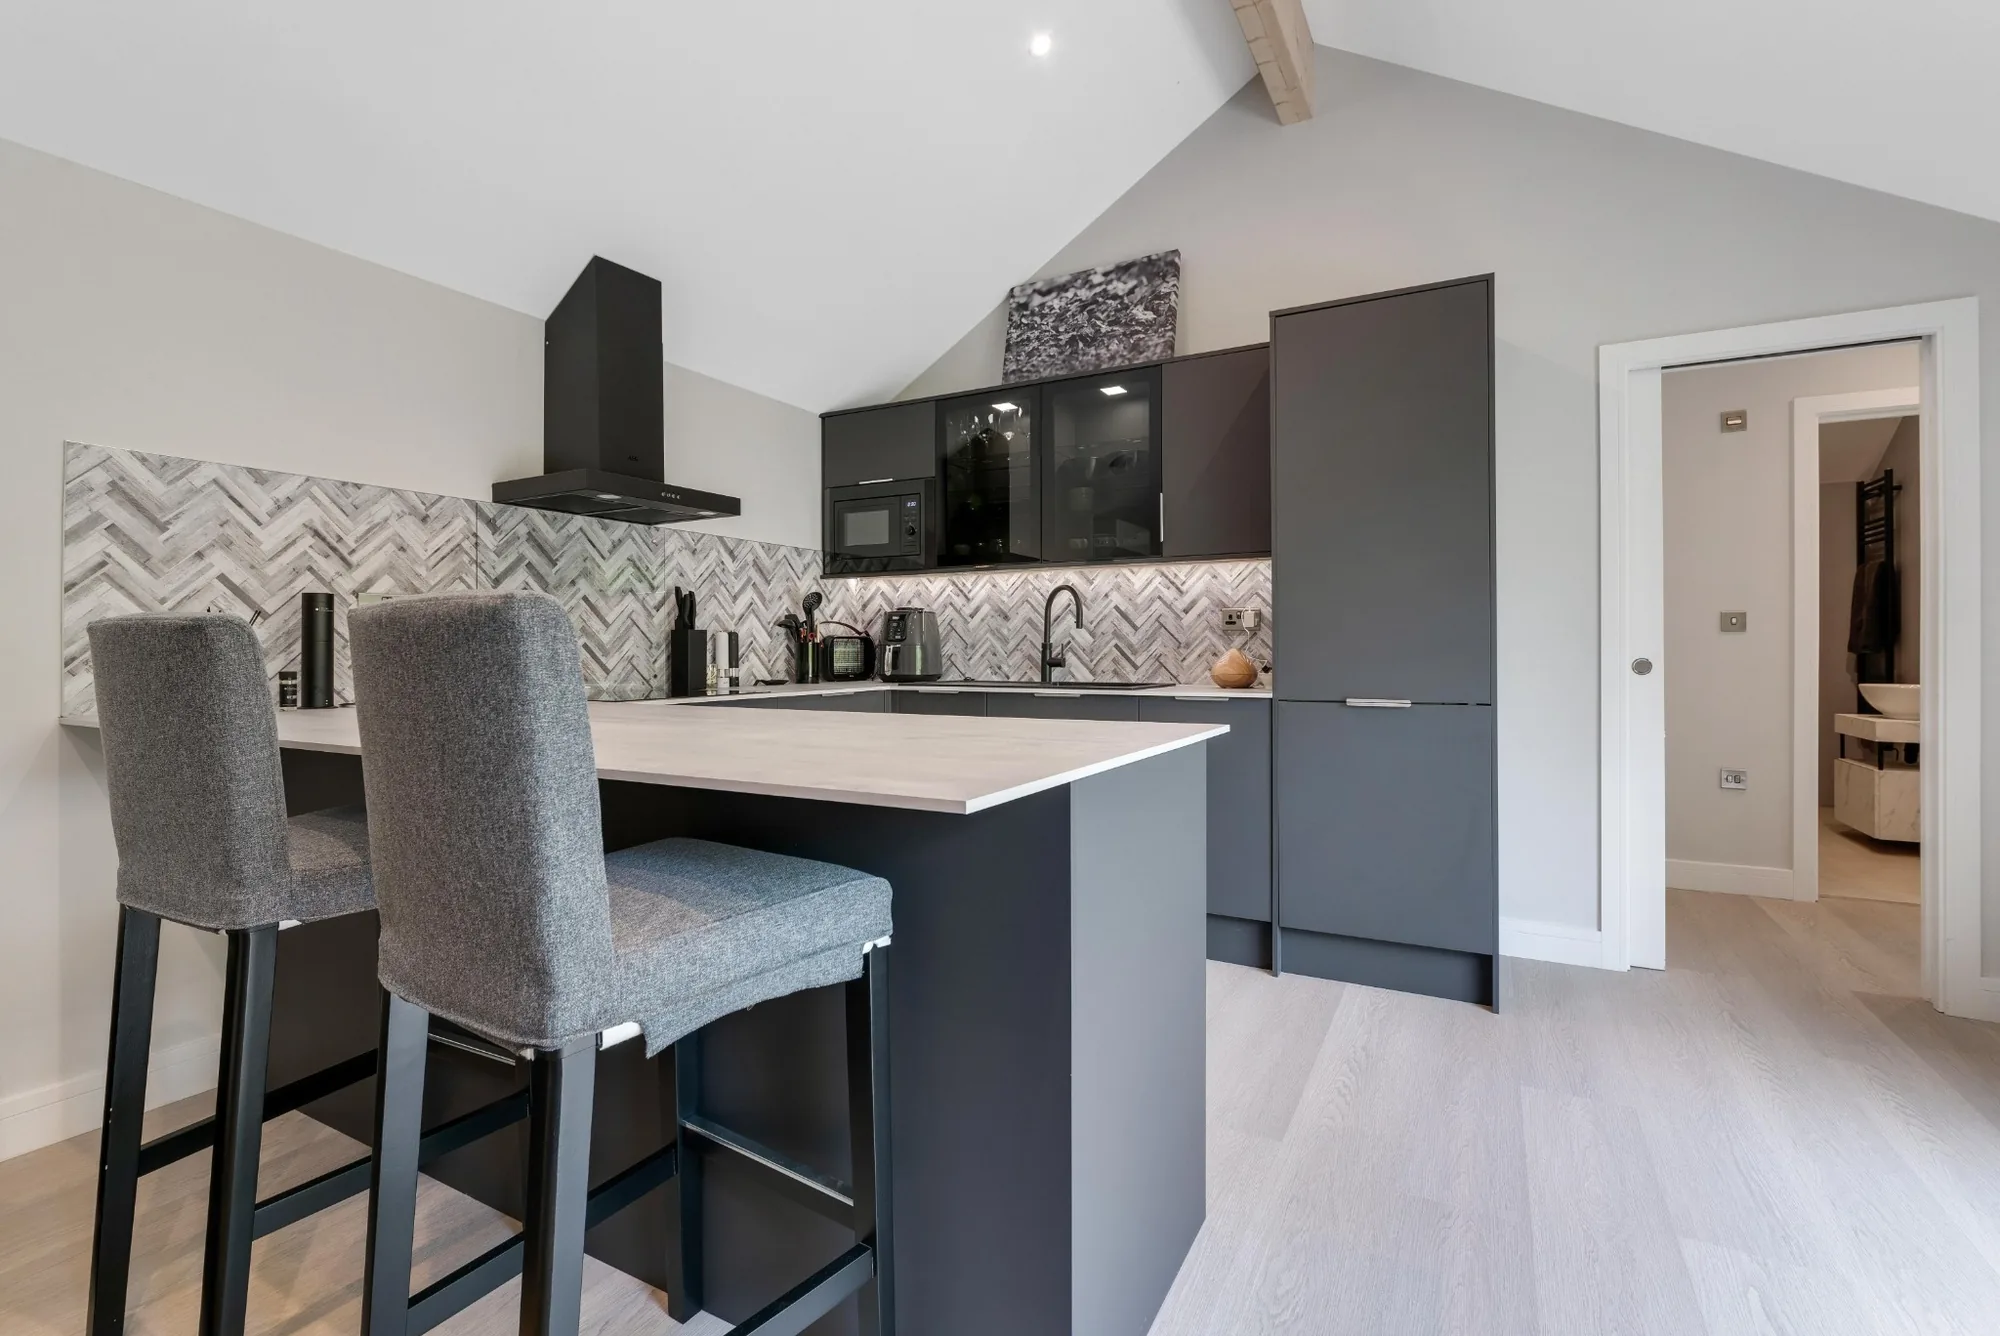
This approximately 60sqm L-shaped annexe includes two bedrooms, a central bathroom and an open-plan kitchen lounge with island. One bedroom can double as an office, making it a useful reference for Theydon Bois families wanting both guest accommodation and everyday flexibility. View the two-bedroom annexe
Luxury Garden Annexe and Gym, Ongar
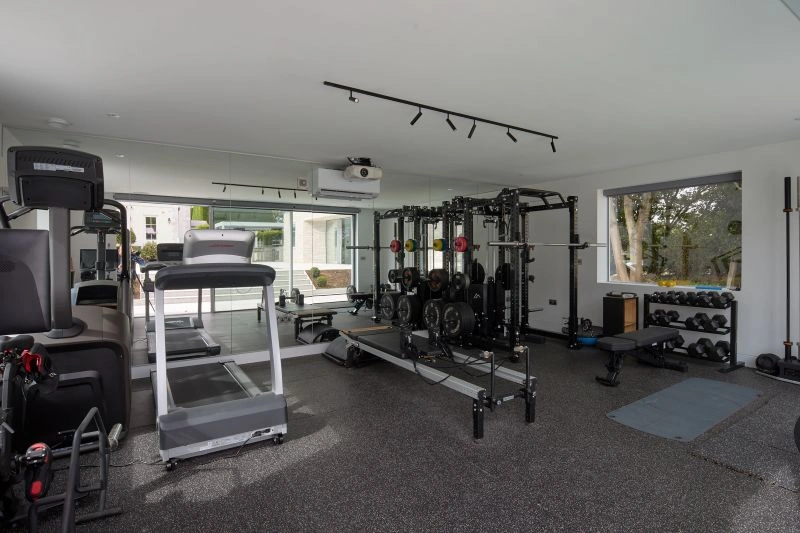
A nearby Essex project combining a 60sqm one-bedroom annexe with a separate 38sqm gym, poolside seating, outdoor kitchen and landscaped leisure space. It shows how a garden annexe can become part of a larger wellness and entertaining scheme. View the Ongar projectWhat we often encounter in Theydon Bois gardens
Theydon Bois gardens can be generous, but they are rarely “blank canvas” sites. Many have mature screening, older outbuildings, patios that have been extended over time, detached garages, swimming pools, vegetable gardens, or long lawns that narrow towards the rear boundary. These details influence the annexe layout from day one.
In local designs, we often look at:
- Long rear gardens: ideal for a one-bedroom or two-bedroom annexe, provided the access route, services and garden outlook are properly considered.
- Wide family gardens: well suited to L-shaped annexes, where the living area can open towards a patio while bedrooms remain more private.
- Gardens with established trees: these may need careful foundation choices, arboricultural advice and a design that avoids creating a heavy, overbearing structure.
- Properties near green, wooded or semi-rural edges: external materials often matter more here, with timber cladding, muted tones, quality glazing and softer lighting helping the annexe sit comfortably.
- Homes with limited side access: where early planning of deliveries, groundwork and installation sequencing can prevent delays during the build.
Which Hawksbeck annexe designs suit Theydon Bois homes?
Our garden annexes range gives clients a strong starting point, but every Theydon Bois project is adapted to suit the site, intended use and planning context. The most popular approaches locally tend to be:
Studio garden annexes
A studio annexe can be ideal where the aim is guest accommodation, independent space for an adult child, or occasional longer stays. With a carefully placed kitchen, shower room and living/sleeping area, a studio can feel spacious without taking too much garden.
One-bedroom garden annexes
For relatives, live-in support, guests or longer-term private accommodation, a one-bedroom annexe offers a clear separation between sleeping and living space. This layout is often the best balance between comfort, privacy and overall building footprint.
Two-bedroom garden annexes
Two-bedroom designs work particularly well in larger Theydon Bois plots where the annexe needs to support visiting family, overnight guests, an additional office, or a more independent living arrangement. L-shaped layouts are often useful because they create natural zones and private outdoor space.
Annexe plus leisure space
Some homes benefit from combining accommodation with a home gym, treatment room, office or poolside entertaining space. Where the garden can support it, this creates a building that is used daily rather than only when guests arrive.
Luxury features we recommend for Theydon Bois annexes
A luxury annexe should feel effortless to use. In Theydon Bois, where clients often want a building that matches the quality of the main home, the details make a noticeable difference.
- Bifold or sliding doors to connect the living area with a private terrace or landscaped courtyard.
- High-performance insulation and glazing so the annexe stays comfortable through cold Essex winters and warmer summer days.
- Air conditioning and efficient heating for guest comfort and true year-round use.
- Luxury kitchens with integrated appliances, durable worktops and proper storage rather than basic kitchenette provision.
- Wet rooms or level-access shower rooms where the annexe may be used by older relatives or guests with mobility needs.
- Acoustic consideration where the annexe will also be used as an office, music room, gym or longer-stay accommodation.
- Low-glare external lighting to keep paths safe without over-lighting mature gardens or neighbouring boundaries.
- Premium cladding options such as cedar, thermowood or carefully selected low-maintenance finishes to suit the main property.
Planning considerations for garden annexes in Theydon Bois
Most Theydon Bois projects fall under Epping Forest District Council for planning matters. The exact route depends on the property, the land designations, the annexe use, the building size, and whether the proposal is genuinely ancillary to the main house.
Here is what Hawksbeck has actually seen and solved in and around the area.
Local land designations can matter
Theydon Bois sits in a sensitive part of west Essex, with Epping Forest, Green Belt context, mature landscapes, conservation considerations and listed or character properties all potentially influencing design. Even where a garden building seems straightforward, these factors can affect scale, siting, materials and how the use is described.
Planning permission, permitted development and building regulations are different things
Planning permission is about whether the development is acceptable in planning terms. Permitted development is a route where certain works may be allowed without a full planning application, provided strict limits and conditions are met. Building regulations are separate and focus on safety, structure, insulation, drainage, electrics, fire safety and habitability.
For a true residential-style annexe with sleeping accommodation, kitchen and bathroom facilities, building regulations are usually a major part of doing the project properly. This is one reason Hawksbeck designs annexes as high-quality, compliant buildings rather than basic garden outbuildings.
When we recommend a Lawful Development Certificate
In Theydon Bois, we may recommend a Lawful Development Certificate where a client wants formal confirmation that a proposed building or use is lawful. This can be particularly useful if the property may be sold in future, if the annexe is close to permitted development limits, or if the intended use could be misunderstood.
An example of a local planning issue we have handled
On a recent Essex annexe enquiry near a mature, tree-lined boundary, the original idea placed the building too close to sensitive planting and risked creating planning and buildability concerns. We reviewed the layout, shifted the accommodation into a more suitable L-shaped arrangement, protected the garden outlook and helped the client move forward with a clearer planning strategy.
Why use matters
A garden office, a guest annexe and an independent dwelling are treated very differently. If the building includes a kitchen, bathroom and sleeping space, the planning description needs care. Hawksbeck will always discuss how the annexe will be used day to day, because that affects design, compliance and the most sensible planning route.
Designing an annexe that feels right in Theydon Bois
The best annexe designs in Theydon Bois tend to share the same qualities: they are private without being hidden away, spacious without dominating the garden, and detailed enough to complement the main property. We pay particular attention to the relationship between the annexe entrance, the main house, garden paths, patios and boundary planting.
For example, a two-bedroom annexe may work best with bedrooms arranged along the quieter side of the plot and an open-plan kitchen lounge facing the garden. A studio annexe may benefit from a wider glazed elevation and a covered overhang, giving guests a more comfortable indoor-outdoor space. A one-bedroom annexe for a relative may need level access, practical storage, carefully positioned lighting and a bathroom designed for long-term ease of use.
You can explore examples of different layouts and finishes on our full garden annexe range, or speak to us about a completely bespoke design for your Theydon Bois property.
How Hawksbeck approaches a Theydon Bois annexe project
- Initial conversation: we discuss who the annexe is for, how often it will be used, and whether it needs to support guests, family, working, care or potential tenancy use.
- Site review: we look at access, garden size, boundaries, trees, levels, services and the relationship with neighbouring properties.
- Design development: we refine the footprint, room layout, glazing, materials and specification so the building suits both the site and the user.
- Planning and compliance guidance: we advise on the likely route, including whether planning permission, a Lawful Development Certificate or building regulations input is required.
- Build and finish: we deliver a high-quality annexe with the detail expected from a permanent living space, not a temporary garden structure.
Local garden annexe FAQs for Theydon Bois homeowners
Can I build a self-contained garden annexe in Theydon Bois for a parent?
Often, yes, but the design and planning route need careful thought. A parent annexe with a kitchen, bathroom and bedroom is different from a simple garden room. We would look at the relationship with the main house, access, services, privacy and how Epping Forest District Council is likely to view the proposal.
Will being near Epping Forest affect my annexe plans?
It can. Properties close to sensitive landscape areas, mature trees or designated land may need a more considered design approach. Materials, scale, lighting, drainage and siting can all become more important. Hawksbeck will flag these issues early so the design is realistic from the start.
Are L-shaped annexes a good option for Theydon Bois gardens?
Yes, especially on wider or deeper plots. L-shaped annexes can separate bedrooms from living areas, create a sheltered patio and make the building feel more like a small home than a single rectangular room. We have delivered L-shaped annexe projects in Theydon Bois itself.
Can a garden annexe be used as both guest accommodation and a home office?
Yes. Many Theydon Bois clients want flexibility. A second bedroom can be designed as an office, occasional guest room or quiet workspace. The key is planning the electrics, heating, storage, acoustics and furniture layout so the room works in both modes.
Do I need building regulations approval for a garden annexe?
If the annexe is designed for sleeping and includes residential-style facilities, building regulations are usually an important part of the project. This is separate from planning. Hawksbeck designs with long-term comfort, safety and compliance in mind, including insulation, electrics, drainage and structure.
Could I rent out a garden annexe in Theydon Bois?
Potentially, but this needs proper advice before you build. Guest accommodation, ancillary family use and a separate rental dwelling can be treated differently in planning terms. We would recommend clarifying the intended use early so the design and application route do not create problems later.
What size annexe works best for a Theydon Bois family garden?
It depends on the plot and the intended use. Studio annexes can be compact and highly practical, while one-bedroom and two-bedroom layouts need more careful positioning. In Theydon Bois, retaining the quality of the garden is often just as important as maximising internal floor space.
Can you match the annexe to the style of my existing home?
Yes. We can use cladding, glazing colours, rooflines, brick detailing, interior finishes and landscaping connections to make the annexe feel appropriate for the property. Some homes suit a contemporary contrast, while others need a softer, more traditional design language.
Start planning your Theydon Bois garden annexe
If you are considering a garden annexe in Theydon Bois, the most useful first step is to understand what your garden can comfortably support and which design route best suits your plans. Whether you need a studio annexe, a one-bedroom home for a relative, a two-bedroom guest annexe or a bespoke building with office, gym or leisure space, Hawksbeck can help you shape the right solution.
View our garden annexes range, browse our completed annexe projects, or contact Hawksbeck to discuss your Theydon Bois property.