
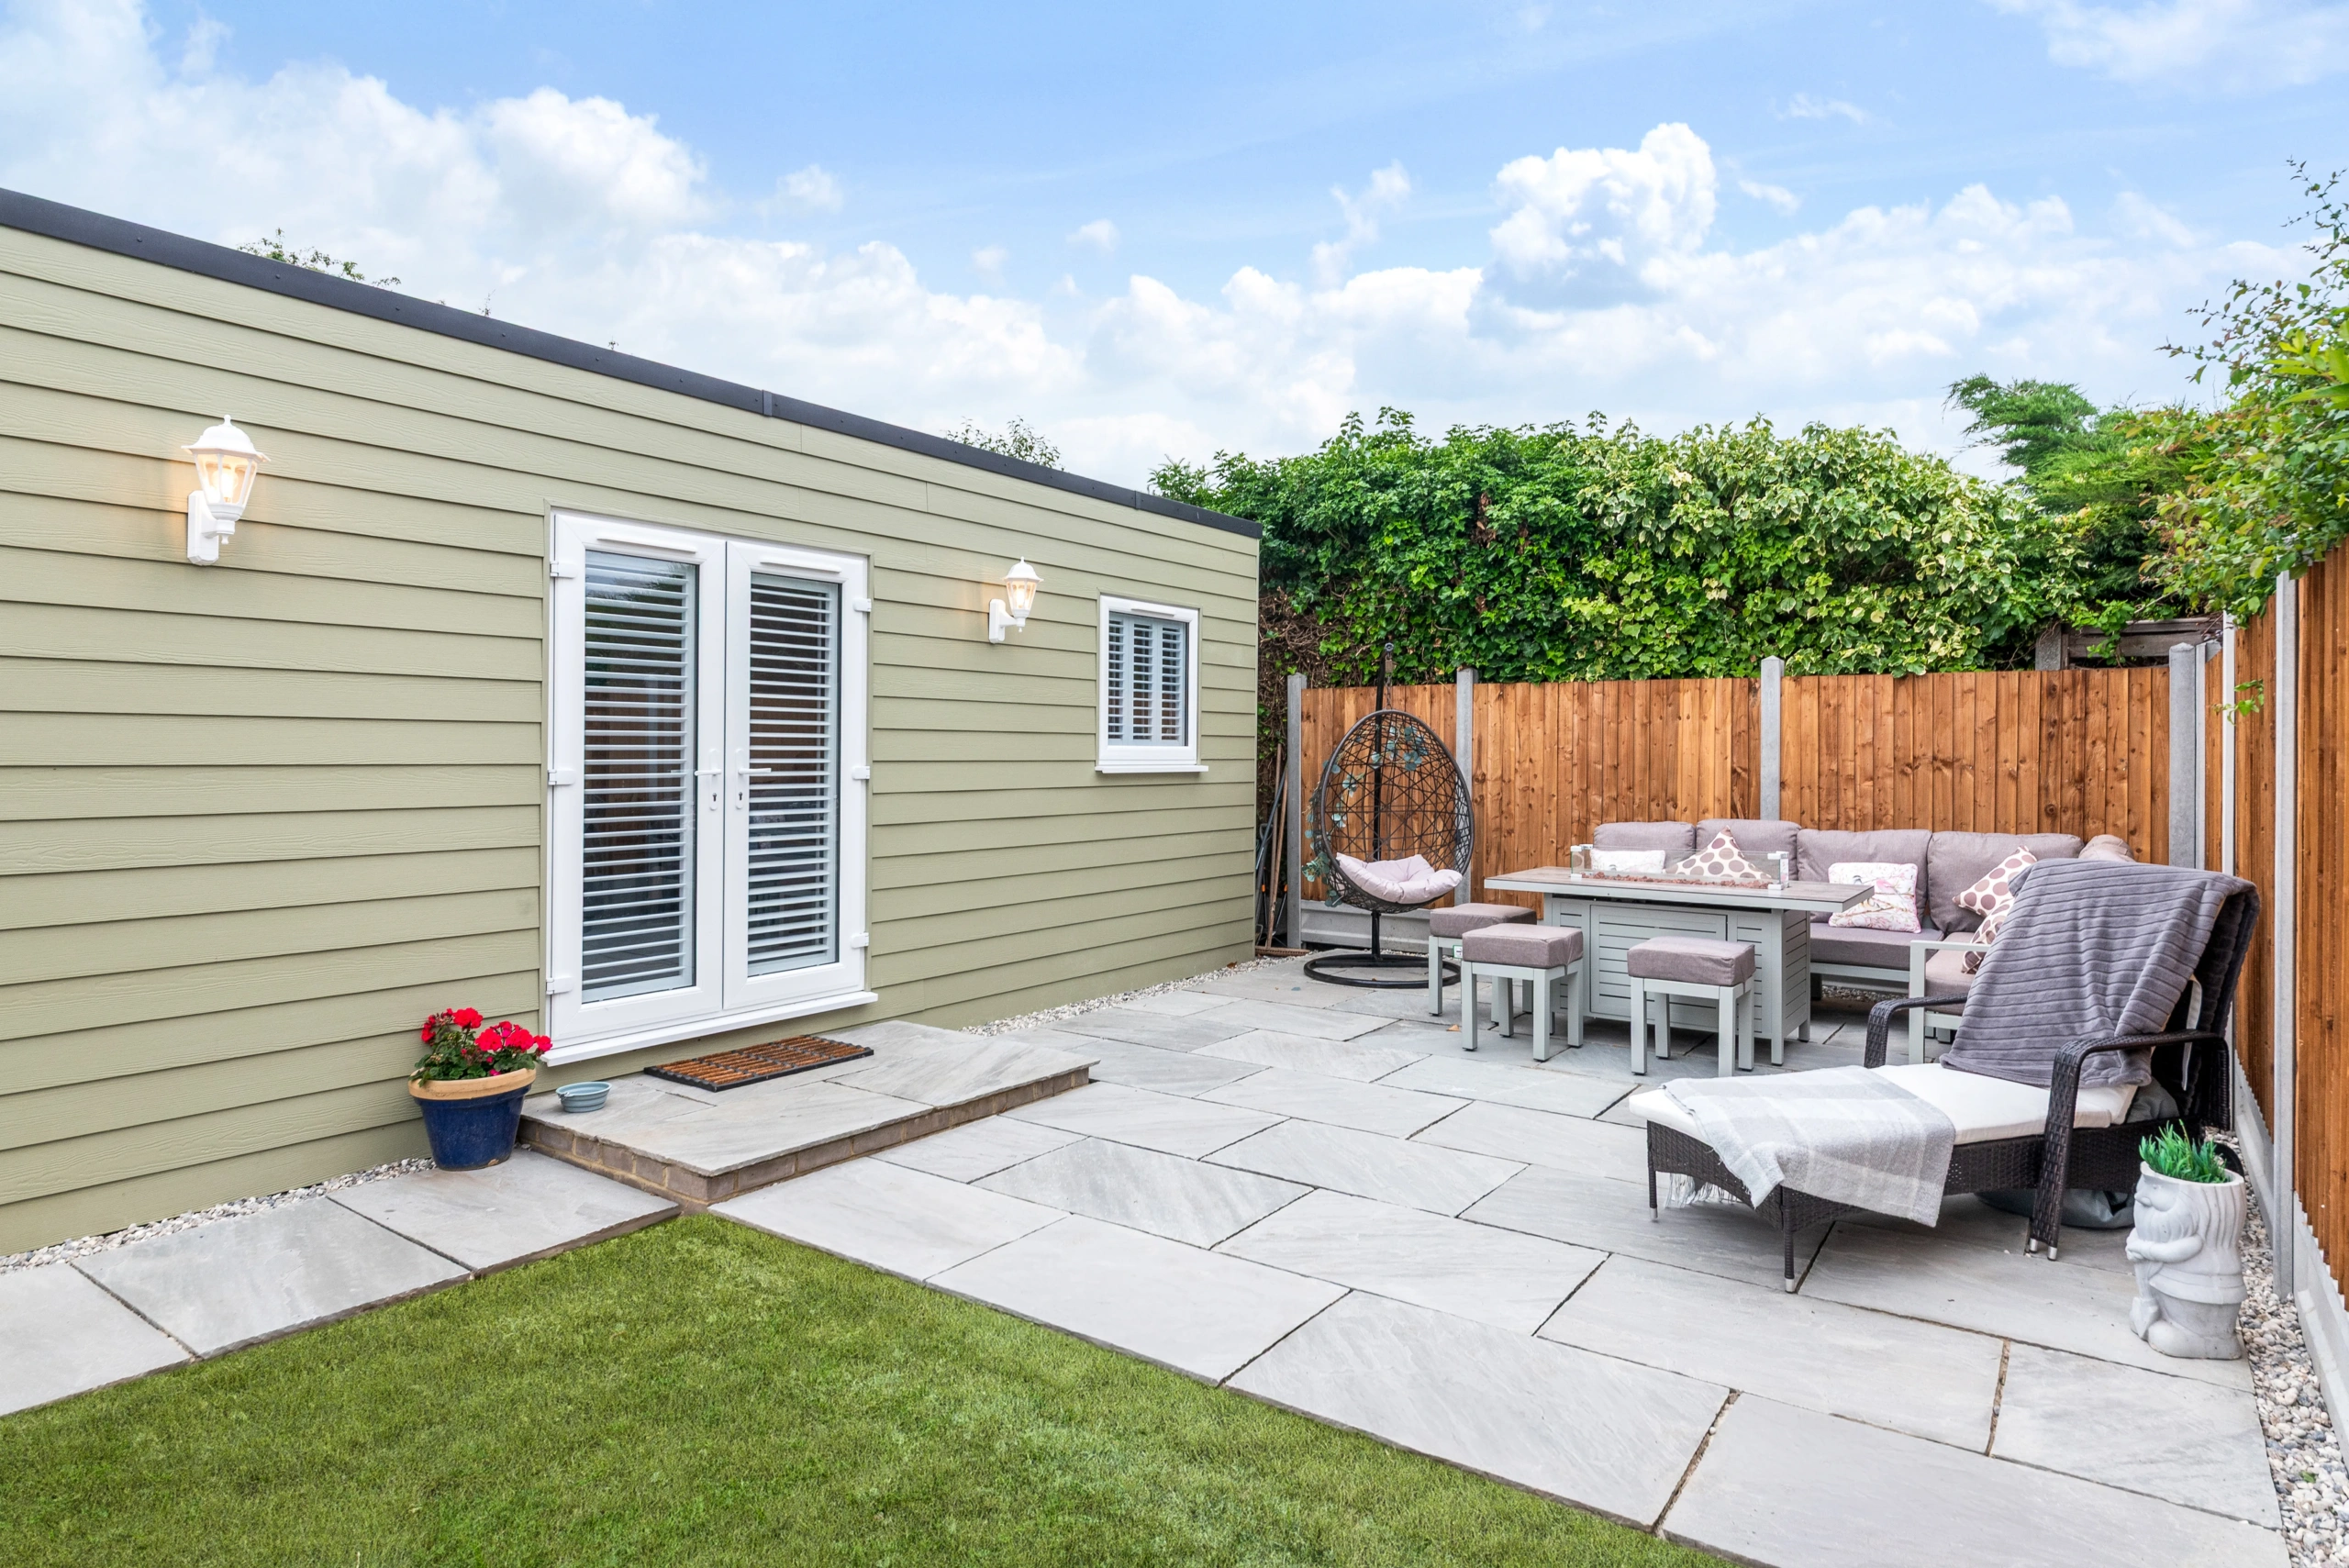

Luxury, Bespoke Garden Annexes in Upminster
Bespoke Garden Annexes, Built Around You
Create beautifully designed extra space with a luxury garden annexe tailored to your Upminster home, lifestyle and needs with Hawksbeck. From initial concept to final build, we deliver exceptional craftsmanship, thoughtful design and a seamless end-to-end service.
For many Upminster households, the search for a garden annexe starts with a very practical family decision: an elderly parent needs a safe, independent home close by, an adult child needs self-contained space, or the main house no longer works for multigenerational living. In areas such as Cranham, Corbets Tey, Hall Lane, St Mary’s Lane and the quieter residential roads around Upminster Bridge, we often see gardens with enough depth to create a proper annexe without making the main house feel overlooked or compromised.
Hawksbeck designs and builds fully self-contained garden annexes for long-term, everyday living. That means more than placing a room at the end of the garden. We look at access, privacy, planning, drainage, utilities, insulation, acoustic separation, internal storage, future accessibility and how the building will sit within the garden. The result is a garden annexe that feels like a genuine home, not an afterthought.
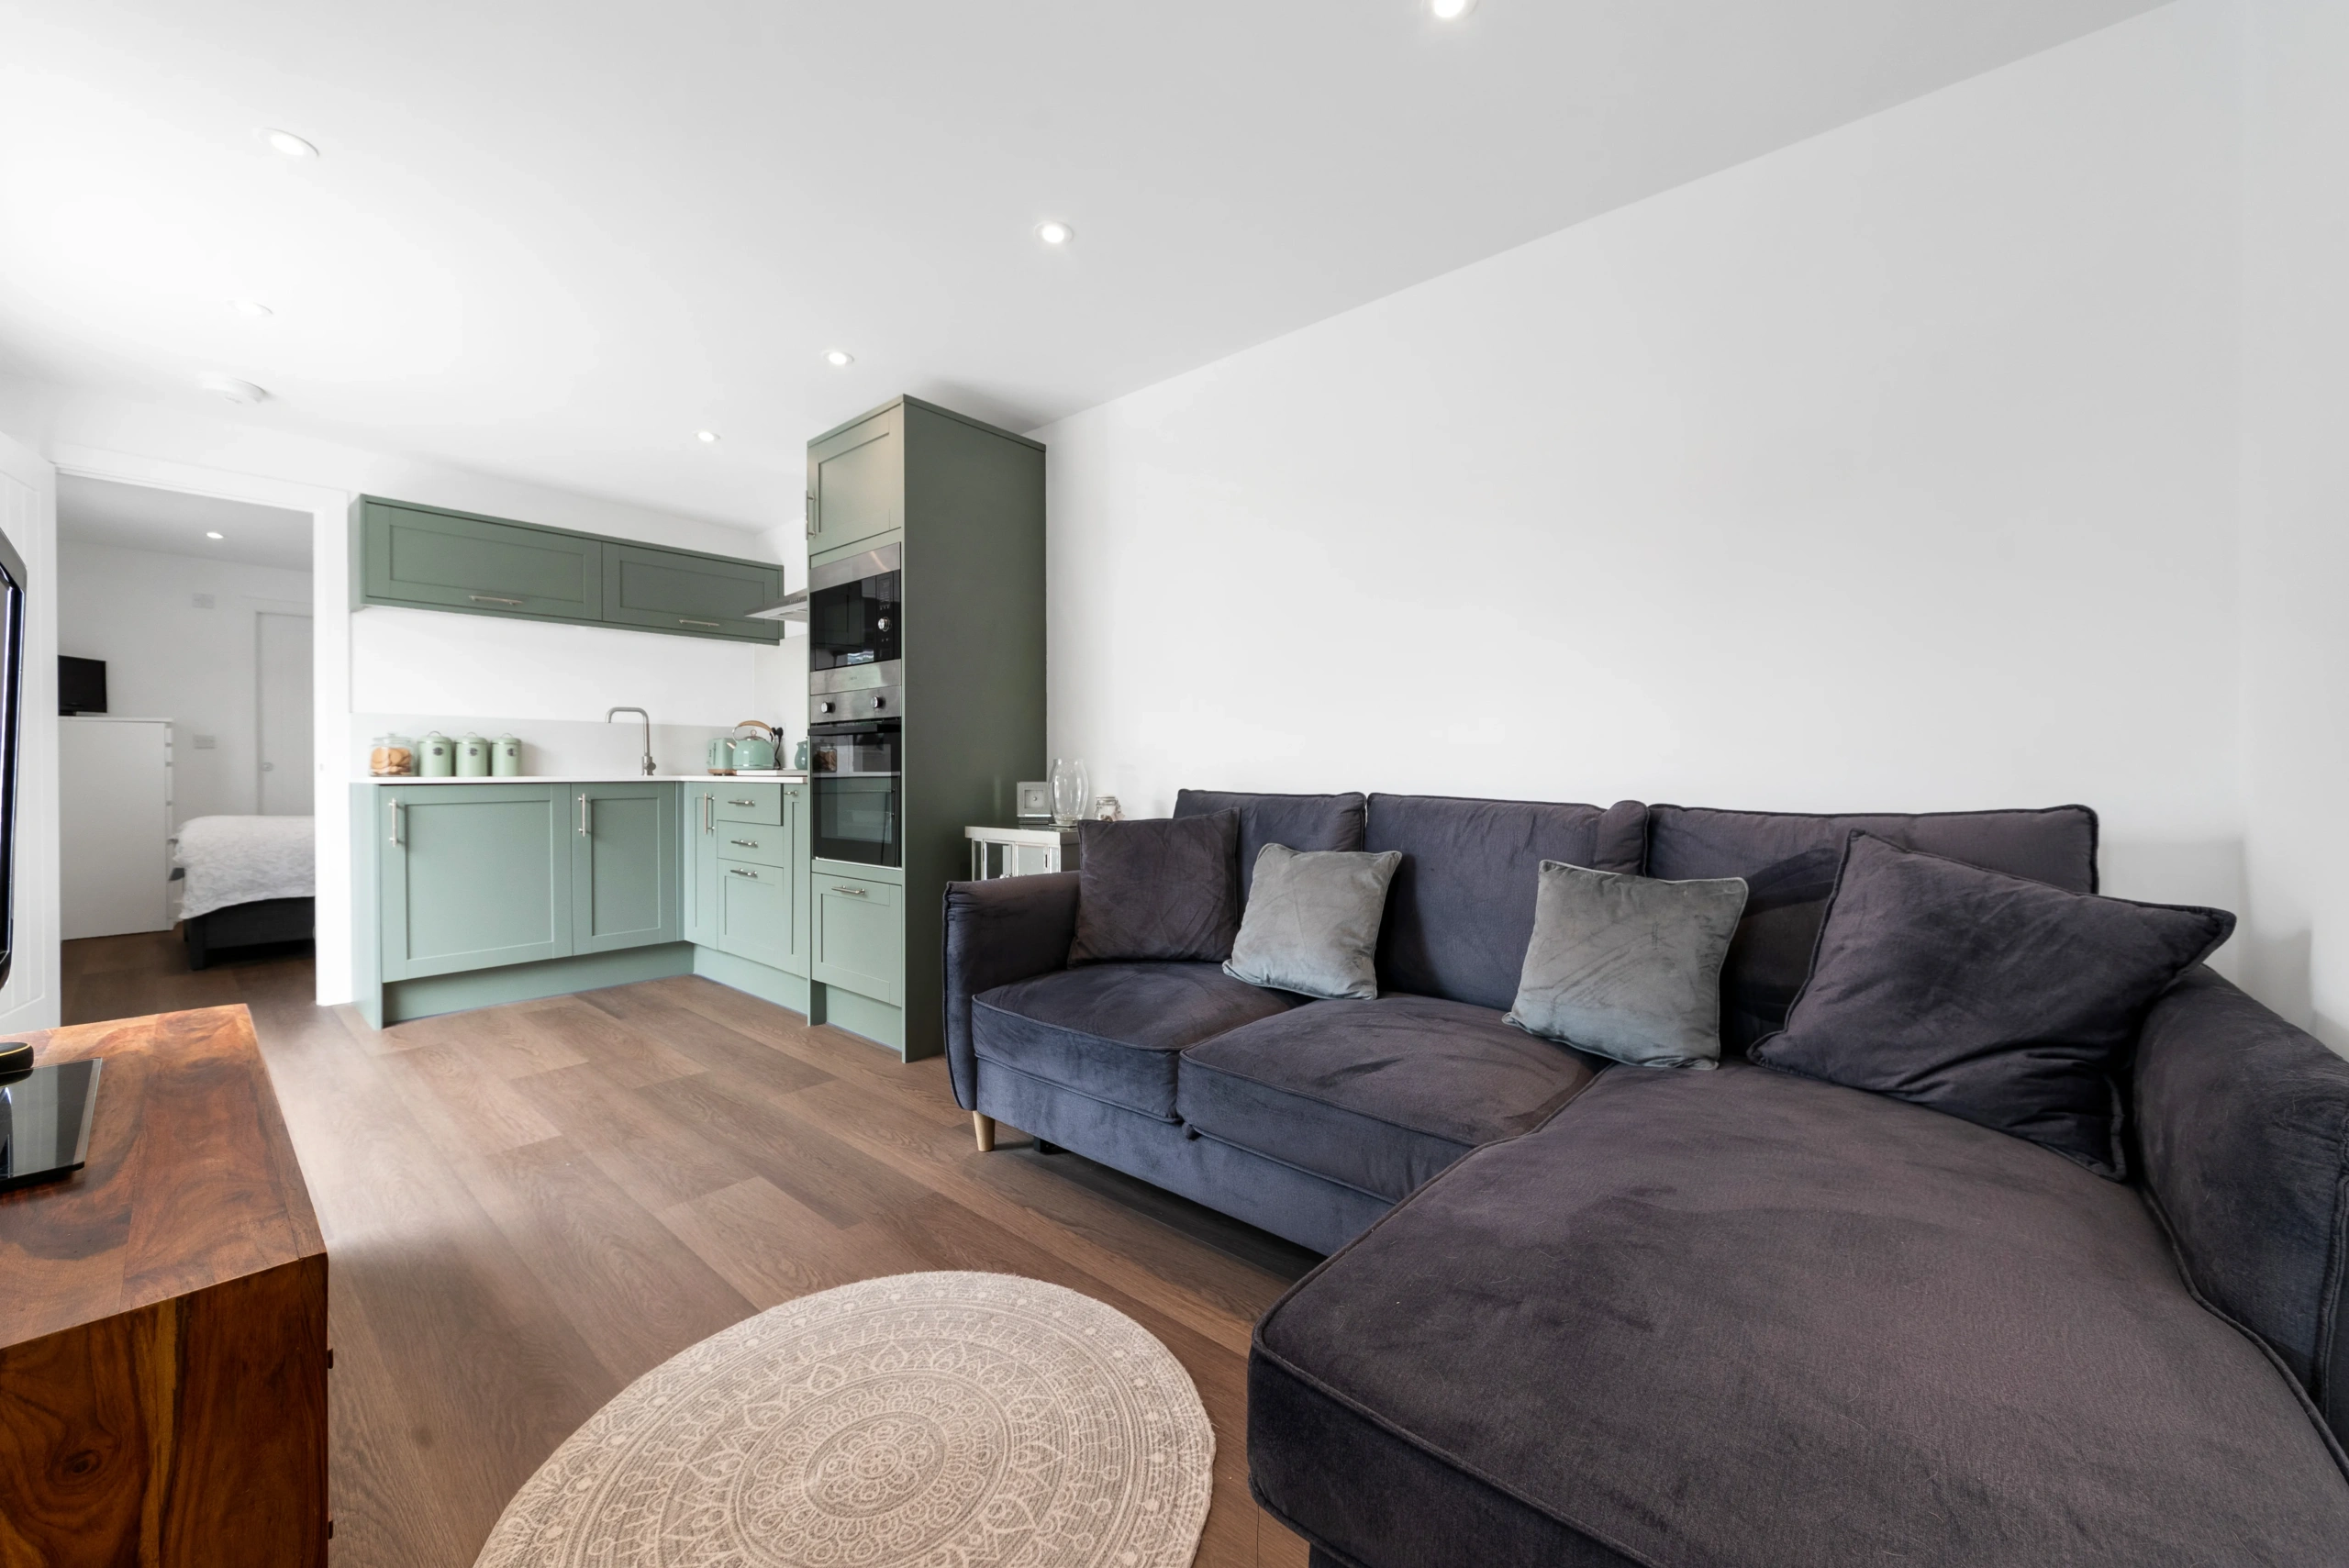
Garden annexes designed around Upminster homes and gardens
Upminster has a useful mix of property types for annexe projects. We regularly find generous rear gardens behind detached and semi-detached houses, more compact plots around bungalows, and wide gardens where an L-shaped annexe can help separate sleeping, living and utility areas. In some gardens, the best solution is a straight one-bedroom layout placed to one side of the plot. In others, turning the footprint creates a more private patio, better outlook and less visual impact from the house.
The local ground conditions and garden layouts also influence the specification. Around parts of Upminster and Cranham, heavy clay soil and established planting can affect foundation design and drainage. Some roads have straightforward side access, while others require careful sequencing of materials, smaller machinery or a more considered build programme. These are the details that make a local annexe project run smoothly, and they are considered from the earliest survey and design stage.
If you are comparing options, our garden annexe range is a useful starting point. It shows how different layouts, sizes and finishes can be adapted for elderly parents, independent living, guest accommodation, work-from-home use, accessible design or a flexible future-proofed home in the garden.
Recent Hawksbeck garden annexe projects in Upminster
We have completed several garden annexes in Upminster, each solving a different family requirement. These local projects show how a self-contained building can be tailored to the garden, the resident and the way the wider household wants to live.
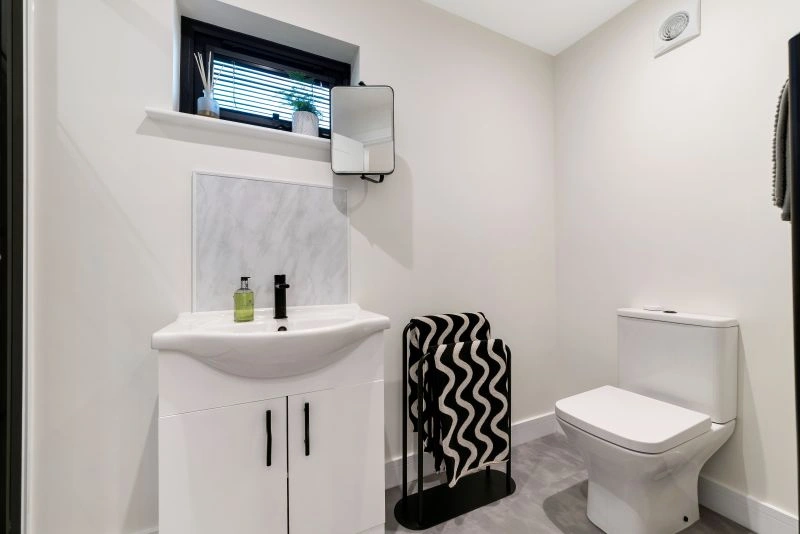
Contemporary L-shaped annexe, Upminster
This 44sqm L-shaped annexe separates lounge, kitchen, bedroom and ensuite zones beautifully. The layout suits Upminster gardens where clients want a self-contained home with defined rooms, patio access and a more private position within the plot. View the L-shaped Upminster project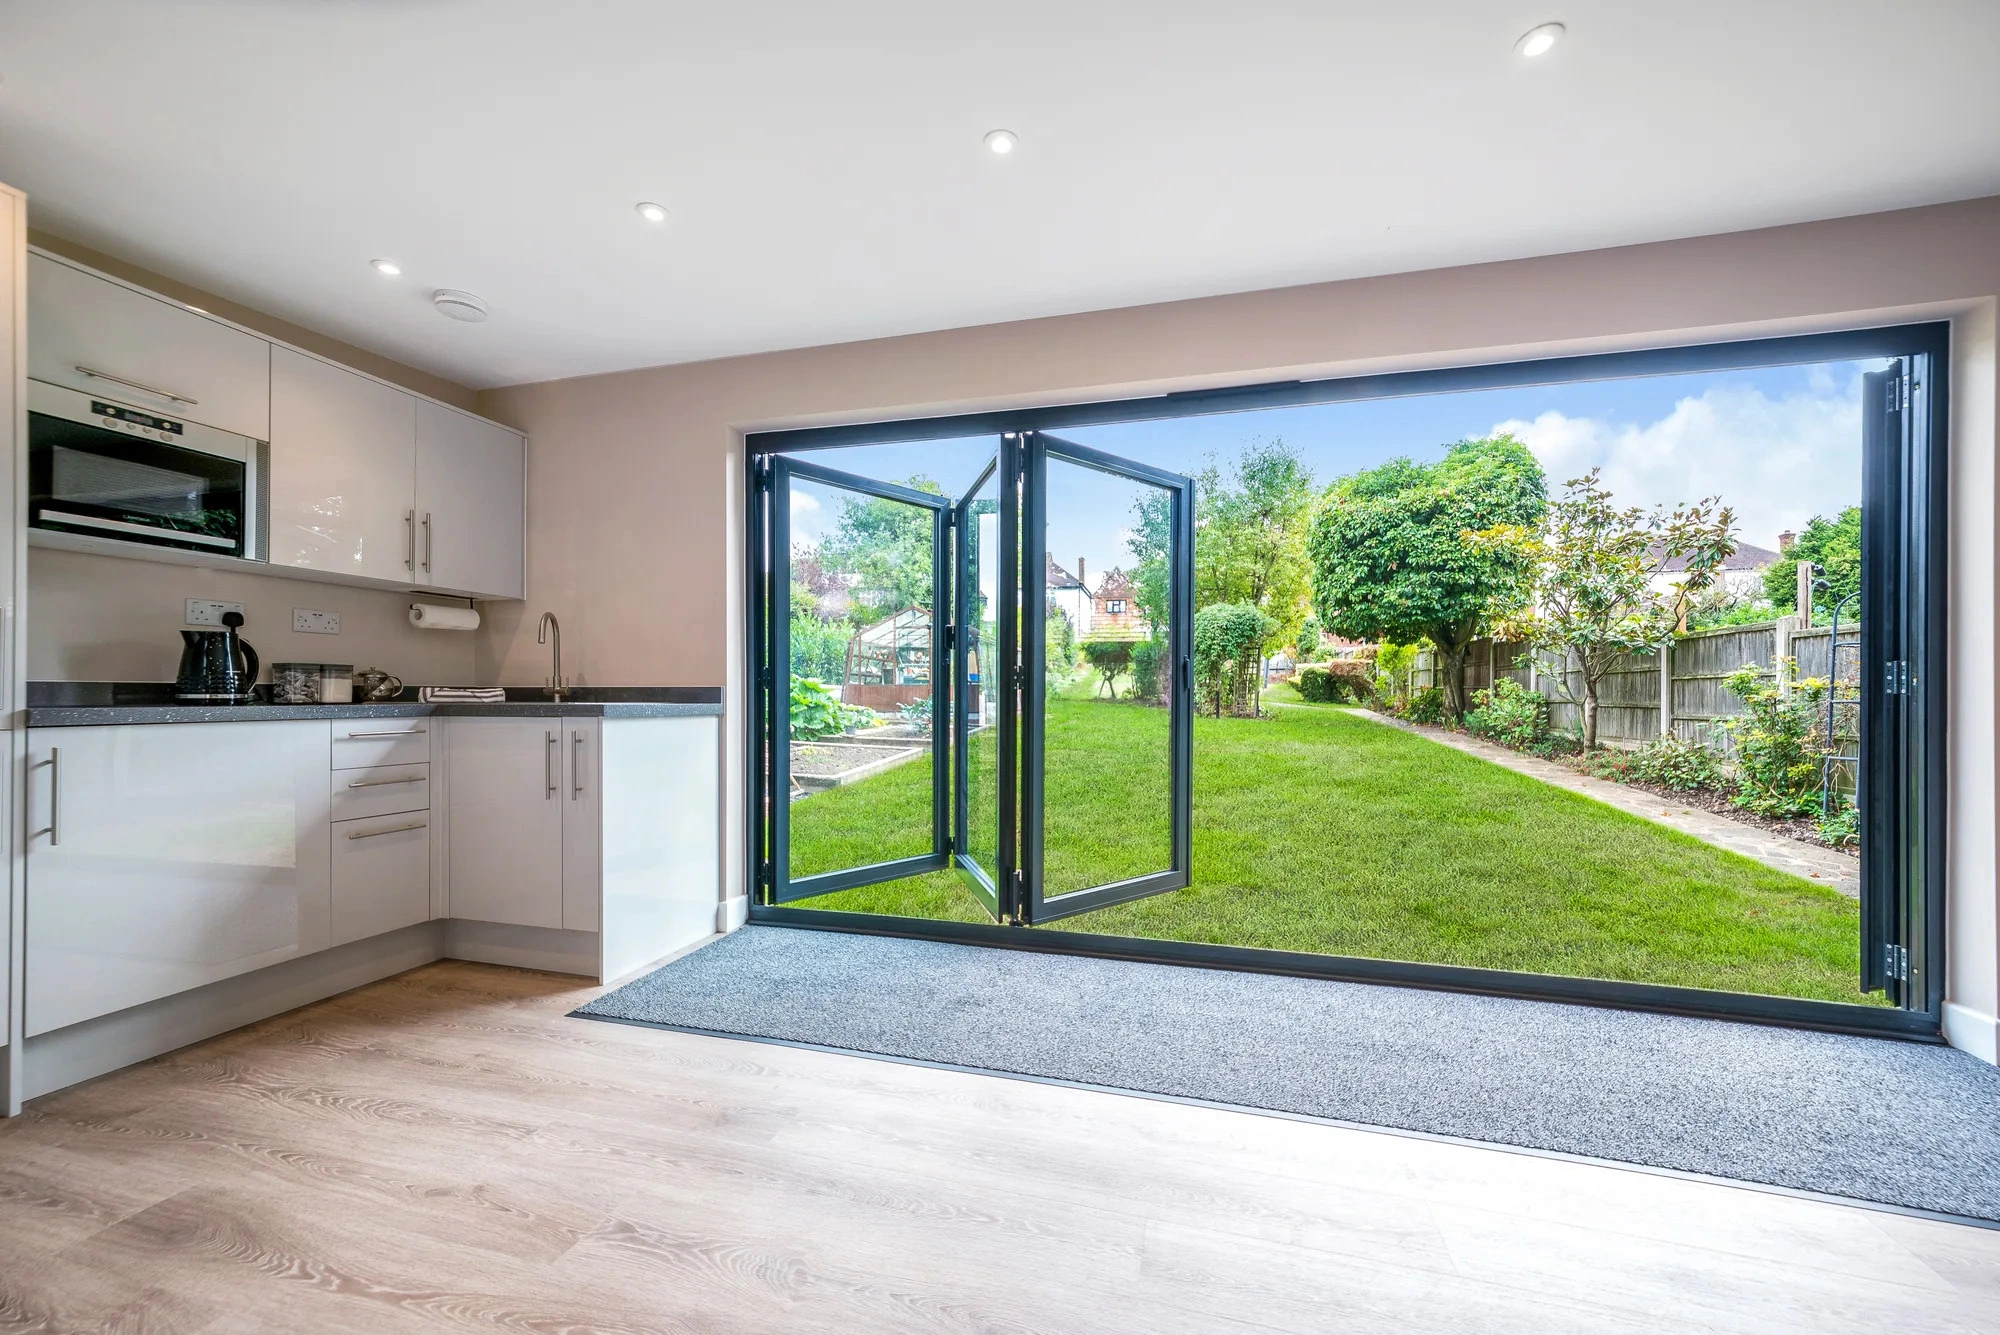
Granny annexe and garden room, Upminster
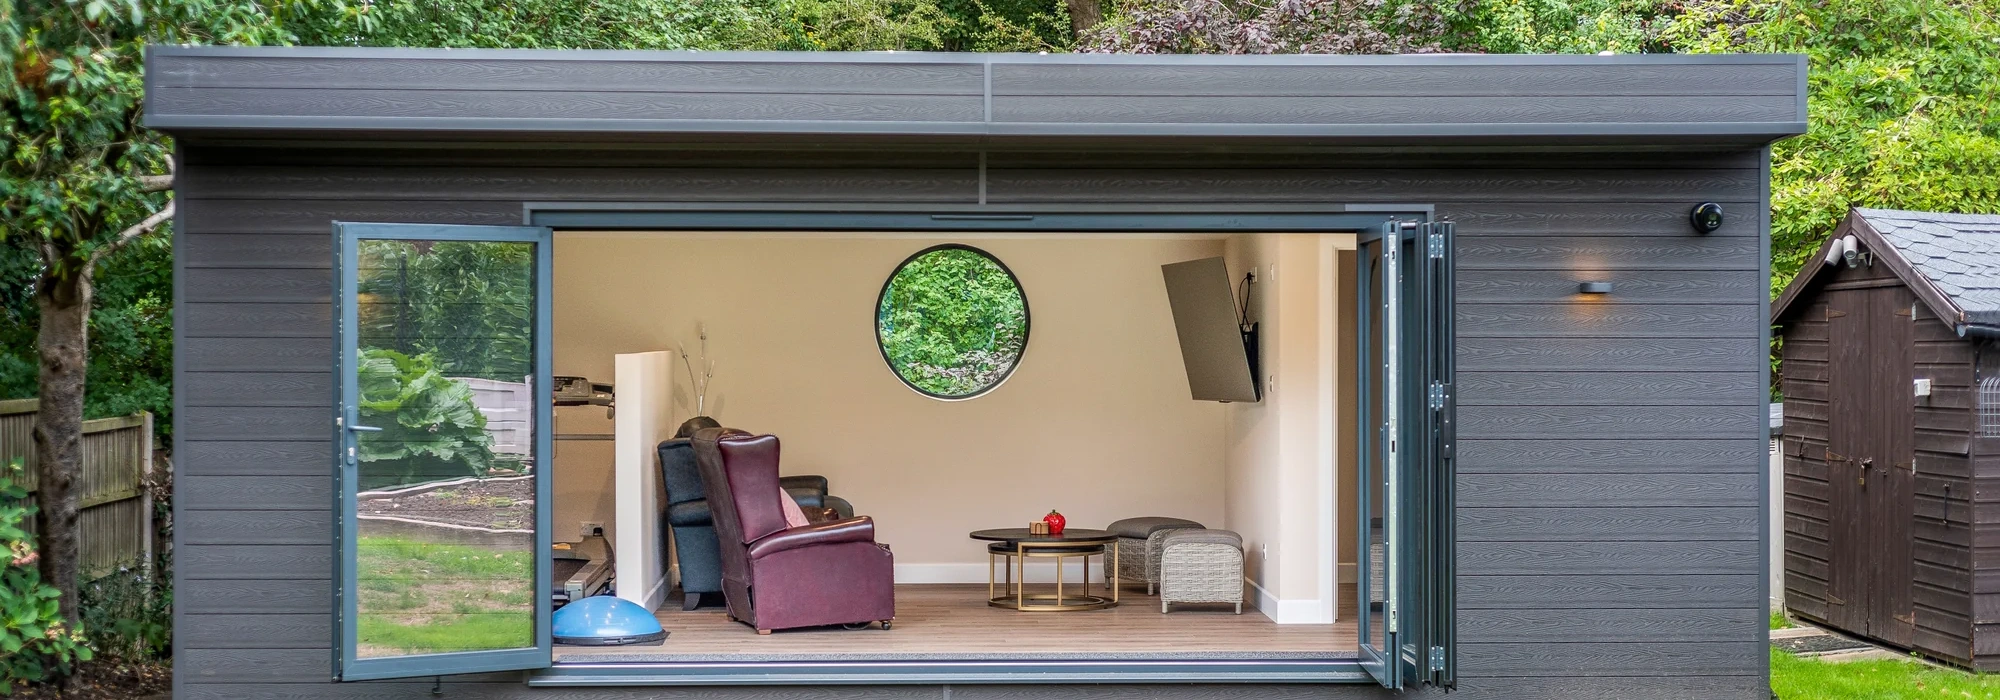
A 34sqm building designed for guests, leisure and exercise. With a kitchenette, shower room, adaptable sleeping area, treadmill zone, four-metre bifolds and oculus window, it shows how an annexe can serve family life every day. View the Upminster granny annexe projectWhat we often find in Upminster gardens
Every garden annexe starts with the plot. In Upminster, the design rarely comes down to size alone. Orientation, access, overlooking, mature boundaries and the relationship with neighbouring properties all matter. A building that looks perfect on paper may need subtle changes once you understand how the garden is used.
- Long rear gardens: common behind many older family homes, these can work well for a one-bedroom annexe with a small private sitting area outside the doors.
- Wide gardens: ideal for L-shaped annexes, allowing the bedroom to sit away from the main lounge and creating a more natural internal layout.
- Bungalow plots: often need careful roofline control, privacy planning and window placement because neighbouring properties may have lower sightlines.
- Mature boundaries: hedges, trees and established planting can help an annexe feel settled quickly, but they may also affect foundations and maintenance access.
- Clay-heavy ground: often requires proper foundation consideration, especially where trees, previous structures or drainage routes are nearby.
- Restricted side access: not unusual in residential streets, so the construction method and delivery plan need to be realistic from the outset.
Planning insight for garden annexes in Upminster
Although Upminster is commonly referred to as being in Essex, planning applications are normally handled by the London Borough of Havering. For annexe projects, this local context matters. A garden annexe intended for sleeping, cooking, washing and independent day-to-day use can be viewed differently from a simple garden room, particularly if it has its own bathroom, kitchen facilities and permanent residential function.
Hawksbeck’s role is to help establish the right route before design decisions become expensive. Sometimes that means a planning application. Sometimes it means confirming whether a proposal can be supported by a lawful development certificate. In all cases, we look carefully at the relationship between the annexe and the main dwelling, because a garden annexe should normally remain ancillary to the principal house rather than becoming a separate dwelling in planning terms.
Local considerations we would check early
- Havering Council requirements: Upminster annexe proposals are normally assessed by Havering, so drawings, scale, use and supporting information need to be clear and professionally presented.
- Conservation and heritage context: parts of the wider area include sensitive heritage settings, conservation areas and listed-building considerations, including locations near historic assets such as Upminster Windmill and older village-edge properties. These can influence materials, roof form, visibility and positioning.
- Boundary impact: outbuildings near neighbouring gardens may raise questions about height, massing, privacy and outlook. We often adjust roof shapes, glazing positions or set-backs to reduce concern.
- Tree and root protection: mature garden trees are common in some Upminster plots. Where trees are close to the proposed annexe, we consider foundations, drainage routes and long-term maintenance.
- Drainage and utilities: self-contained annexes require a realistic plan for foul drainage, water, power and heating, not just an attractive layout.
A planning issue we have solved locally
On one Upminster project, the first challenge was not whether the garden was large enough; it was how the building would be perceived from neighbouring properties and how services could be taken to the new annexe without disrupting the garden. The solution involved refining the footprint, controlling the roofline, repositioning openings and presenting the annexe as a well-related ancillary building rather than an isolated second home. That early design work helped create a more robust proposal and a better finished building.
Planning permission, permitted development and building regulations are not the same thing
These three terms are often confused during early enquiries. Planning permission is about whether the development and its use are acceptable in planning terms. Permitted development is a separate route where certain works may be allowed without a full planning application, provided strict criteria are met. Building regulations deal with safety, insulation, drainage, structure, ventilation, electrics, fire performance and other technical standards.
For a true garden annexe in Upminster, building regulations are especially important because the space is designed for proper living. Hawksbeck does not treat an annexe like a basic outbuilding with a sofa bed. We design for long-term comfort, compliance and everyday practicality.
When we may recommend a lawful development certificate
There are situations where a homeowner wants formal confirmation that a proposed building or use is lawful. In Upminster, we may recommend exploring a lawful development certificate where the design appears to sit within a permitted route, where the client wants certainty before investing in the build, or where future saleability matters and written evidence would be useful.
This can be particularly helpful when an annexe includes features that may cause uncertainty, such as a shower room, kitchenette, sleeping accommodation or a layout that could be misunderstood as separate accommodation. The aim is to remove ambiguity and protect the homeowner before work begins.
Luxury features that work particularly well for Upminster annexes
An annexe should be easy to live in all year round. For Upminster clients, the most successful projects usually combine practical comfort with a finish that feels connected to the main home and garden. The right specification depends on who will use the annexe now and how the family may want to use it in the future.
- Accessible layouts: wider circulation, level thresholds, walk-in showers and simple kitchen layouts are ideal for elderly relatives or future-proofed living.
- French doors or bifolds: these help the annexe feel open to the garden while giving the resident their own outlook and outdoor seating area.
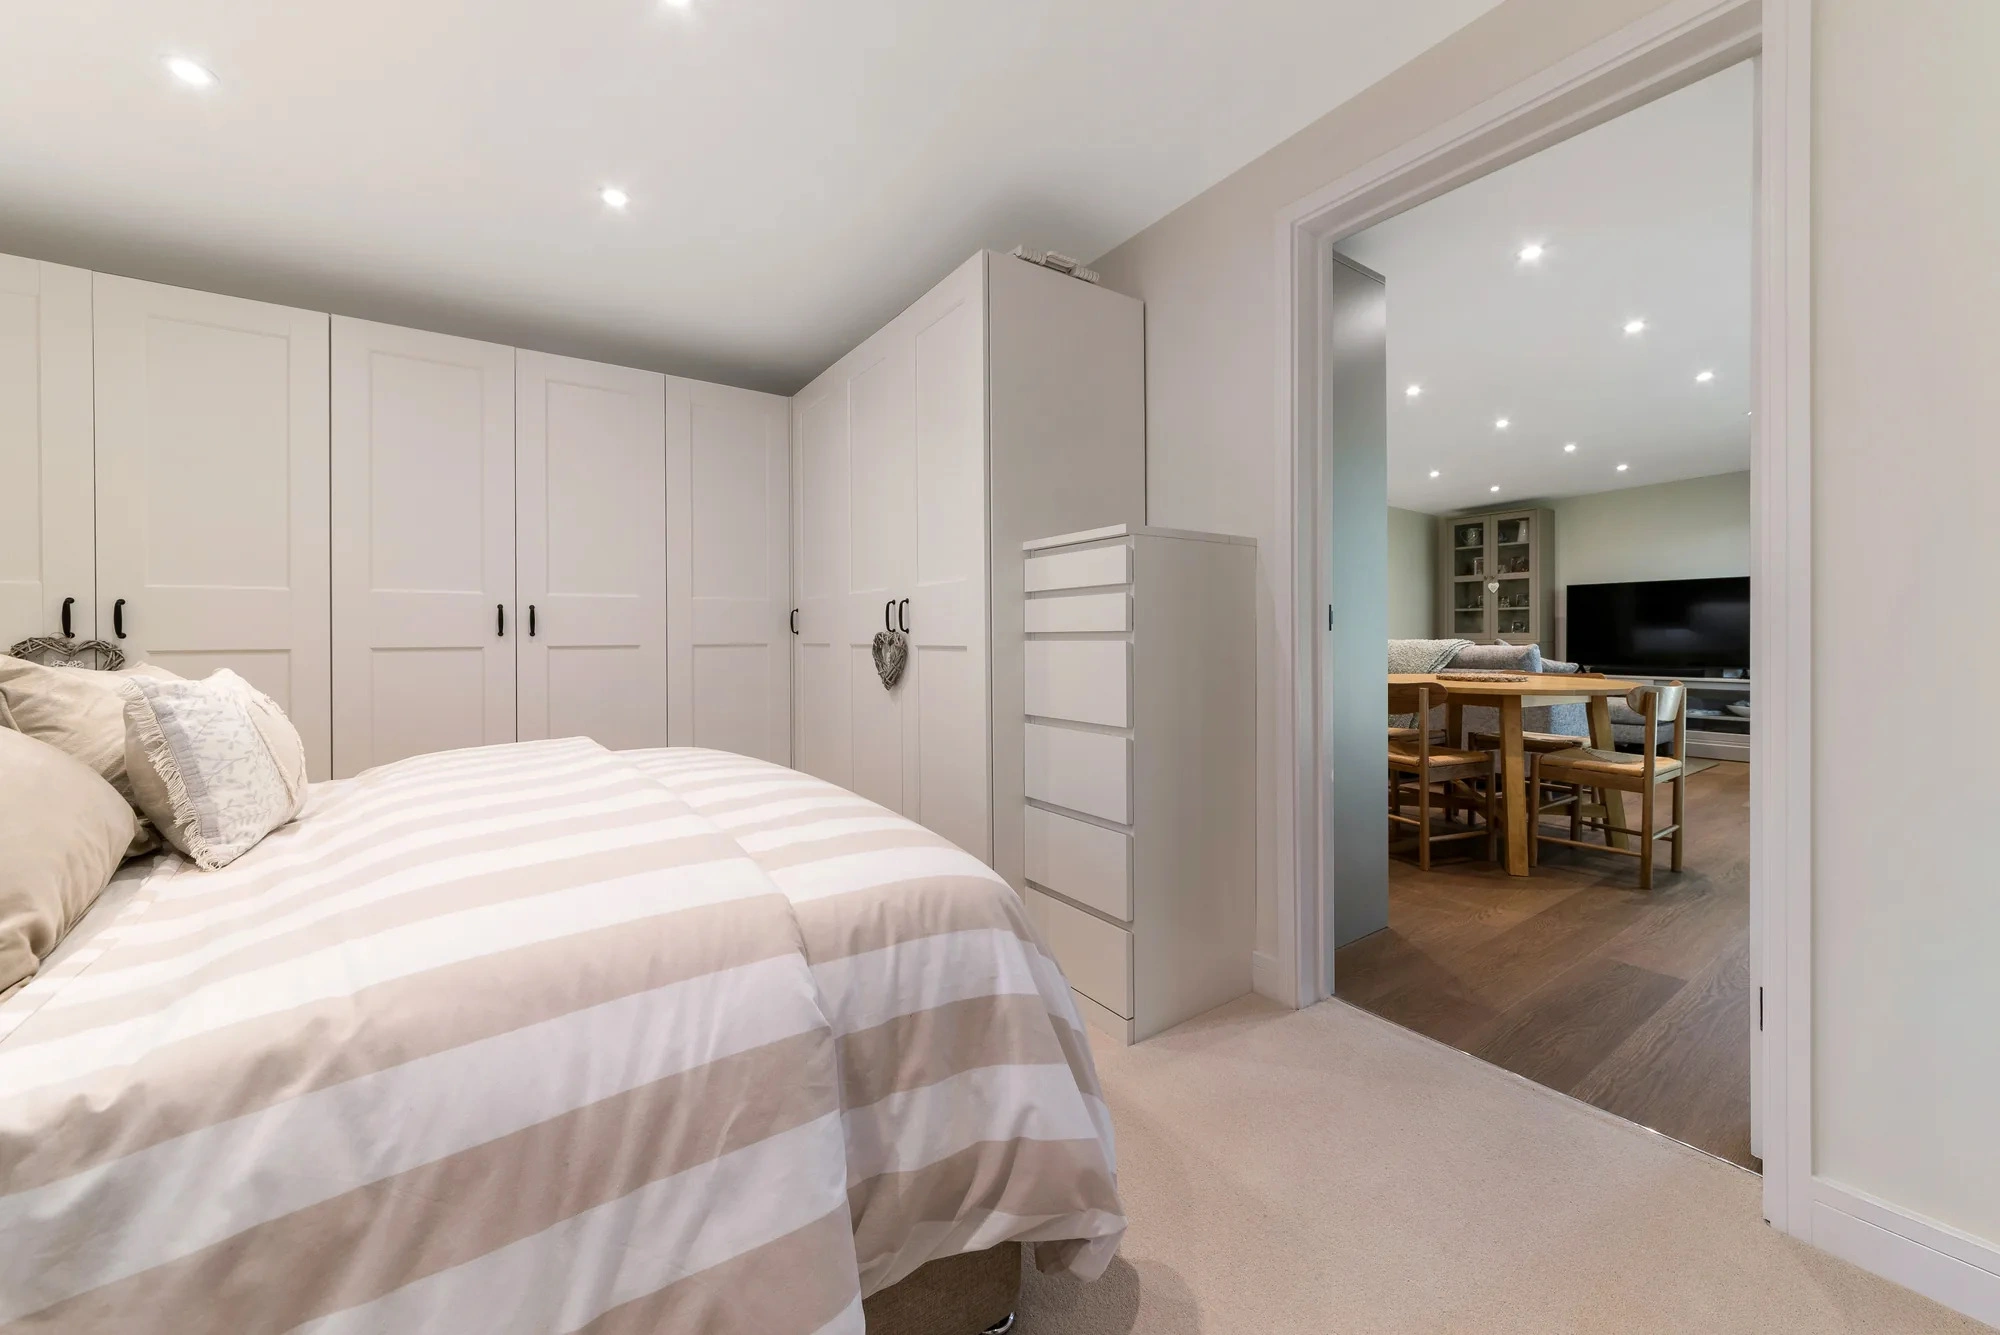
- Fitted wardrobes and hidden storage: essential in compact one-bedroom annexes where clutter can quickly make the space feel smaller.
- High-quality kitchen finishes: soft-green, matte-black and neutral cabinetry all work well, depending on whether the client wants a homely or contemporary feel.
- Ensuite shower rooms: a well-designed shower room with durable surfaces makes the annexe independent from the main house.
- Durable external cladding: Hardie Board or composite cladding is popular for low maintenance, weather resistance and a crisp modern appearance.
- Heating, cooling and ventilation: important for year-round comfort, especially where the annexe will be occupied daily.
- Private patios and screened seating: particularly valuable in family gardens where the annexe resident wants independence without feeling detached.
Choosing the right annexe layout for your Upminster property
There is no single best garden annexe layout for Upminster. The right design depends on the resident, the garden shape, access, planning context and how much independence is needed. A compact annexe can still feel generous if the circulation is simple and storage is built in. A larger annexe can feel more like a small bungalow, with defined rooms and better privacy between living and sleeping areas.
One-bedroom garden annexes
A one-bedroom annexe is often the most suitable choice for an elderly parent or adult family member. It can include an open-plan kitchen and living area, private bedroom, ensuite and useful fitted storage. In Upminster’s longer gardens, this layout can usually be positioned to create a peaceful outlook back towards the house or across the garden.
L-shaped annexes
An L-shaped annexe can be particularly effective where the garden is wide enough to create separate zones. The bedroom can be tucked away from the main lounge, while the turn of the building can form a sheltered terrace. This design also helps reduce the visual length of the building when viewed from the main house.
Multifunctional granny annexes
Some families need a building that works hard in more than one way: occasional guest accommodation, a lounge for relatives, an exercise space, a hobby room or a quiet place to work. With careful planning, a multifunctional annexe can include a kitchenette and washroom while still feeling flexible rather than cramped.
Bespoke accessible annexes
Where mobility or long-term care is part of the brief, accessibility should be designed in from the start. That may mean level access, wider internal routes, carefully positioned switches and sockets, a larger shower area, non-slip flooring, easy-clean finishes and room for future adaptations.
You can explore suitable starting points on our full garden annexes range, or speak to Hawksbeck if you would like advice on which style is most realistic for your Upminster garden.
How Hawksbeck approaches an Upminster annexe project
A successful annexe is the result of design, preparation and build quality working together. Our process is intended to remove uncertainty for the client, especially where planning, access or family requirements are not straightforward.
- Initial discussion: we learn who the annexe is for, how it will be used and what level of independence is required.
- Site and garden review: we consider access, levels, privacy, drainage, neighbouring boundaries, trees and the likely planning route.
- Design development: the footprint, room layout, glazing, cladding, roof form and internal specification are refined around the plot.
- Planning and technical detail: where required, we help prepare the right information for planning, lawful development or building control.
- Construction: the annexe is built as a high-quality, insulated, durable living space with proper attention to services and finishing.
- Handover: the finished annexe is ready for daily use, with the comfort and practicality expected from a self-contained home.
Questions Upminster homeowners often ask us
Can I build a garden annexe for a parent in Upminster?
In many cases, yes, but the route depends on the design, use and property. Because a true annexe includes living accommodation, we would review the plot, relationship to the main house and Havering planning considerations before advising on the best next step.
Will Havering Council treat my annexe as a separate house?
That depends on how it is designed and used. We usually design garden annexes to remain ancillary to the main dwelling, meaning they support the main household rather than becoming an independent separate property. Clear drawings and a sensible layout can help avoid confusion.
My Upminster garden has narrow side access. Is an annexe still possible?
Often, yes. Restricted access affects the build method, delivery sequence and sometimes the size of materials or machinery used. It is something we check early so the design is realistic, not just attractive on a drawing.
Do clay soils in the area cause problems?
Clay soil does not prevent an annexe, but it does need proper consideration. Trees, drainage, previous structures and seasonal movement can all influence the foundation approach. Hawksbeck will assess these issues as part of the project planning.
Can the annexe be used as a home now and a garden office later?
Yes, many clients ask for future flexibility. A well-designed annexe can serve an elderly relative now and later become a guest suite, office, studio, gym or leisure space, provided the layout and services are planned with adaptability in mind.
Is a kitchenette allowed in a garden annexe?
A kitchenette is common in self-contained annexes, but it can affect how the building is interpreted from a planning perspective. We would look at the overall use, facilities and relationship with the main house before recommending the most suitable route.
Can you match the annexe to the style of my Upminster home?
Yes. Some clients want a contemporary contrast with anthracite frames and modern cladding, while others prefer softer colours and a more traditional garden setting. We advise on finishes that suit the property, garden and any local planning sensitivities.
How much garden do I need to keep?
That depends on the property and how the family uses the outside space. We normally aim to create an annexe that feels generous without dominating the garden. Positioning, glazing and landscaping are just as important as the building size.
Start planning your Upminster garden annexe
If you are considering a garden annexe in Upminster, the most useful first step is to understand what your garden can realistically support. Hawksbeck can advise on layout, specification, planning considerations, accessibility and the most suitable annexe style for your family.
To compare options, view our garden annexe range, browse our completed annexe projects, or request a brochure for inspiration before discussing your own Upminster project.