
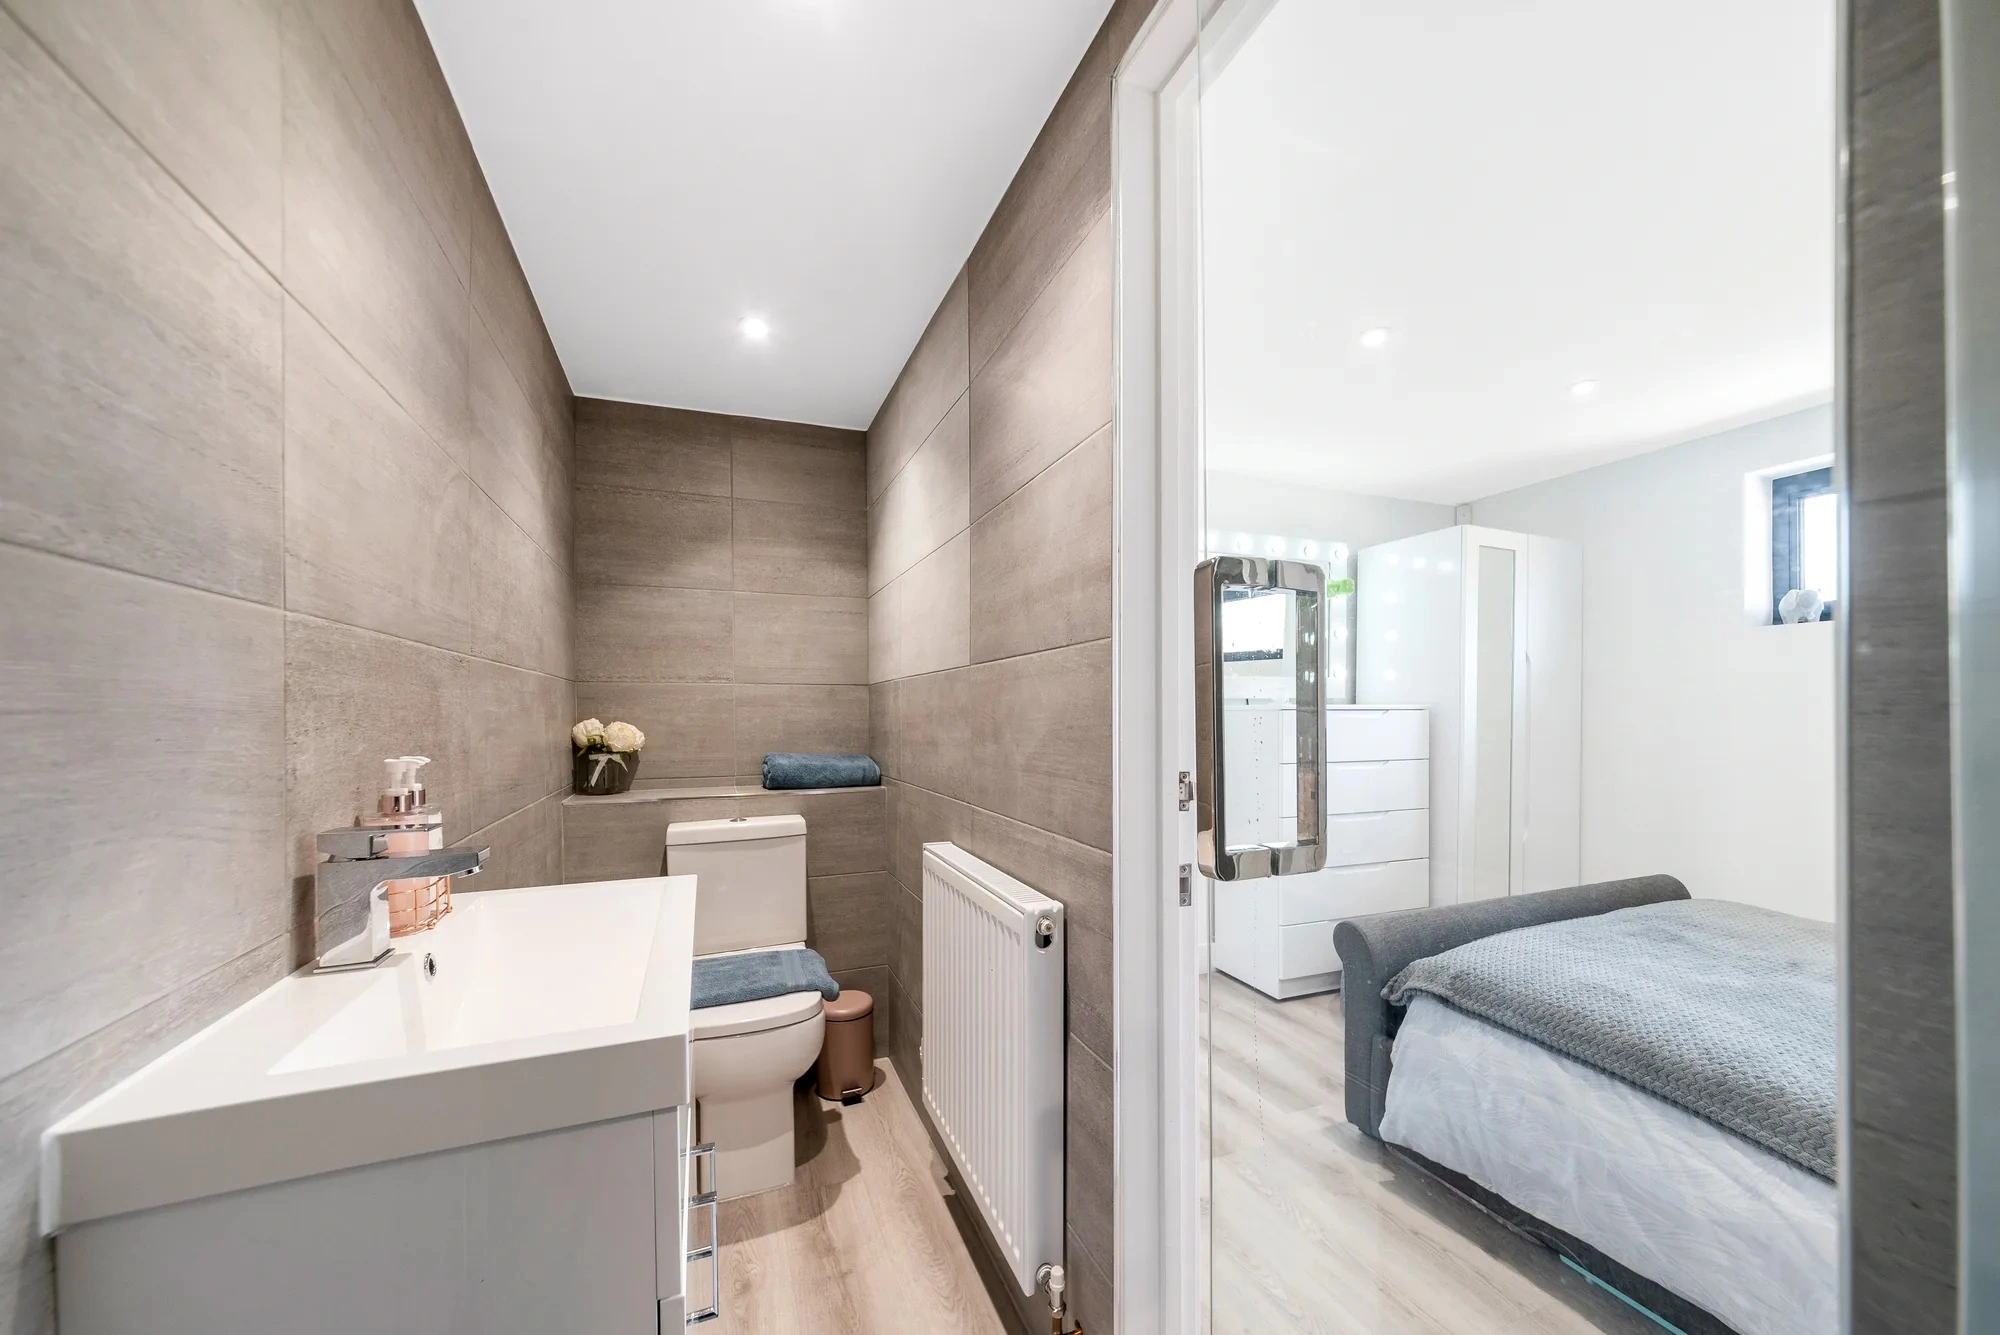

Luxury, Bespoke Garden Annexes in Southend
Bespoke Garden Annexes, Built Around You
Create beautifully designed extra space with a luxury garden annexe tailored to your Southend home, lifestyle and needs with Hawksbeck. From initial concept to final build, we deliver exceptional craftsmanship, thoughtful design and a seamless end-to-end service.
In Southend, the reason for choosing an annexe is often very practical: a parent needs to be close without giving up independence, an adult child needs a private space while staying near family, or a home that works well today needs to adapt for the next ten years. The challenge is that many Southend gardens are not large country plots; they are often long, narrow, overlooked, sloping, exposed to coastal weather or tucked behind established houses with limited access.
Hawksbeck designs and builds high-quality, self-contained garden annexes that feel like permanent, comfortable living spaces rather than temporary outbuildings. For homes in Southend, Leigh-on-Sea, Westcliff, Chalkwell, Thorpe Bay, Shoeburyness, Eastwood and Prittlewell, we look carefully at access, privacy, drainage, orientation, boundary positions and how the annexe will be used every day before recommending a layout from our garden annexes range.
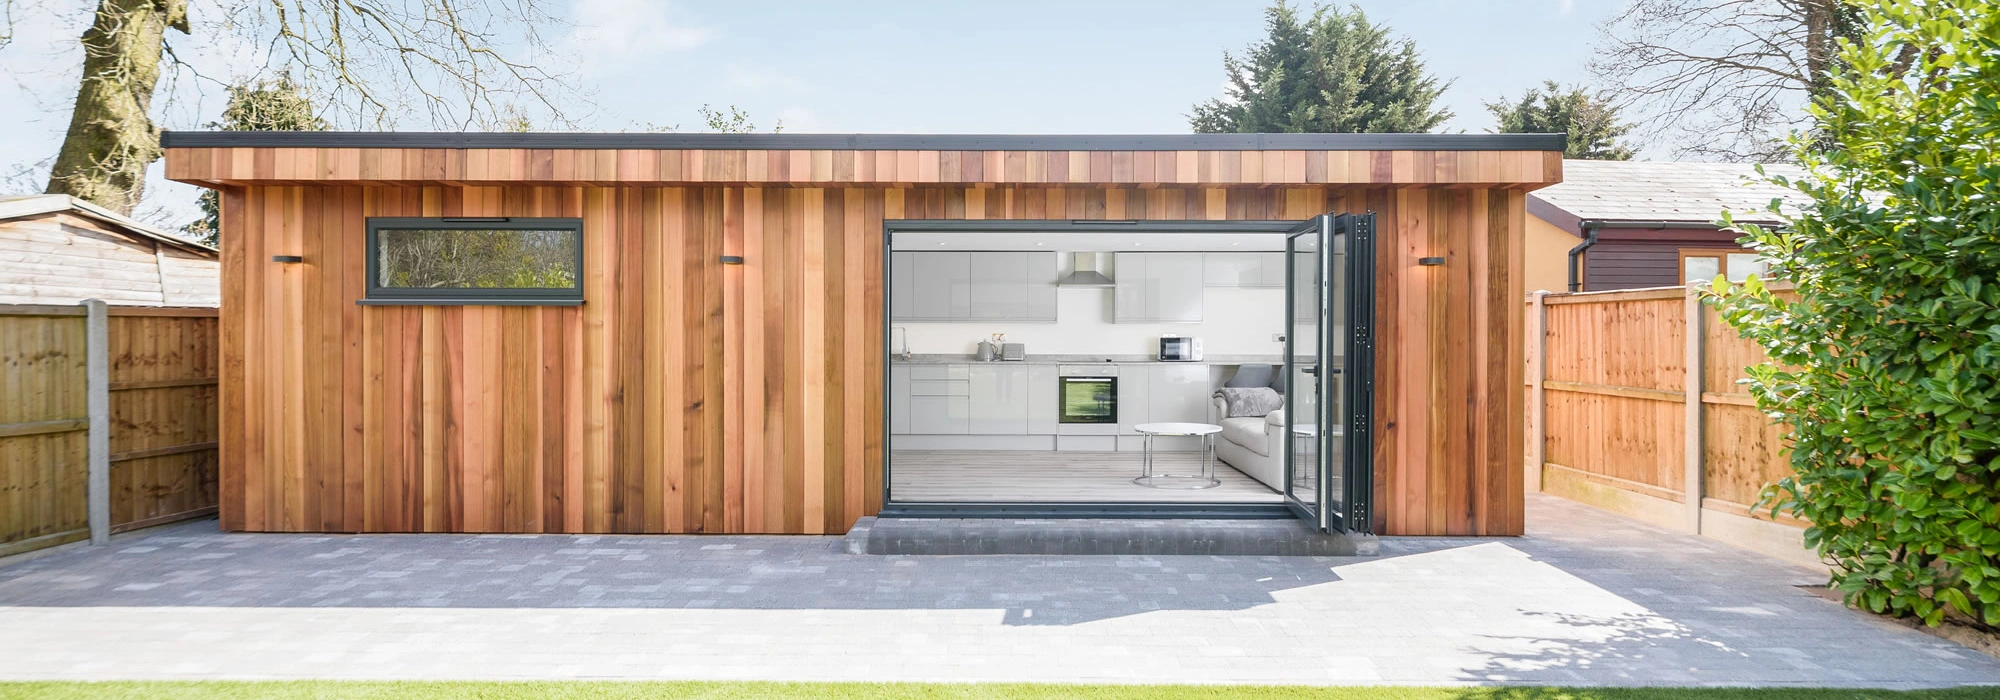
Garden annexes designed around how Southend homes are actually used
A well-designed garden annexe should not feel like a compromise. It should give the person living there a proper bedroom, usable kitchen, comfortable bathroom, good storage, daylight, warmth and privacy. In Southend, we often find the best solution is not the largest possible footprint, but the smartest one: a layout that keeps the garden usable, avoids awkward overlooking and makes day-to-day living easy.
For families in more compact parts of Westcliff, Prittlewell and central Southend, a one-bedroom annexe with an efficient kitchen-dining area and ensuite can work extremely well. In larger gardens around Thorpe Bay, Eastwood, Chalkwell and Leigh-on-Sea, there may be scope for wider glazing, a more generous lounge, a separate utility area or a bespoke roofline that suits the main house.
Southend gardens: what we look for before designing an annexe
Southend has a varied mix of garden types, and each one changes how an annexe should be designed. We do not approach a garden in Leigh the same way as a garden in Shoeburyness or Eastwood. The right specification depends on the plot, the neighbouring properties and the future use of the building.
- Long, narrow town gardens: Common in parts of Westcliff, Chalkwell and Prittlewell. These often suit a carefully proportioned one-bedroom annexe with the entrance positioned to protect privacy and maintain a usable main lawn or patio.
- Coastal and exposed plots: Around Thorpe Bay, Shoeburyness and properties closer to the seafront, we pay particular attention to robust external finishes, door thresholds, water run-off and materials that will stand up to salt-laden air and strong winds.
- Established family gardens: In areas such as Eastwood and Leigh-on-Sea, mature trees, boundary planting and existing outbuildings can shape the final footprint. We often design around tree canopies, existing patios and cherished garden features.
- Sloping or stepped gardens: Some gardens towards the estuary and older parts of Leigh and Westcliff need careful level planning. Decking, retaining details and entrance positions can make the annexe feel connected rather than detached from the home.
- Limited access plots: Where side access is narrow or shared, our team considers build logistics early. This can influence panel sizes, delivery method and the position of services before the design is finalised.
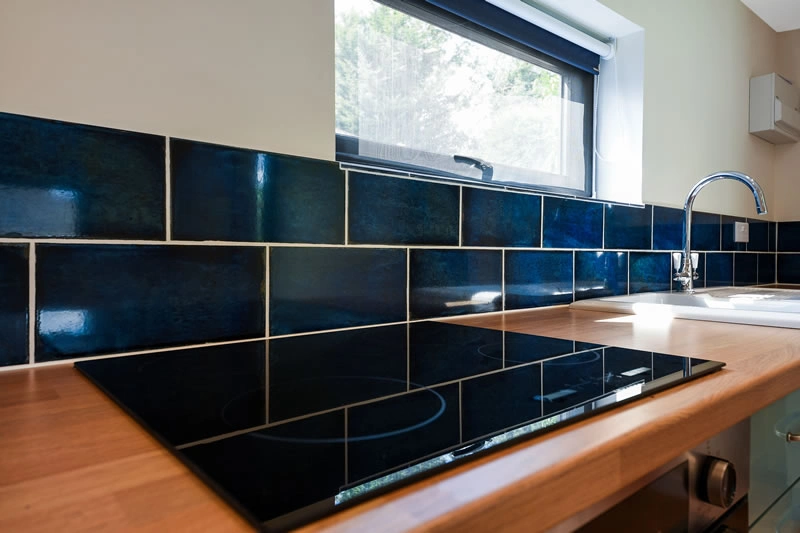
Recent annexe projects near Southend
Southend clients often ask to see examples that feel relevant to Essex homes, not distant showcase builds with completely different plots. These nearby projects show how compact, high-quality annexes can provide proper self-contained accommodation while still feeling connected to the garden.
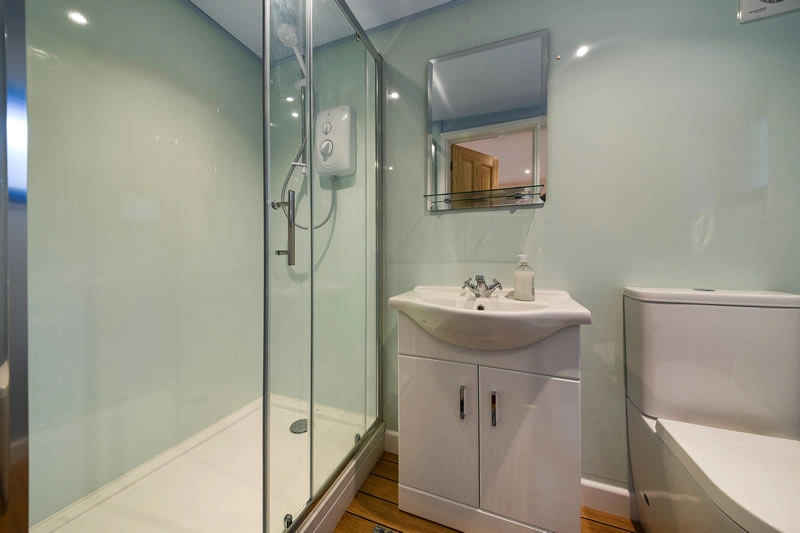
Modern one-bedroom annexe, Benfleet
This 29sqm annexe shows how a compact South Essex garden can still hold a proper self-contained home, with kitchen-diner, double bedroom, ensuite shower room, white cedar cladding, glazed doors and a decked entrance. View the Benfleet project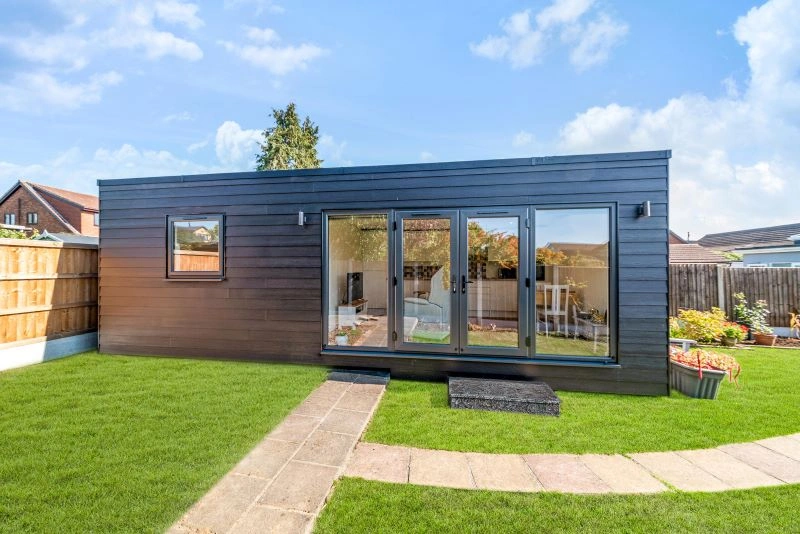
Minimalist one-bedroom annexe, Wickford
A calm 32sqm annexe with open-plan kitchen-living space, French doors, generous bedroom and marble-effect ensuite. Its uncluttered layout is especially relevant for Southend families who need independent living space that feels bright, private and easy to maintain. View the Wickford projectPlanning considerations for a garden annexe in Southend
Most homes within Southend itself fall under Southend-on-Sea City Council for planning matters. Nearby areas can fall under different authorities, such as Castle Point, Rochford or Basildon, which is why local checking is important if a property sits close to a boundary or in a surrounding Essex village.
Planning for an annexe is not simply a question of whether a garden building is “allowed”. The intended use matters. A building used as genuine ancillary accommodation for a family member will be viewed differently from a separate dwelling with its own address, independent access, separate garden and no functional connection to the main house.
What Hawksbeck commonly checks in Southend
- Conservation areas: Homes in or close to areas such as Leigh, Clifftown and Prittlewell may need a more sensitive design approach, especially where the building could affect the setting of the main property or neighbouring historic streetscape.
- Listed buildings and curtilage: If the main house is listed, or sits within the curtilage of a listed building, an annexe can require additional care over siting, materials and visual impact.
- Neighbour relationship: Southend gardens can be close together, so we consider window positions, roof height, boundary treatments and how to avoid an overbearing effect.
- Coastal and drainage factors: Some plots near lower-lying or seafront areas benefit from early drainage assessment, especially where new bathroom and kitchen facilities are proposed.
- Trees and established boundaries: Mature trees, protected trees and long-established boundary planting can affect foundation type, footprint and service routes.
When we may recommend a lawful development certificate
Even where a proposal appears to fall within permitted development principles, many Southend clients prefer the reassurance of a lawful development certificate. Hawksbeck may recommend this where the annexe will be used frequently, where the property may be sold in future, where boundaries are tight, or where the distinction between a garden room and ancillary living accommodation could be questioned.
An example we have encountered locally involved a compact Essex plot where the family wanted accommodation for an older relative, but the original concept risked looking too separate from the main home. By adjusting the layout, access arrangement and supporting planning explanation, the proposal was presented as family accommodation connected to the existing dwelling rather than a new independent residence.
Planning permission, permitted development and Building Regulations are different
It is common for homeowners to confuse these three areas. Planning permission deals with whether the development is acceptable in planning terms. Permitted development is a route that may allow certain works without a full planning application, provided specific limits and conditions are met. Building Regulations deal with safety, insulation, ventilation, drainage, structure, electrics, fire performance and other technical standards.
Because a Hawksbeck annexe is intended as a high-quality living space, not just a shed with furniture, we take the technical side seriously. For accommodation with a kitchen, bathroom and sleeping space, Building Regulations are a central part of creating something comfortable, durable and suitable for year-round use.
Choosing the right annexe layout for a Southend property
The best layout depends on who will live in the annexe and how independent they need to be. Some Southend families want a private guest suite for visiting relatives. Others need a long-term home for a parent who wants dignity and privacy while remaining close to support. We also speak to homeowners planning future flexibility: an annexe that works for family now and could become guest accommodation, a workspace or a hobby space later.
Our garden annexes range includes designs that can be adapted for different plot sizes and levels of independence. A compact one-bedroom annexe may suit a narrow Westcliff garden, while a more spacious design with separate living and sleeping zones may be better for a larger Thorpe Bay or Eastwood plot.
- One-bedroom annexes: Ideal for relatives, guests or adult children who need a proper bedroom, ensuite and kitchen-living space.
- Guest annexes: Designed for comfort, privacy and occasional or regular stays, often with a strong visual connection to the garden.
- Accessible annexes: Wider circulation, practical bathroom layouts, level thresholds and thoughtful storage can make daily living easier.
- Bespoke annexes: For plots with unusual boundaries, protected trees, sloping levels or a specific architectural style to complement the main house.
Luxury features we recommend for Southend annexes
A luxury annexe should make everyday life easier, not simply add expensive finishes. In Southend, we often recommend features that improve comfort, privacy and long-term durability.
- High-performance glazing: Useful for bright views into the garden while keeping the building comfortable throughout the year.
- Durable external cladding: Cedar and carefully selected finishes work well for a warm, contemporary look, particularly where the annexe is visible from the house.
- Level or low-threshold access: Important for older relatives, guests and future-proofing the building.
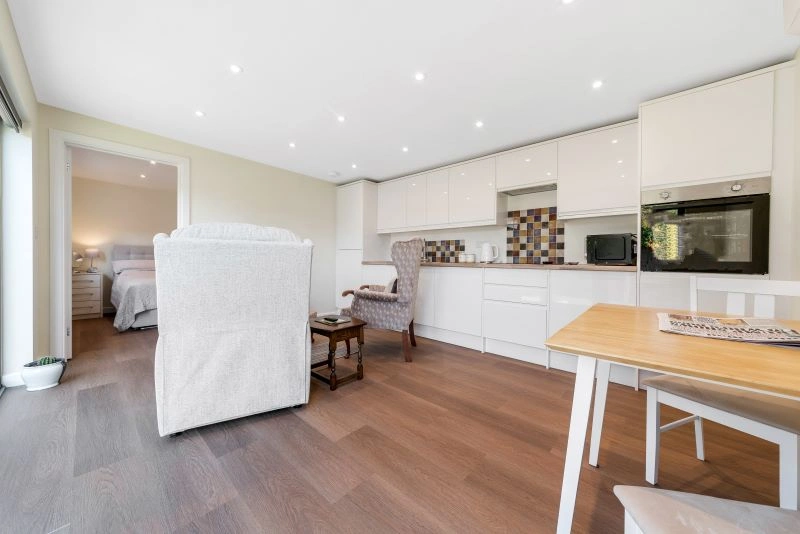
- Well-planned kitchen areas: Compact does not need to mean basic. Integrated appliances, good lighting and sensible storage make a major difference.
- Ensuite shower rooms: A properly designed bathroom gives the annexe genuine independence.
- Acoustic and privacy considerations: Particularly useful in closer Southend gardens where neighbouring homes are nearby.
- Heating, ventilation and insulation: Essential for a building that will be used all year, not just in summer.
- External lighting and decking: Helps the annexe feel connected to the main home while making evening access safer.
Why Southend homeowners choose Hawksbeck
Hawksbeck is not simply supplying a standard garden building. We design around the person who will use the annexe, the property it belongs to and the practical constraints of the site. That means considering how someone will cook, sleep, shower, relax, receive visitors and move between the annexe and the main house.
For Southend properties, our experience across Essex is particularly valuable. We understand that a successful annexe often needs to balance several priorities at once: giving independence to the occupier, protecting the main garden, satisfying planning considerations and creating a building that looks like it belongs.
If you are at an early stage, you can request a brochure to explore the options. If you already have a garden or family situation in mind, contact Hawksbeck and we can talk through what may be realistic for your Southend property.
Questions Southend homeowners often ask us
Can I build a garden annexe in a narrow Southend garden?
Often, yes, but the design has to be intelligent. In narrow gardens, we look closely at width, outlook, boundary distances, roof form, window positions and whether the remaining garden will still feel usable. A compact one-bedroom annexe can work very well when the layout is planned carefully.
Will Southend-on-Sea City Council allow an annexe for a parent?
Each site is different, but accommodation for a family member can be acceptable when it remains ancillary to the main house. The council will usually be interested in whether the annexe could become a separate dwelling, so access, facilities, garden division and the relationship with the main house all matter.
Do I need planning permission or just Building Regulations?
You may need one, both or specific confirmation that planning permission is not required. Planning deals with the acceptability of the development; Building Regulations deal with technical safety and performance. Because annexes include living accommodation, kitchens and bathrooms, they require a more careful approach than a simple garden office.
Can an annexe be connected to the existing house drainage?
In many cases it can, but this needs to be assessed properly. Southend plots vary, and drainage routes are not always obvious. We look at the position of the proposed kitchen and bathroom, the existing services and whether the route is practical before finalising the design.
Is a garden annexe suitable near the coast in Thorpe Bay or Shoeburyness?
Yes, but the specification should reflect the location. Coastal exposure can influence external materials, fixings, thresholds, drainage and maintenance requirements. We would rather consider those points at design stage than treat them as afterthoughts.
Can the annexe have its own entrance?
It can, but the way that entrance is arranged can affect planning interpretation. A private entrance for convenience is different from creating a fully separate dwelling. We design access so the annexe works practically while still maintaining a clear relationship with the main home.
Will a garden annexe affect council tax?
It can, depending on how independent the accommodation is and how it is assessed. Some annexes may be separately banded, and some family annexes may qualify for discounts. We recommend checking the latest position with the relevant authority or the Valuation Office Agency as part of the planning process.
Can you design an annexe for an elderly relative with mobility needs?
Yes. We can consider level access, wider doorways, practical bathroom layouts, reduced trip points, easy-to-use kitchens and comfortable circulation. These details are especially important when the annexe is intended as a long-term home rather than occasional guest accommodation.
How early should we speak to Hawksbeck?
The earlier the better. A short conversation before you commit to a size, layout or position can prevent problems with planning, access, drainage and usability. If you are comparing options, start with our annexe range and then speak to us about your specific Southend garden.