

Luxury, Bespoke Garden Annexes in Leigh-on-Sea
Bespoke Garden Annexes, Built Around You
Create beautifully designed extra space with a luxury garden annexe tailored to your Leigh-on-Sea home, lifestyle and needs with Hawksbeck. From initial concept to final build, we deliver exceptional craftsmanship, thoughtful design and a seamless end-to-end service.
For many Leigh-on-Sea families, the annexe conversation starts with a very practical question: how do you create proper independent living space without leaving a much-loved home, garden or coastline community behind? Around Leigh, we often see homeowners looking after older parents, giving adult children a stepping stone, or creating guest accommodation that feels private rather than temporary.
Because Leigh-on-Sea has such a varied mix of homes — from character properties near Old Leigh and Leigh Cliff to larger detached plots around Marine Estate, Belfairs and the Chalkwell side — a successful annexe is rarely “one size fits all”. The right design has to consider access, privacy, outlook, drainage, garden levels, planning risk and how the building will feel every day of the year.
Contact Us
Request Brochure
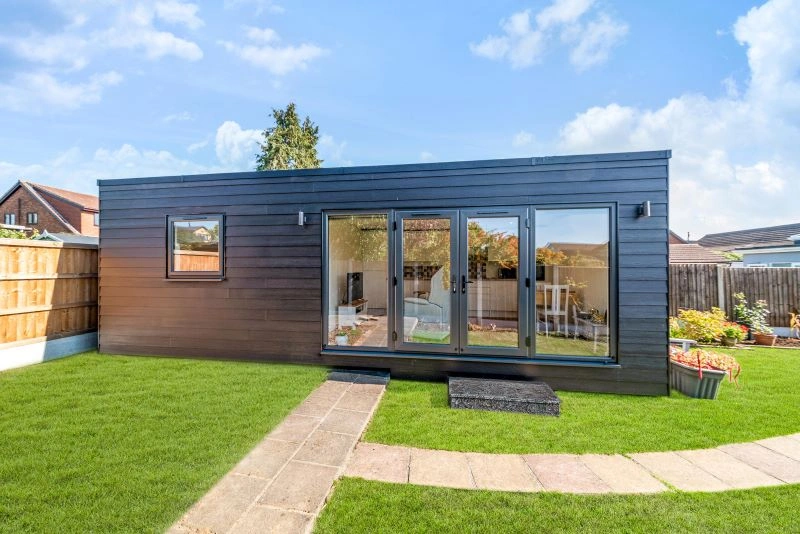
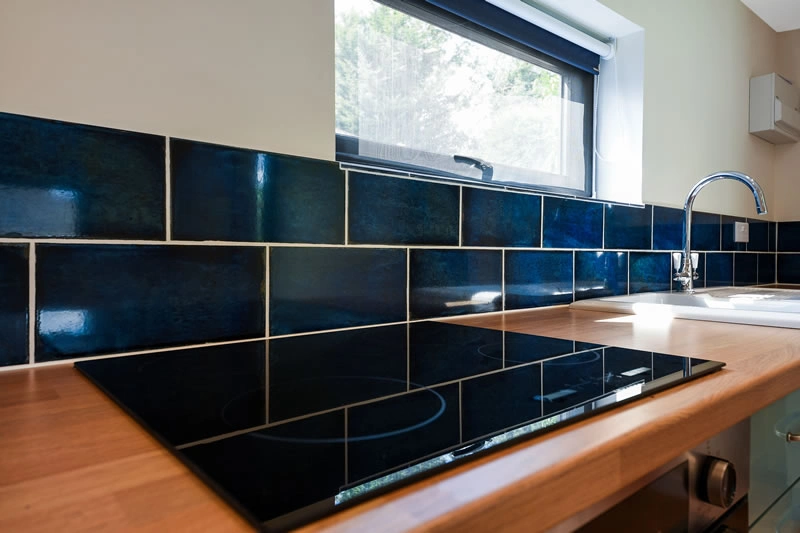
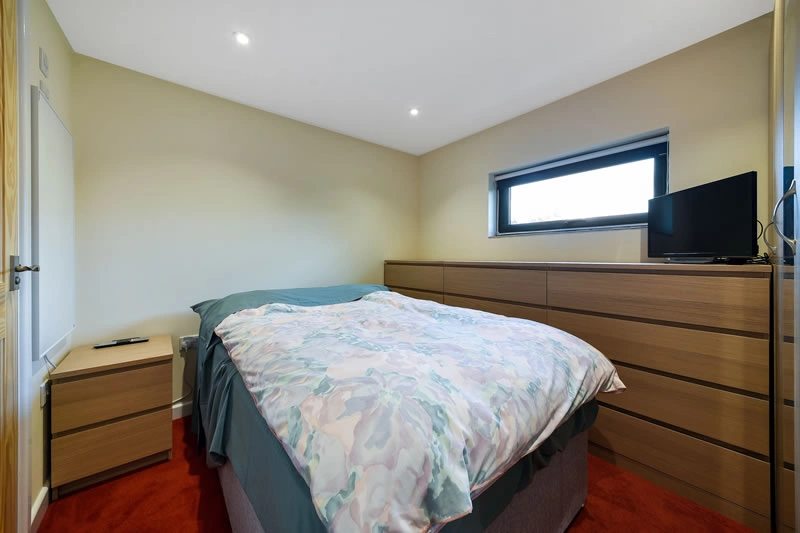
Garden annexes designed around Leigh-on-Sea living
A garden annexe in Leigh-on-Sea needs to do more than simply fit at the end of a plot. In many gardens, especially where properties sit on sloping ground or have neighbouring windows at different heights, we look carefully at the orientation of doors, the position of roof overhangs, and how to create a sense of independence without making the annexe feel disconnected from the main house.
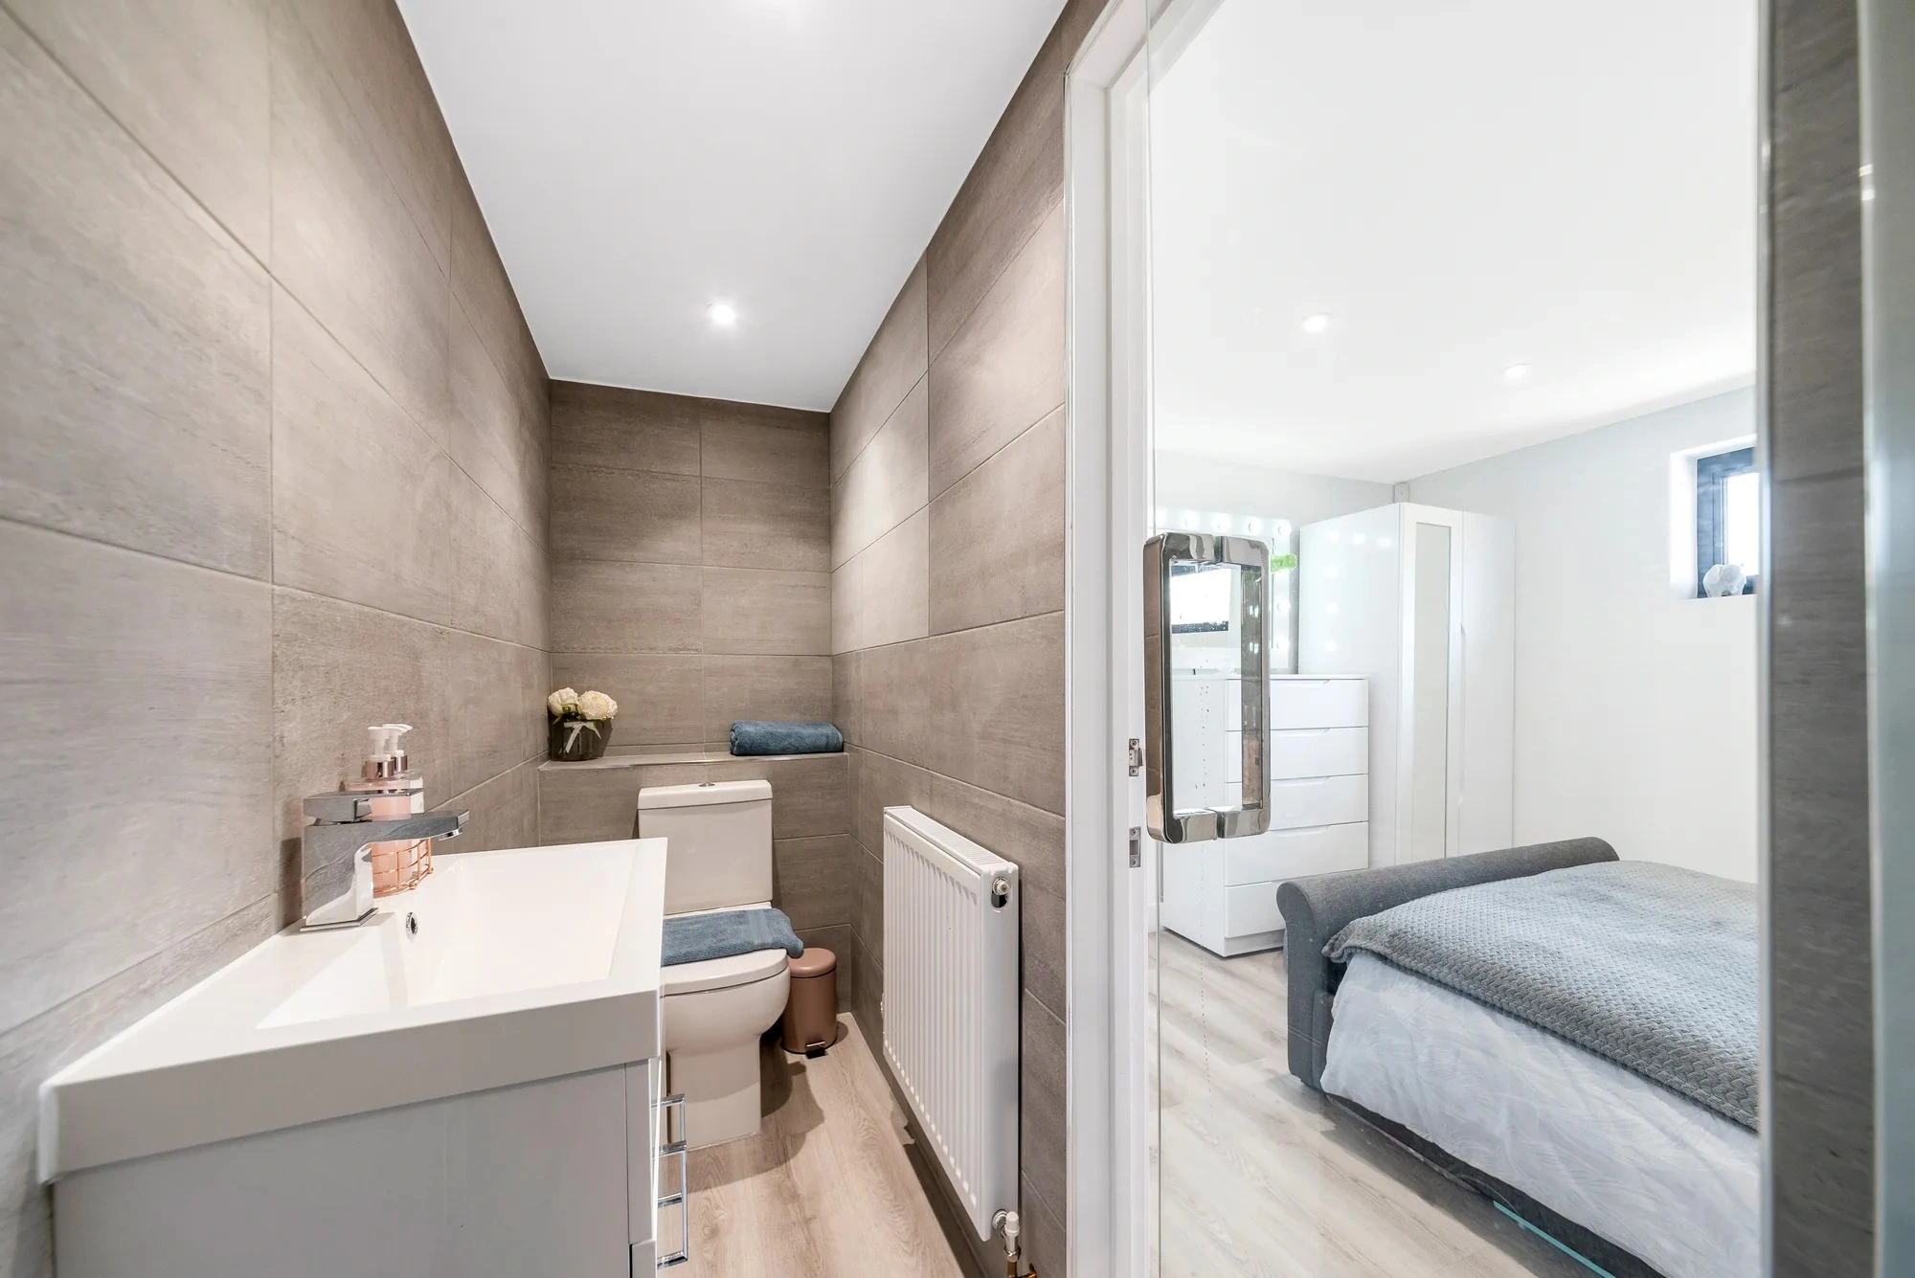
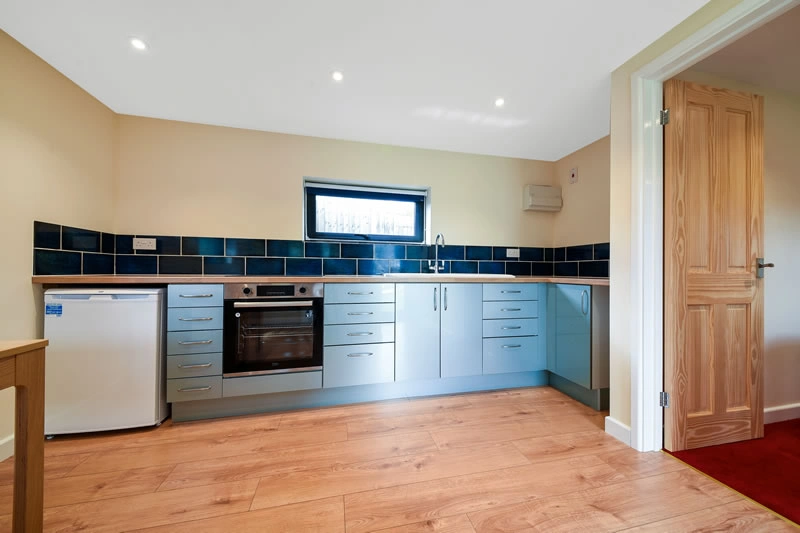
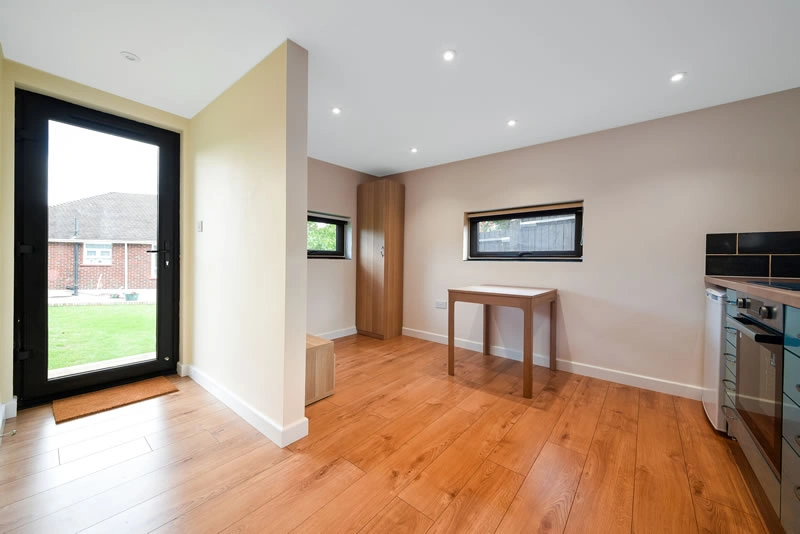
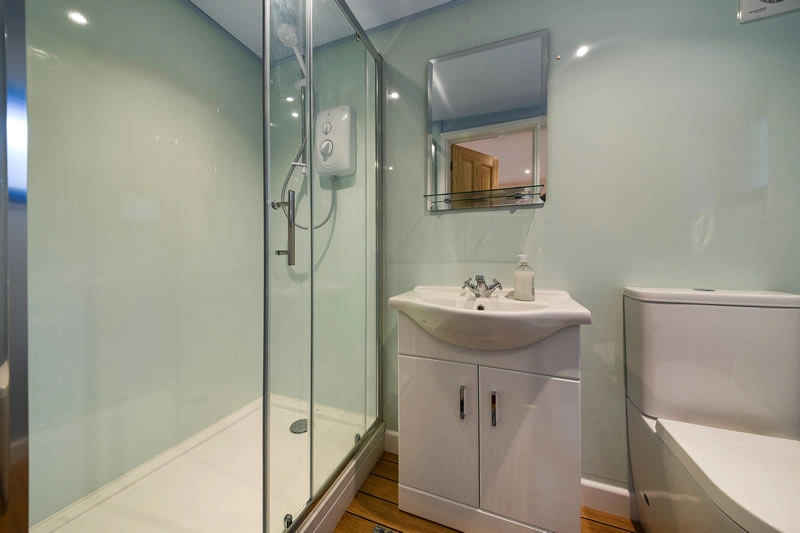
Popular Leigh-on-Sea briefs often include self-contained one-bedroom accommodation with an ensuite, a compact kitchen-dining area, and a living space that opens onto the garden. Where the annexe is for a parent or long-stay guest, we may recommend wider circulation, level thresholds, practical storage, easy-clean finishes and layouts that reduce wasted corridor space.
If the brief is more lifestyle-led, we can develop the annexe with premium features such as bifold or French doors, cedar or low-maintenance cladding, roof overhangs, fitted kitchens, luxury shower rooms, underfloor heating, air conditioning, discreet external lighting and private decking areas. You can explore typical layouts and specification options in our garden annexes range.
What we commonly consider in Leigh-on-Sea gardens
Leigh-on-Sea gardens vary significantly from one street to the next. Some period homes have narrow plots with limited side access, while larger family homes further inland may have wider gardens, mature boundaries and more flexibility for a bespoke footprint. We have also seen how the coastal position can influence decisions on materials, glazing, external lighting and long-term maintenance.
- Long, narrow gardens: often suited to a carefully proportioned one-bedroom annexe with broad glazing facing back towards the house or across the garden.
- Sloping plots: common in parts of Leigh, where floor levels, steps, drainage and foundations need early thought.
- Mature planted boundaries: useful for privacy, but tree roots and overhanging canopies can affect foundations, roof design and build access.
- Coastal exposure: we may recommend robust external materials, well-detailed cladding and aluminium doors where wind and weathering are considerations.
- Homes near character streets: where the annexe should feel discreet, well-scaled and sympathetic rather than visually dominant.
Local projects near Leigh-on-Sea
Hawksbeck has completed a number of annexes in the wider south Essex area, including projects close to Leigh-on-Sea in Benfleet and Wickford. These are useful references for Leigh homeowners because they show how compact footprints can still provide genuine self-contained accommodation with kitchens, bedrooms, ensuites and high-quality external finishes.
Modern one-bedroom annexe, Benfleet
At 29sqm, this project is useful for Leigh gardens where space must work hard. It includes a kitchen-diner, double bedroom and ensuite shower room, with white cedar lap cladding, glazed doors, decking and a clean contemporary appearance. View the modern Benfleet annexe
Minimalist one-bedroom annexe, Wickford
This 32sqm annexe is a good example for Leigh clients wanting calm, uncluttered accommodation. The open-plan kitchen-living area, French doors, generous bedroom and marble-effect ensuite show how a compact layout can still feel comfortable and complete. View the Wickford annexePlanning considerations for garden annexes in Leigh-on-Sea
Most planning matters in Leigh-on-Sea are handled by Southend-on-Sea City Council. The exact route depends on the property, the intended use and the design. A garden annexe used for self-contained living can raise different questions from a simple garden room, particularly where sleeping accommodation, kitchen facilities and independent day-to-day use are involved.
In and around Leigh, we pay particular attention to conservation areas and heritage settings. Properties near Leigh Old Town Conservation Area, Leigh Cliff Conservation Area or close to listed buildings may need a more sensitive approach to scale, roof form, external materials, visibility and garden setting. Even where the annexe is positioned to the rear, heritage and local character can still influence how an application is assessed.
Local designations are not always obvious from the garden itself. Tree Preservation Orders, flood risk closer to the estuary, sloping land, restricted access, and overlooking relationships can all affect the best design solution. This is why we prefer to review the property properly before advising whether a permitted development route, a planning application or a lawful development certificate is the most sensible option.
When we may recommend a lawful development certificate
For some Leigh-on-Sea clients, a lawful development certificate can be useful even where a project appears to fall within permitted development rules. We may recommend this where the homeowner wants written comfort before committing, where the property may be sold in future, where neighbours are close by, or where the annexe style includes facilities that could be questioned later.
For example, on a south Essex annexe enquiry with a compact plot and close neighbouring boundaries, the main issue was not simply the floor area. The concern was how the building would be interpreted because it included sleeping, washing and cooking facilities. We helped the client understand the distinction between an incidental outbuilding and accommodation that may need a clearer planning position before work started.
Planning permission, permitted development and building regulations
Planning permission is about the principle, appearance and impact of the development. Permitted development is a national route that may allow certain outbuildings without a full planning application, but it has limits and is affected by property history, location and use. Building regulations are separate and deal with safety, structure, insulation, ventilation, electrics, drainage, fire safety and the quality of residential accommodation.
Because a Hawksbeck annexe is built as genuine living space, building regulations are a key part of the conversation. If someone will be sleeping, showering, cooking or living in the building regularly, it needs to be designed to a very different standard from a light-use garden office or summerhouse.
Recommended bespoke features for Leigh-on-Sea homes
Leigh-on-Sea homeowners often want an annexe that feels refined rather than temporary. The best results usually come from balancing luxury with practicality: beautiful finishes, but also a layout that works for real daily living, hosting and long-term independence.
- Large glazed openings: bifold or French doors help bring in light and create a natural connection to the garden.
- Roof overhangs: useful for shading, weather protection and adding architectural interest without making the building feel bulky.
- Cedar or premium cladding: a warm, contemporary finish that suits many Leigh gardens, especially when paired with dark aluminium glazing.
- Compact fitted kitchens: ideal for independent living, guest stays or multigenerational arrangements.
- Ensuite shower rooms: one of the most important features for privacy and day-to-day comfort.
- Decking and level thresholds: particularly useful where the annexe is for an older relative or frequent guest use.
- Efficient heating and cooling: helping the annexe stay comfortable through coastal winters and warm summer periods.
- Acoustic and privacy-led layouts: important where gardens are close to neighbouring properties.
Choosing the right annexe from our range
Our garden annexe range gives Leigh-on-Sea homeowners a clear starting point, whether the priority is a compact one-bedroom layout, a larger self-contained annexe, guest accommodation or a fully bespoke solution. From there, we adapt the design to the garden, the planning position and the person who will actually use the space.
For a parent, we may focus on comfort, accessibility and simple circulation. For adult children, storage, privacy and a properly equipped kitchen may be more important. For guests, the design can feel more hotel-like, with a beautiful ensuite, a small dining area and a strong indoor-outdoor connection.
If you are at the early stage, it is worth looking through our recent annexe projects to compare layouts, finishes and sizes. Seeing completed buildings is often the easiest way to understand what 29sqm, 32sqm or 37sqm can realistically provide.
How Hawksbeck approaches a Leigh-on-Sea annexe brief
We start by understanding who the annexe is for, how independent it needs to be and what the garden will realistically allow. That early design work matters because a successful annexe should not feel squeezed in, nor should it dominate the garden or create avoidable planning concerns.
Typical early considerations include:
- the best position for privacy, daylight and access;
- whether the annexe should face the house, a side boundary or a landscaped area;
- how services such as drainage, water and electrics can be connected;
- whether the plot has level changes, trees or restricted access;
- what planning route is likely to be most appropriate;
- which specification will suit year-round residential-style use.
The aim is to give you a building that feels permanent, comfortable and carefully considered — not a compromise hidden at the end of the garden.
FAQs from Leigh-on-Sea annexe enquiries
Can I build a self-contained annexe in my Leigh-on-Sea garden for a parent?
Often, yes, but the planning route needs to be checked carefully. If the annexe includes sleeping space, a kitchen and an ensuite, Southend-on-Sea City Council may look closely at how independent the accommodation will be. We can advise on the right approach before design work progresses too far.
Will living near Leigh Old Town or Leigh Cliff affect my annexe design?
It can. Conservation areas and heritage settings may influence the scale, visibility, materials and overall appearance of a garden annexe. A discreet, well-detailed design is usually far easier to justify than a building that appears oversized or out of character.
Are sloping gardens a problem for annexes in Leigh-on-Sea?
Not necessarily, but they do need proper design consideration. Sloping ground may affect foundations, floor levels, steps, drainage and the finished height of the building. We would usually assess this early so the annexe feels natural in the garden rather than awkwardly raised or sunken.
Can an annexe be connected to mains drainage?
In many cases, yes. The best solution depends on where the existing drainage runs, the distance from the house and the garden levels. Because annexes normally include bathrooms and sometimes kitchens, drainage should be reviewed as part of the initial feasibility stage.
What size annexe works best for a typical Leigh-on-Sea garden?
Many one-bedroom annexes sit around the 29sqm to 37sqm range, but the right size depends on the plot and the intended use. A compact design can still include a kitchen-dining area, bedroom and ensuite if the layout is well planned.
Do I need building regulations approval as well as planning?
For a genuine living annexe, building regulations are usually an important part of the process. They deal with structural safety, insulation, heating, ventilation, electrics, drainage and fire safety. This is separate from planning permission or permitted development.
Can the annexe be designed to match my main house?
Yes. Some Leigh homeowners prefer a contemporary contrast with cedar, aluminium glazing and clean lines, while others want a softer design that sits quietly within a traditional garden. We can tailor the external finish, roof form, glazing and internal specification to suit the property.
How do I start planning a garden annexe in Leigh-on-Sea?
The best first step is to discuss the garden, the intended user and the level of independence required. You can contact Hawksbeck to talk through your project or request a brochure to explore the range before arranging more detailed advice.
Start your Leigh-on-Sea garden annexe project
If you are considering a bespoke garden annexe in Leigh-on-Sea, Hawksbeck can help you move from the initial idea to a carefully designed, high-quality living space. Whether the annexe is for family, guests or long-term independent accommodation, we will help you understand the design options, planning considerations and practical details before you commit.
Contact us to discuss your Leigh-on-Sea annexe plans, or view our full garden annexe range for layout and specification inspiration.