


Luxury, Bespoke Garden Annexes in Witham
Bespoke Garden Annexes, Built Around You
Create beautifully designed extra space with a luxury garden annexe tailored to your Witham home, lifestyle and needs with Hawksbeck. From initial concept to final build, we deliver exceptional craftsmanship, thoughtful design and a seamless end-to-end service.
Many Witham homeowners start with a practical family question: how can an older parent, adult child or regular guest have proper independence without moving away from the support network already in place? In a town where gardens range from established plots around Chipping Hill and Newland Street to more modern family homes near Rickstones, Maltings and Powers Hall End, a well-designed annexe can often provide a calmer, more flexible answer than extending the main house.
Hawksbeck designs and builds high-quality, self-contained garden annexes for Essex homes, including studio, one-bedroom and bespoke layouts with kitchens, bathrooms, insulation, heating, storage and premium exterior finishes. For Witham clients, the most successful designs are rarely “off the shelf”; they respond to access, neighbouring boundaries, outlook, drainage, privacy, planning context and how the annexe will be used day to day.

Garden Annexes in Witham, Designed Around Real Essex Gardens
Witham is not a one-type-of-garden town. Some homes have deep rear gardens where a one-bedroom annexe can sit comfortably at the end of the plot. Others have wider suburban gardens where an L-shaped or side-facing design helps preserve the lawn and avoid overlooking. We also see properties where access is the determining factor, particularly where materials need to pass through a garage, side gate or shared driveway.
In and around Witham, we commonly design for:
- Long, established gardens where the annexe needs to feel connected to the house without dominating the view from the kitchen or patio.
- Modern estate gardens where boundary distances, privacy, maintenance and noise control matter more than overall size.
- Plots close to mature trees where foundations, roof lines and guttering need careful thought before a design is finalised.
- Homes near busier routes or the railway where improved acoustic glazing, insulation and room orientation can make the annexe more comfortable.
- Rural-edge properties towards Wickham Bishops, Rivenhall, Faulkbourne and Hatfield Peverel where scale, materials and visual impact often need a softer approach.
The result is a garden annexe that feels like a permanent, comfortable living space rather than a converted outbuilding. You can explore layout options on our garden annexes range page, or speak to us about a fully bespoke design if your Witham garden has unusual dimensions or planning constraints.
Relevant Annexe Projects Near Witham
Witham sits in a useful part of Essex for annexe design inspiration, with nearby projects in Chelmsford, Ingatestone and Wickford showing different ways to create independent accommodation, guest space, future retirement space and flexible family living.
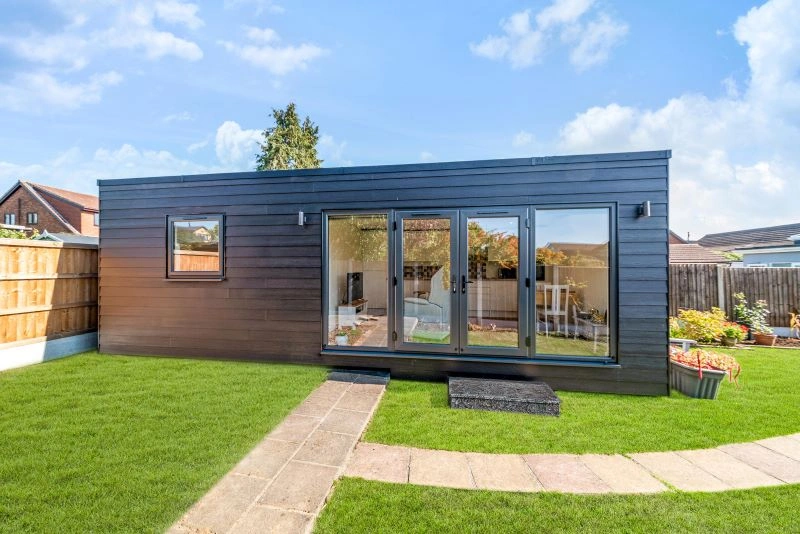
One-bedroom annexe, Wickford
This approximately 32sqm annexe shows how a compact footprint can still include an open-plan kitchen and living area, bedroom and ensuite. A strong example for Witham gardens where comfort, simplicity and easy maintenance are priorities. View the Wickford project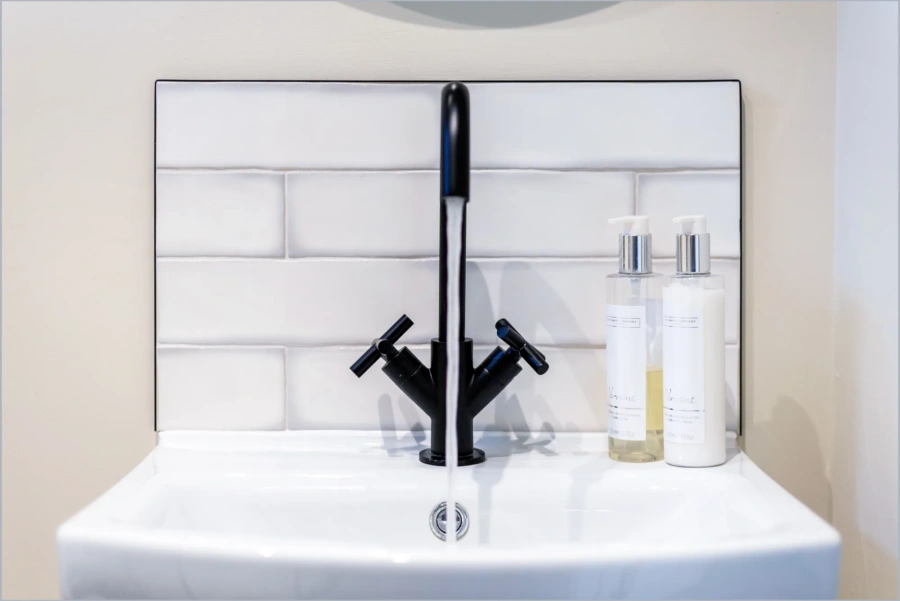
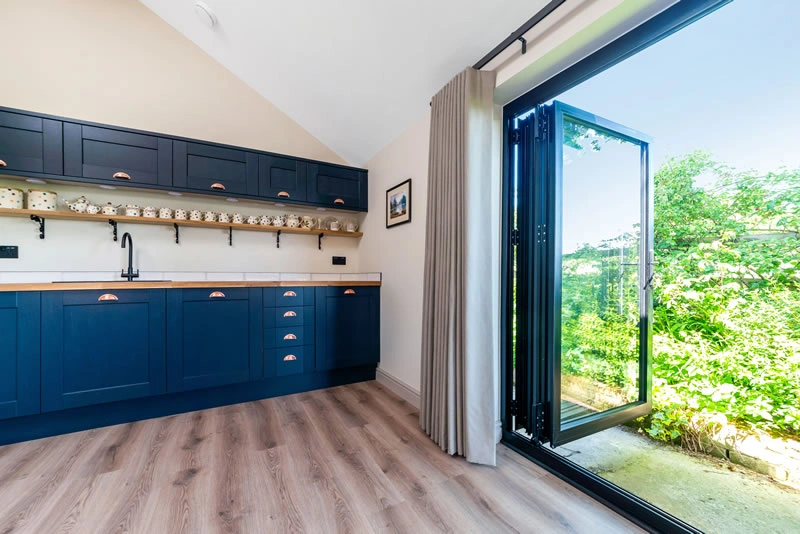
Holiday-let studio annexe, Ingatestone
Designed as a guest suite and potential holiday let, this studio combines a vaulted interior, blue kitchenette, bathroom and bifold doors. Its cedar cladding and tiled pitched roof are particularly relevant for Witham homes needing a softer traditional appearance. View the Ingatestone projectPlanning Considerations for Garden Annexes in Witham
Most planning matters in Witham are handled by Braintree District Council. Essex County Council may also be relevant where highways, drainage or other county-level matters are involved, but for annexe design, the starting point is usually the district planning authority and the specific planning history of the property.
What matters locally is not just whether a garden building is possible, but how it will be understood by planners, neighbours and future buyers. A self-contained annexe with sleeping accommodation, a bathroom and cooking facilities can be treated differently from a simple garden room, so the use and relationship with the main dwelling need to be clear from the outset.
Conservation areas and listed-building settings
Parts of Witham have a more sensitive built character, particularly around areas such as Newland Street and Chipping Hill, where historic buildings, street scene and setting can influence what is acceptable. If a property is listed, close to listed buildings or within a conservation area, the annexe may need a more carefully considered roof form, cladding choice, glazing arrangement or landscape screening.
In these situations, Hawksbeck would usually recommend avoiding a design that looks too stark or visually dominant. A pitched roof, timber or wood-effect cladding, muted colours and carefully positioned doors can make a significant difference to how appropriate an annexe feels in a Witham garden.
When a Lawful Development Certificate may be worth considering
Even where an outbuilding appears to fall within permitted development rules, we often advise clients to consider a Lawful Development Certificate. This can be especially useful in Witham where the property has been extended before, where there are restrictive planning conditions, where the intended use needs documenting, or where a future sale or family arrangement would benefit from formal confirmation.
A Lawful Development Certificate is not the same as planning permission. It is a way of asking the council to confirm that the proposed development is lawful. For a garden annexe, that clarity can be valuable before committing to a build.
An example of a local issue we have helped solve
On an Essex project with similar constraints to many Witham homes, the client wanted a self-contained annexe for a family member but had a neighbouring boundary, a mature tree and concerns about overlooking. Rather than pushing the largest possible footprint, we adjusted the layout, moved the main glazing towards the client’s own garden, softened the exterior finish and clarified the relationship between the annexe and the main house. The result was a more practical design and a much stronger planning position.
Planning permission, permitted development and building regulations
These three areas are often confused, so it is worth separating them:
- Planning permission considers the principle, appearance, siting and impact of the annexe.
- Permitted development may allow certain outbuildings without a full planning application, but limits and conditions still apply.
- Building regulations deal with safety, insulation, structure, electrics, drainage, fire performance and other technical standards.
A high-quality garden annexe with a bathroom, kitchen, sleeping space and year-round occupation needs proper technical design. Hawksbeck can help you understand what is likely to apply before you make decisions on layout, budget and specification.
Which Annexe Layout Works Best for a Witham Home?
The best layout depends on who will use the annexe, how much independence they need and how the building will sit in the garden. A compact studio can suit guest stays, work-from-home flexibility or occasional family use. A one-bedroom annexe is usually better for a parent, adult child or longer-term living arrangement. Larger bespoke designs can include more storage, utility space, wider access and separate living zones.
Our garden annexe range gives you a starting point for size and layout, but many clients in Witham benefit from a tailored design. This is particularly true if the garden narrows, has a change in level, sits close to a conservation area, or needs a discreet external finish.
Studio annexes
A studio annexe can work well where space is limited but the room still needs to function properly. We can include a kitchenette, shower room, built-in storage and a living/sleeping area. For Witham homeowners, this is often the right answer for guests, teenagers, flexible working or occasional care support.
One-bedroom annexes
A one-bedroom annexe gives the user clearer separation between sleeping and living. This can make day-to-day life feel much more comfortable, especially for an older relative. A typical design may include an open-plan kitchen/living space, separate bedroom, ensuite shower room, accessible entrance and efficient heating.
Bespoke family annexes
Where the property and planning context allow, a bespoke annexe can be designed around very specific needs: accessible bathrooms, extra wardrobe space, a utility cupboard, plant room, vaulted ceiling, office nook or doors positioned to capture the best part of the garden without compromising privacy.
Luxury Features We Recommend for Witham Garden Annexes
A premium annexe should feel comfortable in January, practical in July and easy to maintain for years. In Witham, where homes may be close to the railway, the A12, mature gardens or neighbouring boundaries, specification choices can make a noticeable difference.
- Acoustic glazing and upgraded insulation for gardens affected by road, railway or neighbourhood noise.
- Integrated blinds within bifold or French doors for privacy and lower maintenance.
- Low-maintenance cladding such as Cedral or carefully selected timber finishes to suit the house and setting.
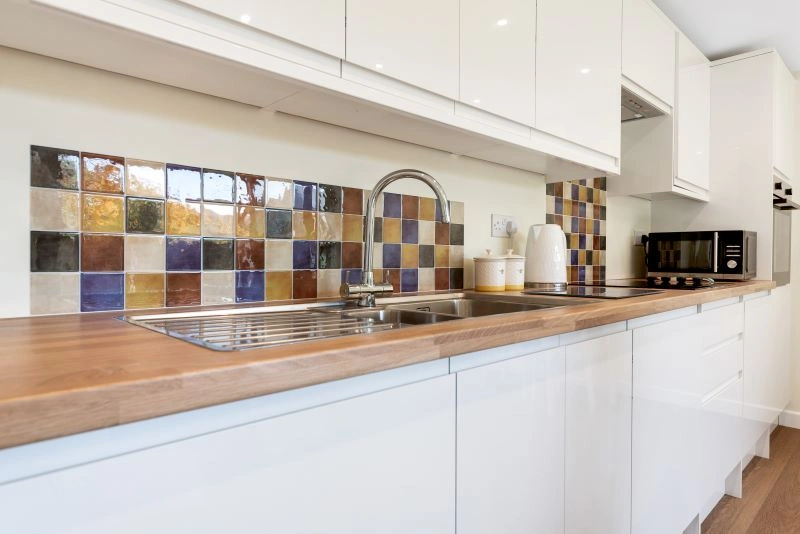
- Compact but proper kitchens with durable worktops, splashbacks, integrated appliances and sensible storage.
- Walk-in shower rooms with easy-clean finishes, good ventilation and future-proof access.
- Air conditioning or efficient electric heating for year-round comfort.
- Vaulted ceilings where a more spacious, characterful interior is desired.
- External lighting and pathways so the annexe feels safe and connected to the main home after dark.
- Built-in wardrobes and storage walls to keep smaller annexes calm and uncluttered.
If the annexe is for an older family member, we often discuss wider doorways, threshold details, non-slip flooring, accessible shower layouts and future adaptability early in the design process. These choices are much easier to include at the beginning than retrofit later.
Design Details That Suit Witham Properties
Witham has a mix of architectural styles, so matching the annexe to the home is not always about copying the main house. Sometimes the right approach is a clean contemporary building with crisp lines and low-maintenance cladding. In other gardens, especially near older parts of the town or rural-edge properties, a pitched roof, warmer cladding and softer landscaping can feel more appropriate.
We pay particular attention to:
- Window placement to bring in daylight without creating overlooking concerns.
- Roof design so the annexe has presence without appearing too tall or bulky.
- Drainage and services because kitchens and bathrooms need proper technical planning, not guesswork.
- Orientation so the living area benefits from the best light and garden view.
- Maintenance because an annexe should remain attractive without becoming a burden.
For some Witham gardens, the most valuable design decision is restraint. A slightly smaller annexe, better positioned, can provide greater privacy, a nicer outlook and a more successful long-term living space than a building that simply fills the available plot.
Why Witham Homeowners Choose a Garden Annexe
A garden annexe can solve several problems at once. It can give a parent independence while keeping family support close. It can provide an adult child with a private stepping stone before buying their own home. It can create guest accommodation without sacrificing rooms in the main house. It can also future-proof a property for later-life living.
For many families, the emotional value is as important as the extra space. The right annexe allows people to live near each other while still having their own front door, bathroom, kitchen and quiet living area.
If you are comparing an annexe with a house extension, loft conversion or moving home, the main advantage is separation. A garden annexe can feel like a private home within the garden, which is often exactly what multi-generational living needs.
Useful Questions to Ask Before Planning Your Witham Annexe
- Who will use the annexe now, and might that change in five or ten years?
- Does the user need a separate bedroom, or would a studio layout be enough?
- Where is the best garden view, and where are the privacy risks?
- Will the annexe need level access from the main house?
- Are there trees, drains, slopes or access restrictions to consider?
- Is the property in or near a conservation area?
- Would a Lawful Development Certificate provide useful certainty?
- Should the annexe look contemporary, traditional or intentionally understated?
Once these questions are answered, it becomes much easier to choose between a studio, one-bedroom or bespoke annexe design.
Start Your Witham Garden Annexe Project
If you are considering a garden annexe in Witham, Hawksbeck can help you move from a rough idea to a properly considered design. We will look at the garden, the intended use, the planning context and the level of finish you want, then guide you towards a layout that makes sense for your home and family.
You can request a brochure, view our full garden annexe range or contact Hawksbeck to discuss a Witham project in more detail.
FAQs About Garden Annexes in Witham
Can I build a self-contained annexe in my Witham garden?
Often, yes, but the correct route depends on the size, use, facilities, planning history and location of the property. A self-contained annexe with a kitchen, bathroom and sleeping space needs careful planning and building regulations consideration, especially if it will be used regularly by a family member.
Which council deals with garden annexe planning in Witham?
Witham is normally covered by Braintree District Council for planning applications. Depending on the site, other considerations such as highways, drainage, trees or conservation setting may also be relevant.
Do conservation areas in Witham affect garden annexes?
They can. Properties in or close to sensitive areas such as Newland Street or Chipping Hill may need a more carefully designed annexe. Materials, roof shape, massing, visibility and impact on the setting of nearby listed buildings can all matter.
Is a Lawful Development Certificate worth getting for a Witham annexe?
In many cases, yes. If you are relying on permitted development, a Lawful Development Certificate can provide written confirmation that the proposal is lawful. This is particularly useful where there have been previous extensions, planning conditions or a need for clarity before investing in the build.
What size annexe works best for a parent living in the garden?
A one-bedroom annexe is usually more comfortable for long-term use because it separates sleeping and living space. However, a well-designed studio can work for occasional stays or more compact gardens. Accessibility, storage, bathroom design and heating are just as important as square meterage.
Can a garden annexe in Witham include a kitchen and shower room?
Yes, Hawksbeck annexes can include proper kitchens, kitchenettes, shower rooms, storage and comfortable living spaces. Once these facilities are included, the design should be treated as a serious residential-quality building with suitable services, ventilation, insulation and regulations compliance.
Will my garden access be a problem?
Not always. Many Witham homes have side access, garage access or narrower routes that need planning before installation. We look at access early so the design, build method and delivery approach are realistic from the start.
Can the annexe be designed to match my house?
Yes. Some clients prefer a contemporary contrast, while others want the annexe to feel more traditional. We can advise on cladding, roof style, glazing colour and interior finishes so the building suits the main home and the wider garden setting.