For many Rochford households, the need for extra space is not just about adding another room. It is often about keeping family close, giving an older relative privacy without moving them away from familiar surroundings, or creating self-contained guest accommodation that feels comfortable all year round. A carefully designed garden annexe can answer that need without compromising the character of the home or using the garden poorly.
Rochford’s mix of historic cottages, suburban family homes, deeper rear gardens and semi-rural plots means annexe design has to be considered carefully. At Hawksbeck, we design and build high-quality, self-contained garden annexes for homes across Essex, with layouts, finishes and specifications tailored to the people who will actually use the space every day.
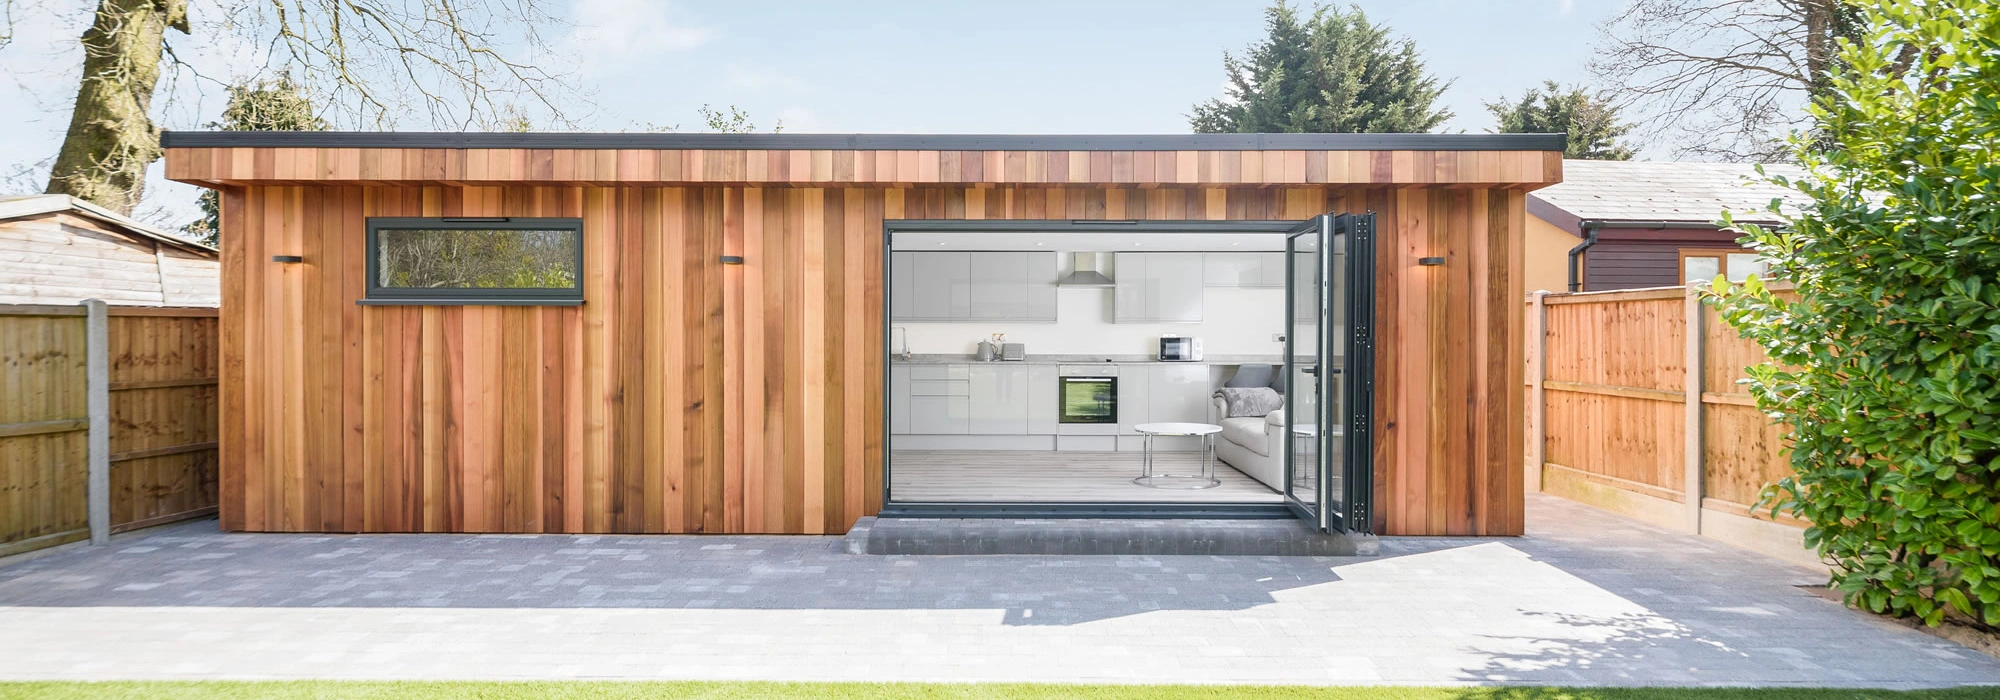
Garden annexes designed around Rochford homes and gardens
A successful annexe in Rochford starts with understanding the plot. Around the town centre, some gardens are more enclosed, with neighbouring buildings, mature boundaries and access constraints that affect how materials are delivered and how the building is positioned. In areas such as Ashingdon, Stambridge, Hawkwell, Great Wakering and the villages around the district, we also see longer gardens, more open boundaries and exposed plots where wind, privacy, drainage and outlook all need careful thought.
Rather than forcing a standard building into the available space, we look at how the annexe will work in the garden. That includes the route from the main house, natural light, views back into the garden, boundary relationships, service connections, future maintenance, and whether the annexe needs to support independent day-to-day living.
For Rochford families, the most common uses we discuss include:
- A self-contained annexe for a parent or relative who wants independence but still needs family nearby.
- A one-bedroom garden annexe for guests, adult children or long-term flexible family accommodation.
- An accessible annexe with wider circulation space, level access, carefully planned bathrooms and practical storage.
- A compact luxury annexe for smaller gardens where every square metre needs to work hard.
- A bespoke annexe with premium finishes to complement a higher-value home or landscaped garden.
You can explore the full selection of layouts and specifications on our garden annexes range page, including options for compact one-bedroom designs and larger bespoke accommodation.
Local garden conditions we consider in Rochford
Rochford gardens can vary significantly from street to street. Some sit within settled residential areas with close neighbouring properties, while others are near more open land, watercourses, agricultural fields or coastal-influenced conditions. These differences affect the way a garden annexe should be designed.
Longer rear gardens
In parts of Rochford and surrounding areas, homes often have generous rear gardens. These can be ideal for a garden annexe, but the position still matters. Placing the annexe too far from the house can make day-to-day use less convenient, while placing it too close can reduce privacy for both the main home and annexe occupant. We often look for a balance: close enough for practical access, but positioned to give the annexe its own sense of space.
Older plots and established boundaries
Near Rochford’s older streets and conservation-sensitive areas, gardens can include mature trees, walls, outbuildings and uneven boundaries. These features may influence the footprint, roof form, cladding choice and foundation approach. A bespoke annexe can often work better than a fixed modular design because it allows the building to respond to the existing garden rather than fighting against it.
Exposed and semi-rural gardens
On more open plots around Stambridge, Paglesham, Canewdon, Great Wakering and the wider Rochford district, weather exposure can be more noticeable. In these locations, we pay close attention to door orientation, glazing size, insulation, external materials and roof detailing. The aim is to create a comfortable year-round living space, not a summer-only garden building.
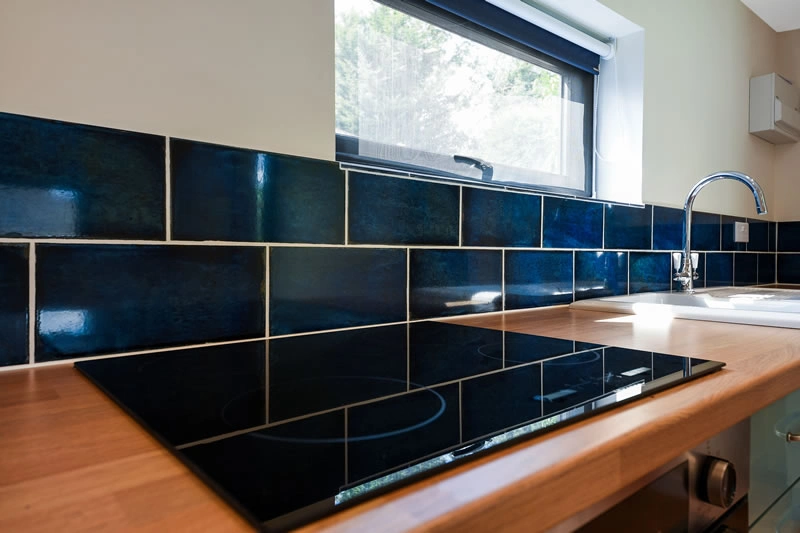
Relevant annexe projects near Rochford
Hawksbeck has completed a range of garden annexe projects across Essex, including nearby Benfleet and Wickford. These examples are useful for Rochford homeowners because they show how different footprints, layouts and external finishes can be adapted to local gardens and family needs.
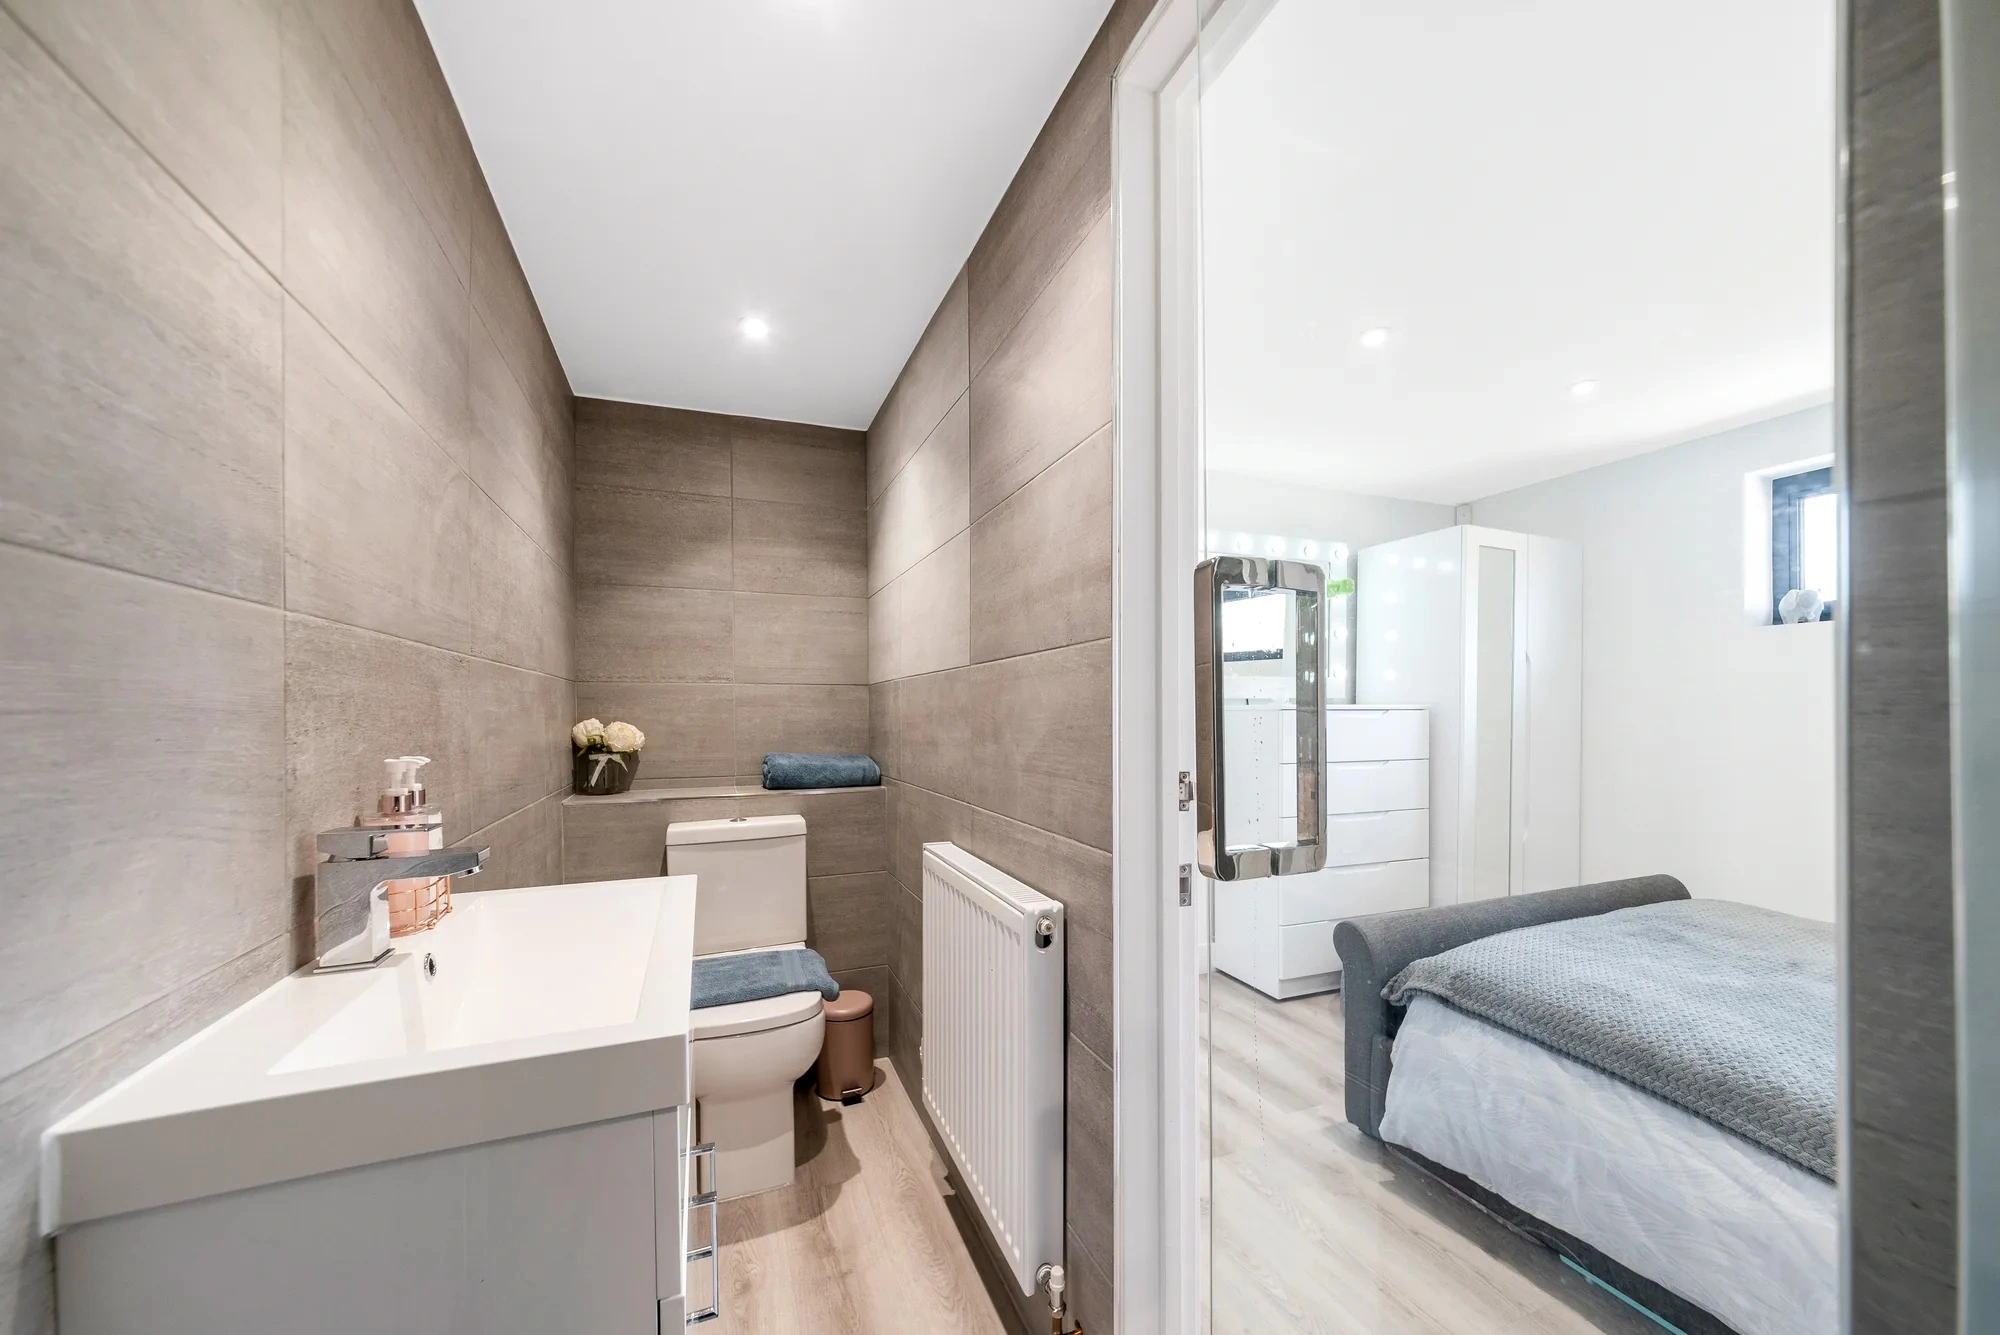
Luxury guest annexe, Benfleet
A 37sqm one-bedroom annexe with kitchen-dining space, private bedroom and ensuite. Its cedar cladding, roof overhang and broad bifold opening are strong references for Rochford homeowners wanting guest accommodation that feels independent, warm and connected to the garden.
View the Benfleet guest annexe
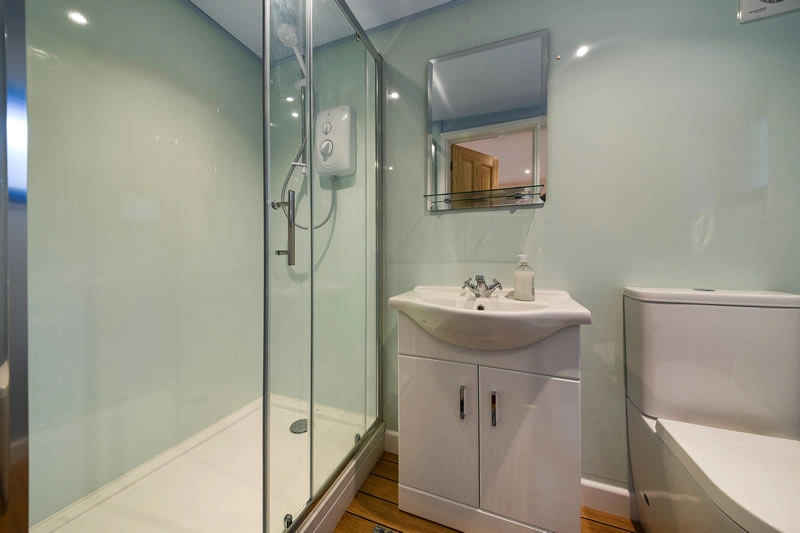
Modern one-bedroom annexe, Benfleet
This compact 29sqm layout includes a kitchen-diner, double bedroom and ensuite shower room. Its white cedar lap cladding, glazed entrance and decked approach suit Rochford gardens where a refined, practical annexe is needed without overwhelming the plot.
View the modern Benfleet annexe
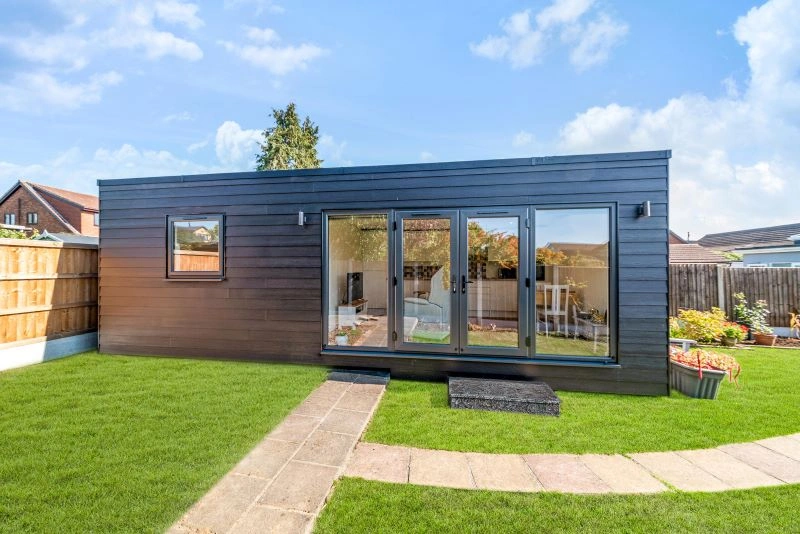
Minimalist one-bedroom annexe, Wickford
A 32sqm one-bedroom annexe with open-plan living, French doors, a generous bedroom and marble-effect ensuite. It is a helpful example for Rochford clients who want calm interiors, simple lines and a self-contained layout that remains easy to maintain.
View the Wickford annexe
Planning considerations for garden annexes in Rochford
For Rochford properties, planning matters are usually handled by Rochford District Council. The correct route depends on the size, use, location and relationship between the annexe and the main dwelling. This is one of the reasons we discuss planning early, before the final design is fixed.
A garden annexe can sometimes be treated differently from a simple outbuilding because it may include sleeping accommodation, a bathroom, cooking facilities and the potential for independent occupation. Even when a design looks modest from the outside, the proposed use can be important from a planning point of view.
Planning permission, permitted development and building regulations are not the same thing
These three areas are often confused, so it is worth separating them clearly:
- Planning permission considers whether the development and its use are acceptable in that location.
- Permitted development is a set of rights that may allow some works without a full planning application, but there are limits and exclusions.
- Building regulations deal with safety, insulation, structure, drainage, electrics, fire safety and other technical standards.
A high-quality garden annexe should be designed with all three in mind. An annexe may need building regulations approval even where the planning position appears straightforward. Equally, a building that is technically well built may still need planning consent depending on use, location and site constraints.
Conservation areas and listed-building settings
Rochford has sensitive historic areas, including parts of the town centre and surrounding villages within the district. Where a property sits in or near a conservation area, or within the setting of a listed building, the design may need to be more carefully justified. Materials, scale, roof shape, visibility from public viewpoints and the relationship with the existing house can all matter.
In these situations, Hawksbeck will usually recommend a calmer design approach rather than making the annexe look like an obvious add-on. Timber cladding, balanced glazing, lower visual impact, appropriate roof forms and careful siting can all help an annexe feel more settled within an established garden.
Green Belt, flood risk and local designations
Parts of the wider Rochford district include Green Belt, coastal-influenced land, flood-risk areas and sensitive landscapes. These constraints do not always prevent an annexe, but they do affect how the proposal should be approached. For example, a plot close to open countryside may need stronger justification on scale and residential use, while a garden near watercourses may require more attention to floor levels, drainage and resilience.
When we may recommend a lawful development certificate
Where a homeowner believes their annexe may fall within permitted development rights, we may still recommend applying for a lawful development certificate. This can provide written confirmation of the planning position and is particularly useful if the homeowner may sell the property later, has close neighbours, or wants certainty before committing to the build.
We have seen situations locally where a client initially assumed an outbuilding would be straightforward, but the inclusion of sleeping accommodation, kitchenette facilities and extended family use meant the planning angle needed to be handled more carefully. In one anonymised Rochford-area enquiry, the key issue was not the footprint of the building but whether the council could view it as a separate dwelling. The solution was to design the annexe clearly as ancillary accommodation, with a considered layout and planning explanation that tied the use back to the main home.
Choosing the right annexe range for a Rochford property
The right annexe depends on who will live in it, how independent they need to be and how much of the garden you are prepared to dedicate to the building. Our garden annexe range gives homeowners a practical starting point, but each project can be adapted to suit the site and the occupant.
Compact one-bedroom annexes
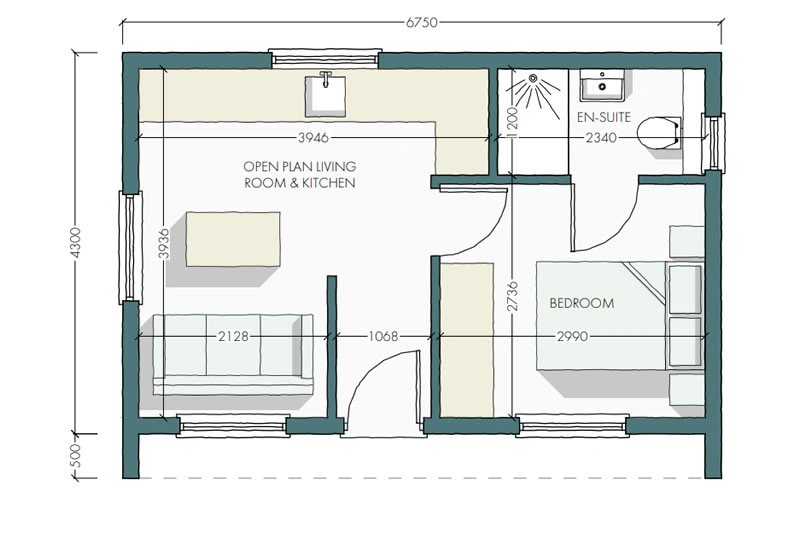
For smaller Rochford gardens, a compact one-bedroom annexe can provide a bedroom, shower room and open-plan kitchen-living area without taking over the whole plot. These designs are especially useful where the annexe is for a single family member, occasional guests or an adult child who needs privacy.
Larger one-bedroom annexes
Where the garden allows, a larger one-bedroom annexe can feel much closer to a small single-storey home. Extra space can be used for accessible circulation, a more comfortable lounge area, built-in storage, a utility cupboard or a larger ensuite.
Bespoke annexes
A bespoke annexe is often the best option where the property has planning sensitivities, an unusual garden shape, mature landscaping or a specific family requirement. In Rochford, this can be valuable for older homes, corner plots, semi-rural gardens and properties where the annexe needs to complement an existing architectural style.
Luxury features we often recommend for Rochford annexes
A garden annexe should feel permanent, comfortable and easy to live in. For Rochford homeowners investing in a long-term solution, we often recommend features that improve daily use rather than purely decorative upgrades.
- Well-planned open-plan living: A combined kitchen, dining and lounge area can make a compact annexe feel generous when the layout is carefully designed.
- Level or low-threshold access: Particularly useful for older relatives, wheelchair users, mobility changes or simply safer everyday movement.
- High-performance insulation: Essential for year-round comfort and lower running costs.
- Large glazed openings: Bifold, sliding or French doors can connect the annexe to the garden while improving natural light.
- Durable external cladding: Cedar and other premium finishes can suit both contemporary and more natural garden settings.
- Underfloor heating or efficient electric heating: Helpful for creating an even, comfortable temperature in a compact living space.
- Bespoke kitchen design: Compact does not need to mean basic; clever storage, integrated appliances and good worktop space make a big difference.
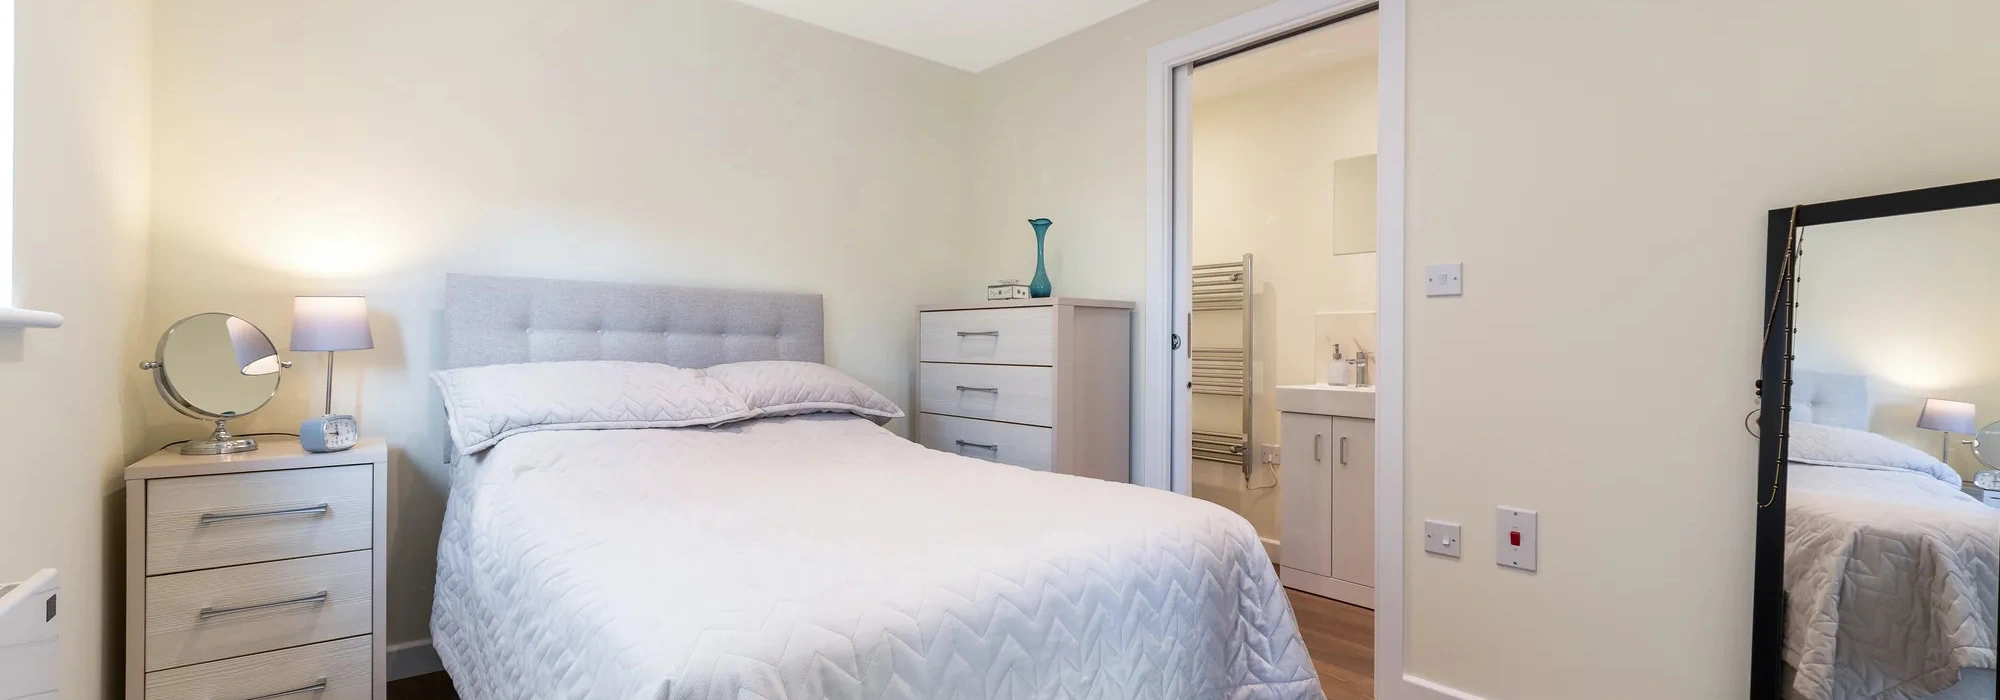
- Accessible bathrooms: Wider showers, practical vanity storage, slip-resistant flooring and future-ready layouts can extend the useful life of the annexe.
- External lighting and paths: Important where the annexe will be used daily, especially during darker winter evenings.
These details are particularly important when the annexe is intended as a genuine living space rather than occasional overflow accommodation. A well-specified garden annexe can make independent living feel dignified, private and comfortable.
Designing for privacy between the house, annexe and neighbours
Privacy is one of the biggest practical concerns for Rochford homeowners. The best solution is not always to hide the annexe at the end of the garden. Sometimes a slight angle, offset glazing, screening, planting or a revised internal layout gives a better result.
We consider:
- Whether bedroom windows face neighbouring gardens.
- How the annexe entrance is approached from the main house.
- Whether outdoor seating areas overlook or are overlooked.
- How evening lighting may affect neighbouring homes.
- Where kitchens, bathrooms and services are best positioned.
This is especially relevant in tighter residential streets where gardens sit close together. A thoughtful layout can reduce planning concerns, improve neighbour relationships and make the annexe nicer to live in.
Access, services and build practicality in Rochford
Before finalising an annexe, we look carefully at how the build will work as well as how the finished building will look. In Rochford, access can vary from wide side entrances and open driveways to narrow passages, mature planting and terraced or semi-detached layouts where delivery needs to be planned carefully.
Service connections also influence the design. A self-contained annexe normally requires proper consideration of electrics, water, drainage and heating. Where the annexe includes a kitchen and shower room, the position of existing drains and the route back to the main house can affect both cost and layout.
Good early planning helps avoid unwanted compromises later. If services, access and planning are considered alongside the interior layout from the beginning, the annexe is more likely to feel integrated, practical and future-proof.
Why Rochford homeowners choose Hawksbeck
Hawksbeck focuses on high-quality garden annexes that feel like proper living spaces. Our work is not about placing a basic cabin at the end of the garden; it is about designing self-contained accommodation with the comfort, specification and detailing needed for long-term use.
Clients come to us when they want:
- A garden annexe designed around a specific family situation.
- Clear guidance on layout, planning and specification.
- A premium finish that complements the home and garden.
- Practical, year-round accommodation rather than temporary space.
- A company with proven annexe projects across Essex.
If you are comparing options, start with our annexe range to understand possible layouts, then speak to us about how those ideas could work on your Rochford property.
FAQs about garden annexes in Rochford
Can I build a garden annexe for a parent in Rochford?
In many cases, yes, but the planning position needs to be checked carefully. If the annexe includes sleeping accommodation, bathroom and kitchen facilities, Rochford District Council may want to understand whether it is ancillary to the main house or could become a separate dwelling. Hawksbeck can help shape the design and planning approach from the start.
Will my Rochford annexe need planning permission?
It depends on the property, location, size, use and design. Some outbuildings may fall within permitted development, but a self-contained garden annexe often needs closer consideration because of how it will be used. We may recommend planning permission or a lawful development certificate depending on the circumstances.
Are conservation areas a problem for garden annexes in Rochford?
Not automatically, but they do require a more sensitive design approach. If your home is in or near a conservation area, or close to a listed building, the annexe may need to be carefully positioned and detailed so it respects the setting. Materials, height, roof form and visibility can all become important.
Can a garden annexe be used as a fully independent home?
A garden annexe is usually designed as accommodation ancillary to the main house. If it is intended to operate as a completely separate dwelling, that is a different planning matter and may be treated more strictly. We help clients understand this distinction before they commit to a design.
What size annexe works best for a typical Rochford garden?
For many family gardens, a well-designed one-bedroom annexe between roughly 29sqm and 40sqm can work well. Smaller plots may need a more compact design, while larger gardens can allow better storage, accessibility and a more spacious living area. The best size depends on the occupant and the garden layout.
Can you design an accessible annexe for an older relative?
Yes. We can consider level access, wider doorways, open circulation, practical shower rooms, reachable storage, non-slip finishes and layouts that are easier to live in as mobility needs change. It is much better to plan these details early rather than trying to adapt a tight layout later.
Will a garden annexe affect my neighbours?
It can if privacy, overlooking, noise, lighting or positioning are not handled carefully. We design with neighbouring properties in mind, especially in closer Rochford residential gardens. Adjusting glazing, orientation, boundary screening and roof height can make a significant difference.
Can the annexe match my existing house?
Yes. Some clients prefer a contemporary garden building, while others want the annexe to sit quietly within a traditional garden. We can advise on cladding, roof style, colour, glazing and landscaping so the annexe feels appropriate for the property.
How do I start planning a garden annexe in Rochford?
The best first step is to speak to Hawksbeck about your garden, the intended use and who will live in the annexe. You can contact us directly or request a brochure to explore the available options.
Planning a garden annexe in Rochford?
If your family needs more space but you want to avoid moving away from Rochford, a bespoke garden annexe can be a practical and long-lasting answer. Hawksbeck can help you explore the right layout, understand local planning considerations and create a building that feels comfortable, private and properly connected to your home.
Contact Hawksbeck to discuss a garden annexe in Rochford, or view our full garden annexe range for design inspiration.
Areas We Cover in Essex

