

Luxury, Bespoke Garden Annexes in Ingatestone
Bespoke Garden Annexes, Built Around You
Create beautifully designed extra space with a luxury garden annexe tailored to your Ingatestone home, lifestyle and needs with Hawksbeck. From initial concept to final build, we deliver exceptional craftsmanship, thoughtful design and a seamless end-to-end service.
For many Ingatestone households, the decision to add a garden annexe starts with a very practical problem: an older parent needs to be closer without losing independence, adult children need their own space, or a guest suite must work properly throughout the year rather than feeling like a converted outbuilding. In a village where larger plots, established gardens and sensitive streetscapes often sit close together, the right design has to feel considered from the first sketch.
Hawksbeck designs and builds high-quality, self-contained garden annexes for permanent or occasional use, including studio layouts, one-bedroom annexes, guest accommodation, accessible living spaces and holiday-let style buildings. Around Ingatestone, that often means balancing comfort, planning confidence, privacy, drainage, access and the character of the main home, not simply choosing a standard garden building from a catalogue.
Contact Us
Request Brochure
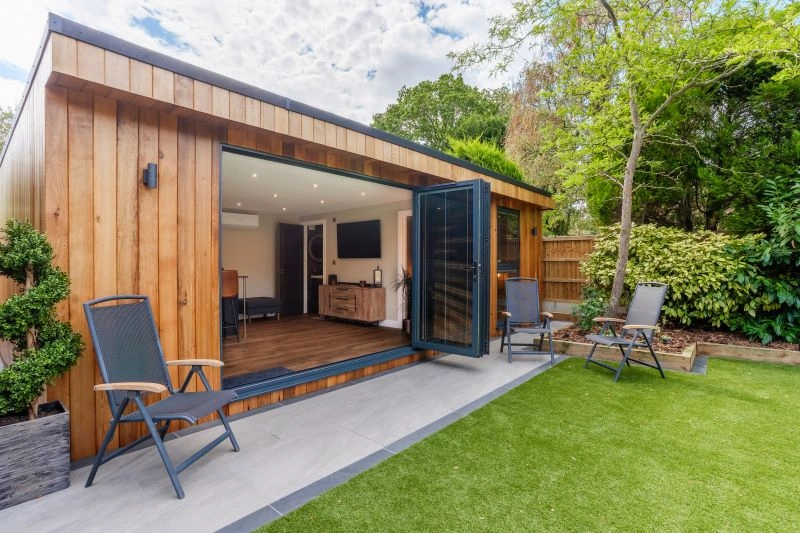
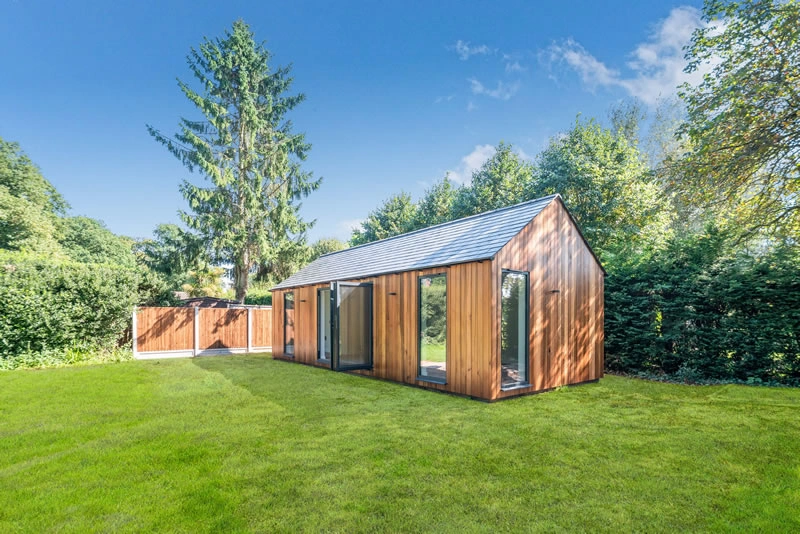
Garden Annexe Design for Ingatestone Homes
Ingatestone has a mix of property types that can suit a garden annexe particularly well: period homes close to the High Street, family houses with long rear gardens, larger plots towards Fryerning, and detached homes on quieter residential roads. Each setting brings different design opportunities. Some gardens can take a pitched-roof annexe that echoes the main house, while others call for a lower-profile contemporary building to protect neighbouring outlooks.
We regularly look at questions such as where morning and evening light falls, whether the annexe can be screened by existing planting, how visitors will move between the main house and the garden building, and whether the layout should feel like a guest suite, a compact home, or a flexible space that could change use in future.
If you are comparing layouts, our garden annexes range is a useful starting point. From compact studio annexes to larger one-bedroom and bespoke designs, the best choice usually depends on who will use the annexe, how independent it needs to be, and how comfortably it can sit within the available garden.
Local Garden Conditions We Consider in Ingatestone
Many Ingatestone gardens are generous, but they are not always simple. We often see mature boundary hedging, established trees, outbuildings from previous owners, narrow side access, changes in level and clay ground conditions typical of parts of Essex. These factors affect more than the appearance of a garden annexe; they influence foundations, drainage, service routes and how materials are brought safely onto site.
Long rear gardens can work well for an annexe because they allow natural separation from the main house. However, we still consider overlooked boundaries, evening privacy, lighting, path design and whether the annexe will feel connected rather than isolated. In more compact village plots, we may recommend a smarter internal layout, careful glazing positions and a reduced visual mass to make the building feel comfortable for both the homeowner and neighbours.
Planning Considerations in Ingatestone and Brentwood Borough
Most planning matters for Ingatestone properties are handled by Brentwood Borough Council. The key point is that garden annexe projects should be assessed on their actual intended use. A simple incidental garden room is treated differently from an annexe with sleeping accommodation, a bathroom, a kitchenette or facilities that allow someone to live more independently.
Ingatestone also has sensitive local context. Parts of the village, including areas around the historic core and High Street, include conservation considerations, while individual listed buildings and their settings can affect what is acceptable in a rear garden. Homes close to Fryerning, Mountnessing and the wider countryside may also need careful thought around Green Belt policy, scale, openness and whether a proposed building is clearly ancillary to the main dwelling.
Where there is uncertainty, Hawksbeck may recommend seeking a Lawful Development Certificate before work begins. This can be useful when a project appears to fall within permitted development-style limits but the homeowner wants written confirmation, particularly where the annexe is close to a boundary, the property has previous extensions, or the proposed use could be questioned later.
It is also important to separate three commonly confused matters:
- Planning permission considers land use, location, scale, appearance, neighbouring impact and local policy.
- Permitted development may allow some domestic outbuildings without a full planning application, but it does not automatically cover every annexe use.
- Building regulations deal with technical safety and performance, including insulation, structure, electrics, drainage, ventilation, fire safety and accessibility.
One local issue we have handled near Ingatestone involved a client who wanted guest accommodation at the end of a mature garden, but the first layout risked looking too independent from the main property. By revising the internal arrangement, clarifying the ancillary use, adjusting the external form and improving the relationship with the garden, the proposal became far more robust and better suited to its setting.
Recent Annexe Projects Relevant to Ingatestone
The following nearby projects show the range of layouts, finishes and uses that can work well for homes in and around Ingatestone, from compact guest studios to more independent one-bedroom living.
Contemporary One-Bedroom Annexe, Hutton
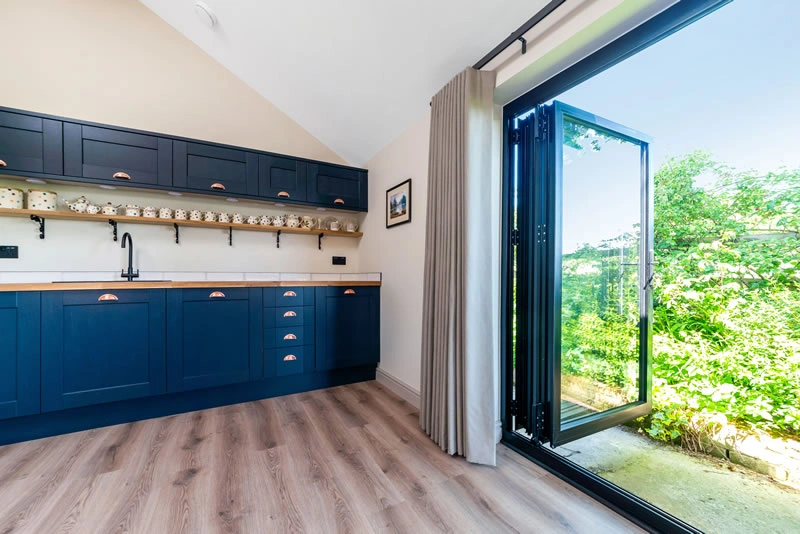
This 36sqm annexe near Ingatestone shows how a compact plan can still feel highly individual, with a kitchenette, breakfast bar, lounge, separate bedroom, dark shower room and bifolds opening to a pergola and fire-pit seating area. View the Hutton project
Large Guest Annexe, Billericay
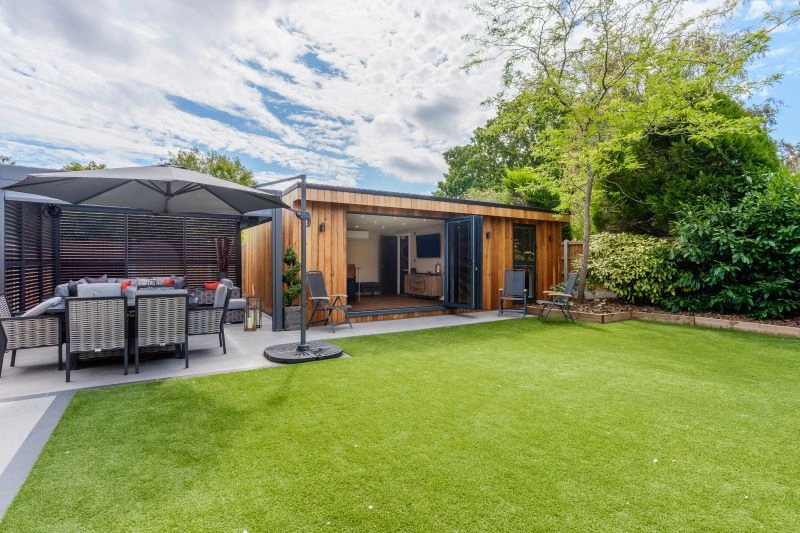
A larger cedar-clad guest annexe with pitched ceilings, luxury bathroom, sofa-bed living room and adaptable second room currently used as a gym. Its flexible layout is useful inspiration for Ingatestone families planning for changing future needs. View the Billericay projectRecommended Features for a Luxury Ingatestone Garden Annexe
A successful annexe should feel like a properly designed living environment, not a spare room placed in the garden. For Ingatestone homes, we often recommend features that improve everyday comfort and long-term usability:
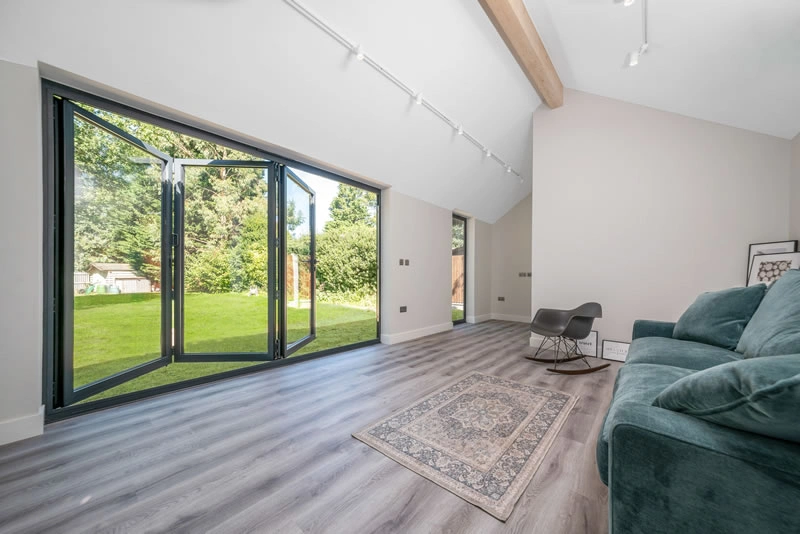
- Vaulted ceilings to add volume in studio and one-bedroom layouts without increasing the footprint unnecessarily.
- Carefully positioned glazing to bring in light while protecting privacy from neighbouring gardens.
- Kitchenettes or compact kitchens designed around real use, whether for guests, parents, older children or short stays.
- Level or low-threshold access for future-proofing, particularly where the annexe may be used by older family members.
- High-performance insulation and heating so the annexe is comfortable in winter, not just during summer visits.
- Durable cladding and roof finishes chosen to suit the main house, the garden and the level of maintenance the owner wants.
- Integrated storage for bedding, coats, cleaning items and everyday living essentials.
- Outdoor transition spaces such as a patio, pergola or sheltered seating area to make the annexe feel connected to the garden.
For period and village homes, a cedar-clad or pitched-roof design can often sit more comfortably than a flat, overly commercial-looking structure. For newer detached homes, a contemporary annexe with aluminium doors, sharp internal finishes and a carefully landscaped approach can feel more appropriate.
Choosing the Right Annexe Layout
The best layout depends on how much independence you need. A studio garden annexe can be ideal for guests, short stays, occasional holiday letting or a relative who still uses the main house for some day-to-day living. A one-bedroom garden annexe gives more privacy and is usually better where someone will stay for longer periods. Larger bespoke annexes can include a separate lounge, bedroom, shower room, utility space, study area or additional room for hobbies, healthcare equipment or storage.
If you are still deciding what would suit your property, viewing the full Hawksbeck garden annexe range can help you compare scale, layouts and likely uses before moving into a tailored design conversation.
Why Local Experience Matters
A garden annexe in Ingatestone needs to work for the homeowner, but it also needs to feel appropriate in its setting. That can include a respectful design near older buildings, a low-impact access plan on narrower residential roads, or a layout that avoids unnecessary planning risk. Our role is to look at the whole picture: the garden, the main house, the intended use, the planning route and the way the space will actually be lived in.
We can support clients from early feasibility through design, specification and build, including guidance on whether planning advice, a planning application, a lawful development certificate or building regulations approval is likely to be needed. If you are at the early stage, you can request a brochure or contact Hawksbeck to discuss your Ingatestone property.
Questions Ingatestone Homeowners Often Ask
Can I build a garden annexe for a parent in Ingatestone?
Often, yes, but the planning position depends on the proposed layout, level of independence and relationship with the main house. If the annexe includes sleeping, washing and cooking facilities, it needs to be considered carefully. Hawksbeck can advise on the most suitable route before design work goes too far.
Will Brentwood Borough Council treat my annexe as a separate dwelling?
That risk can arise if the annexe appears fully independent, has separate access arrangements, or is presented like a standalone home. We design with ancillary use in mind where appropriate, making sure the proposal, layout and planning explanation are aligned.
Is a garden annexe suitable for properties near Ingatestone High Street?
It can be, but historic context matters. Some homes close to the village centre may be affected by conservation area considerations, listed buildings or tighter neighbouring relationships. In these cases, external materials, roof form, scale and visibility from public viewpoints become especially important.
Do Ingatestone gardens usually have enough access for construction?
Many do, but side access, parking, mature planting and existing garden structures can affect the build method. We assess access early so the proposed annexe is realistic for the site, not just attractive on paper.
Could I use an Ingatestone garden annexe as a holiday let?
Possibly, but holiday-let use needs careful planning consideration and may be treated differently from private guest accommodation. Our local Ingatestone studio project shows how a well-designed guest suite can be planned around flexible use, but each property must be assessed individually.
What style of annexe works best in Ingatestone?
There is no single answer. Traditional cedar cladding and pitched roofs can suit older homes and leafy gardens, while contemporary finishes may work better with newer properties. The best design should complement the house, respect neighbours and provide a comfortable living space all year round.
Should I apply for a Lawful Development Certificate?
Where permitted development may apply, a Lawful Development Certificate can provide useful written confirmation. We often suggest this when there is any doubt around boundaries, previous extensions, outbuilding use, conservation constraints or the level of facilities inside the annexe.
Start Planning Your Ingatestone Garden Annexe
If you are considering a garden annexe in Ingatestone, the most useful first step is to understand what your garden can realistically support and which type of annexe will best serve your family. Hawksbeck can help you explore layout options, planning considerations, finishes and specifications before you commit to a final design.
Speak to Hawksbeck about your Ingatestone garden annexe project, or browse our garden annexes range to compare ideas for studio, one-bedroom and bespoke living spaces.