


Luxury, Bespoke Garden Annexes in Ongar
Bespoke Garden Annexes, Built Around You
Create beautifully designed extra space with a luxury garden annexe tailored to your Ongar home, lifestyle and needs with Hawksbeck. From initial concept to final build, we deliver exceptional craftsmanship, thoughtful design and a seamless end-to-end service.
In Ongar, the most common annexe enquiry is not simply “can we fit one in the garden?” It is usually more personal: an older parent needs independent space close to family, an adult child needs a proper self-contained home, or a large garden near Chipping Ongar, Greensted, Marden Ash or Shelley needs to work harder without spoiling the setting.
Hawksbeck designs and builds high-specification garden annexes for year-round living, guest accommodation, leisure and multi-generational use. Around Ongar, we regularly look at plots where privacy, access, planning sensitivity, garden levels and the relationship with the main house all matter just as much as the internal layout. The result should feel like a carefully designed small home, not an outbuilding placed at the end of the lawn.
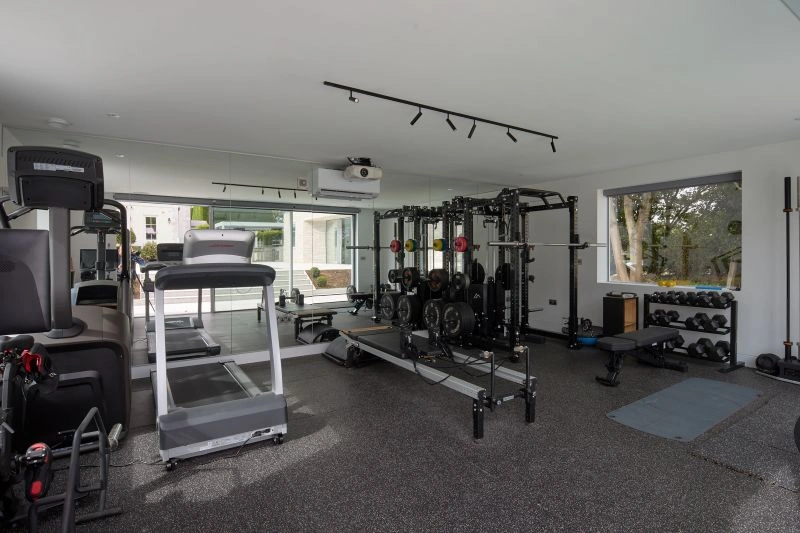
Garden annexes in Ongar designed around real family needs
A well-planned garden annexe can give a household more flexibility without the disruption of moving. For some Ongar families, it creates a private, comfortable home for a relative while keeping everyday support close by. For others, it becomes a luxury guest suite, a poolside living space, a home gym with accommodation, or a self-contained studio for visiting family.
Our role is to make the building work properly from the beginning. That means considering the route from the house, outlook from neighbouring gardens, drainage, foundations, services, heating, ventilation, glazing, storage, accessibility and long-term maintenance. It also means advising honestly on whether your idea is better suited to a compact studio, a one-bedroom annexe, a larger bespoke layout or a mixed-use garden building.
You can explore the main options on our garden annexes range page, including designs suitable for guest accommodation, semi-independent living and fully bespoke projects.
What we often see in Ongar gardens
Ongar has a varied mix of properties, and that affects annexe design. A garden annexe for a period home near the town centre needs a different approach from one behind a detached family house on a wider residential plot or a semi-rural property on the edge of the town.
- Long rear gardens: Many Ongar homes have enough depth for an annexe, but positioning is important. We often look at whether the building should sit square to the house, turn slightly for privacy, or use glazing to capture the best part of the garden.
- Established boundaries: Mature hedges, trees and fences can help screen an annexe, but they may also affect access, foundations and future maintenance. We design around roots, shade and long-term usability.
- Semi-rural plots: Homes toward Greensted, High Ongar, Shelley and the surrounding lanes can have more space, but planning designations and openness can be more sensitive. Materials and roof form become especially important.
- Family gardens with pools or outdoor kitchens: Ongar has several larger homes where the annexe is part of a wider leisure setting. In those cases, we consider flow between the annexe, terraces, pool areas, gyms and external entertaining spaces.
- Access constraints: Side access is not always straightforward. We assess delivery routes early and plan construction methods that suit the site, rather than assuming every garden can be approached in the same way.
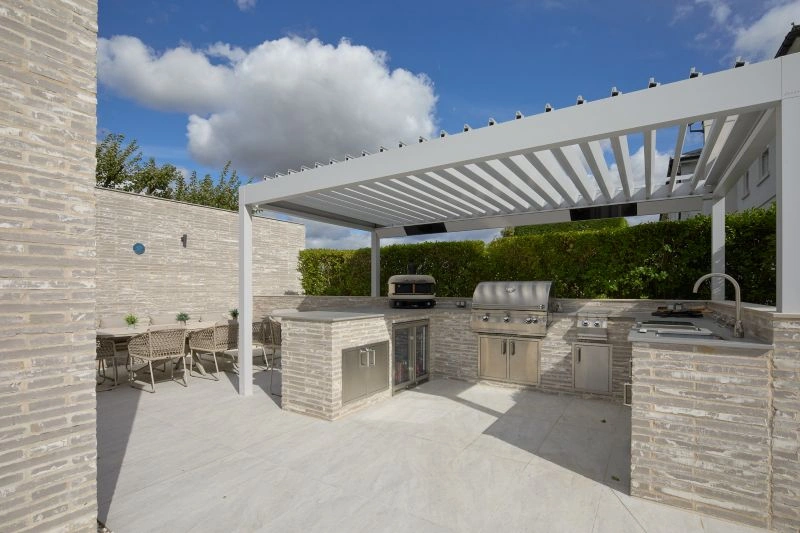
Recent annexe projects in and around Ongar
These nearby projects show the level of finish, design thinking and site-specific detailing we bring to local garden annexe projects. Each one had a different purpose, from poolside accommodation to holiday-let use and flexible long-term guest living.
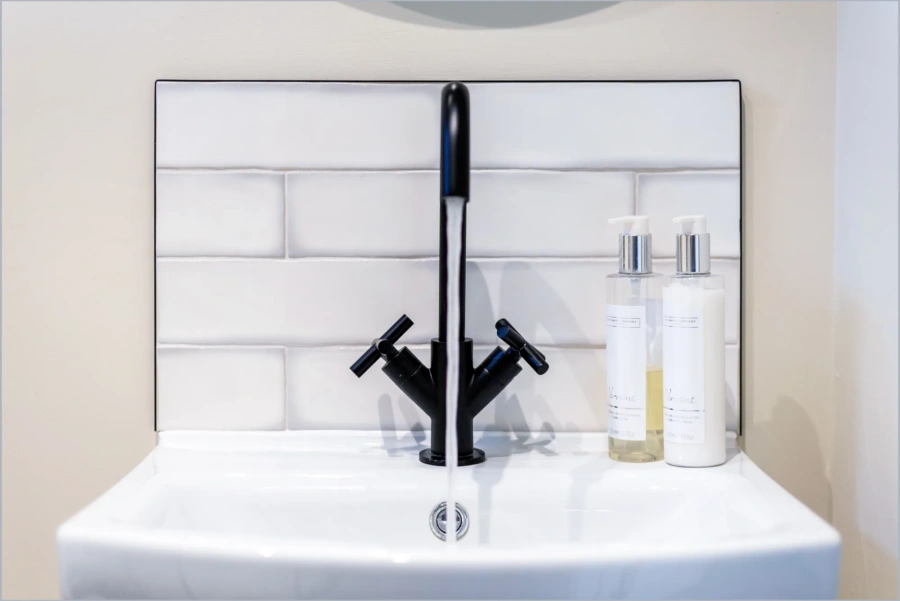
Holiday-let studio annexe, Ingatestone
This 35.5sqm studio shows how a relatively compact footprint can still feel bright and complete, with vaulted ceilings, bifold doors, blue kitchenette, bathroom and pull-out sofa bed for guest stays or occasional holiday-let use. View the Ingatestone project
L-shaped garden annexe, Theydon Bois
A 55sqm self-contained studio annexe designed for flexible accommodation, with luxury kitchen, open living and sleeping space, wet room, Canadian cedar cladding, bifold doors, air conditioning and full electrical services for year-round comfort. View the Theydon Bois projectPlanning considerations for garden annexes in Ongar
Planning is one of the areas where local knowledge genuinely helps. Ongar is usually handled by Epping Forest District Council as the local planning authority, with Ongar Town Council often consulted on relevant applications. The right route depends on the size, use, siting and relationship between the annexe and the main dwelling.
Not every annexe is treated in the same way. A garden room used as a gym or office is different from a self-contained living annexe with sleeping, washing and cooking facilities. A building used occasionally by family guests may be viewed differently from one intended as a separate dwelling or commercial holiday let. Hawksbeck helps clients understand this distinction early, so the design does not move in the wrong direction.
What we commonly check before designing an Ongar annexe
- Green Belt sensitivity: Much of the wider Epping Forest district includes Green Belt land. Where a garden sits in or close to a Green Belt setting, scale, openness, visual impact and domestic curtilage can become important.
- Conservation areas: Parts of Chipping Ongar and nearby historic settings can require extra care. Roof pitch, external materials, visibility from public viewpoints and the relationship with older buildings may affect the design approach.
- Listed buildings: Homes close to listed structures, or listed homes themselves, need more sensitive planning advice. The question is not just whether the annexe can be seen, but whether it affects the setting of the heritage asset.
- Boundary distances and neighbour impact: Even when a design feels modest, overlooking, dominance, lighting and noise can raise concerns if the annexe is placed too close to a neighbouring garden.
- Access for construction: Planning is not the only hurdle. Narrow side access, protected trees, drainage routes and existing landscaping can affect how the building is delivered and built.
Planning permission, permitted development and building regulations
Planning permission deals with whether the development is acceptable in planning terms, including use, scale, appearance and impact on neighbours or the local area. Permitted development is a national route that can allow some outbuildings without a full planning application, but it has limits and may not suit a self-contained annexe. Building regulations are a separate matter and focus on technical performance, including structure, insulation, electrics, fire safety, drainage and ventilation.
For an Ongar annexe intended for regular sleeping accommodation, we would usually recommend a careful planning review before assuming permitted development applies. In some cases, a Lawful Development Certificate is sensible because it gives written confirmation that the proposed use and building are lawful. This can be especially useful where a family wants confidence before investing in a high-value bespoke garden annexe.
One anonymised local example involved a client who wanted a generous garden building with a bedroom, shower room and kitchenette behind a family home. The first idea risked looking too independent from the main dwelling. We advised on reducing the perception of a separate dwelling, refining the layout, improving the connection to the main house and preparing a clearer planning strategy before the client committed to final specification.

Luxury annexe features that work well for Ongar homes
Ongar clients often want an annexe that feels permanent, comfortable and carefully finished. The best features are not just decorative; they improve everyday use, reduce maintenance and help the building sit naturally within the garden.
- Architectural glazing: Bifold or sliding doors can open the annexe to terraces, pool areas or lawns. We position glazing with privacy, sunlight and outlook in mind.
- High-quality cladding: Cedar, thermowood, brick slips or mixed-material elevations can help the annexe complement the main house, especially where the property has a traditional Essex character.
- Vaulted ceilings: Where appropriate, a pitched or vaulted ceiling can make a studio or one-bedroom annexe feel far more spacious without increasing the footprint.
- Proper kitchens and bathrooms: A luxury garden annexe should be practical for real use, with durable surfaces, good extraction, sensible storage and easy-clean finishes.
- Air conditioning and heating: Year-round comfort matters, particularly for relatives, guests or tenants. We design the building as a proper conditioned space, not a summer-only room.
- Acoustic and privacy detailing: Useful where the annexe includes a gym, media space, bedroom or open-plan living area close to neighbouring boundaries.
- External living areas: Pergolas, covered seating, outdoor kitchens and fire pits can turn the annexe into part of a wider garden lifestyle scheme.
- Accessible layouts: Wider doorways, level thresholds, wet rooms and simple circulation can be incorporated for older relatives or future-proofed living.
Choosing the right annexe style from our range
Our garden annexes range gives clients a starting point, but every Ongar site is reviewed individually. The right answer may be a compact guest studio, a one-bedroom annexe, a larger two-bedroom layout or a completely bespoke design shaped around the garden.
Compact studio annexes
A studio annexe can work well where the garden is generous but the client wants to preserve lawn, planting or entertaining space. These are particularly useful for visiting family, occasional overnight stays, older teenagers, guest accommodation or a premium work-and-sleep studio.
One-bedroom garden annexes
For many families, a one-bedroom garden annexe is the most balanced option. It can include a proper bedroom, shower room, kitchen and living area while still feeling proportionate in a typical larger Ongar garden. This is often the preferred layout for a parent or relative who wants independence without isolation.
Bespoke luxury annexes
Where the site allows, a bespoke annexe can incorporate multiple functions: guest accommodation, gym, changing facilities, cinema space, office, pool house or outdoor kitchen connection. This approach is especially suitable for larger homes around the edges of Ongar where the garden is part of the lifestyle of the property.
If you are comparing sizes, finishes and possible layouts, our annexe brochure is a useful next step before arranging a site conversation.
How Hawksbeck approaches an Ongar annexe project
We start by understanding how the annexe will be used. A building for an elderly parent has different priorities from a guest suite, gym annexe or potential holiday-let studio. Once the purpose is clear, we look at the garden, access, orientation, neighbours, planning constraints and the style of the main house.
From there, we can advise on the most suitable layout and specification. We consider practical details such as where services will run, whether drainage needs a particular solution, how the annexe will be heated and cooled, and how to make the building comfortable in both winter and summer.
For higher-value projects, design coordination is especially important. A luxury annexe may need to align with landscaping, terraces, lighting, planting, pool areas or existing garden structures. Getting those details right at the design stage makes the completed space feel intentional rather than added on.
Useful local design ideas for Ongar properties
- For period homes near the town centre: consider softer exterior materials, carefully proportioned glazing and a roof form that does not compete with the main house.
- For wide detached plots: an L-shaped annexe can create a private courtyard or sheltered outdoor seating area.
- For poolside gardens: combine guest accommodation with changing space, gym equipment storage or a relaxed lounge area facing the water.
- For gardens overlooked by neighbours: use angled glazing, rooflights, landscaping and boundary planting rather than simply adding bigger windows.
- For multi-generational living: prioritise level access, a proper bedroom, easy circulation, low-threshold showering and good storage.
FAQs about garden annexes in Ongar
Can I build a self-contained garden annexe in Ongar for a parent?
Often, yes, but it needs proper planning advice. A self-contained annexe with sleeping, cooking and washing facilities can raise different planning considerations from a simple garden room. In Ongar, we would usually review the property’s constraints, use, access and relationship to the main house before advising on the best route.
Who deals with planning applications for Ongar annexes?
Ongar usually falls under Epping Forest District Council for planning decisions. Ongar Town Council may also be consulted. Hawksbeck can help you understand whether your proposal is likely to need planning permission, a Lawful Development Certificate or a more detailed planning strategy.
Are garden annexes in Ongar affected by Green Belt rules?
Some properties in and around Ongar can be affected by Green Belt considerations, particularly semi-rural plots and homes on the edge of the town. This does not automatically prevent an annexe, but it can influence size, siting, design and how the proposal is presented.
Can an Ongar annexe be used as a holiday let?
It may be possible, but holiday-let use is not the same as private family guest accommodation. It can raise planning, access, parking, privacy and management questions. If income-generating use is part of your intention, it is best to discuss this before the design is fixed.
What size garden do I need for a luxury annexe?
There is no single minimum size because the answer depends on layout, boundaries, access and how much garden you want to retain. We have designed compact studios as well as larger one-bedroom and leisure-focused annexes. A site assessment is the best way to understand what is realistic.
Will a garden annexe need building regulations approval?
Many annexes used for sleeping accommodation or containing bathrooms, kitchens, drainage and heating will need to consider building regulations. This is separate from planning. Building regulations focus on safety, insulation, structure, ventilation, electrics and other technical standards.
Can you match the annexe to my Ongar home?
Yes. We can design with materials and details that complement the main house, whether that means brick cladding, timber cladding, a pitched roof, contemporary glazing or a more discreet garden-facing design.
Is a garden annexe better than extending the house?
It depends on the reason for the extra space. If you need independent accommodation, privacy, a separate entrance or a quiet retreat for a relative or guests, an annexe can be more practical than a house extension. It can also reduce disruption compared with major works to the main property.
Talk to Hawksbeck about an Ongar garden annexe
If you are considering a garden annexe in Ongar, the most useful first step is to discuss the reason for the building, the site and any likely planning considerations. Hawksbeck can help you explore what is achievable, which annexe style is most suitable and how to create a building that feels right for your home and garden.
To start planning your project, contact Hawksbeck, request a brochure, or view our full garden annexe range.