


Luxury, Bespoke Garden Annexes in Great Dunmow
Bespoke Garden Annexes, Built Around You
Create beautifully designed extra space with a luxury garden annexe tailored to your Great Dunmow home, lifestyle and needs with Hawksbeck. From initial concept to final build, we deliver exceptional craftsmanship, thoughtful design and a seamless end-to-end service.
For many Great Dunmow households, the need for a garden annexe starts with a very practical question: how do you create proper independent space for a parent, grown-up child, regular guests or a more flexible way of living, without leaving the home and garden you already know? In and around Great Dunmow, we are often speaking to families who want something more substantial than a garden room, but more personal and less disruptive than moving house.
Hawksbeck designs and builds high-quality garden annexes that can include bedrooms, bathrooms, kitchens, living areas, storage, heating, glazing, fitted interiors and carefully considered external finishes. Every project is designed around the garden, the house, the planning position and how the space will actually be used day to day.

Contact Us
Request Brochure

Garden annexes for Great Dunmow homes, gardens and family situations
Great Dunmow has a mixture of period houses, modern family homes, larger edge-of-town plots, converted buildings and rural properties in nearby villages such as Little Easton, Great Easton, Barnston, Stebbing, Felsted and Thaxted. That variety matters. A design that works beautifully behind a detached house on a newer estate may need a completely different approach behind an older property close to the town centre or within a more sensitive village setting.
We regularly design annexes for households who need the building to feel permanent, comfortable and liveable, not like an occasional-use outbuilding. That means thinking about insulation, layout, privacy, drainage routes, parking, access for construction, natural light, outlook, storage and the relationship between the annexe and the main house.
If you are comparing options, our garden annexes range is a useful starting point. It shows the kind of layouts and specification levels we can create, but every Hawksbeck annexe can be adapted to suit your plot, budget, planning position and preferred finish.
What we commonly see in Great Dunmow gardens
Garden design in Great Dunmow is rarely one-size-fits-all. Some properties have generous rear gardens that lend themselves to a self-contained annexe with a living area, bedroom and shower room. Others have narrower plots where the success of the project depends on clever orientation, glazing position and roof form.
- Long, established gardens: Often found behind older homes, these can suit a garden annexe positioned towards the rear, provided the route for services and construction access is carefully planned.
- Modern estate gardens: These may need compact, efficient layouts with careful boundary treatment, acoustic consideration and privacy glazing where neighbouring properties are close.
- Rural and edge-of-town plots: These can allow more generous annexe designs, but planning sensitivity, views, tree roots, drainage and the visual relationship with the main house often become more important.
- Gardens near older buildings: Materials, roof pitch, cladding colour and the scale of the annexe need to be handled carefully so the new building feels appropriate rather than intrusive.
Choosing the right type of annexe for your Great Dunmow property
The best garden annexe is not simply the largest building your garden can take. It is the one that solves the reason you are building it in the first place. In Great Dunmow, the most common enquiries we see tend to fall into a few clear categories.
Annexes for elderly parents
Families often want a safe, warm and private place for a parent while keeping them close to day-to-day support. For this kind of annexe, we usually focus on easy access, a practical bathroom, good lighting, sensible storage, level thresholds where possible and a layout that avoids feeling cramped.
Independent space for adult children
With property prices and rental costs making it difficult for younger adults to move out locally, a garden annexe can provide a stepping stone towards independence. A compact kitchen, shower room, built-in storage and comfortable living/sleeping arrangement can make a small footprint work hard.
Guest accommodation and occasional living space
Some Great Dunmow clients do not need permanent accommodation, but want a high-quality guest suite that can also work as a home office, hobby room or quiet retreat. A studio layout with a shower room and kitchenette can be ideal where flexibility is the priority.
Luxury leisure annexes
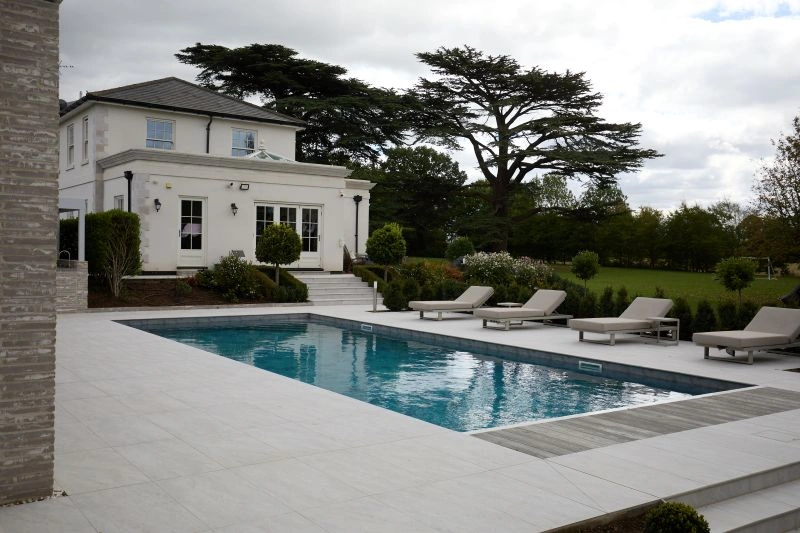
Larger gardens can accommodate annexes that combine living space with a gym, entertainment room, poolside area or outdoor kitchen. These projects need a different level of design coordination, particularly around glazing, ventilation, heating, flooring, lighting and how the building connects to the wider garden.
Recommended bespoke features for Great Dunmow annexes
Because many local plots combine countryside character with modern family living, we often recommend features that improve comfort and long-term usability, rather than purely cosmetic upgrades.
- Integrated kitchens or kitchenettes for true independence, whether the annexe is used daily or for extended guest stays.
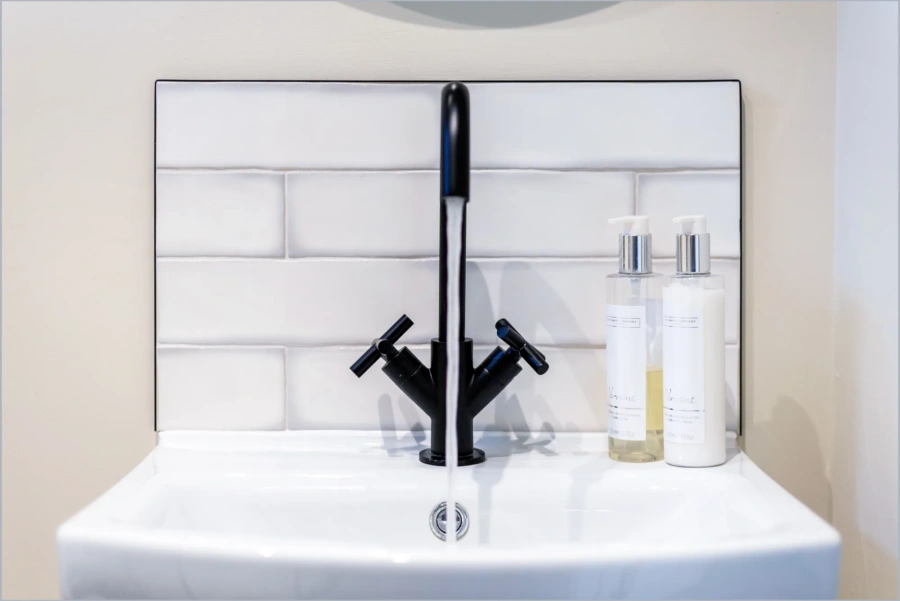
- Separate shower rooms designed with good ventilation, durable finishes and enough storage for regular use.
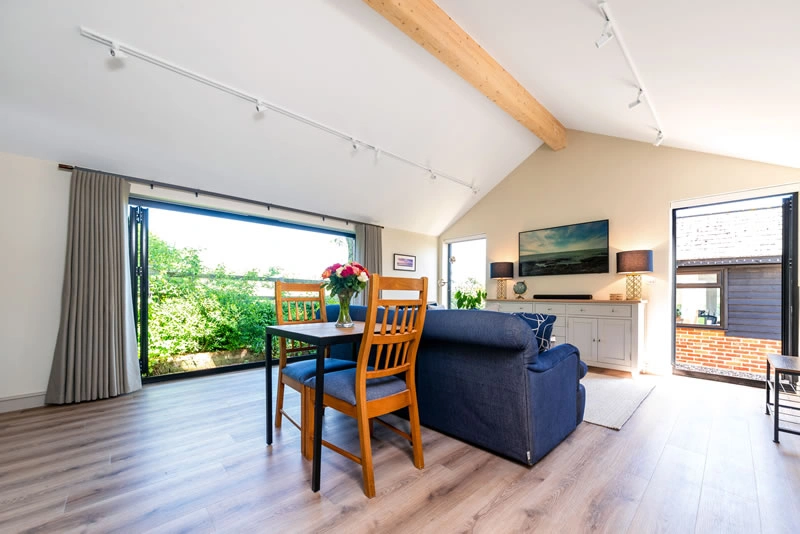
- Vaulted ceilings where a more open, residential feel is needed, especially in studio annexes.
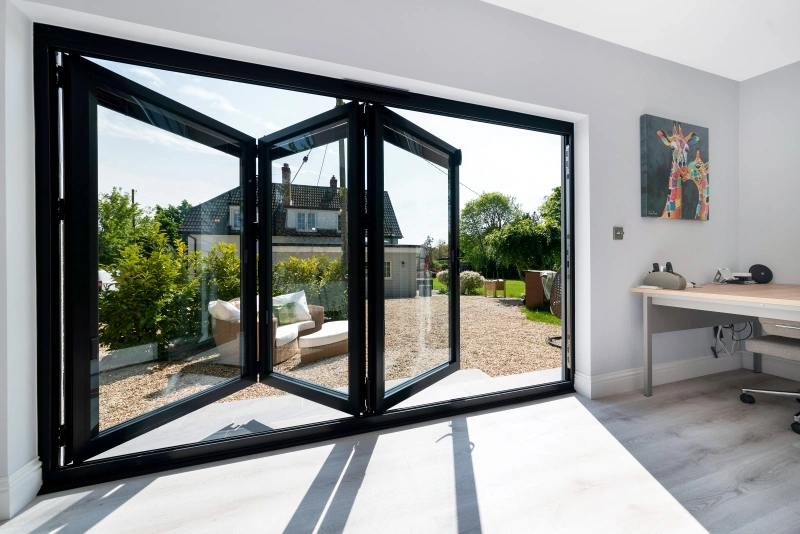
- Large bifold or sliding doors to improve light and connection to the garden, while carefully considering privacy.
- Low-maintenance cladding such as contemporary Cedral-style finishes or natural timber, depending on the setting.
- Air conditioning and high-performance insulation so the annexe can be used comfortably throughout the year.
- Built-in storage to make compact studio or one-bedroom layouts feel calm and uncluttered.
- External lighting and landscaping interfaces so the route between the main home and annexe feels safe and finished.
Local planning considerations in Great Dunmow
Planning for a garden annexe is more nuanced than many people expect. The local planning authority for Great Dunmow is usually Uttlesford District Council, and the right route depends on the intended use of the building, its size, position, relationship to the main house and any site constraints.
There is an important distinction between planning permission, permitted development and building regulations:
- Planning permission deals with whether the development is acceptable in planning terms, including scale, appearance, use, neighbour impact and local policy.
- Permitted development allows certain works without a full planning application, but it has limits and conditions. It is not a shortcut for creating a separate dwelling.
- Building regulations deal with safety, structure, insulation, drainage, electrics, ventilation, fire safety and other technical standards. A building can be acceptable in planning terms and still need building regulations approval.
For a simple garden office, the planning route may be relatively straightforward. For a self-contained garden annexe with sleeping accommodation, bathroom facilities and a kitchenette, the position needs to be considered much more carefully. Hawksbeck will look at how the annexe will be used, whether it is ancillary to the main dwelling and what evidence may be needed to support the proposal.
Conservation areas, listed buildings and sensitive settings
Great Dunmow includes historic areas and older properties where design sensitivity is especially important. If your home is within or close to a conservation area, or if the main house is listed, an annexe may need a more carefully considered design approach. This can affect materials, roof shape, height, siting, visibility from public viewpoints and how the building relates to existing boundaries and outbuildings.
In nearby villages around Great Dunmow, similar issues can arise where properties sit within historic village cores, open countryside settings or near listed buildings. In these situations, we would rather solve the issue at design stage than push forward with a building that is likely to meet resistance later.
When we may recommend a lawful development certificate
If a client is relying on permitted development rights, Hawksbeck may recommend applying for a lawful development certificate. This can be especially useful where the annexe is close to size or height limits, where the property may be sold in the future, where lenders or solicitors may ask for paperwork, or where there is any uncertainty about how the building will be interpreted.
An example of a local issue we have helped solve
On one project in the wider Great Dunmow area, the initial annexe position gave the client the internal space they wanted but created concerns around visual impact and the relationship with neighbouring boundaries. The design was adjusted with a more sensitive roofline, revised glazing positions and a calmer external finish, helping the building feel more secondary to the main house while still delivering the required accommodation.
Recent Essex annexe projects relevant to Great Dunmow
Although every garden and brief is different, these nearby Essex projects show the kind of design thinking, specification and practical problem-solving that can be applied to homes in and around Great Dunmow.
Luxury annexe and gym, Ongar
This large Essex project combines a 60sqm one-bedroom annexe with a separate 38sqm private gym, poolside seating and outdoor kitchen. It is a strong reference for Great Dunmow homes with larger gardens and leisure-led briefs. View the Ongar project
Holiday-let studio annexe, Ingatestone
A bright studio annexe with open-plan living, dining and kitchen space, separate bathroom, vaulted ceiling and pull-out sofa bed. It shows how a compact footprint can still feel residential, comfortable and suitable for overnight stays. View the Ingatestone projectHow the Hawksbeck design process helps locally
A local coverage page should not just say that a company covers an area. What matters is whether the team understands how to turn a garden, a planning position and a family requirement into a buildable annexe. Our process is designed to remove uncertainty early.
- Initial conversation: We discuss who will use the annexe, how independent it needs to be and whether you have any planning concerns already.
- Site and garden assessment: Access, levels, boundaries, trees, drainage, services, outlook and neighbour relationships are considered from the outset.
- Design and specification: We develop a layout and external appearance that suits both the use of the annexe and the character of the property.
- Planning guidance: We advise whether the project is likely to need planning permission, a lawful development certificate or further technical input.
- Construction and finish: The building is created to feel like a proper extension of your living space, with the comfort and finish expected from a high-quality annexe.
If you already have a rough idea of the size or layout you want, the Hawksbeck annexe range can help you compare options before speaking to us. If your site is sensitive or unusual, it is usually better to contact us early so the planning and design strategy can be shaped together.
FAQs about garden annexes in Great Dunmow
Can I build a garden annexe for a parent in Great Dunmow?
Often, yes, but the planning route depends on the size, facilities and intended use. An annexe for a parent is usually treated differently from a separate new dwelling, but it still needs to remain ancillary to the main house. We can help you understand the likely options before you commit to a design.
Will Uttlesford District Council need to approve my annexe?
In many Great Dunmow cases, Uttlesford District Council will be the relevant planning authority. Some projects may need planning permission, while others may require a lawful development certificate or a different approach. The safest route depends on your property, location and the annexe specification.
Is Great Dunmow suitable for a one-bedroom garden annexe?
Many local gardens can work well for a one-bedroom annexe, particularly where there is enough depth to preserve privacy between the main house, the annexe and neighbouring properties. The key is getting the footprint, orientation, glazing and access right.
Can a garden annexe include a kitchen and bathroom?
Yes, Hawksbeck annexes can include kitchens, kitchenettes, shower rooms, toilets, bedrooms and living areas. Adding these facilities makes the building more useful, but it also increases the importance of planning, drainage, building regulations and service connections.
What if my Great Dunmow home is listed or in a conservation area?
The project may still be possible, but it needs a more sensitive design strategy. Materials, height, roof form, visibility and the relationship with the main building all matter. We would usually recommend addressing these issues before any planning submission is made.
Can an annexe be used as a holiday let near Great Dunmow?
Potentially, but this changes the planning discussion. A guest annexe used by family and friends is not the same as a commercial holiday-let use. If you are considering income generation, tell us at the start so the design and planning advice reflect that intention.
How much garden space do I need?
There is no single required garden size. A compact studio annexe can work in a modest garden, while a one-bedroom or leisure-focused annexe needs more space. We look at the building footprint, remaining garden, boundaries, outlook and how the annexe will be accessed.
Can you match the annexe to my house?
Yes. Some Great Dunmow clients prefer a contemporary contrast, while others want the annexe to sit quietly alongside an older property. We can use cladding, glazing, roof shape and colour choices to create the right relationship with your home and garden.
Start planning your Great Dunmow garden annexe
A well-designed garden annexe can give your family more independence, more flexibility and more long-term value from your existing home. Whether you are considering a compact studio, a one-bedroom annexe, a guest suite or a larger bespoke living space, Hawksbeck can help you understand what is realistic for your Great Dunmow property.
To take the next step, explore our garden annexes range, request a brochure or speak to the Hawksbeck team about your garden, planning position and family requirements.