A Frinton-on-Sea annexe often starts with a very specific family decision: keeping an elderly parent close without taking away their independence, creating guest accommodation for relatives who visit the coast, or adding a quiet, year-round space that works harder than a spare bedroom inside the house. In a town where properties range from seafront homes and Edwardian houses near The Avenues to bungalows around Kirby Cross and larger garden plots towards Walton and Great Holland, the best annexe solution is rarely “one size fits all”.
Hawksbeck designs and builds high-quality garden annexes that feel permanent, comfortable and properly considered. For Frinton-on-Sea homeowners, that means thinking carefully about privacy, coastal weather, access down the side of the property, views back towards the main house, and how the annexe will be used every day — not just how it looks on a plan.
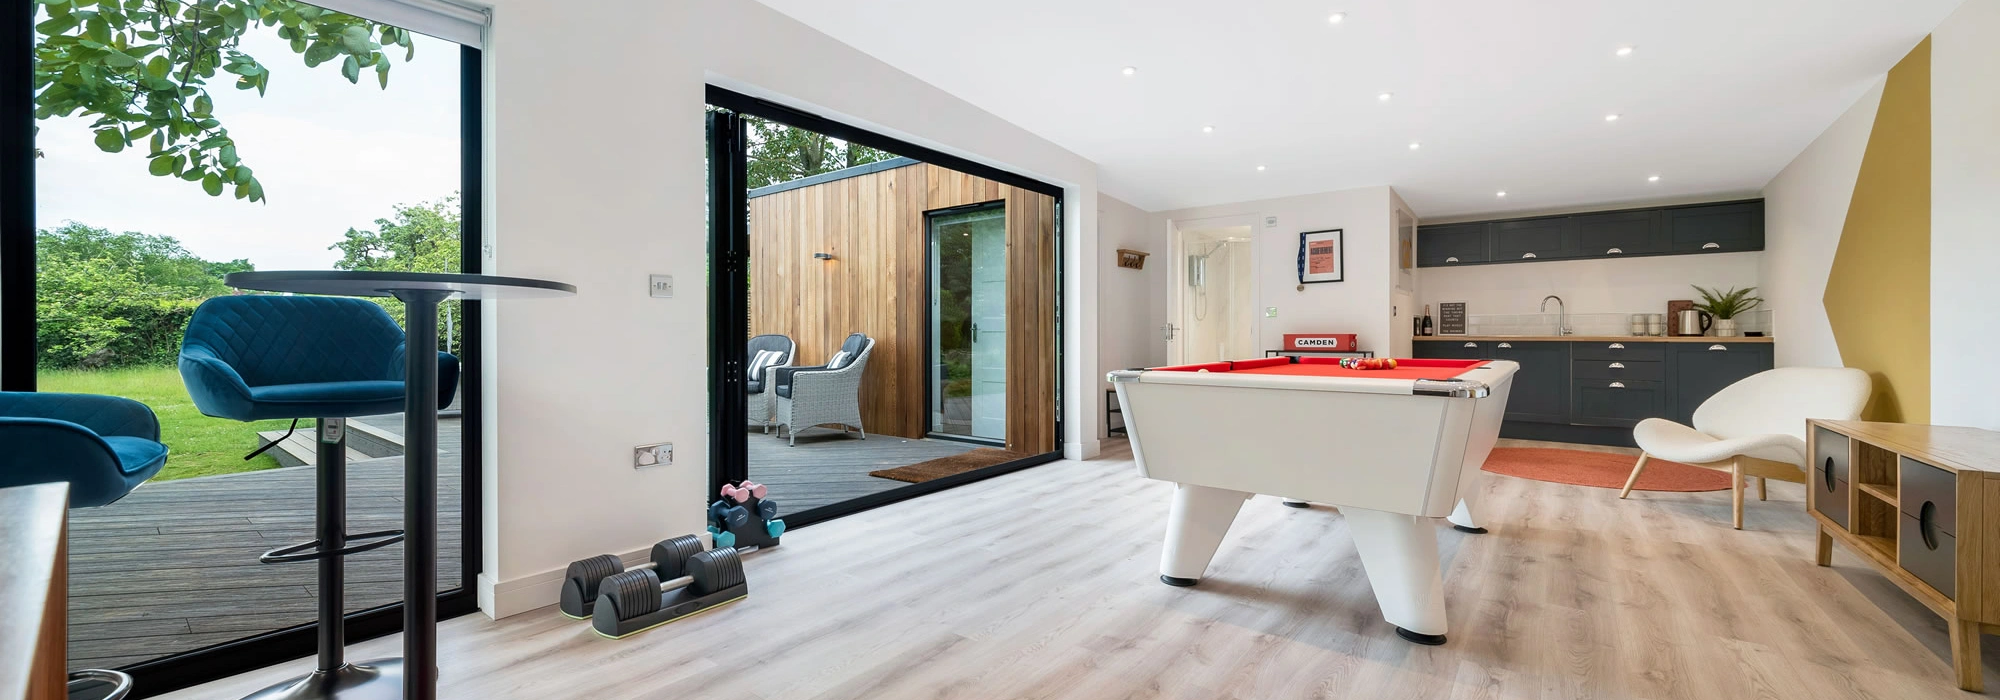
Garden annexes designed around Frinton-on-Sea homes
Frinton-on-Sea has its own design pressures. Many gardens are generous, but they are not always straightforward. We have seen coastal Essex plots where the most suitable place for a garden annexe is not at the very end of the garden, but positioned to protect privacy, preserve sunlight and make the route from the main house safe and convenient in all seasons.
For multigenerational living, this matters. A parent or relative may need level access, a calm bedroom, a proper shower room, heating, storage and a practical kitchen area. For guest use, the priorities may be different: a more flexible living space, durable finishes, an attractive approach from the garden, and glazing that makes the annexe feel bright without overlooking neighbours.
You can explore the full selection of layouts and specifications on our garden annexe range page, including options suitable for self-contained living, occasional guest accommodation, leisure use and bespoke garden living spaces.
What we commonly consider in Frinton-on-Sea gardens
Every town has its own patterns, and Frinton-on-Sea is no exception. When planning a garden annexe here, Hawksbeck will typically look at:
- Coastal exposure: gardens closer to the seafront can be more exposed to wind-driven rain and salt-laden air, so robust external materials, careful detailing and suitable glazing specifications are important.
- Privacy between neighbouring plots: many Frinton gardens are long and established, but side boundaries can be sensitive. Window positions, roof form and planting can all help the annexe feel private without feeling boxed in.
- Access from the road: some properties have useful side access, while others need a more carefully planned build route to reduce disruption to lawns, terraces and established planting.
- Mature trees and hedges: older gardens around Frinton often include protected or visually important planting. We consider root protection, foundation approach and how the annexe will sit within the garden rather than dominate it.
- Drainage and ground conditions: coastal Essex plots can vary. Early attention to rainwater management, levels and thresholds helps create a garden annexe that remains practical in poor weather.
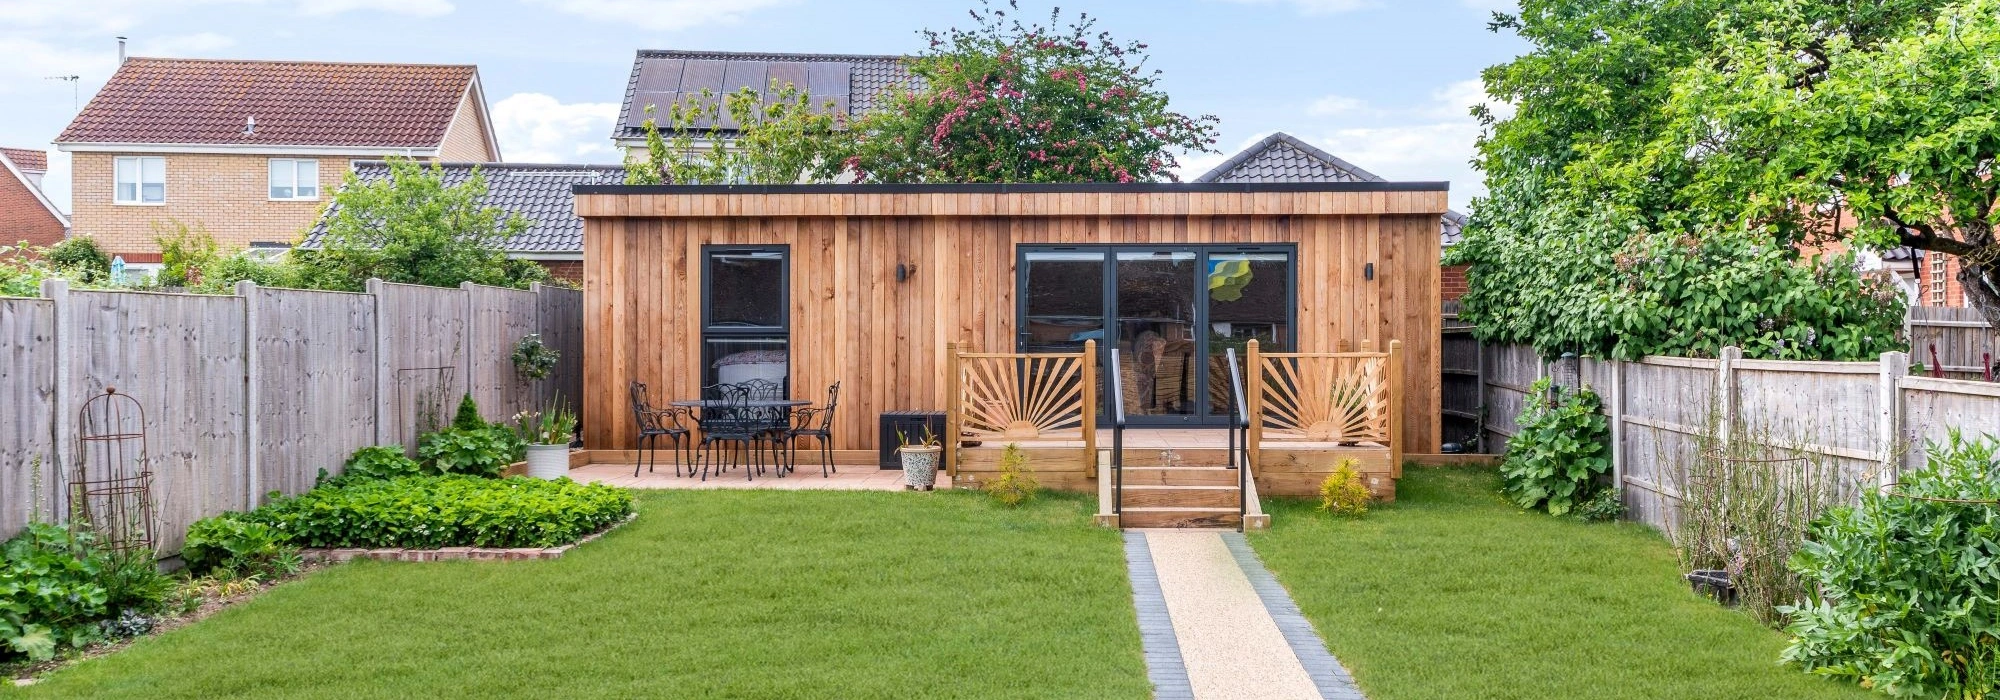
Local planning knowledge for Frinton-on-Sea annexes
Most residential planning matters in Frinton-on-Sea are handled by Tendring District Council. The correct route for a garden annexe depends on the property, the intended use, the site constraints and the proposed size, height and position of the building. The key is to establish the right strategy before drawings are finalised.
Planning permission, permitted development and building regulations are not the same thing
Homeowners often use these terms interchangeably, but they deal with different issues:
- Planning permission considers whether the annexe is acceptable in planning terms, including its use, scale, appearance, impact on neighbours and local character.
- Permitted development may allow certain outbuildings without a full planning application, but it has limits and conditions. It is not a blanket approval for habitable, self-contained accommodation.
- Building regulations focus on construction standards such as insulation, structure, drainage, electrics, fire safety, ventilation and accessibility. A well-built garden annexe must be considered properly from this angle too.
In and around Frinton-on-Sea, Hawksbeck would usually recommend checking the planning position carefully where a property is close to a conservation area, within the setting of a listed building, has a large proposed annexe footprint, or where the building is intended for sleeping accommodation, independent living or regular daily use.
Conservation areas, listed buildings and sensitive settings
Parts of Frinton-on-Sea are known for their distinctive planned character, broad avenues, period architecture and seafront setting. Where a property is within or close to a conservation area, or where a listed building is involved, the design of an annexe may need to be more carefully justified. That does not mean an annexe cannot be achieved, but the roofline, cladding, visibility from public viewpoints and relationship with the main house can all become more important.
We have also seen local situations where the biggest planning concern was not the annexe itself, but the combination of its height, position near a boundary and perceived impact on a neighbouring garden. In one anonymised Tendring coastal project, the design approach was adjusted before submission: the roof form was simplified, glazing was redirected away from the boundary, and the internal layout was changed so the main outlook faced back into the client’s own garden. That kind of early design thinking can make the process smoother and reduce avoidable objections.
When a lawful development certificate can be sensible
Even where a homeowner believes their garden building may fall within permitted development, Hawksbeck may recommend applying for a Lawful Development Certificate. This can be particularly useful if you are investing in a high-value garden annexe, planning future resale, or want written confirmation from the local authority that the proposed building is lawful.
For Frinton-on-Sea properties, this can be especially worthwhile where there are previous extensions, unusual plot shapes, conservation considerations, outbuildings already in place, or uncertainty over how the annexe will be interpreted in planning terms.
Annexe features we recommend for Frinton-on-Sea clients
A luxury garden annexe in Frinton-on-Sea should feel comfortable in February as well as July. Coastal homes need more than attractive glazing and a clean exterior finish; they need thoughtful specification. Depending on the intended use, we may recommend:
- High-performance insulation for all-year comfort and better energy efficiency.
- Durable external cladding chosen for low maintenance and resistance to coastal conditions.
- Aluminium bifold or sliding doors to bring in light while keeping the building secure and weather resistant.
- Accessible shower rooms for elderly relatives or future-proofed living.
- Compact kitchenettes or full kitchen areas depending on whether the annexe is for guests, family or longer-term independent use.
- Integrated storage to keep smaller annexes calm, tidy and usable.
- Acoustic upgrades where the annexe is being used as a retreat, office, hobby space or guest suite.
- Air conditioning and heating options for consistent comfort throughout the year.
- External lighting and safe pathways between the main house and the annexe, particularly important for elderly living.
These details help the building feel like a genuine extension of the home, rather than a temporary garden structure. If you are comparing layouts, our annexe range is a useful starting point before discussing a bespoke design.

Relevant Hawksbeck annexe projects
While every Frinton-on-Sea garden is different, the projects below show how Hawksbeck approaches layout, comfort, accessibility and finish across Essex and East Anglia.
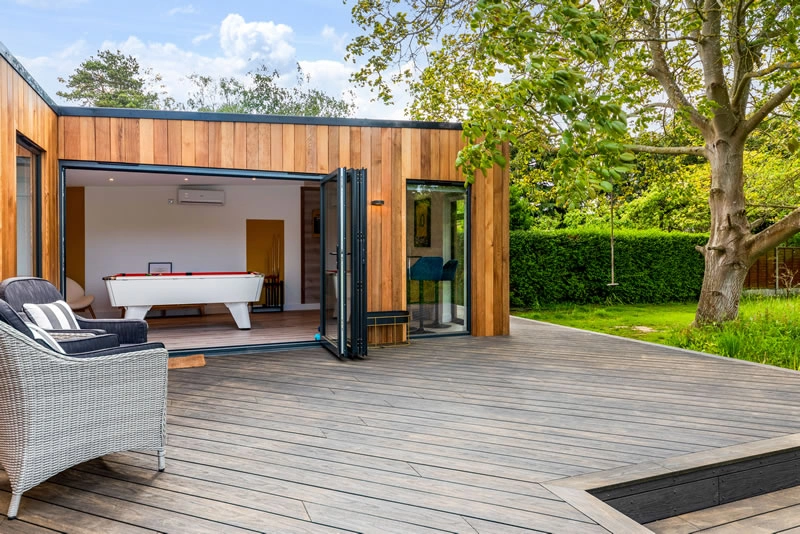
Luxury L-shaped annexe, Great Bentley
A 58sqm L-shaped annexe near the Tendring coast, designed for entertaining and guest stays. Its zoned layout, kitchenette, games area and adaptable living space are useful inspiration for Frinton gardens needing a social annexe without losing flow to the outside space.
View the Great Bentley project
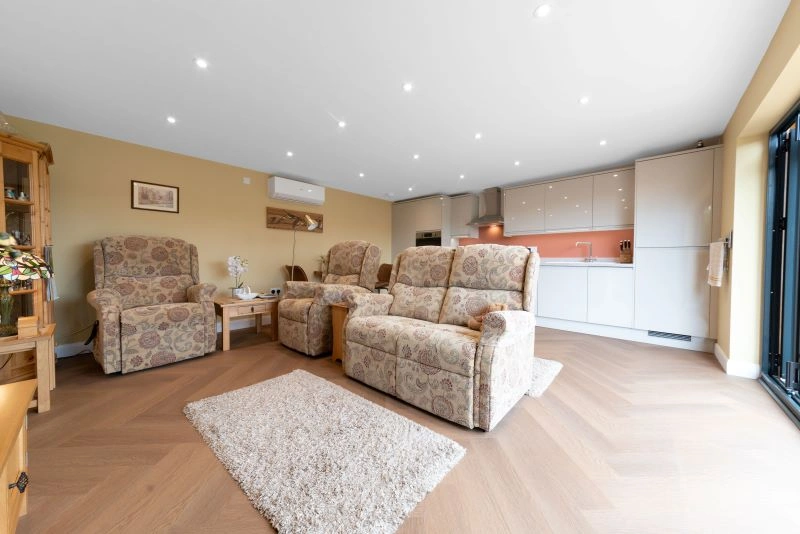
Accessible annexe for elderly living, Stowmarket
This 45sqm annexe shows how independent living can feel warm, practical and private. The open-plan kitchen-lounge, separate bedroom, accessible bathroom, cedar cladding and bifold doors are highly relevant for Frinton families planning accommodation for an older relative.
View the Stowmarket project

Bespoke studio annexe, Chelmsford
A compact 30sqm Essex annexe designed for flexible use as an office, living room, guest suite or future retirement space. Its kitchenette, shower room, storage and low-maintenance Cedral exterior suit Frinton homeowners wanting a smaller but complete garden annexe.
View the Chelmsford project
Choosing the right annexe layout for a Frinton-on-Sea property
The right layout depends on who will use the annexe and how often. For an elderly parent, a one-bedroom garden annexe with an accessible bathroom, easy circulation space and a comfortable sitting area may be the priority. For guests, a studio arrangement with a shower room and kitchenette can provide privacy without taking up too much garden. For a larger plot, an L-shaped annexe can create defined zones for living, sleeping, hobbies and entertaining.
Hawksbeck can help you compare the advantages of different footprints before committing to a design. A wide, shallow annexe may suit some Frinton gardens because it keeps the building close to the house and maintains the length of the garden. In other situations, a deeper footprint with carefully placed side glazing may work better for privacy. The aim is to create a building that genuinely belongs on the plot.
If you are at the early research stage, you can request a brochure or speak to our team about the most suitable route for your garden, budget and planning circumstances.
Why Frinton-on-Sea homeowners choose a bespoke garden annexe
A well-designed garden annexe can solve problems that an internal extension cannot. It can provide independence without separation, add useful accommodation without moving house, and create a private space that remains connected to family life. In Frinton-on-Sea, where many people want to stay close to the coast, their community and their garden, an annexe can be a practical long-term investment.
Hawksbeck’s role is to help you move from a broad idea to a clear, buildable design. That includes layout advice, specification, planning awareness, material choices and the practical details that make the finished annexe easier to live in. Whether you are planning accommodation for a parent, a guest-ready garden suite or a high-quality flexible space, the starting point is understanding your property properly.
Frinton-on-Sea garden annexe FAQs
Can I build a garden annexe for an elderly parent in Frinton-on-Sea?
Yes, many garden annexes are designed for exactly this reason. The important points are planning status, access, bathroom design, heating, insulation, privacy and how independent the accommodation will be. Hawksbeck can advise on a layout that supports day-to-day independence while keeping family close.
Will the coastal air affect the materials used on my annexe?
It can, especially for homes closer to the seafront. We recommend considering durable cladding, quality aluminium doors and windows, appropriate fixings and careful external detailing. The goal is to reduce maintenance and protect the annexe from wind, moisture and salt exposure over time.
Do Frinton-on-Sea annexes usually need planning permission?
Some garden buildings may fall under permitted development, but self-contained or regularly used accommodation needs careful assessment. Factors such as size, height, use, conservation setting and relationship to the main house all matter. Hawksbeck can help identify whether planning permission or a lawful development certificate is the safer route.
What if my house is near a conservation area or an older property?
Design sensitivity becomes more important. The annexe may need a more considered roofline, external finish, scale and position. We would look at how visible the building is, how it relates to the main house and whether it could affect the character of the area.
Can you build if access to the rear garden is narrow?
Often, yes. Many residential projects require careful logistics. We would assess side access, parking, delivery routes and how to protect existing landscaping. If access is restricted, build method and sequencing become part of the design conversation from the beginning.
Is a garden annexe suitable for visiting family or weekend guests?
Yes. A studio or one-bedroom annexe with a shower room and kitchenette can be ideal for guests, particularly in Frinton-on-Sea where family may visit during holidays or weekends. The key is deciding whether the space is for occasional stays or more independent living.
Can an annexe be designed so it does not overlook neighbours?
Yes. Window placement, obscure glazing, rooflights, screening, internal orientation and planting can all help protect privacy. In tighter Frinton gardens, we often focus the main outlook back towards the client’s own garden rather than towards boundaries.
What is the first step if I am considering a garden annexe in Frinton-on-Sea?
The best first step is to discuss the intended use, your garden, access and any known planning constraints. You can contact Hawksbeck to talk through your plans or request a brochure to explore the available annexe options.
Speak to Hawksbeck about a Frinton-on-Sea garden annexe
If you are planning a garden annexe in Frinton-on-Sea, Hawksbeck can help you understand what is achievable, which layout is likely to work best, and what to consider before you invest in drawings or planning. From compact studio annexes to larger self-contained accommodation for family, we design around the way you want to live.
Contact our team to discuss your Frinton-on-Sea project, or view our garden annexe range to compare layouts and start shaping your ideas.
Areas We Cover in Essex

