
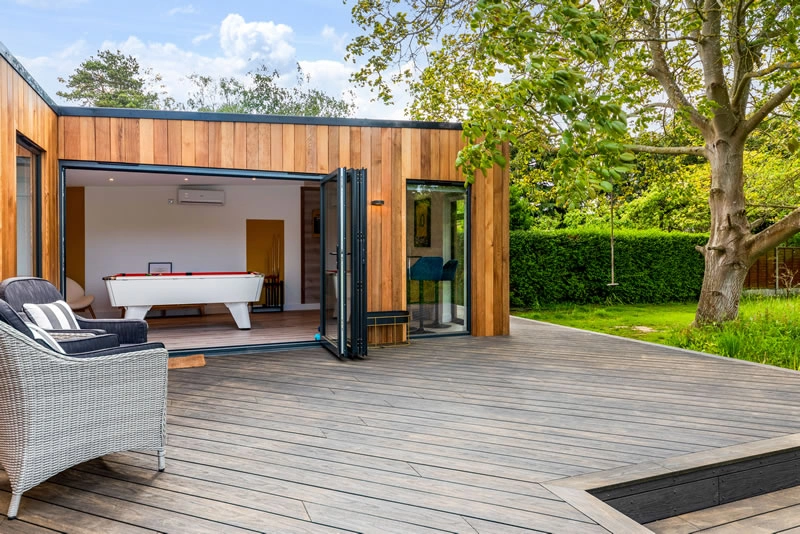

Luxury, Bespoke Garden Annexes in Wivenhoe
Bespoke Garden Annexes, Built Around You
Create beautifully designed extra space with a luxury garden annexe tailored to your Wivenhoe home, lifestyle and needs with Hawksbeck. From initial concept to final build, we deliver exceptional craftsmanship, thoughtful design and a seamless end-to-end service.
In Wivenhoe, the reason for adding a garden annexe is often very practical: an ageing parent wants independence without moving away from family, a grown-up child needs a self-contained space while saving for a home, or a garden has enough unused depth to create comfortable accommodation without extending the main house. The challenge is making that extra living space feel properly considered, not like an afterthought at the end of the garden.
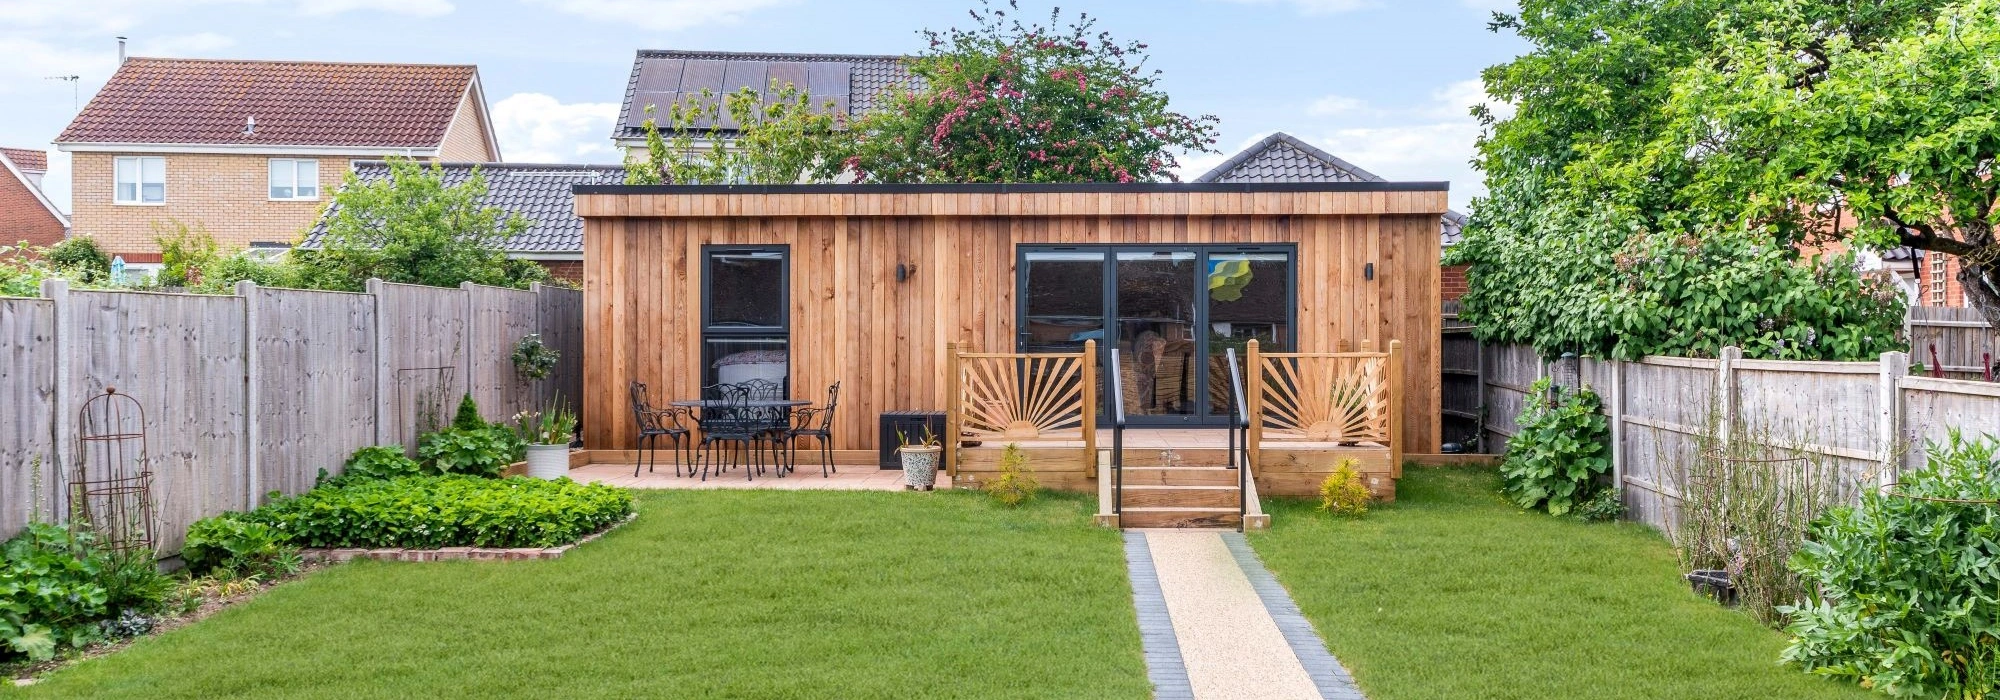
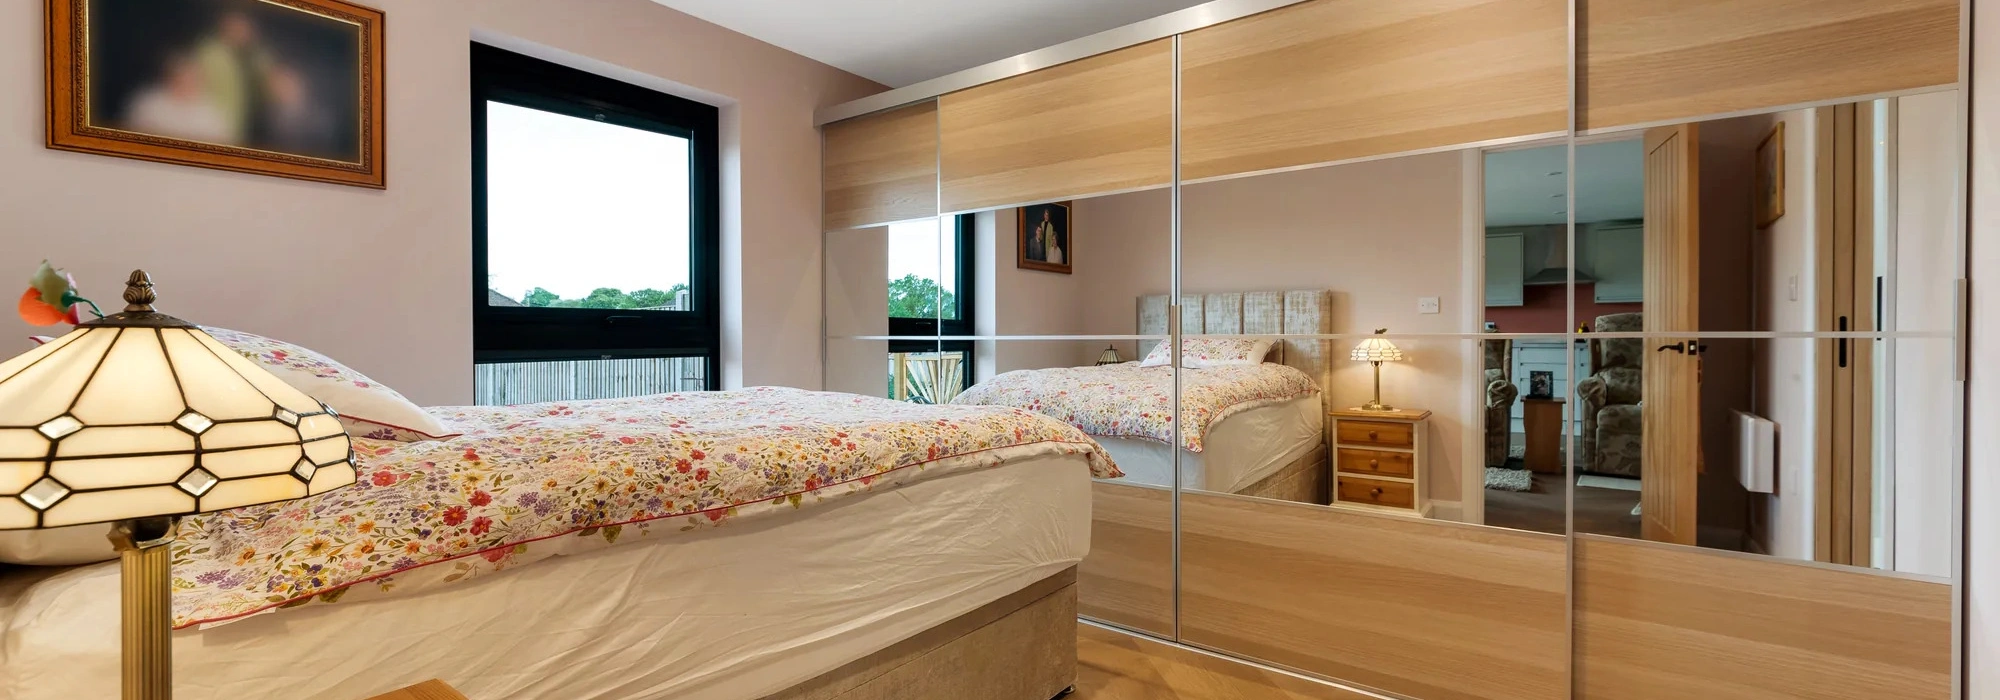
Hawksbeck designs and builds high-quality, self-contained garden annexes for year-round use, with layouts tailored around real living needs: bedrooms, shower rooms, kitchenettes, accessible entrances, storage, heating, insulation and carefully chosen external finishes. For Wivenhoe homes, we usually focus on three things early: how the annexe will sit within a mature or narrow garden, how it will relate to neighbouring properties, and whether the site’s location near the town centre, waterfront or conservation areas affects the design route.
Contact Us
Request Brochure


Garden annexes in Wivenhoe designed around local homes, gardens and planning considerations
Wivenhoe has a mix of property types that can make annexe design more nuanced than simply choosing a standard footprint. Around the quayside and older streets, gardens can be compact, irregular or overlooked. Further out towards more suburban parts of Wivenhoe, plots may be wider, deeper and better suited to L-shaped or one-bedroom layouts. Near mature boundaries and established planting, access, drainage and foundations need to be reviewed carefully before a final design is agreed.
That local variety is exactly why our approach is bespoke. A garden annexe in Wivenhoe may need to provide full-time elderly accommodation, flexible guest space, a peaceful work-and-stay studio, or a long-term multigenerational living solution. We help clients compare the practical options within our garden annexes range, then adapt the layout, specification and finish to suit the garden and the people who will use it every day.
What we commonly look for in Wivenhoe gardens
Many Wivenhoe gardens suit an annexe well, but the best design decisions depend on the setting. In and around the town, we would typically assess:
- Garden width and access: terraced and older properties can have narrower side access, so build logistics and material handling need to be planned early.
- Overlooking and privacy: where homes sit close together, we can adjust glazing, rooflines, door positions and planting zones to protect privacy.
- Estuary conditions: exposed or breezy gardens benefit from durable cladding, high-quality doors and robust detailing around thresholds and openings.
- Mature trees and boundaries: established gardens may require sensitive foundation choices and careful positioning to avoid root protection issues.
- Ground levels: sloping gardens or raised boundaries can affect finished floor height, access steps, ramps and drainage strategy.
- Long-term accessibility: for elderly living, we often consider level thresholds, wider circulation, accessible shower rooms and simple heating controls from the outset.
Planning guidance for garden annexes in Wivenhoe
Most Wivenhoe planning matters are handled by Colchester City Council. The correct route for a garden annexe depends on how it will be used, where it will be positioned, and whether the property is affected by local constraints such as conservation area status, listed-building setting, tree protection or flood-risk considerations near the River Colne.
Rather than treating every annexe as a generic outbuilding, we look at what is actually being proposed. A self-contained annexe with sleeping, washing and cooking facilities may be viewed differently from a simple home office. That does not mean it cannot be achieved, but it does mean the use, relationship to the main house and planning justification matter.
Conservation areas, listed buildings and sensitive settings
Parts of Wivenhoe, especially around the historic core, waterfront, High Street and older lanes, can require a more careful design response. Where we are working close to listed buildings or within a conservation area, we would usually review scale, roof form, cladding, glazing proportions, screening and views from neighbouring properties or public areas. In these settings, a lower-impact design can make a significant difference to how comfortable the planning route feels.
When we may recommend a Lawful Development Certificate
In some Wivenhoe gardens, a structure may appear to fall under permitted development, but the intended use or site constraints make it sensible to seek written confirmation. Hawksbeck may recommend a Lawful Development Certificate where the client wants clarity before investing, particularly if the annexe will be used regularly by a family member, includes bathroom or kitchenette facilities, or sits near a boundary in a sensitive location.
An example of the kind of issue we solve locally
On a project in the wider Colchester area, a client wanted an annexe for an elderly relative but the first preferred position created privacy concerns because of neighbouring upper-floor windows. We adjusted the layout so the bedroom and shower room sat on the more enclosed side, moved the larger glazing towards the client’s own garden, and used landscaping to soften the boundary. That kind of early design adjustment can avoid unnecessary conflict and create a better living space.
Planning permission, permitted development and Building Regulations
These are often confused, but they are not the same thing:
- Planning permission considers whether the development and its use are acceptable in that location.
- Permitted development may allow certain outbuildings without a full planning application, but conditions and limitations still apply.
- Building Regulations focus on safety, insulation, structure, drainage, ventilation, electrics and other technical standards.
For a true garden annexe, especially one intended for sleeping or daily living, Building Regulations and specification quality are critical. Hawksbeck designs annexes to feel like proper accommodation, not occasional-use sheds with added furniture.
Recent annexe projects providing useful inspiration for Wivenhoe clients
These projects are not all in Wivenhoe, but they show the types of design decisions that are highly relevant to local homeowners considering a bespoke garden annexe in Essex and the surrounding region.
Contemporary annexe for elderly living, Stowmarket
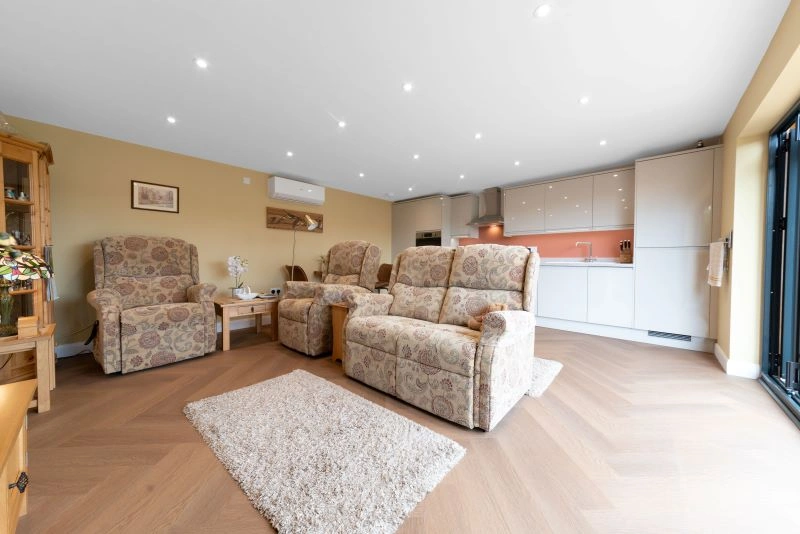
This 45sqm annexe was planned for independent elderly living, with an open-plan kitchen/lounge, bedroom and accessible bathroom. It is a useful benchmark for Wivenhoe families wanting privacy, proximity and day-to-day practicality. View the Stowmarket project
Bespoke studio annexe, Chelmsford
A compact 30sqm Essex annexe with kitchenette, shower room and integrated storage. The white Cedral cladding and anthracite bifolds are especially relevant for Wivenhoe clients seeking a light, modern, low-maintenance finish. View the Chelmsford projectChoosing the right annexe layout for a Wivenhoe property
The right layout depends on who will live in the annexe and how independent they need to be. A guest annexe may prioritise a comfortable sleeping area, shower room and compact kitchenette. An elderly living annexe usually needs more storage, accessible circulation, a calm bedroom, a practical bathroom and easy movement between inside and outside. A future-proofed annexe may need to work as an office now and independent accommodation later.
Our annexe range is designed to give clients a clear starting point without forcing a one-size-fits-all building. For Wivenhoe homes, we commonly discuss:
- Studio annexes for compact gardens, guest accommodation, work-from-home space or occasional stays.
- One-bedroom annexes for more independent living, elderly relatives or long-term family use.
- L-shaped annexes where the garden shape allows separate living, sleeping or leisure zones.
- Accessible annexes with wider doors, walk-in showers, level thresholds and layouts planned around easier movement.
- Luxury bespoke annexes with premium finishes, fitted kitchens, enhanced glazing, air conditioning and carefully detailed interiors.
Luxury features that work particularly well in Wivenhoe garden annexes
A luxury annexe should feel easy to live in, not just impressive on the first viewing. In Wivenhoe, where homes can range from character cottages to contemporary family houses, we often recommend features that improve comfort, usability and long-term appearance.
- Durable external cladding: Cedral, cedar or other premium finishes can be chosen to suit the main house, garden style and maintenance preference.
- High-performance aluminium doors: bifold or sliding doors help connect the annexe to the garden while keeping the interior bright and practical.
- Integrated blinds: useful where neighbouring properties overlook the garden or the annexe faces strong sun.
- Accessible shower rooms: ideal for elderly living, guest use and future-proofing.
- Compact but proper kitchenettes: designed for real daily use, not just occasional drinks and snacks.
- Built-in storage: especially valuable in studio and one-bedroom layouts where clutter can quickly reduce comfort.
- Heating and cooling: important for genuine year-round use, particularly if the annexe will be occupied daily.
- Acoustic consideration: helpful where the annexe will be used for work, rest, visiting family or hobbies.
- Low-level exterior lighting: improves safety between the house and annexe without over-lighting the garden.
How Hawksbeck makes a Wivenhoe annexe feel connected to the home
An annexe should not feel isolated at the bottom of the plot. We think about the route from the main house, how the entrance is approached, where outdoor seating might sit, and what the resident sees from inside. For an elderly parent, that might mean a short, well-lit path and level access. For guests, it might mean a more private approach. For a family using the annexe flexibly, it might mean placing the main glazing towards the best part of the garden.
We can also help clients consider how the building might change over time. A Wivenhoe family may start by using an annexe as a guest suite or work studio, then later adapt it for a relative. Planning the services, storage, bathroom specification and internal layout carefully from the beginning can make that transition much easier.
Useful local design considerations before you start
If you are considering a garden annexe in Wivenhoe, it helps to gather a few details before the design stage. These do not need to be perfect, but they allow a more productive early conversation.
- Approximate garden dimensions and photos from the house looking towards the proposed annexe position.
- Any known title restrictions, previous planning decisions or conservation area information.
- Whether the annexe will be used daily, occasionally, for elderly living or as guest accommodation.
- Whether you need a bedroom separate from the living space.
- Whether level access, wheelchair-friendly circulation or an accessible bathroom may be required.
- Where existing drainage, manholes, trees, sheds and boundaries are located.
- Any concerns about neighbours, overlooking, shared access or construction access.
Once those basics are understood, Hawksbeck can advise on the likely design direction, specification and next steps. You can also explore our wider approach to bespoke garden annexes or request a brochure for more ideas before arranging a consultation.
FAQs about garden annexes in Wivenhoe
Can I build a garden annexe in a Wivenhoe conservation area?
It may be possible, but the design route needs more care. In conservation areas, we would look closely at visibility, scale, materials, roof form and the relationship with neighbouring buildings. In some cases, a planning application is the more appropriate route than assuming the annexe can be built without one.
Will Colchester City Council treat my annexe as a separate dwelling?
That depends on the use and level of independence. A garden annexe intended as ancillary accommodation for a family member is different from creating a separate dwelling with its own independent occupation. We help clients present the proposal clearly so the relationship with the main house is understood.
My Wivenhoe garden is narrow. Can an annexe still work?
Often, yes. Narrow gardens need careful planning around width, outlook, privacy and access. A studio or linear one-bedroom layout may work better than a wide footprint, and glazing can be positioned to make the interior feel open without overlooking neighbouring properties.
Do you design annexes for elderly parents in Wivenhoe?
Yes. Many enquiries are from families wanting an elderly parent close by while preserving independence. We can include accessible bathrooms, level thresholds, wider doors, simple heating controls, good lighting, storage and layouts that avoid awkward circulation.
Would you recommend a Lawful Development Certificate for a Wivenhoe annexe?
Sometimes. If the proposal is close to permitted development limits, includes sleeping and washing facilities, or sits in a sensitive location, written confirmation can provide valuable protection before committing to the build.
Can a garden annexe include a kitchen and bathroom?
Yes, many of our annexes include kitchenettes or kitchens and shower rooms. The important point is that the planning position, drainage, ventilation, electrics and Building Regulations requirements are properly considered from the start.
What external finishes suit Wivenhoe properties?
For character settings, softer natural finishes such as cedar can work well. For newer homes, low-maintenance cladding with aluminium doors is often a strong choice. In more sensitive locations, we would recommend finishes that reduce visual impact and sit comfortably within the garden.
Can the annexe be used as a home office before becoming accommodation?
Yes. Many clients want a flexible building that works now and later. We can design the layout so a workspace can become a bedroom or living area in future, with services positioned sensibly for long-term use.
How disruptive is the build in a smaller Wivenhoe garden?
Access and logistics need to be planned carefully, especially on tighter streets or terraced properties. Early assessment helps us understand how materials will reach the garden and how to minimise disruption during the build.
Where should I start if I am comparing annexe options?
Start with the intended use, the garden size and any known planning constraints. Then view the Hawksbeck garden annexes range to understand possible layouts before speaking with us about a bespoke design for your Wivenhoe property.
Speak to Hawksbeck about a garden annexe in Wivenhoe
If you are planning a high-quality garden annexe in Wivenhoe, the best results come from considering design, planning, access and day-to-day living together. Hawksbeck can help you explore what is realistic for your garden, what specification will suit the intended use, and how to create an annexe that feels comfortable, private and built for the long term.
Contact Hawksbeck to discuss your Wivenhoe annexe project, or request a brochure for more ideas from our range.