
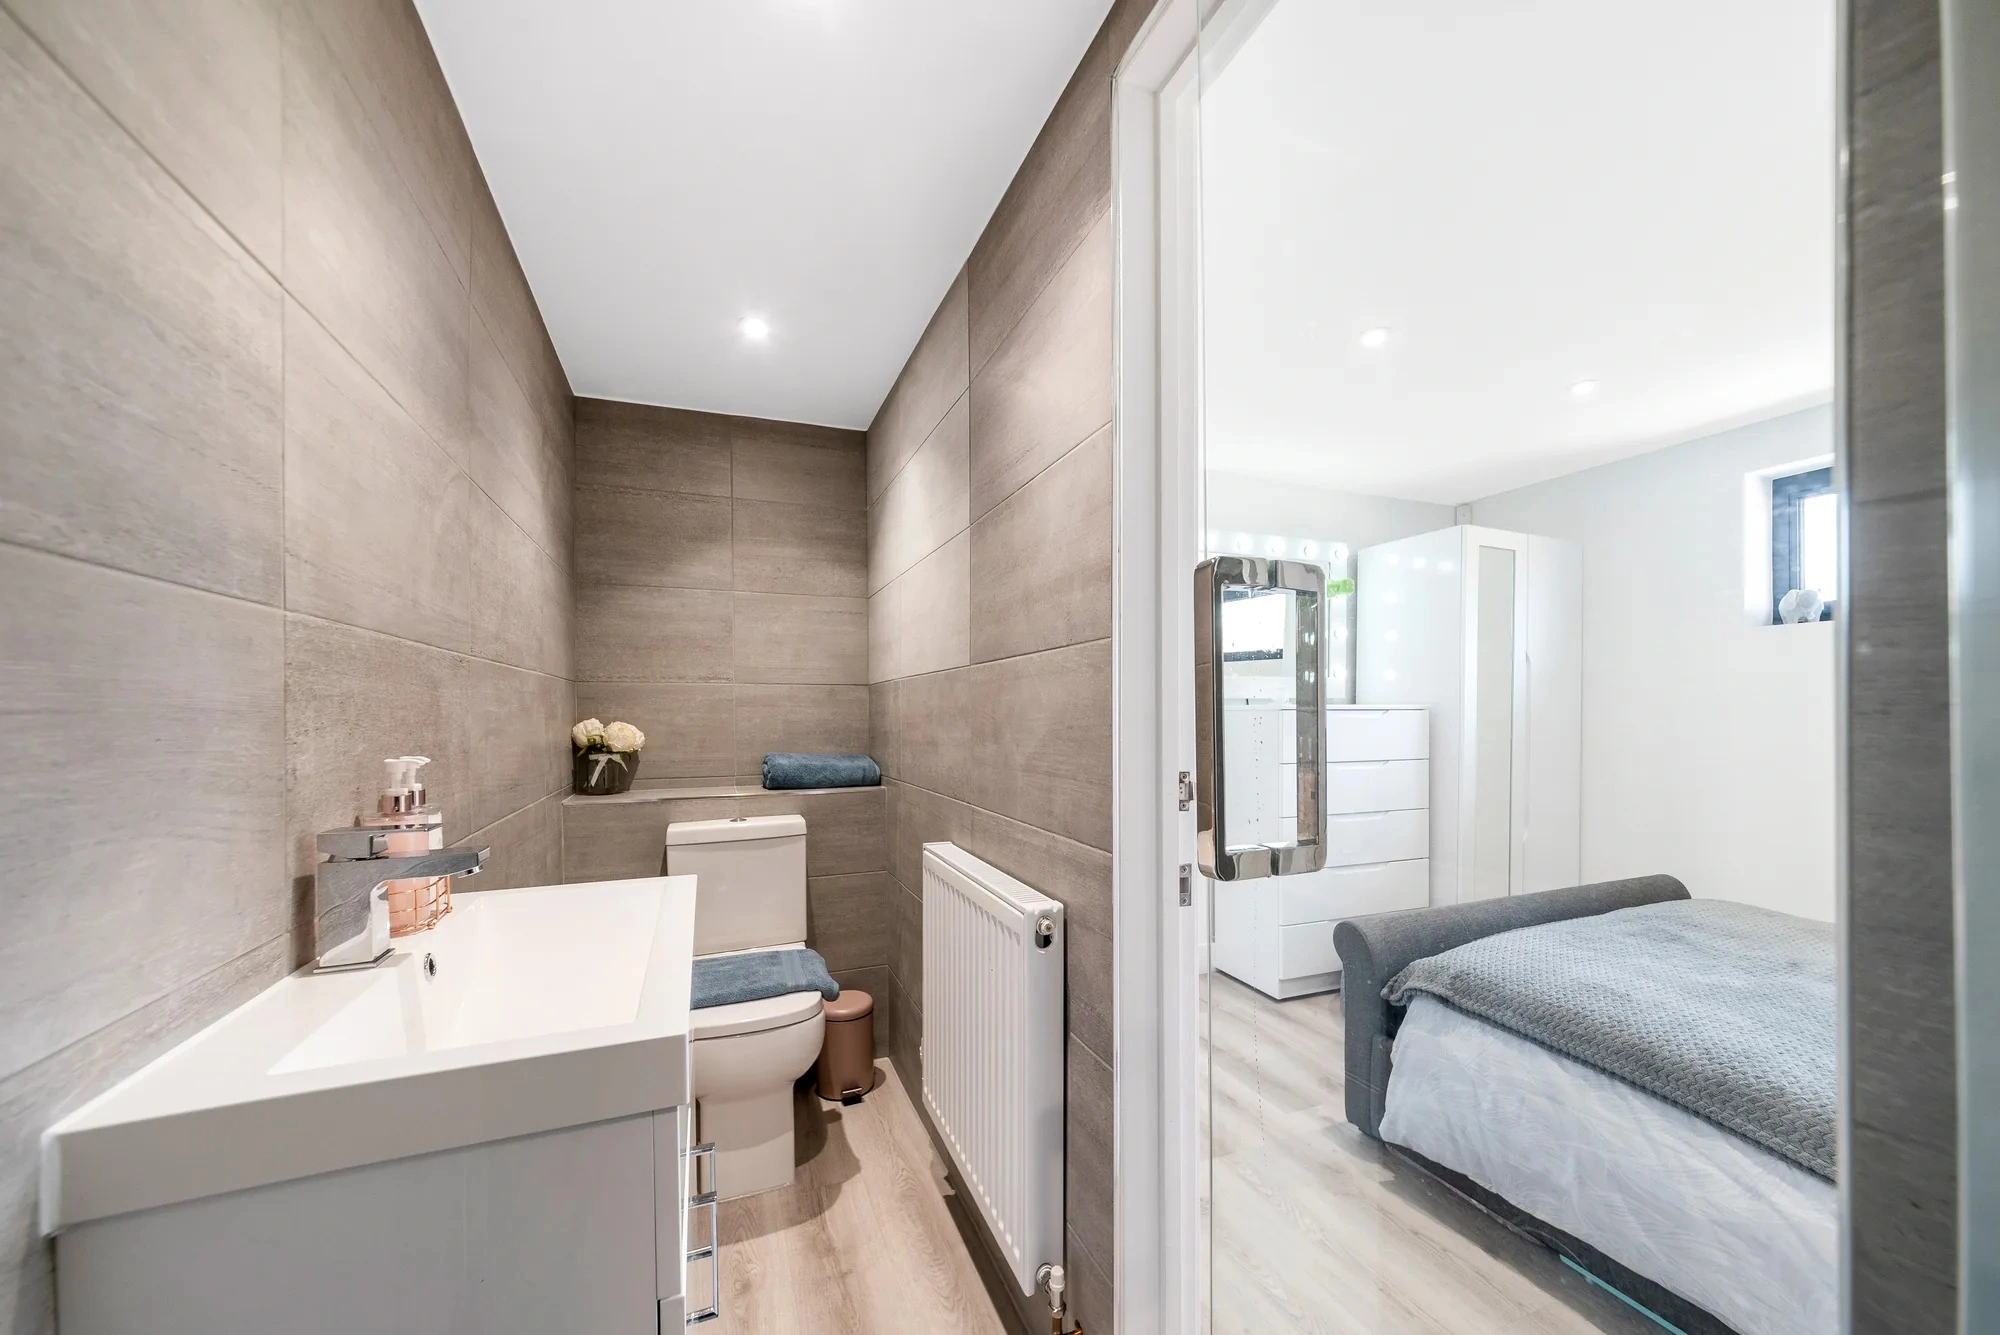

Luxury, Bespoke Garden Annexes in Burnham-on-Crouch
Bespoke Garden Annexes, Built Around You
Create beautifully designed extra space with a luxury garden annexe tailored to your Burnham-on-Crouch home, lifestyle and needs with Hawksbeck. From initial concept to final build, we deliver exceptional craftsmanship, thoughtful design and a seamless end-to-end service.
For many Burnham-on-Crouch families, the need for a garden annexe is not simply “extra space”. It is usually a practical decision: an elderly parent wants to stay close without losing independence, adult children need a realistic stepping stone, or visiting family need somewhere private during longer stays by the river. In a town where gardens can range from long cottage plots near the historic centre to more open family gardens on the edges of Burnham, the best annexe designs are the ones that feel carefully placed rather than simply added.
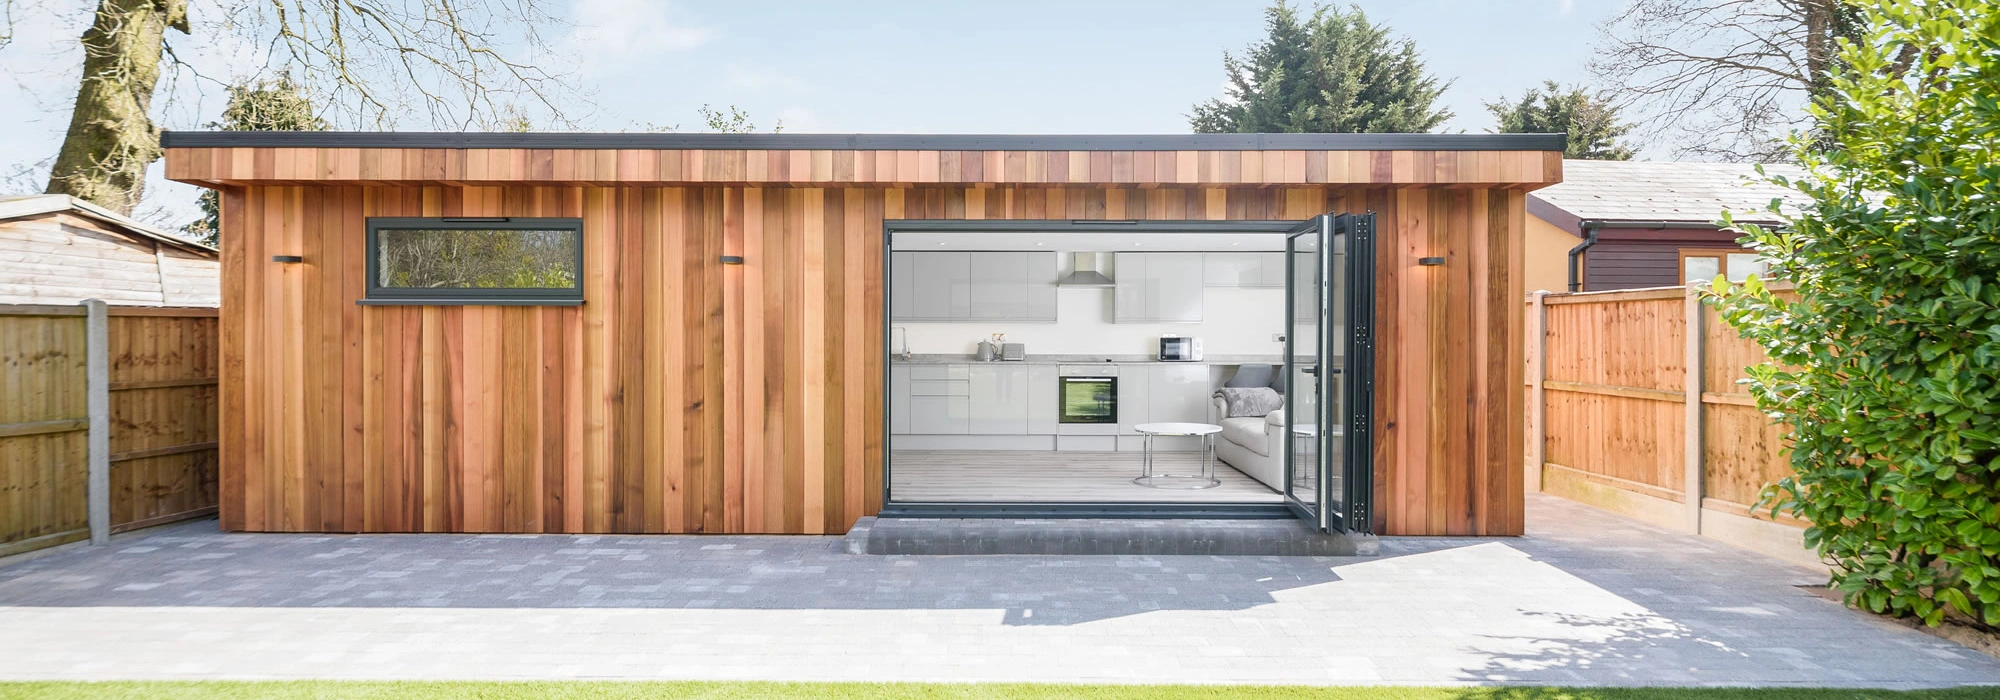
Hawksbeck designs and builds high-quality, self-contained garden annexes for homes across Essex, including coastal and estuary locations where layout, access, materials, drainage and planning context all need proper thought. A well-designed garden annexe can provide independent living space with a kitchen, shower room, bedroom, heating, insulation and full services, while still feeling connected to the main home and garden.
Contact Us
Request Brochure
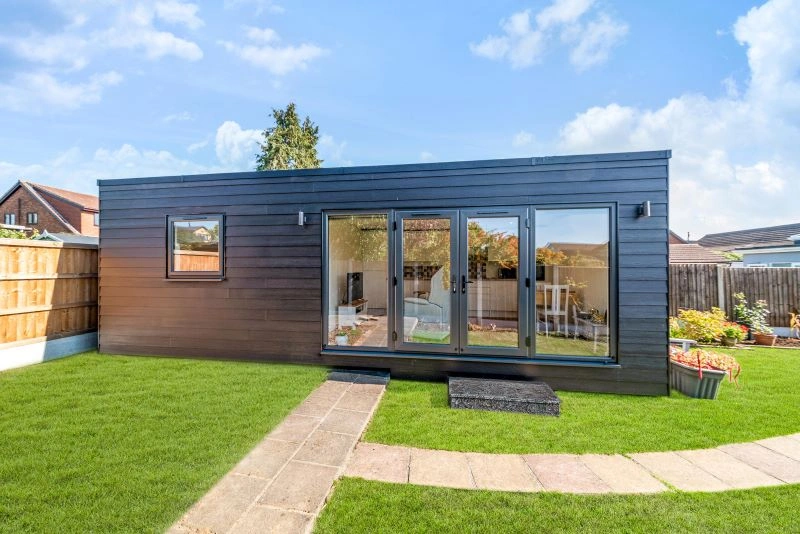
Garden annexes in Burnham-on-Crouch: designed around real local homes
Burnham-on-Crouch has a very particular mix of properties. Close to the High Street, the quay and older parts of town, gardens are often narrower, more enclosed and more sensitive in planning terms. Further out, homes may have wider plots, garages, side access and more flexibility for positioning a garden annexe. Nearer the River Crouch, exposure to wind, moisture and salt-laden air can influence external finishes, fixings, door specification and long-term maintenance choices.
That is why we would not usually recommend choosing an annexe design from a plan alone. The right answer depends on how the building will be used, who will occupy it, how much privacy they need, how services can be connected, and how the building will sit within the garden. Hawksbeck can help you compare compact one-bedroom options, larger self-contained layouts and fully bespoke designs through our garden annexes range.
What we commonly consider in Burnham-on-Crouch gardens
When designing a garden annexe for a Burnham-on-Crouch property, we normally look beyond the footprint of the building. Local gardens often come with practical details that can affect the final design, including:
- Long, narrow plots: common behind older homes and cottages, where the annexe needs careful window placement, a considered approach route and a layout that avoids feeling tunnel-like.
- Riverside exposure: homes closer to the Crouch can benefit from durable cladding, high-quality glazing, robust ironmongery and thoughtful rainwater management.
- Side access restrictions: some town-centre properties have tight side passages or shared access, so build logistics need to be planned early.
- Established boundaries: mature hedges, trees, sheds and outbuildings often shape where the annexe can sit and how private it will feel.
- Heavier Essex clay: drainage, foundations and ground preparation should be assessed properly, especially where the garden holds water after heavy rain.
- Neighbour relationships: in tighter residential streets, careful scale, roof form and glazing positions can make the difference between an easy proposal and avoidable concerns.
Choosing the right annexe layout for a Burnham-on-Crouch home
The most successful garden annexes in towns like Burnham-on-Crouch are designed around the day-to-day routine of the person using them. A guest annexe rarely needs the same storage, accessibility or kitchen specification as a full-time living annexe for a parent. A compact layout can work beautifully when every metre has a purpose, while a larger garden may allow for a separate bedroom, generous shower room, open-plan living space and dedicated utility storage.
Our annexe range is a useful starting point if you are comparing options. Many clients begin with a proven one-bedroom layout, then adapt the specification to suit the garden, budget and occupant. Others prefer a fully bespoke approach, especially where access, conservation considerations, flood awareness or a specific care need affects the design.
Popular annexe options for Burnham-on-Crouch homeowners
- One-bedroom garden annexes: a popular choice for independent living, guest accommodation or a dependent relative who needs privacy and comfort.
- Compact self-contained annexes: ideal for narrower gardens where space must be used efficiently without making the building feel cramped.
- Luxury guest annexes: suited to homes that regularly host family, friends or long-stay visitors.
- Accessible annexes: designed with wider circulation, level thresholds, practical bathroom layouts and future mobility in mind.
- Bespoke garden annexes: best for unusual plots, conservation-sensitive settings or clients who want a more individual architectural finish.
Luxury features we often recommend for Burnham-on-Crouch annexes
A Burnham-on-Crouch garden annexe should feel comfortable all year round, not like a summer-use outbuilding. For coastal Essex homes, we often recommend specifications that improve durability, comfort and independence.
- High-performance glazing: useful for bright open-plan living while helping the annexe remain comfortable through changing weather.
- Durable external cladding: cedar and other quality finishes can suit both contemporary and traditional gardens when detailed correctly.
- Underfloor heating or efficient electric heating: ideal for steady, low-maintenance comfort in a smaller self-contained home.
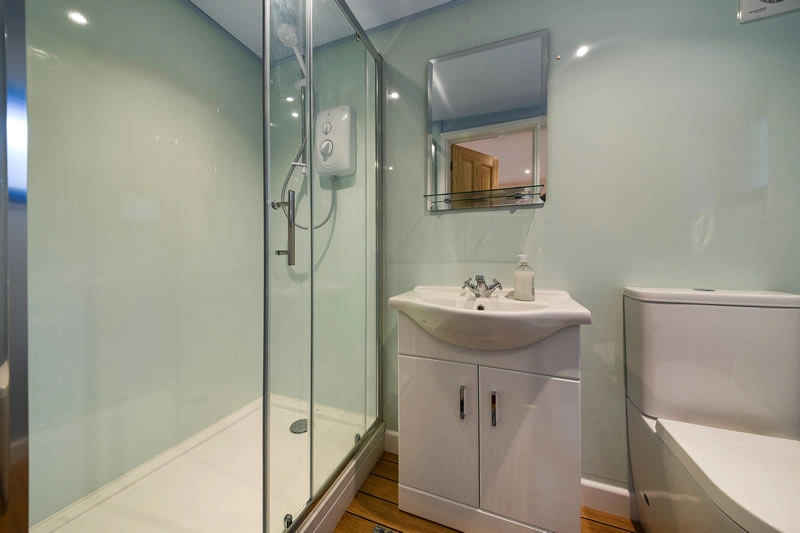
- Walk-in shower rooms: practical for guests, older relatives and long-term future use.
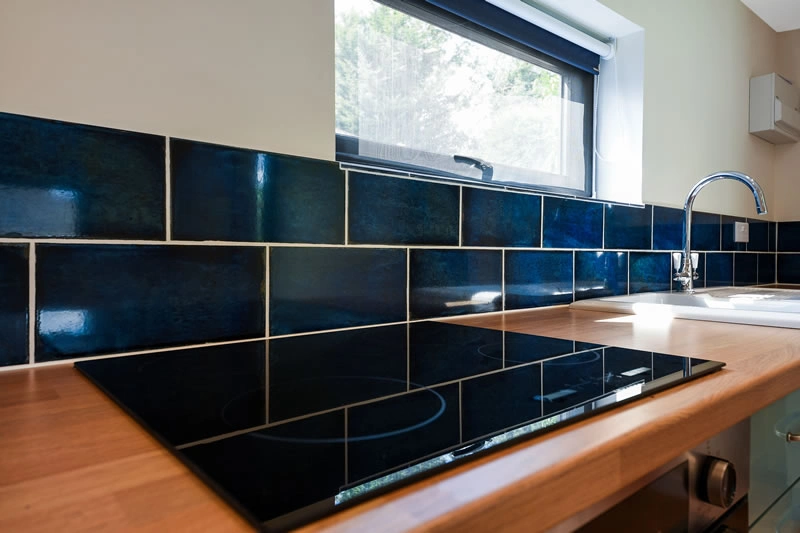
- Bespoke kitchen storage: especially valuable in compact annexes where full independence depends on clever use of space.
- Acoustic upgrades: useful where the annexe is close to neighbouring gardens, roads or family living spaces.
- Covered entrances and roof overhangs: particularly helpful in exposed gardens, giving shelter and a more considered architectural finish.
- External lighting and safe pathways: important when the annexe will be used daily, especially by older relatives.
Local planning considerations in Burnham-on-Crouch
Burnham-on-Crouch normally falls under Maldon District Council for planning matters. The planning position for a garden annexe depends on the property, the proposed use, the size and position of the building, its relationship with the main house and any local constraints. Hawksbeck can help clients understand what route is most appropriate before committing to a design.
In and around Burnham-on-Crouch, the planning context can be more nuanced than in a standard suburban garden. Parts of the town include conservation area considerations, and older properties near the historic core, quay and High Street may involve listed-building settings or sensitive street-scene issues. Properties closer to the River Crouch may also have flood-risk considerations or environmental constraints that need to be checked early.
What Hawksbeck would check before recommending a route
- Whether the property is within or close to a conservation area.
- Whether the main house is listed, or whether the annexe could affect the setting of a listed building.
- Whether the garden is affected by flood-risk mapping, particularly nearer the river.
- Whether trees, protected boundaries or ecological designations could influence the design.
- Whether the annexe is clearly ancillary to the main home or could be seen as a separate dwelling.
- Whether the scale, roof height, materials or overlooking could raise neighbour concerns.
Planning permission, permitted development and Building Regulations
These three areas are often confused, but they are different. Planning permission is about whether the development is acceptable in planning terms. Permitted development is a route where certain works may be allowed without a full planning application, provided the proposal meets the relevant criteria and the local context does not remove those rights. Building Regulations deal with how the building is constructed, including safety, insulation, drainage, structure, ventilation and other technical standards.
For a true habitable annexe with sleeping accommodation, bathroom facilities and regular occupation, it is especially important to take the technical side seriously. Hawksbeck designs annexes as proper living spaces, not basic garden outbuildings dressed up as accommodation.
When we may recommend a Lawful Development Certificate
Where a Burnham-on-Crouch homeowner believes their annexe may fall under permitted development, we may still recommend applying for a Lawful Development Certificate. This can provide written confirmation from the local authority that the proposal is lawful, which is useful for peace of mind, future property sales and avoiding uncertainty once work begins.
We are particularly likely to suggest this where the annexe is close to a boundary, where the garden is unusually shaped, where the property is near a conservation area, or where the intended use needs to be clearly explained as ancillary to the main house.
An example of a local-style planning issue we have helped solve
On an Essex estuary-side project with a narrow garden and close neighbouring boundaries, the original brief called for large areas of side glazing and a taller roof profile. The concern was not the idea of an annexe itself, but the combination of scale, overlooking and how dominant it could feel from next door. We adjusted the layout so the main outlook faced back into the client’s own garden, lowered the perceived massing, refined the roof overhang and used boundary-aware window positions. The result was a more neighbourly design without compromising the quality of the living space.
Nearby Essex annexe projects that inform our work in Burnham-on-Crouch
While every garden is different, our completed Essex projects provide useful reference points for Burnham-on-Crouch homeowners considering size, layout, cladding, glazing and internal specification.
Modern one-bedroom annexe, Benfleet
A smart 29sqm self-contained annexe with kitchen-diner, double bedroom and ensuite shower room. The white cedar lap cladding, glazed entrance and decking are useful references for Burnham gardens needing a clean contemporary finish. View the Benfleet annexe
Minimalist one-bedroom annexe, Wickford
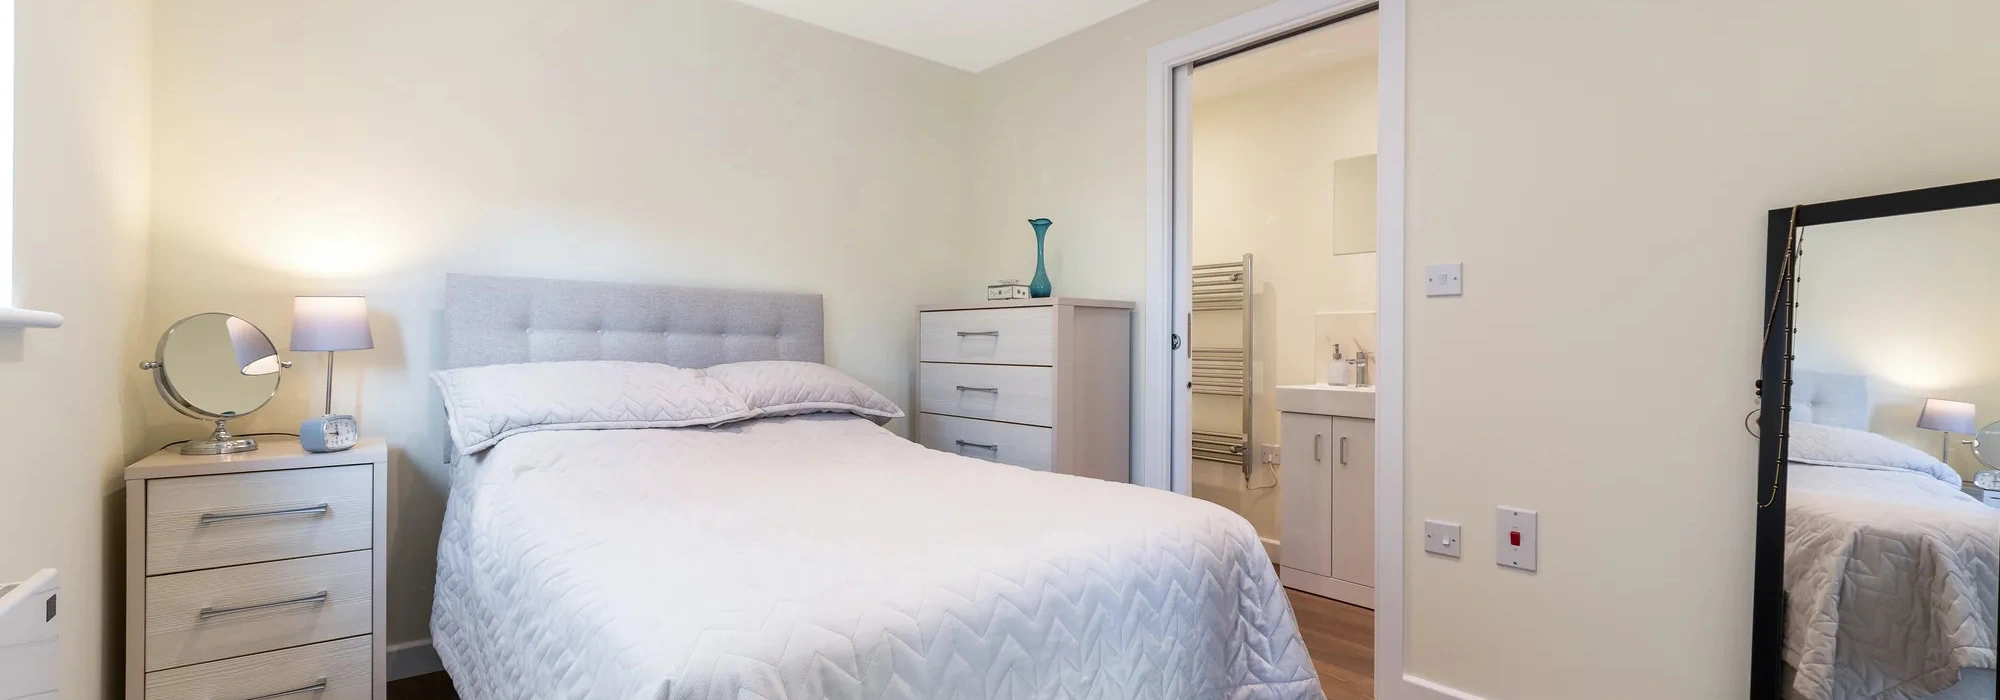
This 32sqm annexe demonstrates how calm interiors, French doors, an open-plan kitchen living area, generous bedroom and marble-effect ensuite can create a complete independent home without unnecessary visual clutter. View the Wickford projectHow we approach a Burnham-on-Crouch annexe project
A good garden annexe project should feel clear before it becomes complicated. Our process is designed to help you understand what is realistic for your garden, what level of specification is appropriate, and whether planning or a lawful development route should be explored.
- Initial conversation: we discuss who the annexe is for, how it will be used, your preferred timescale and any known site constraints.
- Design direction: we help you compare layouts from our range or develop a more bespoke plan.
- Site-specific thinking: access, orientation, privacy, drainage, services and neighbour relationships are reviewed early.
- Planning guidance: we help identify whether planning permission, permitted development confirmation or a lawful development certificate is the sensible route.
- Specification: finishes, heating, kitchens, bathrooms, doors, windows and practical details are refined around the occupant’s needs.
- Build and completion: the annexe is constructed as a comfortable, durable living space ready for everyday use.
If you are at the early research stage, you can request a brochure to compare options, or contact Hawksbeck to talk through a specific Burnham-on-Crouch garden.
Burnham-on-Crouch garden annexe FAQs
Can I build a garden annexe in a narrow Burnham-on-Crouch garden?
Often, yes, but the design needs to work harder. In narrower gardens, we focus on the building’s width, window positions, internal circulation and how the entrance is approached. A compact one-bedroom annexe can feel very comfortable if the layout is planned around actual daily use rather than simply reducing a larger design.
Will being near the River Crouch affect my annexe design?
It can. Homes closer to the river may need more thought around exposure, drainage, external finishes and, in some cases, flood-risk considerations. We would check the site context early and recommend materials and construction details that suit a more exposed coastal or estuary environment.
Does Maldon District Council deal with annexe planning in Burnham-on-Crouch?
In most cases, Burnham-on-Crouch falls under Maldon District Council for planning. The exact route depends on your property, the proposed annexe and any local constraints. Hawksbeck can help you understand whether a planning application, permitted development route or lawful development certificate is most appropriate.
Is a garden annexe the same as a separate dwelling?
No. A garden annexe is normally designed to be ancillary to the main house, meaning it supports the existing home rather than becoming a fully separate property. This distinction matters in planning terms, so the intended use, layout and relationship with the main dwelling should be made clear from the start.
Can an annexe be suitable for an elderly parent?
Yes. Many of our annexe enquiries are for parents who want independence while staying close to family. We can include features such as level access, practical kitchen layouts, walk-in showers, wider doorways, good lighting, safe external paths and low-maintenance finishes.
What if my Burnham-on-Crouch home is near a conservation area?
That does not automatically rule out an annexe, but it can affect the design approach. Materials, roof form, scale, visibility and the relationship with neighbouring or historic buildings may need closer attention. In sensitive settings, a more carefully detailed design is usually better than a standard-looking outbuilding.
How much garden do I need for a one-bedroom annexe?
There is no single answer because garden shape matters as much as size. A 29sqm to 37sqm annexe can provide a proper one-bedroom layout, but you also need space for access, outlook, drainage runs, maintenance and a comfortable relationship with the main house.
Can Hawksbeck design something bespoke rather than using a standard model?
Yes. Our range is a helpful starting point, but many clients adapt or commission a bespoke design. This is particularly useful for Burnham-on-Crouch homes with unusual gardens, access limitations, riverside exposure, conservation considerations or specific accessibility requirements.
Planning a garden annexe in Burnham-on-Crouch?
If you are considering a garden annexe in Burnham-on-Crouch, the most useful next step is to look at the garden, the intended occupant and the planning context together. Hawksbeck can help you shape the brief, compare suitable layouts and create a self-contained annexe that feels appropriate for your home, your family and your part of Essex.
Speak to Hawksbeck about your Burnham-on-Crouch annexe or explore our full garden annexe range.