


Luxury, Bespoke Garden Annexes in Writtle
Bespoke Garden Annexes, Built Around You
Create beautifully designed extra space with a luxury garden annexe tailored to your Writtle home, lifestyle and needs with Hawksbeck. From initial concept to final build, we deliver exceptional craftsmanship, thoughtful design and a seamless end-to-end service.
For many Writtle households, the challenge is not simply “needing more space” — it is finding a way to create independent, comfortable accommodation without losing the character of a mature Essex garden. Around Writtle Green, Ongar Road, Lodge Road and the lanes leading towards Roxwell and Margaretting, gardens can be generous but varied: long plots, established boundaries, mature trees, older drainage routes and neighbouring properties with different levels of overlooking.
A well-designed garden annexe in Writtle can solve several problems at once: space for an elderly parent, privacy for adult children, accommodation for visiting family, a work-from-home suite, or a future-proof retirement room. At Hawksbeck, we design and build bespoke garden annexes that feel like a natural extension of the property, with the comfort, insulation, facilities and finish expected from a permanent living space.

Garden annexes designed around Writtle homes, not copied from a standard layout
Writtle has a distinctive mix of homes, from cottages close to the historic village centre to larger detached properties on the edges of open countryside. That means the right annexe design often depends on more than internal square metres. Access, boundary position, roof form, materials, garden levels and privacy all need careful thought before a design is finalised.
In and around Writtle, we commonly look at:
- Long rear gardens where the annexe needs to feel connected to the house without dominating the view from the main living rooms.
- Mature plots with hedges, established trees and planted borders that should be retained where possible.
- Period homes where a softer exterior palette, pitched roof or timber-style cladding may sit better than a very stark modern box.
- Boundary-sensitive sites where window placement, roof height and screening are important for neighbour privacy.
- Rural-edge properties where the annexe needs to be practical year-round but visually calm in a more open setting.
Our role is to turn those site-specific details into a garden annexe that works every day: warm, quiet, low-maintenance and genuinely liveable. You can explore the different starting points for size, layout and specification on our garden annexes range page, but every project is adapted to the home, garden and intended use.
What type of garden annexe suits Writtle best?
There is no single “Writtle annexe” style. The right answer depends on whether the building is for a dependent relative, occasional guest use, flexible work space, long-term independent living or future down-sizing. However, based on Essex projects near Writtle, these are the layouts we would usually discuss first.
One-bedroom garden annexes for family living
A one-bedroom annexe is often the most practical option for a parent, grown-up child or family member who needs independence without being far from the main house. This can include a bedroom, shower room, open-plan kitchen and living area, integrated storage and level access. For Writtle homes with longer gardens, we often consider orientation carefully so the living space enjoys natural light while bedroom windows remain private.
Studio annexes for flexible use
A studio annexe can be ideal where the space needs to change over time. It may start as a home office and guest suite, then later become retirement accommodation or a private living area for a family member. This is particularly useful where clients want to invest once rather than build a basic garden room now and replace it later.
Luxury guest suites and holiday-let style spaces
Some Writtle homeowners want a high-quality guest suite for visiting family, friends or occasional short stays. These buildings can include a compact kitchenette, separate bathroom, seating area, pull-out bed or dedicated sleeping zone. Where income generation is being considered, we would recommend taking planning and usage advice early, because holiday-let use is not always treated the same as incidental family use.
Useful design features for Writtle garden annexes
Luxury in a garden annexe is not just about expensive finishes. It is about comfort, durability and making the building feel effortless to live in. For Writtle homes, we often recommend features that make the annexe practical through every season, particularly where it will be used daily by family.
- High-performance insulation for comfortable year-round use, not just summer occupation.
- Underfloor heating or efficient climate control to keep the space warm without cluttering the walls.
- Acoustic consideration where the annexe will be used for work, rest or independent living.
- Integrated blinds for bifold or sliding doors, especially where privacy and overheating need to be managed.
- Low-maintenance cladding such as Cedral or carefully selected timber finishes, depending on the property style.
- Walk-in shower rooms with future mobility in mind, useful for later-life accommodation.
- Compact but proper kitchens rather than token kitchenettes, especially for longer-term independent living.
- External lighting and pathways so the annexe feels connected and safe in the evenings.
- Storage designed in from the start, which is especially important in studio and one-bedroom layouts.
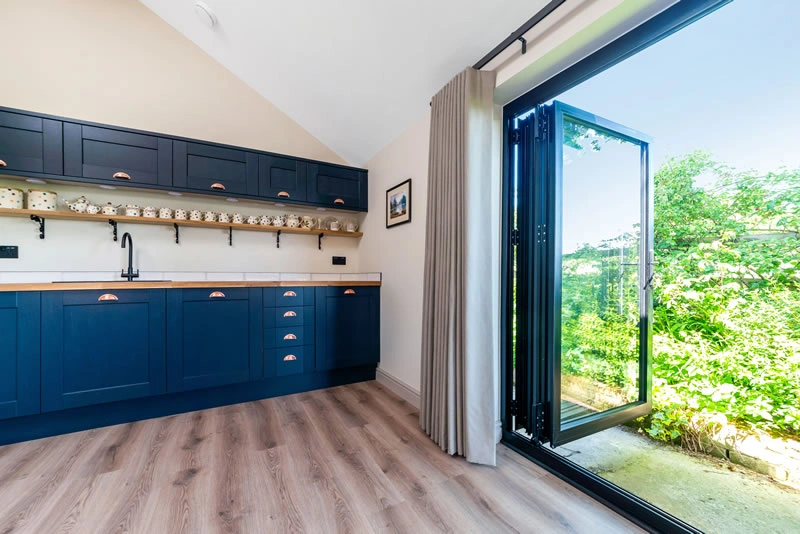
Garden sizes and site conditions we often consider around Writtle
Writtle’s gardens can be very different from one road to the next. Close to the centre, properties may have historic boundaries, narrower side access or tighter relationships with neighbouring gardens. On the outer edges, plots can be larger, but may bring other considerations such as visibility from open land, drainage, tree cover or a more sensitive rural setting.
Before recommending a layout, Hawksbeck would usually look at the following practical points:
- Access for construction — whether materials can be brought through a side passage, driveway or rear access route.
- Sun path and outlook — so the annexe receives good natural light without creating privacy issues.
- Existing trees and root zones — particularly in older Writtle gardens where mature planting is part of the property’s appeal.
- Drainage and service routes — essential where the annexe includes a shower room, WC and kitchen.
- Neighbouring windows and boundaries — to position openings sensitively and avoid unnecessary planning objections.
- The visual relationship with the main house — especially where the original property has a traditional Essex character.
These early checks help avoid a common mistake: choosing a building size first, then trying to force it into the garden. A better annexe starts with the site, the user and the long-term purpose.
Local planning knowledge for garden annexes in Writtle
Most Writtle planning matters are handled by Chelmsford City Council. The right route for a garden annexe depends on its size, position, facilities, intended use and relationship to the main dwelling. Some smaller outbuildings may fall under permitted development, but a true residential-style annexe with sleeping, washing and cooking facilities often needs more careful assessment.
There are three separate issues that are often confused:
- Planning permission considers whether the development and use are acceptable in planning terms, including impact on neighbours, appearance and the character of the area.
- Permitted development is a national allowance for certain works, but it has limits and conditions. It does not automatically make every annexe acceptable.
- Building regulations deal with construction standards such as structure, insulation, ventilation, fire safety, drainage and electrical safety. These can apply even when planning permission is not required.
Conservation areas, listed buildings and sensitive Writtle plots
Parts of Writtle have a historic character, including areas around the village centre and properties close to listed buildings. Where a home is within or near a conservation area, or where the main house is listed, we would be more cautious about scale, roof form, materials and visibility from public viewpoints. Even a garden building that seems modest can attract closer scrutiny if it affects the setting of a heritage asset.
In this type of location, Hawksbeck would usually recommend early planning checks rather than assuming a standard route. A pitched roof, softer cladding colour, reduced glazing to exposed elevations or a more discreet siting strategy can sometimes make a significant difference.
When we would recommend a lawful development certificate
If a Writtle client wants to rely on permitted development, we will often recommend applying for a Lawful Development Certificate. This is especially worthwhile where the annexe has valuable internal facilities, sits close to a boundary, or the homeowner may sell the property in future. It gives written confirmation that the proposed works are lawful, rather than relying on informal interpretation.
An example of the type of local issue we help solve
On a recent Essex annexe enquiry near Chelmsford, the garden had enough physical space for the client’s preferred footprint, but the first position would have created a direct line of sight towards neighbouring rear windows. Rather than reducing the usefulness of the building, the design process focused on re-orientating the main glazing, adjusting the entrance position and using boundary planting to produce a more private, neighbour-conscious layout. That is the type of detail we would look at for Writtle homes before drawings are finalised.
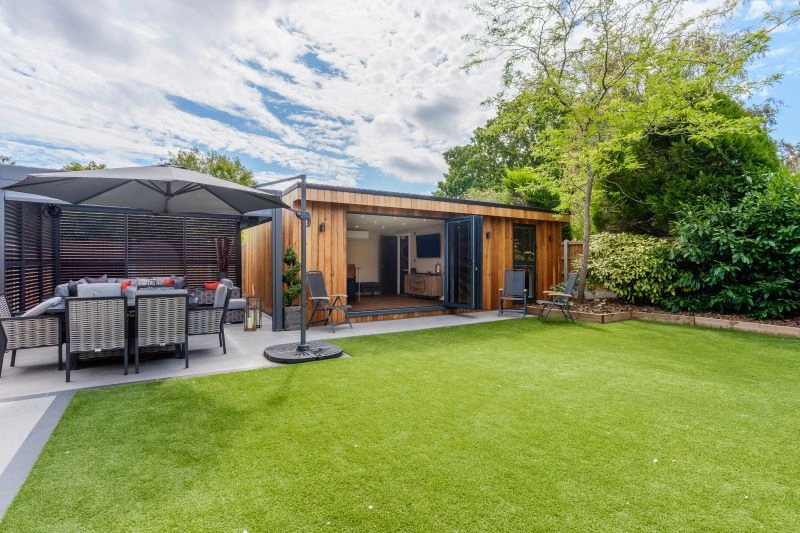
Recent Essex annexe projects relevant to Writtle homeowners
These nearby projects show the kind of decisions Writtle clients often ask about: compact living, family accommodation, guest use, future flexibility and how to make a high-quality annexe feel right in an established garden.
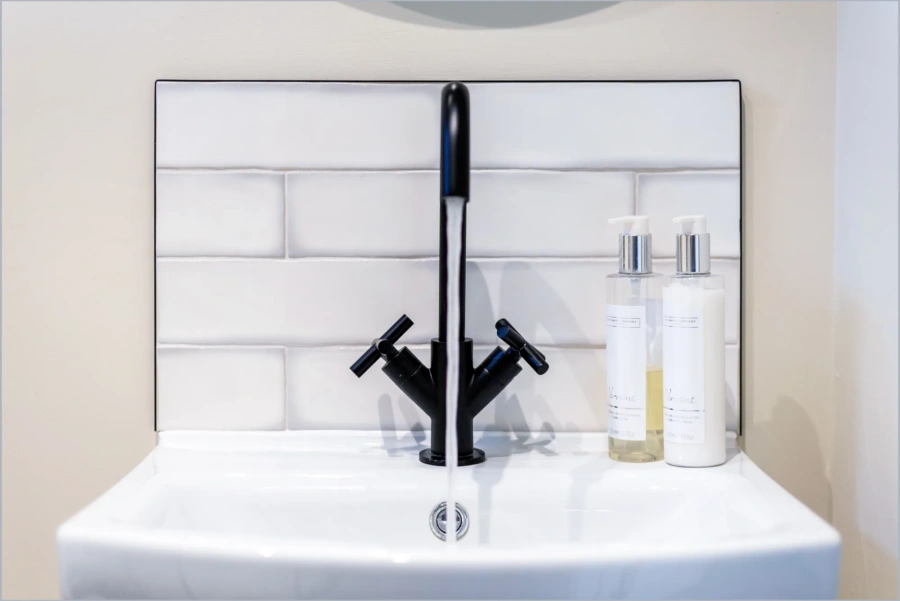
Holiday-let studio annexe, Ingatestone
This 35.5sqm studio combines open-plan living, dining and kitchen space with a separate bathroom. The cedar cladding, tiled pitched roof and vaulted interior are helpful references for Writtle properties needing a warmer, more traditional garden building style. View the Ingatestone project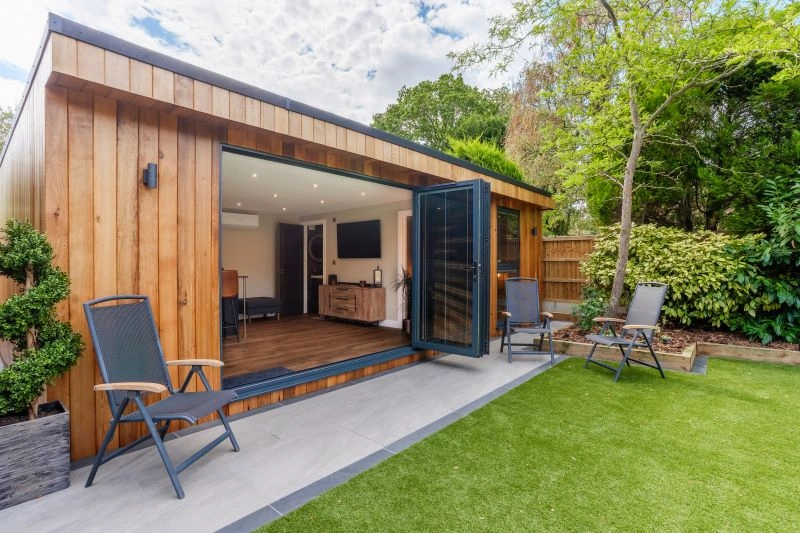
One-bedroom garden annexe, Hutton
A 36sqm annexe with kitchenette, lounge, bedroom, shower room and bifolds opening to a pergola and fire-pit seating area. Relevant for Writtle clients wanting independent accommodation that still feels connected to the garden. View the Hutton projectChoosing from the Hawksbeck garden annexe range
Our garden annexe range gives clients a clear starting point for size, layout and specification, but the finished building is tailored to your garden and intended use. For Writtle, the most suitable model often depends on how independent the occupant needs to be.
Compact studio annexes
A compact studio can work well where garden depth is limited or where the building needs to remain discreet. It can include an open-plan sleeping/living area, kitchenette and shower room, making it suitable for guests, work, hobbies or flexible family use.
One-bedroom annexes
For long-term use, a one-bedroom layout usually provides the best balance. A separate bedroom gives privacy and allows the living area to feel like a proper home rather than a bedsit. This can be particularly important for elderly parents or adult children who need their own space.
Bespoke larger annexes
Where Writtle gardens allow, a larger bespoke annexe can include more generous storage, a larger kitchen, utility space, accessible bathroom features or a dedicated office area. This is often the route for clients planning a future retirement move within the family property.
If you are still comparing options, requesting a brochure is a useful first step. It allows you to review layouts, finishes and specification ideas before speaking with the team. You can request a Hawksbeck brochure here.
How Hawksbeck approaches a Writtle annexe project
We aim to make the process clear from the beginning, because an annexe is a significant investment and often involves important family decisions. Our team will help you understand what is realistic for your garden, what may need planning input, and which layout will serve you best over time.
- Initial conversation — we discuss who the annexe is for, how it will be used and what facilities are needed.
- Site review — we consider access, garden size, orientation, boundaries, services and any obvious planning sensitivities.
- Design development — the layout, roof style, glazing, cladding and internal specification are shaped around your property.
- Planning route — where required, we help identify whether planning permission, a lawful development certificate or further advice is sensible.
- Build and completion — the annexe is constructed to a high standard with attention to comfort, finish and long-term durability.
Whether you are at the early research stage or already have a specific family need, you can contact Hawksbeck to talk through your Writtle garden annexe project.
FAQs about garden annexes in Writtle
Can I build a garden annexe for a parent in Writtle?
In many cases, yes, but the correct planning route depends on the size, facilities, use and relationship with the main house. If the annexe includes sleeping accommodation, a kitchen and bathroom, it should be assessed carefully. Hawksbeck can help you understand what is likely to be appropriate before you commit to a design.
Will Chelmsford City Council need to approve my annexe?
Chelmsford City Council normally handles planning matters for Writtle. Some outbuildings may be possible under permitted development, but a self-contained or semi-independent annexe often needs closer review. We would look at the use, layout, height, position and any local constraints before advising on next steps.
Is Writtle conservation area status likely to affect my design?
It can. If your property is in or near a conservation area, or close to a listed building, the design may need to be more sensitive. Materials, roof profile, visibility and scale become more important. Hawksbeck would usually recommend checking this early so the design is shaped correctly from the outset.
Do I need a lawful development certificate for a Writtle garden annexe?
Not always, but it can be a sensible safeguard if you are relying on permitted development. We often recommend one where the building has higher value, includes living facilities or may be questioned during a future house sale. It provides formal evidence that the works are lawful.
Can an annexe be connected to mains water, drainage and electricity?
Yes, garden annexes can be designed with proper services including electrics, heating, hot water, bathroom facilities and kitchen connections. The practical route will depend on the distance from the house, existing drainage position and site conditions. We assess this during the design stage.
What if my Writtle garden has narrow side access?
Narrow access does not automatically prevent an annexe project. Many garden buildings are constructed using materials and methods that can work around restricted access. However, it should be reviewed early because it may affect logistics, programme and certain design choices.
Can a garden annexe be used as a home office as well as guest accommodation?
Yes. Many clients want a flexible annexe that works as a quiet office during the week and guest accommodation when family visit. A studio layout with a kitchenette, shower room, storage and carefully planned furniture can make the space much more versatile.
How close can a garden annexe be to the boundary?
This depends on planning rules, building regulations, fire considerations, height and the specific design. Boundary position is especially important where neighbours are close or the site has a sensitive outlook. Hawksbeck will consider this before recommending the final footprint.
Can the annexe match a traditional Writtle property?
Yes. A garden annexe does not have to look ultra-modern. Pitched roofs, softer cladding colours, cedar, tiled roof finishes and carefully proportioned glazing can help the building sit more comfortably beside traditional Essex homes.
How do I start planning a garden annexe in Writtle?
The best first step is to decide who the annexe is for and how independent it needs to be. From there, Hawksbeck can discuss layout, approximate size, facilities, planning considerations and budget. You can get in touch with our team or request a brochure to begin.