Request Brochure
Garden Annexes in Thaxted Designed Around Real Homes and Real Gardens
Thaxted has a wide mix of properties, from historic homes close to the town centre to larger houses on roads leading towards Great Sampford, Debden, Great Bardfield, Broxted and Dunmow. That variety affects how a garden annexe should be approached. A long, narrow cottage garden may need a carefully scaled studio with discreet glazing, while a larger rural plot may suit a one-bedroom annexe with better separation from the main house.
We regularly look at practical details that make a major difference once the annexe is in daily use: where morning and evening light lands, how the building will be reached in winter, whether there is enough privacy from upstairs windows, how drainage can be routed, whether plant rooms or air conditioning units need screening, and how the building will sit visually from both the house and the garden.
If your starting point is simply “we need more living space”, our role is to turn that into a building that works properly. That may be a compact self-contained annexe with a shower room and kitchenette, a larger one-bedroom layout, a studio for guests, or a hybrid building that combines accommodation with a gym, office, hobby room or entertaining space. You can also explore the wider Hawksbeck garden annexes range to compare the types of layouts and specifications available.
What Works Well in Thaxted Gardens?
Thaxted gardens often need a more sensitive design approach than newer suburban plots. In and around the town, we commonly see the following garden types:
- Period cottage gardens: often charming but irregular in shape, with limited access and views from neighbouring upper windows. These usually suit carefully proportioned annexes with warm, traditional finishes, pitched roof forms or softer cladding tones.
- Long rear gardens: useful for creating separation between the main home and the annexe, but they need careful thinking around paths, lighting, drainage runs and how the building will feel in winter months.
- Rural-edge plots: larger gardens on the outskirts can accommodate more generous annexes, but overlooking, landscape impact and local character still need to be considered.
- Established gardens with mature trees: root protection, shading, leaf fall and foundation design all need early attention before the building position is fixed.
- Family gardens: where the annexe must coexist with lawns, play areas, patios, sheds, ponds or swimming pools, the layout must protect the usability of the garden rather than dominate it.
For Thaxted properties, we often recommend treating the annexe as part of the garden design, not just as an isolated building. Terraces, planting, external lighting, storage, steps, ramps and screening can make the difference between a building that feels “placed in the garden” and one that feels properly integrated with the home.
Planning for a Garden Annexe in Thaxted
Planning in Thaxted can be more nuanced than in many locations because parts of the town have a strong historic character, a recognised conservation area and a high number of listed or period properties. Applications are normally handled by Uttlesford District Council, and the right route will depend on the proposed use, size, siting, design and relationship with the main dwelling.
A common misunderstanding is that planning, permitted development and building regulations are the same thing. They are not:
- Planning permission considers whether the annexe is acceptable in planning terms, including use, appearance, scale, siting, neighbour impact and local policy.
- Permitted development may allow certain outbuildings without a full planning application, but self-contained living accommodation and sensitive locations can be more complex.
- Building regulations deal with the technical performance and safety of the building, including structure, insulation, drainage, electrics, fire safety and ventilation.
For a genuine garden annexe in Thaxted, especially one with sleeping accommodation, a shower room, kitchenette or long-term residential use, we would usually review the planning position carefully before assuming it can be built without consent. Where a project may fall within permitted development but there is any doubt, Hawksbeck may recommend applying for a Lawful Development Certificate. This can be especially useful where a homeowner may later sell the property, re-mortgage, or need clear written evidence that the building was lawful at the time of construction.
Conservation Area and Listed-Building Considerations
Thaxted’s historic core means design sensitivity matters. If your home is listed, within the setting of a listed building, or inside or beside the conservation area, an annexe may need to respond to the character of the property more carefully. That does not always mean a traditional building is the only option, but it does mean scale, roof form, materials, glazing and visibility from public viewpoints can become important.
In these situations, we would usually look at whether a lower ridge height, pitched roof, timber-style cladding, softer colours, reduced glazing, or a more discreet garden position would strengthen the proposal. Where appropriate, we can design a building that feels contemporary inside while remaining calm and sympathetic externally.
A Local Planning Issue We Have Helped Solve
On one Essex project with similarities to Thaxted properties, the original preferred annexe position was visually prominent from neighbouring land and created concerns around separation from the main home. Rather than force the design, we revised the orientation, reduced the apparent mass, adjusted glazing to protect privacy and strengthened the building’s relationship with the existing garden layout. This type of early design thinking often prevents planning problems before they become expensive delays.
If you are unsure whether your Thaxted home is in a sensitive planning location, the best first step is to speak to us before committing to a fixed design. You can get in touch through our contact page and we can advise what information is worth checking at the outset.
Suitable Garden Annexe Options for Thaxted Homes
The right annexe depends on how it will be used now and how it might need to adapt in the future. Many Thaxted clients are not looking for a temporary garden room; they want a properly built space that feels comfortable all year round and adds long-term flexibility to the property.
Compact Studio Annexes
A studio annexe can work well where the garden is modest or where the aim is to provide guest accommodation, independent workspace, hobby space or occasional overnight use. A well-designed studio can still include a kitchenette, shower room, storage and comfortable living area without overwhelming the garden.
One-Bedroom Garden Annexes
For relatives, long-stay guests or future downsizing plans, a one-bedroom annexe gives more privacy and a clearer separation between sleeping and living areas. In Thaxted, these often suit larger gardens or rural-edge homes where access, outlook and service connections can be planned neatly.
Luxury Multi-Use Annexes
Some clients want a building that does more than provide accommodation. A luxury annexe can combine a bedroom suite with a gym, office, entertainment area, poolside lounge or outdoor kitchen connection. These projects need a careful brief from the start so the building does not feel compromised by trying to do too many things at once.
Future-Proofed Retirement Accommodation
A garden annexe can be designed for today’s guest use while allowing for tomorrow’s mobility needs. Wider openings, level thresholds, accessible bathrooms, practical storage, good lighting and easy access from the main house can all be integrated discreetly so the building remains elegant and comfortable.
To see how different layouts and specifications can be tailored, visit our garden annexe range or request a copy of our brochure through the brochure request page.
Luxury Features Worth Considering for a Thaxted Garden Annexe
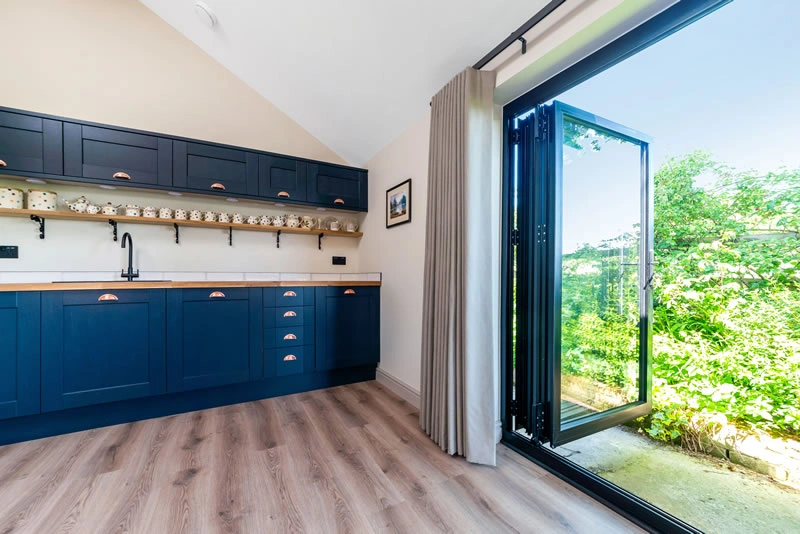
A premium annexe should feel like a natural extension of the home, not a compromise at the bottom of the garden. For Thaxted properties, we often recommend features that improve comfort, reduce maintenance and help the building suit its setting.
- Discreet external finishes: Cedral cladding, timber-style cladding, brick slips or softer heritage colours can help the annexe sit comfortably beside period or rural homes.
- High-performance glazing: large doors and windows can bring in light, but their position should be planned around privacy, overheating and views back to the main house.
- Integrated storage: essential in compact annexes, especially where the building may be used by guests or a family member on a longer-term basis.
- Underfloor heating or efficient climate control: useful for year-round comfort, particularly where the annexe will be used daily.
- Acoustic insulation: valuable for home offices, music rooms, gyms, guest suites and multi-generational living.
- Accessible bathrooms: walk-in showers, practical layouts and future-proofed details can be included without making the space look clinical.
- External lighting and pathways: particularly important for long gardens, evening use and relatives moving between the main house and annexe.
- Outdoor living connections: terraces, pergolas, seating areas and planting can make the annexe feel part of the garden rather than separate from it.
Relevant Essex Projects and Ideas for Thaxted Homes
While every Hawksbeck annexe is designed individually, completed Essex projects can be useful when thinking about scale, layout and finish. The examples below show different ways a garden annexe can work, from compact flexible accommodation to a larger luxury leisure building.

Bespoke garden annexe, Chelmsford
A 30sqm studio annexe with kitchenette, shower room and integrated storage. Its flexible layout is useful inspiration for Thaxted homeowners wanting one building to serve as office, guest suite, living space or future retirement accommodation.
View the Chelmsford project

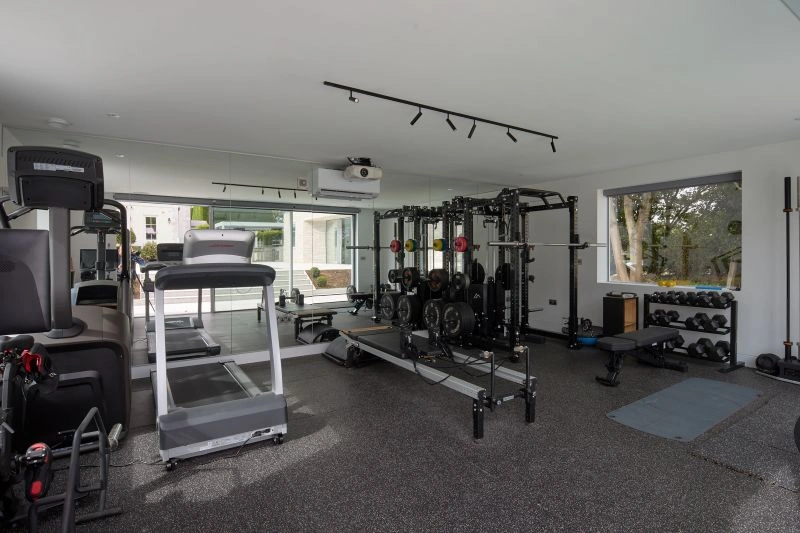
Luxury garden annexe and gym, Ongar
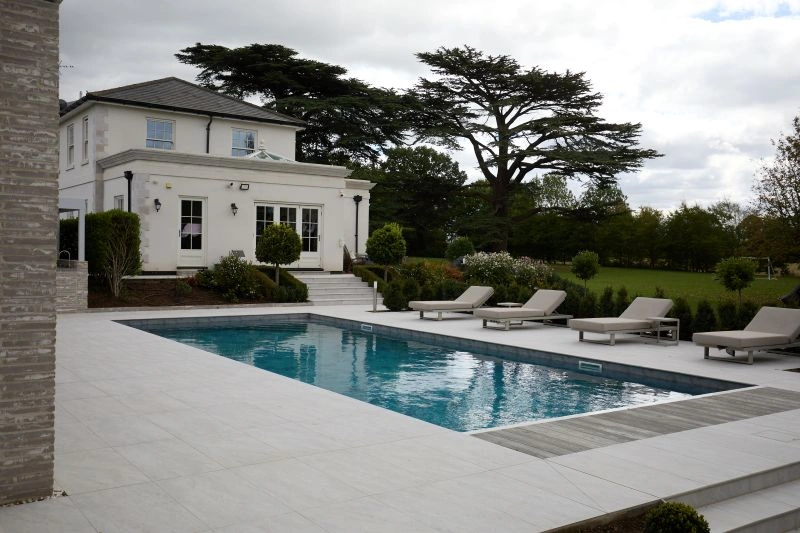
This larger project combines a 60sqm one-bedroom annexe with a separate 38sqm gym, poolside seating and outdoor kitchen. A strong reference for spacious Thaxted gardens where accommodation, wellness and entertaining need to work together.
View the Ongar project
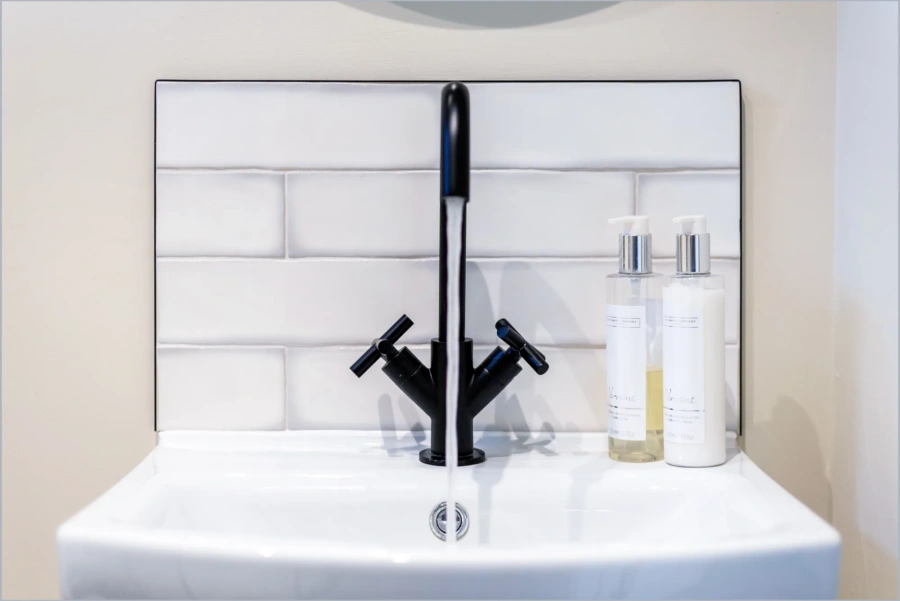
Holiday-let studio annexe, Ingatestone
A bright studio annexe with vaulted ceiling, kitchenette, bathroom and pull-out sofa bed. Its pitched roof and cedar cladding offer helpful design cues for Thaxted homes needing guest accommodation with a softer, more traditional exterior.
View the Ingatestone project
How Hawksbeck Approaches a Thaxted Annexe Project
A successful annexe starts with understanding the people who will use it. Before drawings are developed, we want to know whether the building is for a parent, guests, work, leisure, rental potential, future retirement or a combination of uses. That brief affects almost everything: the layout, bathroom design, amount of glazing, heating, storage, access route and relationship with the main house.
From there, we consider the site. In Thaxted, that often includes checking whether the garden has restricted access, whether the property is close to heritage assets, whether ground levels will affect thresholds, and how visible the building will be from neighbouring homes or public viewpoints. These details help shape a design that is easier to live with and easier to justify where planning input is required.
The result is a building that feels bespoke rather than generic. It may be a contemporary annexe with crisp aluminium glazing, a more traditional pitched-roof design, or a highly specified luxury building with accommodation, gym space and outdoor entertaining areas. Whatever the style, the aim is the same: a comfortable, long-lasting annexe that fits the property and genuinely improves how the household lives.
Common Questions From Thaxted Homeowners
Can I build a garden annexe in a Thaxted conservation area?
Possibly, but the design will need to be handled carefully. Scale, materials, visibility, roof shape and relationship with the main house can all matter. In sensitive parts of Thaxted, we would normally recommend checking the planning position early rather than assuming an annexe will be straightforward.
Who deals with planning applications for garden annexes in Thaxted?
Thaxted usually falls under Uttlesford District Council for planning. If your property is listed, near listed buildings or in the conservation area, additional heritage considerations may apply. Hawksbeck can help you understand what is likely to be relevant before the design is finalised.
Is a garden annexe the same as a garden room?
No. A garden room is often used as an office, gym or hobby space. A garden annexe usually provides accommodation and may include facilities such as a shower room, kitchenette, living area or bedroom. Because of that, the planning and building regulation position can be different.
Would you recommend a Lawful Development Certificate for a Thaxted annexe?
Where a project may be possible under permitted development, but the intended use, size or location could be questioned later, a Lawful Development Certificate can be sensible. It provides written confirmation and can be helpful for future sale, valuation or peace of mind.
Can an annexe be designed for an elderly parent without looking clinical?
Yes. Wider circulation, level access, good lighting, accessible shower rooms and practical storage can be designed discreetly. The building can still feel warm, elegant and residential, with finishes chosen to suit the garden and the main house.
What if my Thaxted garden has difficult access?
Restricted access is common around older properties. We would assess routes for materials, machinery and installation at an early stage. In many cases, a carefully planned construction method can avoid unnecessary disruption, but access should always be reviewed before finalising the proposal.
Can a garden annexe be used as guest accommodation and a home office?
Yes, and this is one of the most practical approaches for many homeowners. A studio layout with a shower room, kitchenette, storage and foldaway sleeping arrangement can work very well, especially where the annexe needs to earn its keep throughout the week.
Will a garden annexe add value to my Thaxted property?
A well-designed annexe can make a property more flexible and attractive, particularly for multi-generational living, guest accommodation or high-quality home working. Value depends on the design, build quality, planning status and how well the annexe complements the main home.
Start Planning Your Thaxted Garden Annexe
If you are considering a garden annexe in Thaxted, the most useful first step is to discuss the property, the garden and the reason you need the space. Hawksbeck can help you explore suitable layouts, likely planning considerations, specification options and the best way to create a building that feels right for your home.
Whether you are looking for a compact studio, a one-bedroom annexe, guest accommodation, a retirement-ready building or a luxury multi-use space, we can design around your site rather than forcing a standard layout into the garden.
Contact Hawksbeck to discuss a garden annexe in Thaxted, or request a brochure to explore the range in more detail.
Areas We Cover in Essex


