


Luxury, Bespoke Garden Annexes in Hatfield Peverel
Bespoke Garden Annexes, Built Around You
Create beautifully designed extra space with a luxury garden annexe tailored to your Hatfield Peverel home, lifestyle and needs with Hawksbeck. From initial concept to final build, we deliver exceptional craftsmanship, thoughtful design and a seamless end-to-end service.
In Hatfield Peverel, the enquiry is often not “can we fit an annexe in the garden?” but “can we create something comfortable, private and long-lasting without making the garden feel overbuilt?” Many homes around the village have the right ingredients for a well-planned annexe: established plots, useful side access, proximity to Chelmsford and Witham, and a genuine need for flexible family accommodation.
Hawksbeck designs and builds high-quality garden annexe accommodation for independent living, visiting family, guest space, working from home, retirement planning and multi-generational households. For Hatfield Peverel homeowners, the best designs usually balance privacy, outlook, planning practicality and day-to-day comfort rather than simply choosing the largest building that will fit.

Garden annexes in Hatfield Peverel, designed around real Essex gardens
Hatfield Peverel has a varied mix of property types, from older cottages near the historic village core to detached family homes, bungalows, extended houses and newer developments. That variety matters because a successful annexe design is never just about the building itself. It also depends on the position of neighbouring windows, the shape of the plot, vehicle and material access, mature trees, drainage, existing outbuildings and how the family intends to use the space.
Some of the most practical annexe layouts for Hatfield Peverel homes include:
- Self-contained studio annexes for elderly parents, guests or future downsizing within the family home.
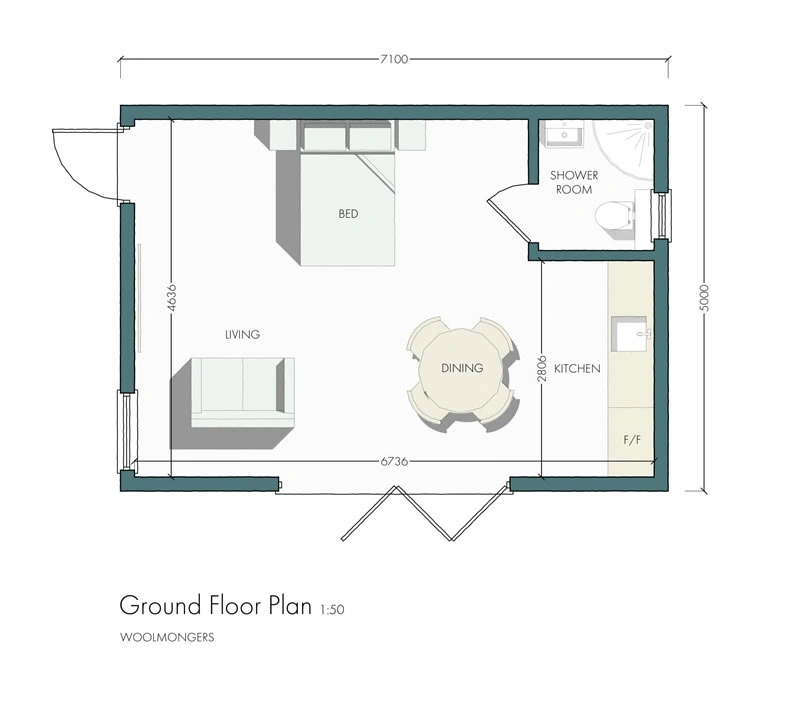
- One-bedroom garden annexes with a separate sleeping area, ensuite or shower room, kitchen and living space.
- Accessible annexes with level thresholds, wider circulation routes and carefully positioned bathrooms.
- Hybrid annexe and office layouts for homeowners who need weekday workspace and occasional guest accommodation.
- Holiday-let or guest-suite style buildings where the design needs to feel welcoming, durable and easy to maintain.
You can compare suitable layout options on our garden annexes range page, or speak to us directly if you are not sure which specification would suit your garden, planning position or family circumstances.
What we commonly consider in Hatfield Peverel gardens
Gardens in and around Hatfield Peverel can be very different from one street to the next. A design that works beautifully in a long rear garden off The Street may not suit a tighter plot on a modern estate or a bungalow garden where overlooking is more sensitive. During early design discussions, Hawksbeck looks carefully at how the annexe will sit in the garden rather than treating it as a standard outbuilding.
Long gardens and deeper plots
Some Hatfield Peverel homes benefit from generous rear gardens, which can make a garden annexe feel naturally separate from the main house. In these spaces, we often look at creating a clear route from the home, a private entrance feel, and a layout that makes use of the best outlook without putting large areas of glazing directly towards neighbouring properties.
Established village gardens
Older homes can have mature planting, uneven ground, retained walls, old sheds, garden stores and established boundary treatments. These details can be assets if handled well. A garden annexe can be positioned to preserve mature trees, frame a landscaped view or replace poor-quality outbuildings with something far more useful and attractive.
Compact plots and modern estates
In newer parts of Hatfield Peverel, the challenge is often privacy and proportion. A compact annexe may need carefully placed windows, rooflights, acoustic insulation, slimline storage and a very efficient internal layout. In these gardens, the aim is usually to create a self-contained space that feels generous inside without dominating the plot.
Clay ground and drainage considerations
Essex gardens can include heavier clay soils and areas that become soft during wetter months. Before recommending a specification, Hawksbeck considers ground conditions, drainage routes and finished floor levels. This is especially important for year-round residential use, where comfort, stability and long-term performance matter.
Local planning knowledge for Hatfield Peverel annexes
Hatfield Peverel is normally within the planning area of Braintree District Council. Depending on the address and the nature of the proposal, other considerations can also become relevant, such as Essex County Council matters for highways or drainage, flood-risk mapping, tree constraints, conservation settings or listed-building sensitivity.
One of the most useful early discussions is whether your proposed annexe is likely to be treated as incidental accommodation, ancillary accommodation to the main house, or a more independent residential unit. The difference matters. A garden annexe for a family member, guest suite or homeworking space may be approached differently from a separate dwelling with its own postal address, independent access and no clear reliance on the main house.
Planning permission, permitted development and building regulations are not the same thing
Homeowners often hear three terms used together, but they cover different issues:
- Planning permission considers land use, visual impact, neighbour impact, heritage matters, access and whether the proposal is acceptable in planning terms.
- Permitted development is a route where some works can be carried out without a full planning application, provided strict limits and conditions are met. It is not an automatic approval for every garden annexe.
- Building regulations deal with construction standards, insulation, structure, electrics, drainage, fire safety, ventilation and general safety. A building can require building regulations even if planning permission is not needed.
For Hatfield Peverel clients, Hawksbeck will often recommend a Lawful Development Certificate where the homeowner wants formal written confirmation that a proposal is lawful before committing to the build. This can be especially sensible where a future property sale is likely, where the annexe use may be questioned, or where the layout includes living, sleeping, kitchen and bathroom facilities.
Conservation areas, listed buildings and sensitive settings
Parts of Hatfield Peverel include older buildings and more sensitive village character. If a property is within or close to a conservation area, or within the setting of a listed building, the design approach normally needs more care. Materials, roof form, boundary visibility, scale and the relationship with the host dwelling can all affect how an annexe is received by planners.
In these situations, Hawksbeck is likely to look at a more sympathetic external finish, controlled ridge height, reduced visual bulk and landscaping that helps the building sit naturally within the garden. The aim is not just to “get an application through”; it is to create an annexe that looks as though it belongs.
An example of the type of local issue we help solve
On an anonymised Essex enquiry close to Hatfield Peverel, the client wanted a self-contained annexe for a parent but the first position considered would have placed the main glazing towards a neighbouring garden. We reworked the orientation, adjusted the internal layout, altered the entrance position and used a more discreet elevation facing the boundary. The result was a more private building internally and a proposal that was easier to justify from a neighbour-impact point of view.
Nearby Hawksbeck annexe projects
While every annexe is bespoke to its site and owner, nearby Essex projects give Hatfield Peverel homeowners a useful sense of scale, finish and possible layout choices. These examples show how different a garden annexe can feel depending on its purpose, from retirement-ready accommodation to guest space or a compact one-bedroom home.
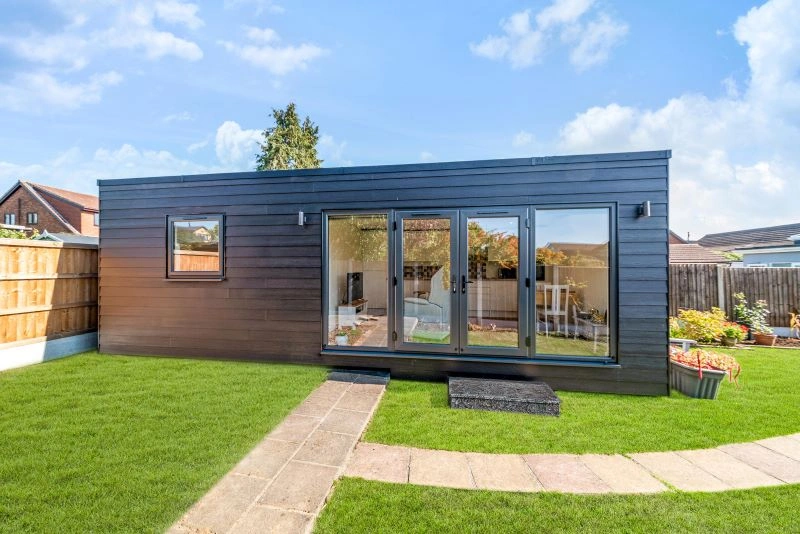
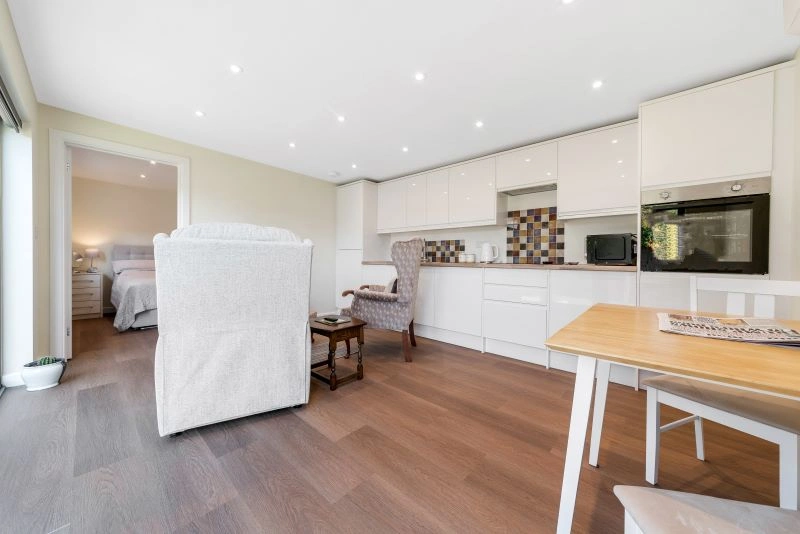
Minimalist One-Bedroom Annexe, Wickford
This approximately 32sqm one-bedroom annexe shows how a compact footprint can still include an open-plan kitchen and living area, generous bedroom and ensuite. It is useful inspiration where Hatfield Peverel gardens need a calm, self-contained layout. View the Wickford project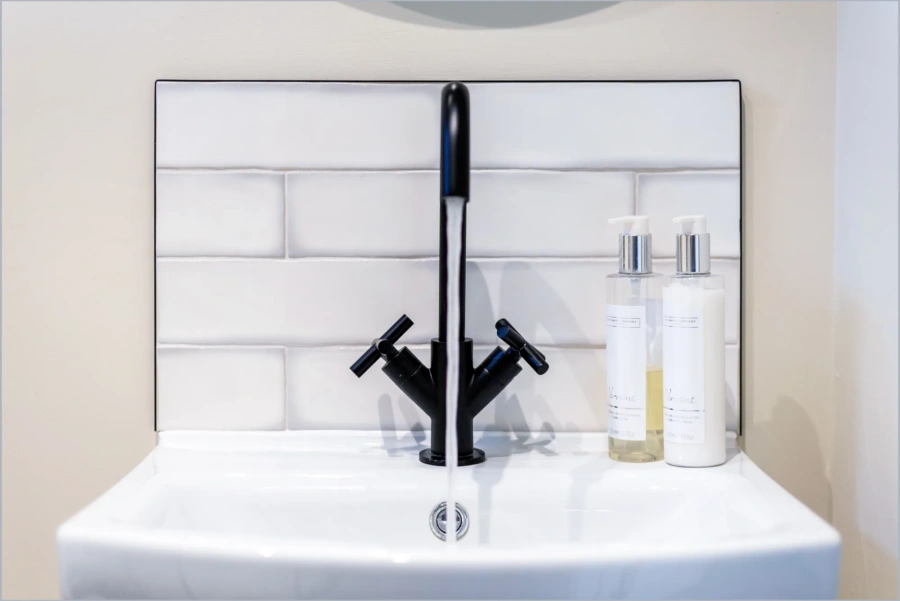
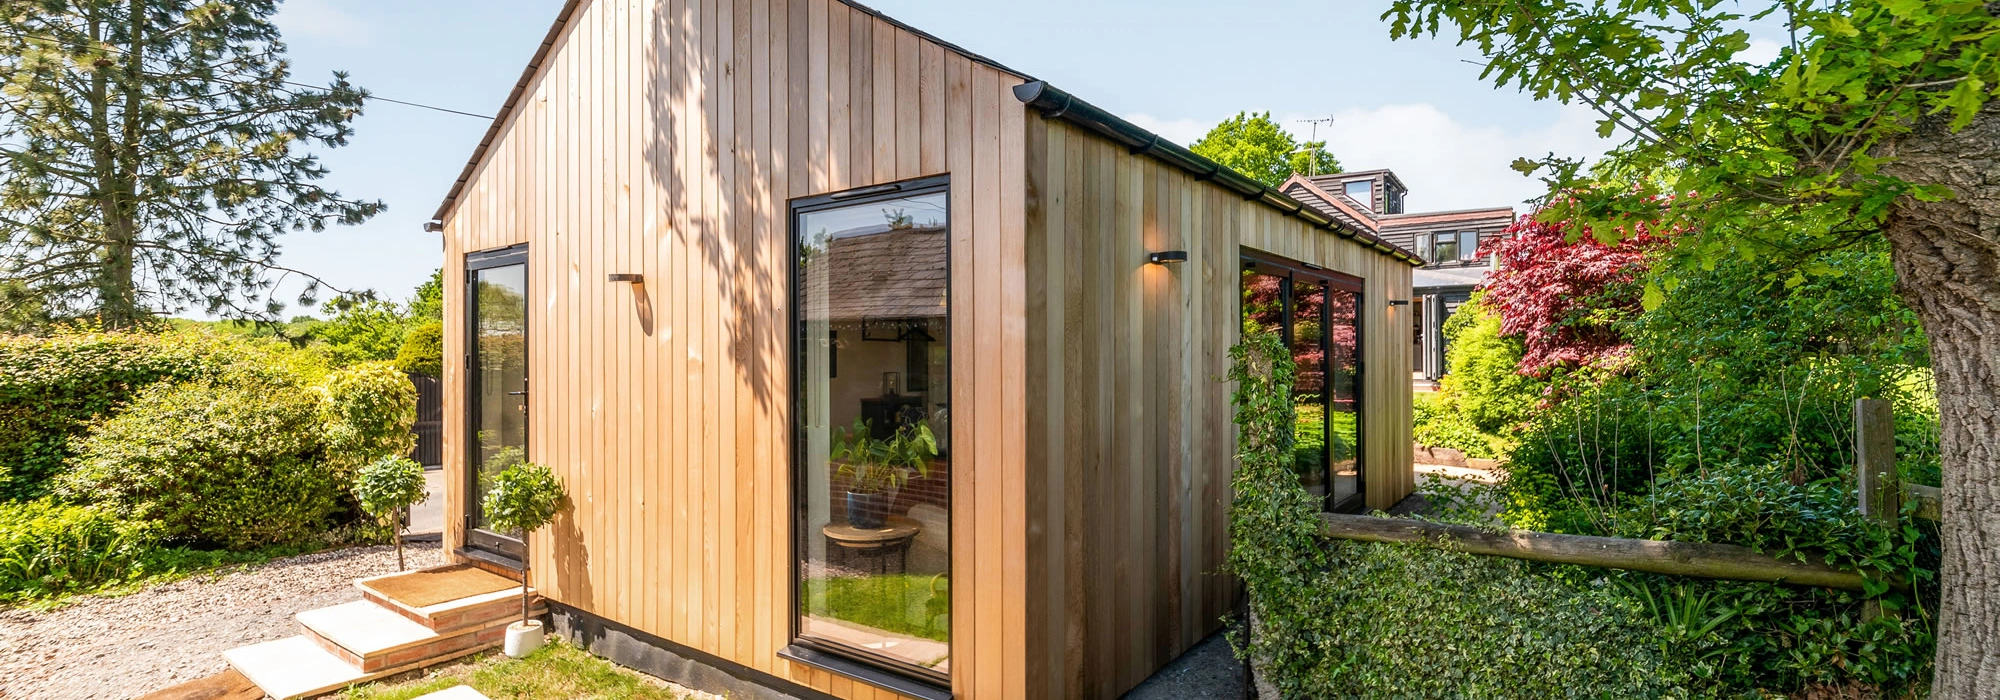
Holiday-Let Studio Annexe, Ingatestone
Designed as guest accommodation and a potential holiday let, this studio includes a vaulted interior, kitchenette, bathroom and pull-out sofa bed. Its cedar cladding and pitched roof offer strong ideas for Hatfield Peverel properties needing a softer traditional exterior. View the Ingatestone projectLuxury features worth considering for a Hatfield Peverel garden annexe
A well-designed annexe should feel like a small home, not a converted shed. For Hatfield Peverel clients, the most valuable features are usually the ones that make daily use easier, quieter, warmer and more private throughout the year.
- Architectural glazing in the right place: bifold or French doors can make a compact annexe feel bright, but they should be positioned to protect privacy and avoid uncomfortable summer heat gain.
- Acoustic upgrades: useful for homes nearer the A12, railway line or busier local roads, especially where the annexe will be used for sleeping or focused work.
- Underfloor heating and high-performance insulation: particularly beneficial for older relatives or anyone using the annexe as permanent daily living space.
- Integrated storage: essential in studio and one-bedroom layouts, where clutter can quickly make the building feel smaller.
- Accessible bathroom design: level-access showers, sensible door widths, reinforced wall zones for future grab rails and easy-clean finishes can make the annexe more future-proof.
- Low-maintenance external cladding: ideal for busy homeowners who want a premium exterior without constant repainting or seasonal maintenance.
- Smart lighting and heating controls: helpful when the annexe is used by guests, relatives or as a part-time retreat.
- Landscaped thresholds: a level path, discreet lighting and a sheltered entrance make the annexe feel connected to the main house without compromising independence.
Choosing the right annexe from the Hawksbeck range
The Hawksbeck garden annexe range is designed to give homeowners a clear starting point while still allowing the building to be tailored to the site. In Hatfield Peverel, that flexibility is important because two homes of a similar size can have completely different garden access, boundary conditions and planning considerations.
Studio garden annexes
A studio annexe can be ideal where the garden has limited depth, the client wants a guest suite, or the building needs to serve several purposes over time. A well-planned studio can include a living and sleeping zone, compact kitchen, shower room and fitted storage without feeling cramped.
One-bedroom garden annexes
For longer-term family accommodation, a one-bedroom annexe is often more comfortable. Separating the bedroom from the kitchen and living space gives the occupant better privacy and a more home-like routine. This can work particularly well for elderly parents, adult children saving for a home, or regular visiting family.
Bespoke annexes
Some Hatfield Peverel gardens call for a bespoke approach, especially where there are unusual boundaries, mature trees, a conservation setting, limited access or a specific accessibility requirement. Bespoke design allows the layout, roof form, cladding, glazing and internal specification to be shaped around the property rather than forcing the garden to suit a standard unit.
If you are early in the process, our annexe brochure is a useful first step. If you already have a site in mind, contact Hawksbeck and we can talk through the practical route from idea to design.
How we approach access, buildability and disruption
Access is one of the first practical checks for a Hatfield Peverel annexe. Some homes have straightforward side access, while others may require materials to be brought through tighter routes or around existing landscaping. Establishing this early helps avoid unrealistic designs and allows the build programme to be planned properly.
We also consider where materials can be stored, how the working area will be protected, whether existing patios or lawns need temporary measures, and how services such as electrics, water and drainage may connect. A luxury garden annexe needs to be carefully designed, but it also needs to be buildable in the real garden you have.
Useful questions before planning a garden annexe in Hatfield Peverel
Before choosing a final size or layout, it helps to be clear on a few key points:
- Who will use the annexe now, and who might use it in five or ten years?
- Will it need to support overnight accommodation, remote work, retirement living or guest use?
- Does the occupant need level access, extra storage or an accessible shower?
- Which part of the garden feels private without being isolated?
- Are there neighbouring windows, mature trees or boundary issues to design around?
- Would a Lawful Development Certificate or planning application give you more certainty?
- How will services, drainage and external lighting be handled?
Answering these questions early usually leads to a better, calmer design process. It also helps make sure the annexe adds genuine long-term value to the property rather than becoming a compromise.
FAQs about garden annexes in Hatfield Peverel
Can I build a garden annexe for a parent in Hatfield Peverel?
Often, yes, but the planning route depends on the exact design, use and relationship with the main house. If the annexe is for a family member and remains ancillary to the main dwelling, that is different from creating a separate independent home. Hawksbeck can help you assess the safest route before design work goes too far.
Which council deals with Hatfield Peverel annexe planning applications?
Hatfield Peverel generally falls under Braintree District Council for planning. Some projects may also involve other consultees or considerations, such as highways, drainage, trees, conservation matters or flood-risk constraints, depending on the property and proposal.
Will living near the A12 or railway affect the annexe design?
It can. For homes closer to traffic or railway noise, we may recommend enhanced insulation, careful glazing choices, acoustic ventilation strategies and orientating bedrooms or quieter rooms away from the main noise source where possible.
Do Hatfield Peverel conservation areas affect garden annexes?
If your home is inside or close to a conservation area, or near a listed building, the annexe may need a more sensitive design. Scale, materials, roof shape, visibility from public viewpoints and the relationship with the original property can all become more important.
Is a studio annexe big enough for regular guest accommodation?
A studio annexe can work very well for guests if the layout is designed properly. Key details include a comfortable sleeping arrangement, a usable shower room, adequate storage, a compact kitchenette and enough circulation space so the room does not feel like a bedroom with appliances added.
Can an annexe include a kitchen and bathroom?
Yes, many Hawksbeck annexes include kitchen and bathroom facilities. However, the more self-contained the building becomes, the more important it is to consider planning status, drainage, building regulations and how the annexe will remain connected to the main home in practical use.
Would you recommend a Lawful Development Certificate?
In many cases, yes. For Hatfield Peverel homeowners, a Lawful Development Certificate can provide valuable written confirmation before investing in the build. It can also be helpful for future conveyancing, especially where the annexe includes living, sleeping, kitchen and bathroom facilities.
Can you design an annexe for a narrow garden?
Yes. Narrow gardens need careful planning around window positions, roof form, internal storage and circulation. A slim studio or one-bedroom layout can still feel spacious if the glazing, kitchen, bathroom and fitted furniture are designed together from the start.
How do I choose between a garden annexe and a normal garden room?
A garden room is usually best for work, hobbies, leisure or occasional use. A garden annexe is designed around accommodation, comfort, services, bathroom and kitchen facilities, and more regular occupation. If someone will sleep there regularly, an annexe specification is normally the more appropriate route.
Talk to Hawksbeck about a Hatfield Peverel garden annexe
If you are considering a garden annexe in Hatfield Peverel, the most useful first step is a practical conversation about the garden, the intended use and any planning sensitivities. From there, Hawksbeck can help you explore the right layout, specification and route forward.
View our full garden annexe range, browse our completed annexe projects, or contact Hawksbeck to discuss a suitable design for your Hatfield Peverel home.