In North Fambridge, the annexe conversations we hear most often are rarely about “extra space” in the abstract. They are usually much more practical: an elderly parent who wants independence but needs family close by, adult children priced out of the local market, or a riverside home where guests need proper self-contained accommodation rather than a spare room.
That is where a well-planned garden annexe can make a meaningful difference. Around North Fambridge, where plots can vary from established village gardens to larger homes near the River Crouch, the best results come from designing the building around access, outlook, privacy, planning constraints and year-round comfort from the start.
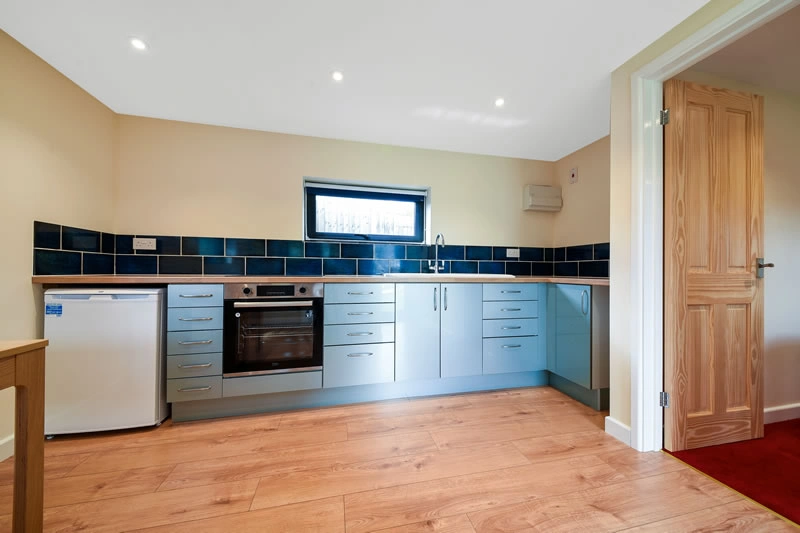
Garden annexes designed around North Fambridge living
North Fambridge has a distinctive setting. It is close to open countryside, the River Crouch, yacht moorings, rural lanes and established Essex village homes. That makes annexe design more nuanced than simply choosing a size and placing it at the end of the garden.
For homes near the river or more exposed edges of the village, we often look carefully at orientation, glazing, insulation, drainage and how the building will perform in windy, damp or open-aspect conditions. For more traditional village plots, the design conversation is more often about privacy, neighbours, mature planting and making sure the annexe feels settled rather than dominant.
Hawksbeck Annexes designs and builds self-contained garden annexes with proper living spaces, kitchens, bedrooms and shower rooms. Depending on the household, this might mean a compact one-bedroom annexe for a parent, a luxury guest annexe for visiting family, or a more bespoke layout with accessible features, additional storage or a larger open-plan living area.
What we consider before designing an annexe in North Fambridge
Every garden is different, but there are several things we would pay particular attention to when assessing a North Fambridge property.
- Access from the house and road: some village plots have narrow side access, established boundaries or long rear gardens, so build logistics need to be considered early.
- Views and privacy: homes near open land or the River Crouch often benefit from larger glazed openings, but overlooking and night-time lighting still need to be handled sensitively.
- Ground conditions and drainage: low-lying or river-influenced areas can require careful thought around foundations, levels and rainwater management.
- Relationship with neighbours: roof form, boundary distances, window placement and external finishes can all help reduce the chance of objections.
- Long-term use: a garden annexe for a relative may need level thresholds, wider circulation, easy-clean finishes and future-proofed bathroom design.
Local planning considerations in North Fambridge
North Fambridge normally falls under Maldon District Council for planning matters. Because the village sits in a sensitive rural and riverside part of Essex, planning can involve more than a simple check of garden size. Hawksbeck would typically review the planning history, local constraints, access arrangements and the intended use of the annexe before advising on the best route.
Planning permission, permitted development and building regulations are not the same thing
This is one of the most common areas of confusion. Planning permission deals with whether the development is acceptable in planning terms, including appearance, location, impact on neighbours and local policy. Permitted development is a set of rights that may allow certain outbuildings without a full planning application, but those rights can be restricted by size, position, use, designated land, previous extensions or site-specific conditions. Building regulations deal with technical performance, including structure, insulation, electrics, drainage, ventilation and fire safety.
A self-contained annexe used for living accommodation often needs more careful consideration than a simple garden store or hobby room. Where the use, facilities or planning context could be questioned, we would rather address that properly at the start than leave a client exposed later.
Conservation, listed buildings and riverside designations
Parts of North Fambridge and the surrounding villages include older buildings, rural character areas and sensitive landscapes. If a property is listed, close to a listed building, within a conservation setting, near protected trees or affected by local landscape and ecological designations, the design may need to be more carefully justified.
In practical terms, that can influence:
- the annexe position within the plot;
- the roof shape and ridge height;
- external materials and cladding colour;
- the amount of glazing visible from public viewpoints;
- external lighting near darker rural lanes or ecological corridors;
- drainage and flood-risk strategy for lower-lying sites.
When we may recommend a lawful development certificate
Where a North Fambridge client wants to rely on permitted development, Hawksbeck may recommend applying for a Lawful Development Certificate. This is especially useful where the building is close to the limits of what is allowed, where the property has unusual planning history, or where the client may sell the home in future and wants written confirmation that the annexe was lawfully built.
For example, on one anonymised Essex riverside project, the initial assumption was that a garden building could proceed without issue. A closer planning review identified that the intended level of accommodation, servicing and day-to-day use could be interpreted differently from a standard outbuilding. By revising the siting, clarifying the use and preparing a more robust submission route, the client avoided a design that may have caused problems later.
Garden types we commonly design around near North Fambridge
The village has a broad mix of garden settings, and the right annexe design depends heavily on the plot. These are the kinds of situations we would expect to encounter in and around North Fambridge.
Long rear gardens behind village homes
Some properties have generous rear gardens where an annexe can sit comfortably away from the main house. The key is ensuring the route to the annexe feels safe, well-lit and practical in winter, particularly if it is being used by an older relative.
Open-aspect gardens near fields or river walks
Where a garden has an open outlook, positioning is important. Large bifold or French doors can make the annexe feel bright and connected to the garden, but we would balance this with solar gain, wind exposure, privacy and the view from neighbouring land.
Established gardens with mature trees and hedging
Mature planting can help an annexe feel naturally screened, but it can also affect foundation design, root protection and construction access. In these situations, we often look for a layout that keeps the building useful without disturbing the parts of the garden that give the property its character.
Compact plots requiring a highly efficient layout
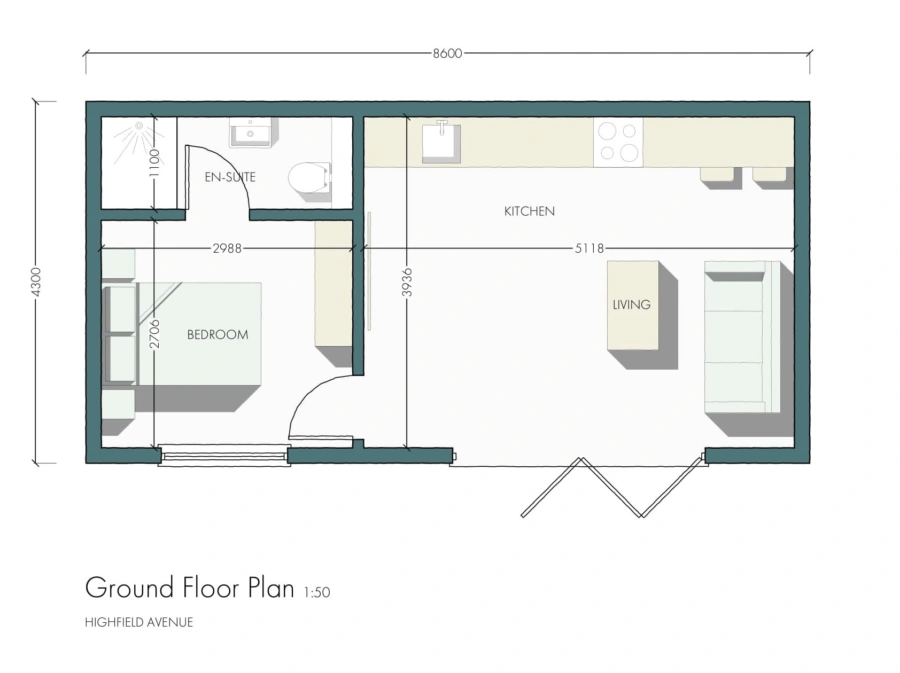
A smaller North Fambridge garden does not automatically rule out an annexe. A well-designed one-bedroom layout can include an open-plan living space, kitchen, ensuite and proper bedroom without wasting circulation space. The important thing is getting the proportions right rather than simply shrinking every room.
Useful annexe features for North Fambridge homes
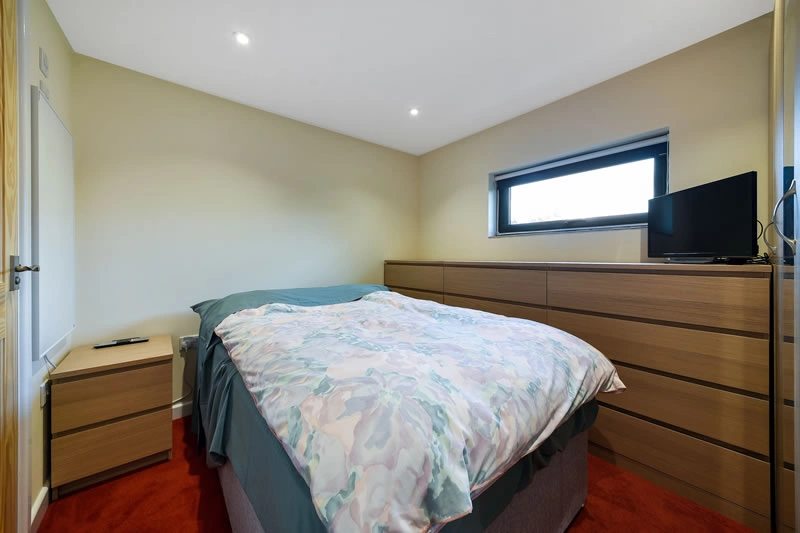
For a garden annexe to work properly in North Fambridge, it must feel like a genuine home, not an adapted shed. The features we recommend depend on who will use the space, but these are particularly valuable for local properties.
- High-performance insulation for comfortable year-round use, especially in exposed or open garden positions.
- Practical entrance design with a canopy, porch or recessed doorway to make daily access easier in wet weather.
- Large glazed doors to connect the living space to the garden while maintaining privacy through careful orientation.
- Accessible shower rooms with walk-in showers, wall-hung sanitaryware and room to move comfortably.
- Integrated storage so the annexe remains calm, tidy and liveable over time.
- Air conditioning or climate control for stable temperatures in summer and winter.
- Durable exterior cladding that suits the surrounding property, whether contemporary, rural or traditional.
- Low-glare external lighting for safe evening access without over-lighting a countryside setting.
If the annexe is being created for a parent or long-term family member, we would also discuss future-proofing. Wider doorways, level thresholds, simple heating controls and an easy-access bathroom can make the building more comfortable now and more adaptable later.
Choosing from the Hawksbeck garden annexe range
The Hawksbeck garden annexe range gives North Fambridge homeowners a starting point for size, layout and specification, while still allowing the design to be tailored to the property. Some clients want a compact one-bedroom annexe with a kitchen-living space and ensuite. Others need a larger layout with more generous storage, guest accommodation or a more luxurious finish.
For North Fambridge, we would usually discuss the range in terms of how the annexe will be lived in day to day:
- For elderly relatives: a calm, accessible one-bedroom layout with simple circulation and strong natural light.
- For adult children: a more independent layout with a proper kitchen, defined sleeping area and comfortable living space.
- For guests: a hotel-style annexe with a well-finished ensuite, discreet storage and direct garden access.
- For multi-use family space: a flexible design that can work as accommodation, a quiet retreat or a future downsizing option.
You can compare layout ideas on our garden annexes range page, or request a brochure if you would like to review options before arranging a conversation.
Relevant Essex annexe projects
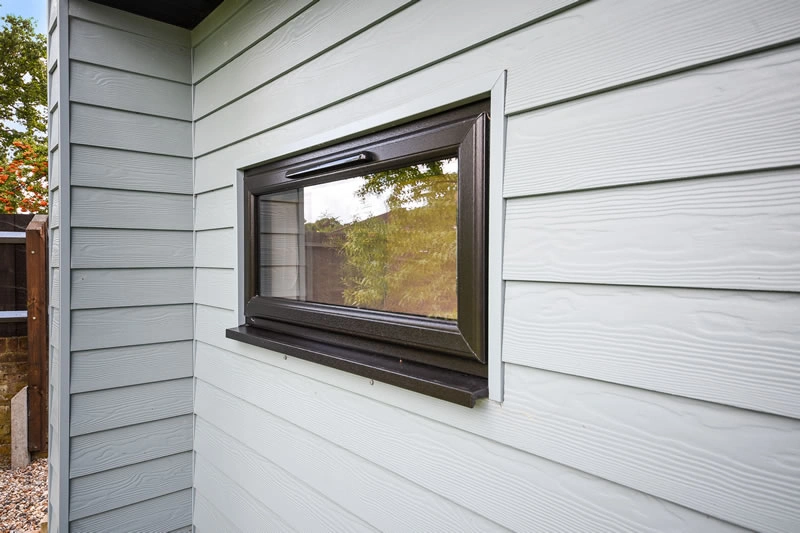
These completed Essex projects are useful references for North Fambridge homeowners because they show how much can be achieved in compact, self-contained annexe layouts without compromising comfort, finish or practicality.
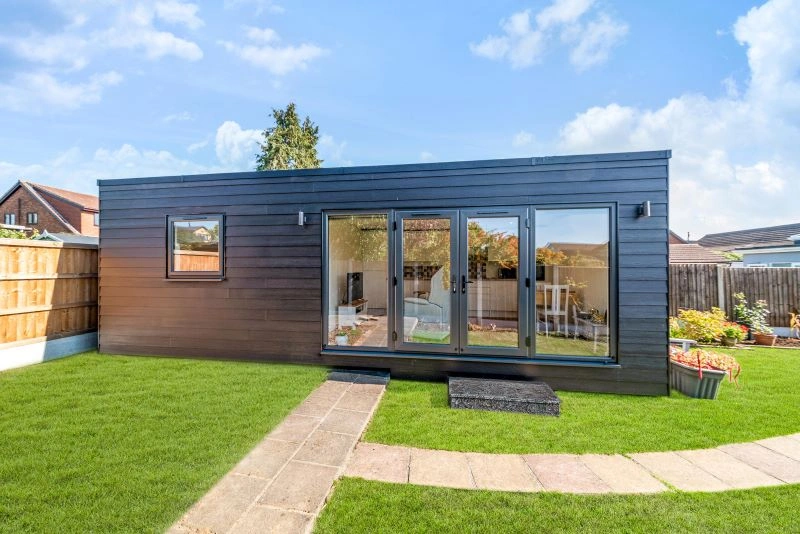
Minimalist one-bedroom annexe, Wickford
A 32sqm self-contained annexe with an open-plan kitchen and living area, bedroom and marble-effect ensuite. Its compact, uncluttered layout is a useful reference for North Fambridge gardens where comfort and independence need to fit within a modest footprint.
View the Wickford project
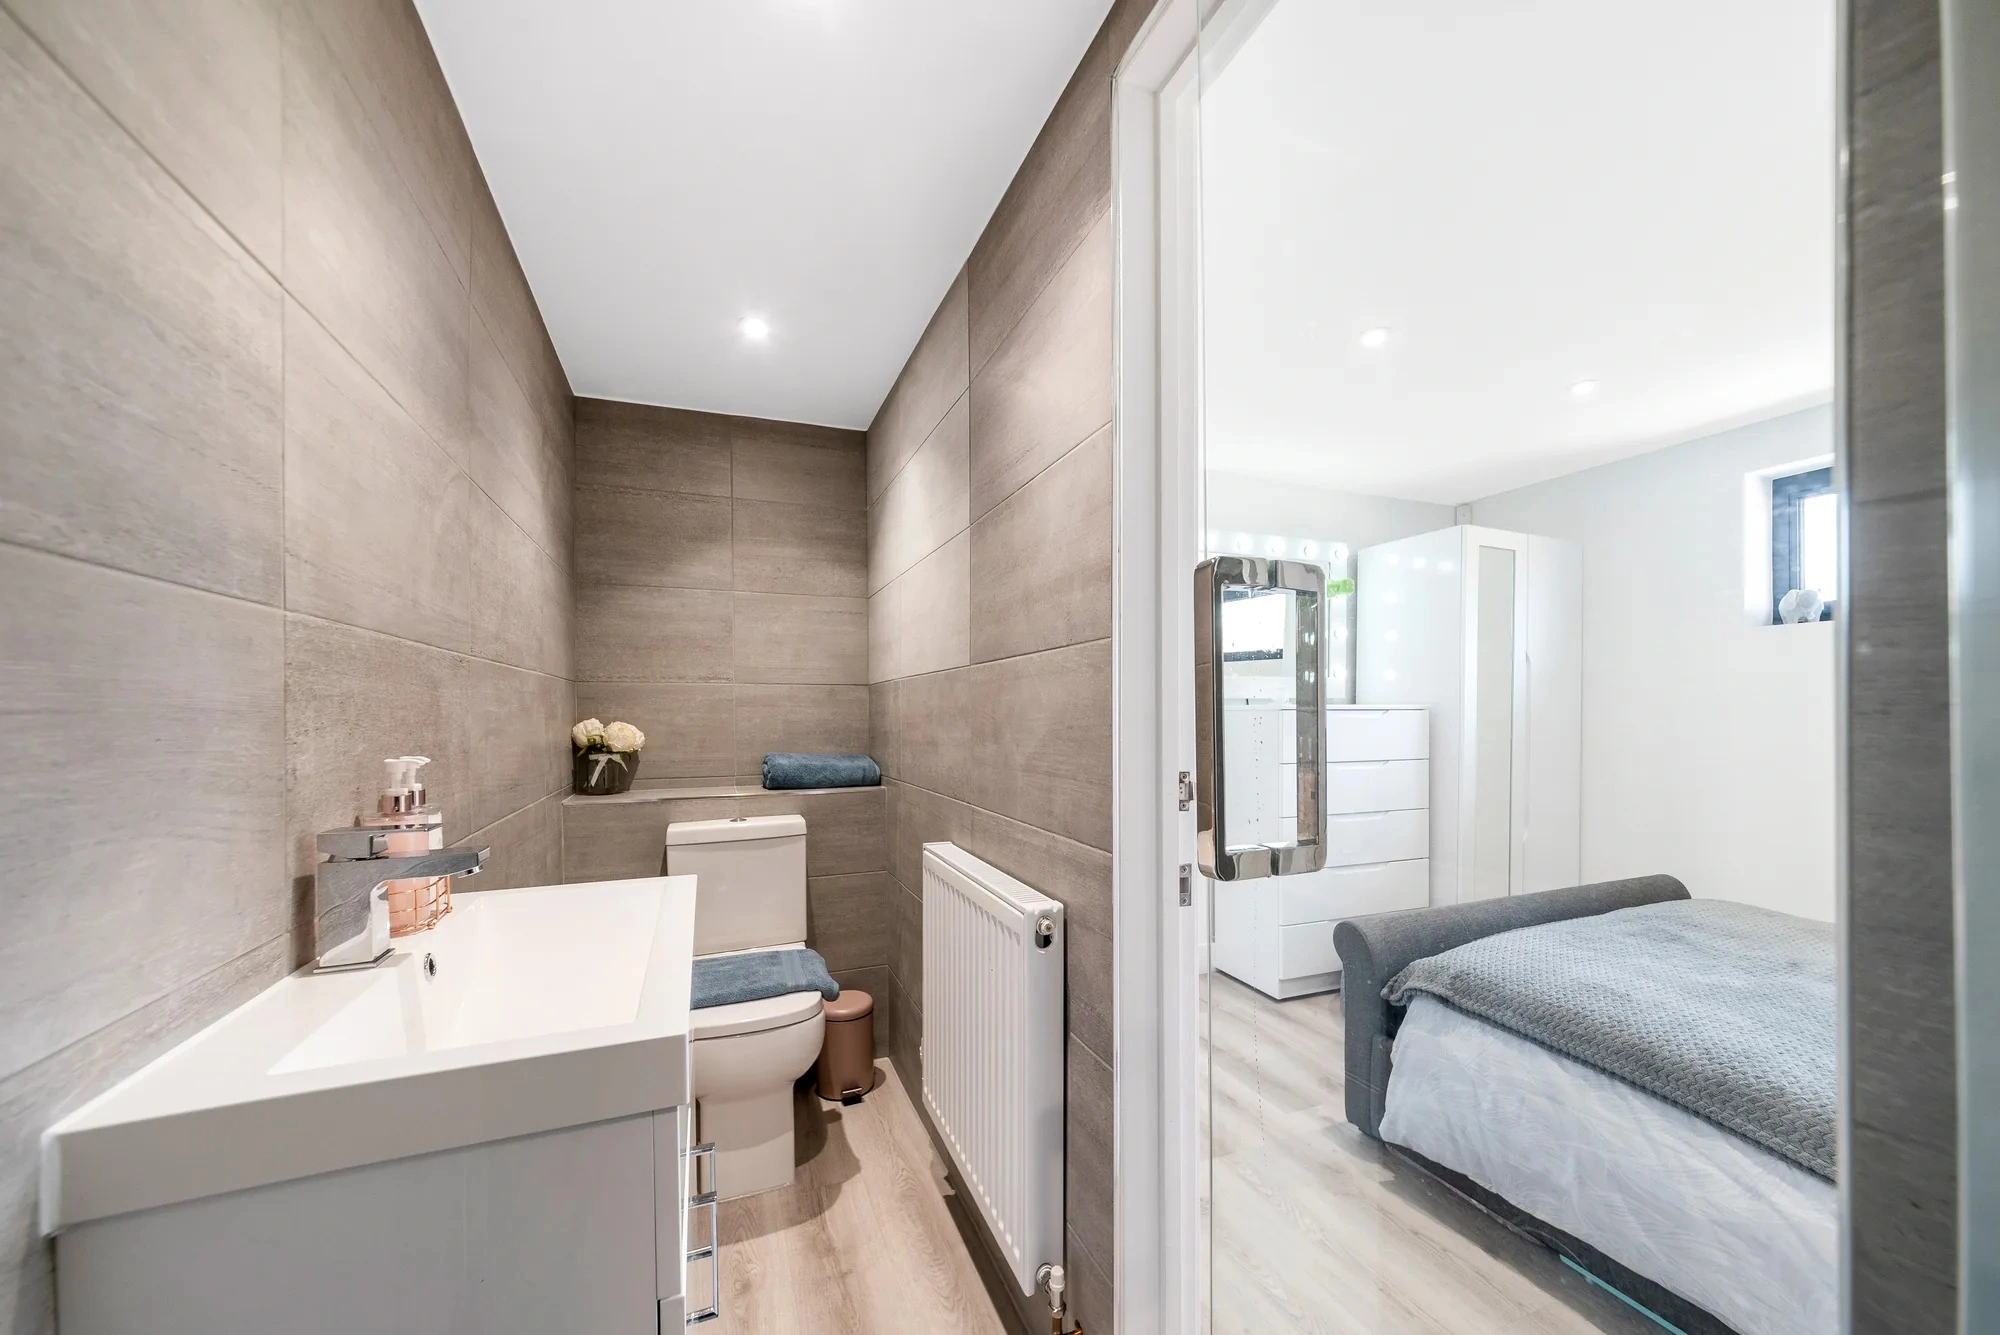
Luxury guest annexe, Benfleet
This 37sqm one-bedroom annexe combines guest privacy with a warm contemporary exterior. The cedar cladding, bespoke roof overhang and wide bifold opening offer strong inspiration for North Fambridge homes wanting garden-facing accommodation with a premium finish.
View the Benfleet guest annexe
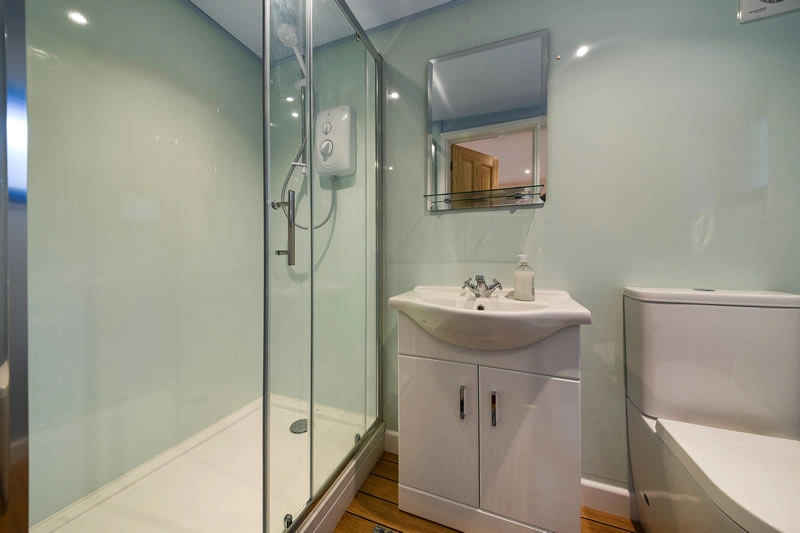
Modern one-bedroom annexe, Benfleet
A 29sqm annexe with three clear rooms: kitchen-diner, double bedroom and ensuite shower room. Its white cedar lap cladding, decking and glazed entrance show how a smaller annexe can still feel bright, modern and properly self-contained.
View the modern Benfleet annexe
How we would approach a North Fambridge annexe project
A successful annexe starts with the right questions. Before talking about finishes, we look at who will live there, how independent they need to be, how the garden is used now, and what the property may need in five or ten years.
For a typical North Fambridge enquiry, our process would usually include:
- Understanding the purpose: relative accommodation, guest use, future downsizing, care support or independent living.
- Reviewing the site: access, garden levels, boundaries, trees, services, drainage and relationship with neighbouring homes.
- Checking planning considerations: Maldon District Council requirements, local constraints, permitted development position and whether a certificate or application is sensible.
- Developing the layout: room sizes, kitchen position, bathroom access, storage, entrances and glazing orientation.
- Specifying the finish: cladding, roof design, doors, heating, lighting, flooring and interior details.
- Managing the build: coordinating construction so the annexe is delivered as a finished, liveable space.
Because an annexe is a long-term investment, we would always encourage clients to think beyond the immediate need. A building designed only for today can quickly feel compromised. A building designed around real daily living can support a family for many years.
Why North Fambridge homeowners choose a bespoke approach
North Fambridge homes are not all the same, so a standardised layout will not suit everyone. One property may need a discreet annexe tucked behind hedging. Another may suit a more open, garden-facing design with large doors and a terrace. A third may need a highly practical layout for mobility, care support or semi-independent living.
A bespoke garden annexe allows details such as roof form, window placement, floor level, storage, bathroom layout and exterior materials to be designed around the property rather than forced into it. That is especially important in a location like North Fambridge, where rural character, riverside conditions and planning context can all influence the best solution.
Frequently asked questions about garden annexes in North Fambridge
Can I build a garden annexe in North Fambridge for an elderly parent?
In many cases, yes, but the correct planning route depends on the property, the annexe design and how it will be used. Because an annexe is self-contained accommodation, we would review the site carefully and advise whether planning permission, permitted development with a lawful development certificate, or another route is appropriate.
Does Maldon District Council deal with annexe planning applications in North Fambridge?
Yes, North Fambridge is normally within Maldon District Council’s planning area. Hawksbeck can help assess the local planning position before a design is finalised, which is particularly useful if the property is near sensitive countryside, a listed building, a conservation setting or flood-risk area.
Are riverside or low-lying plots more complicated?
They can be. Around North Fambridge, proximity to the River Crouch may make drainage, flood risk, ground levels and environmental sensitivity more important. That does not mean an annexe is impossible, but it does mean the design and planning strategy should be considered properly from the outset.
What size annexe works best for a North Fambridge garden?
It depends on the plot and the intended use. A compact one-bedroom annexe can work well from around the type of footprint shown in our Essex projects, while larger gardens may allow a more generous living area, better storage or a more luxurious guest layout. The key is designing enough space for real daily use, not just meeting a nominal square metre target.
Can the annexe have its own kitchen and bathroom?
Yes, Hawksbeck annexes can include proper kitchen, living, bedroom and ensuite facilities. However, once a building becomes self-contained, planning and servicing need to be handled carefully. We can advise on layout, drainage, electrics, water supply and the likely planning route.
Will a garden annexe affect the character of my North Fambridge property?
It should not if it is designed well. Materials, roof height, cladding colour, glazing and planting can all help an annexe sit comfortably within the garden. For more rural or traditional settings, we may recommend a calmer external palette and carefully positioned windows to reduce visual impact.
Should I choose a contemporary or traditional annexe design?
Both can work in North Fambridge. A contemporary annexe can suit homes with modern landscaping or open garden views, while softer timber finishes and restrained rooflines may be better for older village properties. The right choice depends on the main house, garden setting and any planning sensitivities.
Can Hawksbeck help before I apply for planning?
Yes. Early advice is often the most valuable stage. We can look at the intended use, site constraints and design options before you commit to a layout. If you would like to begin that process, you can contact Hawksbeck or request a brochure.
Planning a garden annexe in North Fambridge?
If you are considering a garden annexe in North Fambridge, the best next step is to look at what the building needs to achieve for your household. From there, the design, planning route and specification can be shaped around your property rather than guessed from a generic layout.
Explore our garden annexe range for layout inspiration, view our completed Essex projects, or speak to Hawksbeck about what may be possible in your garden.
Areas We Cover in Essex

