


Luxury, Bespoke Garden Annexes in Great Totham
Bespoke Garden Annexes, Built Around You
Create beautifully designed extra space with a luxury garden annexe tailored to your Great Totham home, lifestyle and needs with Hawksbeck. From initial concept to final build, we deliver exceptional craftsmanship, thoughtful design and a seamless end-to-end service.
In Great Totham, the most common annexe conversation is rarely just “can we fit one in?” It is usually more practical than that: how to create independent accommodation for a parent, adult child or regular guests without losing the feel of the garden, compromising privacy or creating a building that looks out of place beside a village home.
Hawksbeck designs and builds high-quality garden annexes across Essex, with layouts ranging from compact studios to fully self-contained one-bedroom spaces. For Great Totham properties, we often focus on discreet positioning, strong insulation, attractive external finishes and interiors that feel like a genuine home rather than a converted outbuilding.

Garden annexes in Great Totham, designed around village homes and real family needs
Great Totham has a varied mix of homes, from larger detached properties with generous rear gardens to older cottages, extended family houses and rural-edge plots looking out towards surrounding Essex countryside. That variety is exactly why a garden annexe should never be treated as a standard product dropped into the nearest available corner.
On some Great Totham sites, the priority is privacy: making sure the annexe has its own outlook without feeling exposed to the main house or neighbouring gardens. On others, access is the bigger challenge, particularly where side passages are narrow, drives are shared, or the best position is at the far end of a long lawn.
Our role is to turn those practical details into a comfortable, future-proof living space. That may mean a studio annexe with a compact kitchenette and shower room, a one-bedroom layout for long-term independent living, or a bespoke design with a pitched roof, vaulted ceiling, storage, accessible bathroom and glazed doors facing the best part of the garden.
Nearby Essex annexe projects that inform our work in Great Totham
Great Totham sits within easy reach of several Hawksbeck annexe projects in Essex. These completed buildings are useful references for local homeowners because they show different approaches to size, exterior style, accommodation type and day-to-day use.
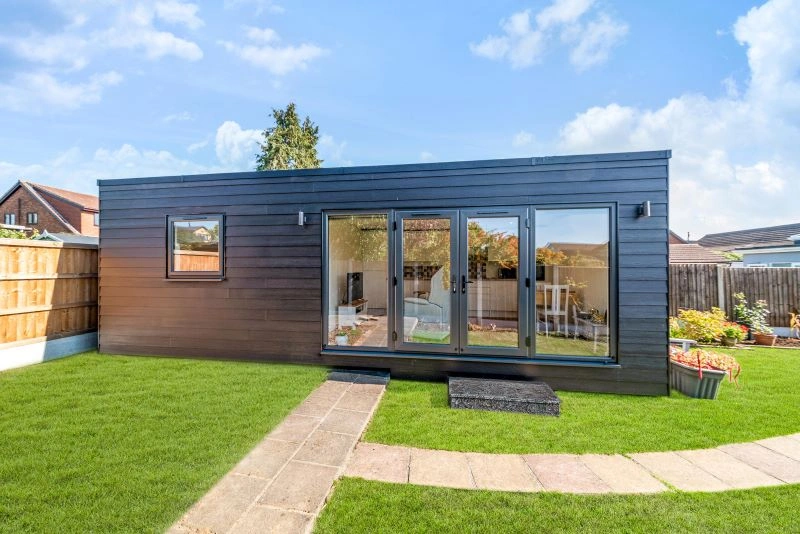
Minimalist one-bedroom annexe, Wickford
At approximately 32sqm, this one-bedroom annexe shows how a compact footprint can still provide proper independent living, including an open-plan kitchen and lounge, generous bedroom, ensuite, French doors and a calm interior suited to long-term use. View the Wickford project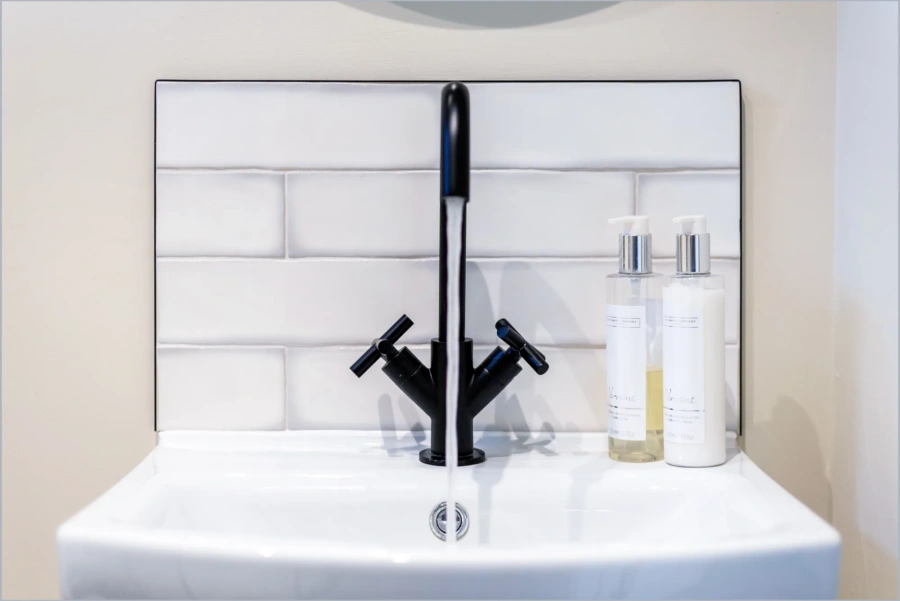
Holiday-let studio annexe, Ingatestone
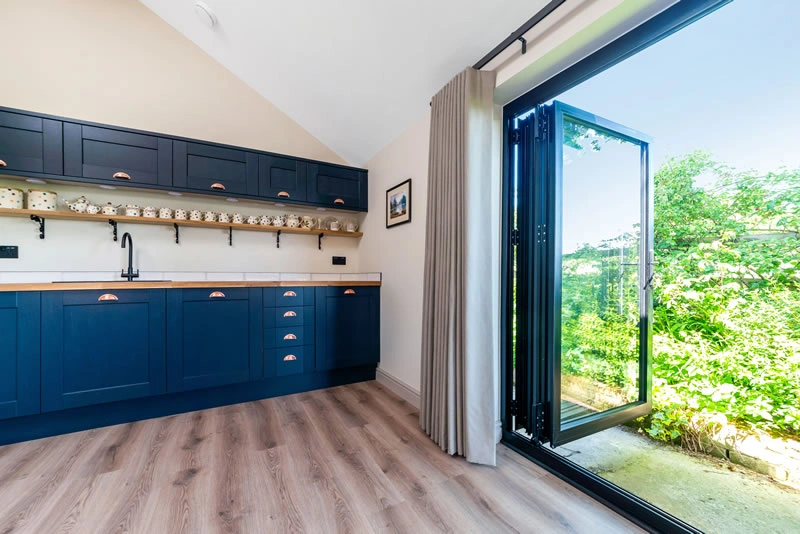
This 35.5sqm studio combines guest accommodation with holiday-let potential. The vaulted ceiling, blue kitchenette, bathroom, cedar cladding, tiled pitched roof and large glazed openings are relevant for Great Totham owners wanting character rather than a plain box. View the Ingatestone projectWhat we consider when designing for Great Totham gardens
Gardens in and around Great Totham often have more design potential than first appears, but the best solution depends on the shape, access and setting of the plot. A long garden may suit an annexe positioned away from the main house, while a wider plot may allow the accommodation to sit at an angle for a better outlook and less direct overlooking.
We also pay close attention to Essex ground conditions. Around this part of the county, gardens can include heavier clay soils, established boundary planting and lawned areas that hold water after wet weather. That influences foundation design, drainage strategy, finished floor levels and the route we use to bring services to the building.
For homes near mature trees, hedgerows or older boundary walls, we look carefully at root protection, build access and how to avoid a large amount of disruption during construction. The right annexe should feel settled into the garden once complete, not as though the entire landscape has been sacrificed to make it happen.
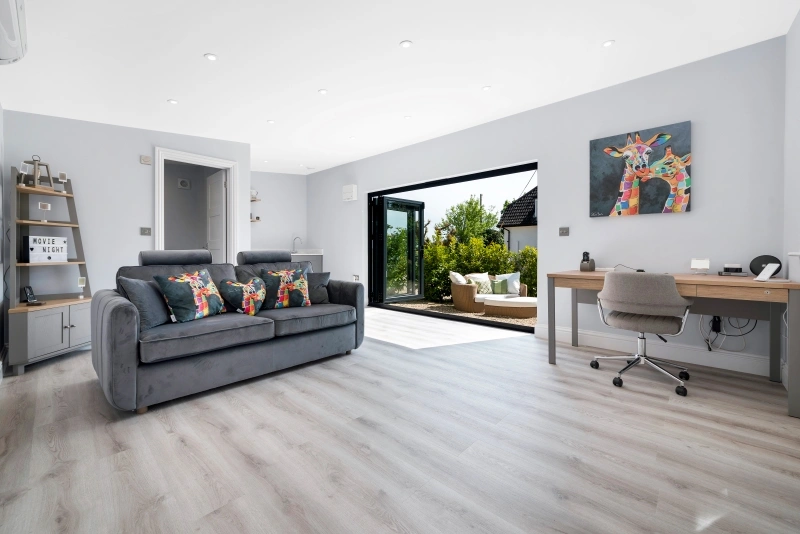
Planning advice for garden annexes in Great Totham
Great Totham planning matters are normally handled by Maldon District Council. The exact route depends on the intended use, size, position, services, relationship to the main house and whether the annexe is considered incidental, ancillary or capable of separate independent occupation.
One of the most important early questions is whether the building is a true garden annexe connected to the main dwelling, or whether it could be interpreted as a separate dwelling. That distinction can affect how the proposal is assessed, how the layout is described, and what supporting information should be included.
In and around Great Totham, we would be particularly careful where a property is older, close to listed buildings, within a sensitive rural setting, or affected by local character considerations. Even when the garden itself looks straightforward, heritage setting, neighbour relationship, access, drainage and visual impact can all influence the best design approach.
When we would recommend a Lawful Development Certificate
Where a client wants certainty before committing to a build, Hawksbeck may recommend applying for a Lawful Development Certificate. This can be especially sensible where the annexe is intended for family accommodation, the layout includes washing and cooking facilities, or there is any doubt over how the building will be interpreted in planning terms.
A certificate can provide useful written confirmation that the proposed use and building are lawful, rather than relying on assumptions. For Great Totham homeowners, it can also be helpful for future house sales, mortgage queries or simply peace of mind before investing in a high-quality garden annexe.
A local-style planning issue we have helped solve
On a rural Essex annexe enquiry similar to properties found around Great Totham, the initial idea placed the building at the far end of the garden, directly visible across neighbouring land. We adjusted the orientation, reduced the apparent height, refined the external materials and changed the glazing arrangement so the annexe felt more domestic, private and visually settled.
That type of improvement is often more effective than simply making a building smaller. Good planning outcomes usually come from showing that the annexe has been designed for the specific site, not copied from a catalogue.
Planning permission, permitted development and building regulations: the practical difference
Planning permission deals with whether the local authority accepts the principle, size, appearance, position and use of the annexe. For a self-contained garden annexe, this is often the key issue because the council will want to understand how the building will function in relation to the main house.
Permitted development can allow certain outbuildings without a full planning application, but it is not a shortcut for every annexe. Facilities such as kitchens, bathrooms, sleeping accommodation and long-term residential use need careful consideration. This is why we prefer to discuss the intended use properly at the start.
Building regulations are separate. They cover technical performance and safety, including insulation, structure, fire safety, ventilation, drainage, electrics and accessibility considerations. A well-built garden annexe should not only look attractive; it should be comfortable, compliant and suitable for everyday living throughout the year.
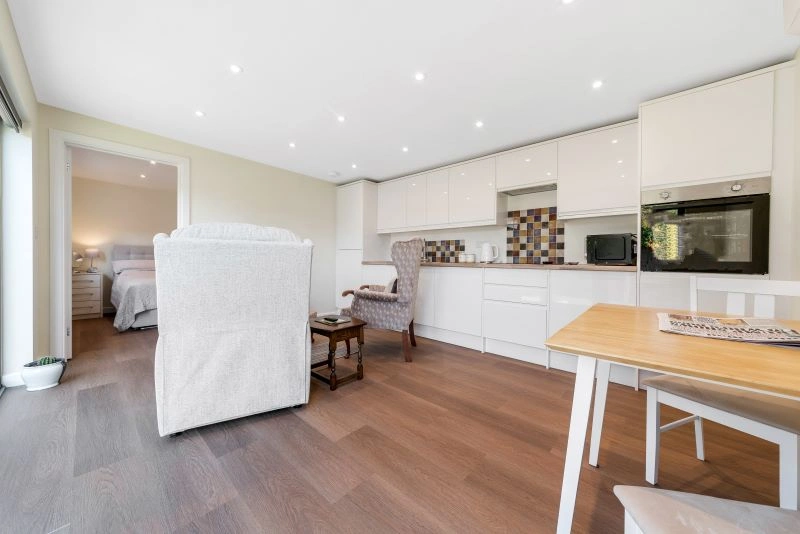
Which annexe layout works best for a Great Totham home?
The right layout depends on who will use the annexe and how independent they need to be. A visiting relative may only need a studio bedroom-living space with a shower room, while a parent moving closer to family may need a separate bedroom, practical storage, an accessible bathroom and a proper kitchen area for everyday routines.
Our garden annexes range is a useful starting point because it shows the different ways a garden annexe can be configured. From there, we can tailor the footprint, roof style, cladding, glazing, internal layout and specification to suit your Great Totham property.
For family-led annexe projects, we usually encourage clients to think several years ahead. A layout that works for a mobile parent today may need to accommodate easier movement, level access, wider doorways or a more accessible shower later. Designing those details early is usually simpler and more elegant than retrofitting them later.
Bespoke and luxury features we often recommend locally
Great Totham homes often suit annexes that feel warm, understated and permanent rather than overly commercial. The specification should complement the main property and garden, especially where the house has a traditional Essex appearance or the plot is surrounded by established planting.
- Pitched or vaulted ceilings to create a more spacious, residential feel inside a compact footprint.
- Cedral, cedar or carefully selected timber-effect cladding for a durable finish that sits naturally in a garden setting.
- Anthracite aluminium bifold or French doors where daylight and garden connection are priorities.
- Underfloor heating or efficient climate control for year-round comfort without cluttering the walls.
- Integrated storage so the annexe remains calm and practical once occupied.
- High-quality shower rooms with walk-in showers, grab-rail preparation or future accessibility options.
- Compact but proper kitchens with enough worktop, appliance and cupboard space for real independent living.
- Acoustic upgrades where the annexe will be used by shift workers, musicians, guests or older relatives who value quiet.
- Discreet external lighting to make evening access safe without creating unnecessary light spill into neighbouring gardens.
- Hard landscaping and level thresholds to make the route from the main house comfortable in all seasons.
For clients wanting something more distinctive, we can also look at feature glazing, oak-style details, statement kitchens, panelled walls, built-in media units, premium flooring and finishes that echo the main house. A bespoke garden annexe should be practical first, but that does not mean it has to feel ordinary.
How a garden annexe can support family life in Great Totham
Many Great Totham enquiries are driven by family change: an older parent who wants to stay close but not move into the main house, an adult child saving for a first home, or relatives who visit regularly and need a comfortable private base. A garden annexe can solve those needs while preserving independence on both sides.
Unlike a simple garden room, a properly designed annexe can include the essentials for day-to-day living: sleeping space, washing facilities, kitchen provision, heating, insulation, storage and a layout that does not feel temporary. The best designs make family support easier without removing privacy or dignity.
If your main goal is a high-quality garden annexe that genuinely adds useful accommodation, we can help you compare options, understand the likely planning route and decide whether a studio, one-bedroom or bespoke layout is the right direction.
Our process for Great Totham annexe enquiries
We start by understanding who the annexe is for, how often it will be used, what level of independence is required and how the building should relate to the main house. Those answers shape the design far more than square metres alone.
From there, we look at site access, garden levels, boundaries, orientation, privacy, services and planning context. If the project is likely to need a formal application or a Lawful Development Certificate, we will explain that early so there are no avoidable surprises later.
Once the direction is clear, we can develop the specification: external materials, roof form, glazing, kitchen, bathroom, heating, electrics, finishes and any luxury or accessibility details. The aim is to create a garden annexe that feels designed, not improvised.
Useful questions Great Totham homeowners ask us
Can a garden annexe in Great Totham have a kitchen and bathroom?
Yes, many annexes include both, but the planning position needs to be considered carefully. A kitchenette and shower room can be appropriate for family accommodation, but the overall use, layout and relationship to the main house must be clear so it is not treated as a separate dwelling by default.
Will Maldon District Council need to approve my annexe?
It depends on the size, position and intended use. A simple outbuilding is different from a self-contained garden annexe with sleeping, cooking and washing facilities. For Great Totham projects, we would normally assess the planning route before detailed design work progresses too far.
My Great Totham garden is long but narrow. Can an annexe still work?
Often, yes. Long gardens can work very well, but the design needs to manage access, outlook, privacy and service runs. We may suggest a slimmer footprint, angled glazing, built-in storage or a layout that avoids creating a tunnel-like internal space.
Can the annexe be used for an elderly parent now and guests later?
Yes. This is one of the main reasons families choose a bespoke annexe. We can design a layout that is comfortable for a parent, with sensible accessibility features, while still feeling attractive and versatile enough for guest accommodation or other family uses in the future.
Do you recommend a pitched roof or flat roof for Great Totham homes?
Both can work. A pitched or tiled roof can suit more traditional properties and create a homely interior with better ceiling height. A flat-roof design may be better where height, boundary position or a more contemporary appearance is the priority.
How disruptive is the build in a village garden?
Disruption depends largely on access. Where side access is limited, we plan deliveries, working areas and build sequencing carefully. We also consider neighbouring properties, parking arrangements and how to protect lawns, planting and boundaries where possible.
Can I match the annexe to my existing house?
Yes. We can use external finishes, roof styles, window colours and landscaping details that either complement the main house or create a subtle contrast. In Great Totham, this is particularly useful where homes have a more traditional Essex village character.
Is a garden annexe a good alternative to moving house?
For many families, yes. If the existing home and garden are suitable, an annexe can create independent accommodation without the cost, disruption and emotional upheaval of moving. It can also keep family support close while giving everyone their own space.
Talk to Hawksbeck about a garden annexe in Great Totham
If you are considering a garden annexe in Great Totham, the best next step is to discuss the site, the intended use and the level of independence required. We can help you understand what is realistic, what may need planning consideration and which annexe style would suit your home and garden.
You can contact Hawksbeck to talk through your project, request a brochure for ideas, or browse the full garden annexe range to compare possible layouts and specifications.